1 TENBY
1 TENBY
1 TENBY
1 TENBY
1 TENBY
1 TENBY
1 TENBY
1 TENBY
1 TENBY
1 TENBY
1 TENBY
1 TENBY
1 TENBY
1 TENBY
1 TENBY
1 TENBY
1 TENBY
1 TENBY
1 TENBY
1 TENBY
1 TENBY
1 TENBY
1 TENBY
1 TENBY
1 TENBY
1 TENBY
1 TENBY
1 TENBY
1 TENBY
1 TENBY
1 TENBY
1 TENBY
1 TENBY
1 TENBY
1 TENBY
1 TENBY
1 TENBY
1 TENBY
1 TENBY
1 TENBY
SEE ALL PHOTOS
1 TENBY
1 TENBY
1 TENBY
1 TENBY
1 TENBY
1 TENBY
1 TENBY
1 TENBY
1 TENBY
1 TENBY
1 TENBY
1 TENBY
1 TENBY
1 TENBY
1 TENBY
1 TENBY
1 TENBY
1 TENBY
1 TENBY
1 TENBY
1 TENBY
1 TENBY
1 TENBY
1 TENBY
1 TENBY
1 TENBY
1 TENBY
1 TENBY
1 TENBY
1 TENBY
1 TENBY
1 TENBY
1 TENBY
1 TENBY
1 TENBY
1 TENBY
1 TENBY
1 TENBY
1 TENBY
1 TENBY
Sold

1 TENBY

1 TENBY, MARLTON, NJ 08053

$655,000
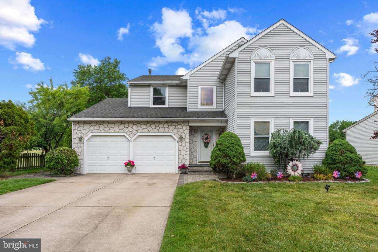
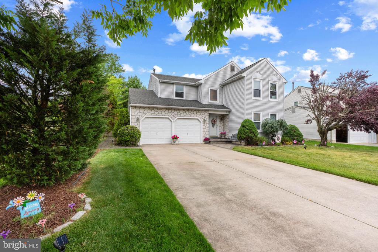
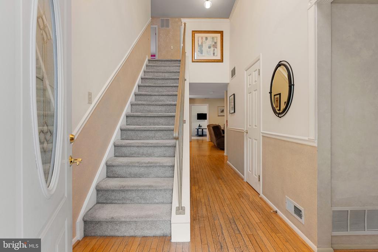
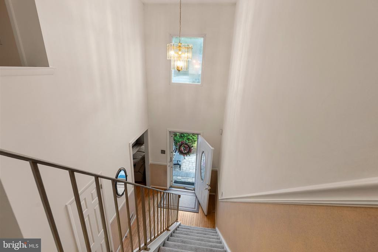
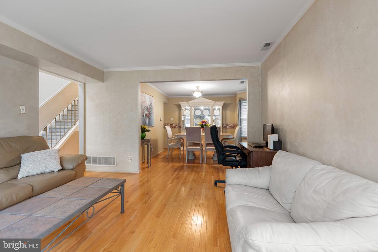
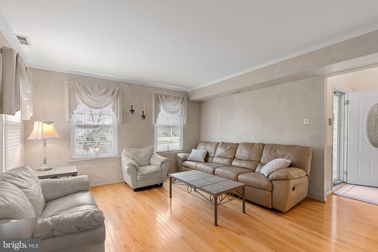
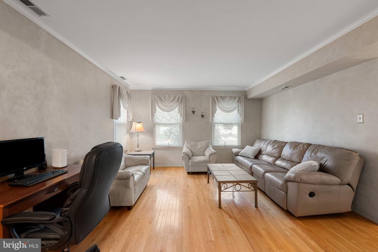
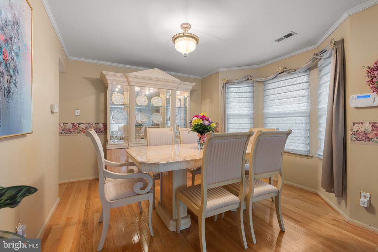
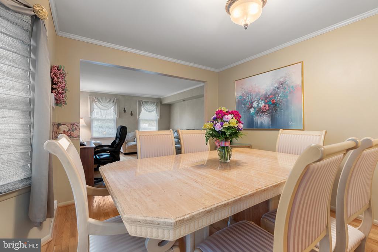
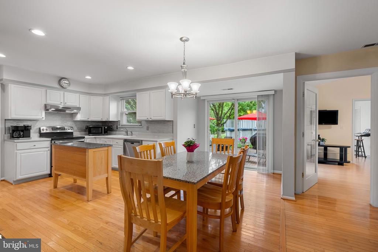
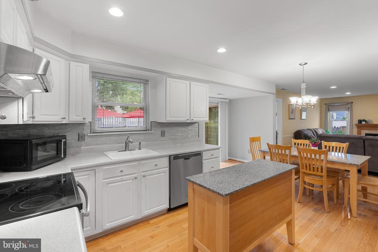
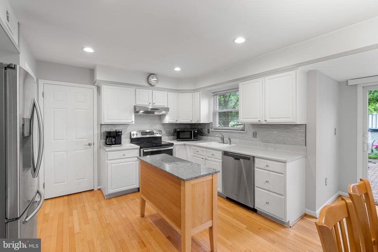
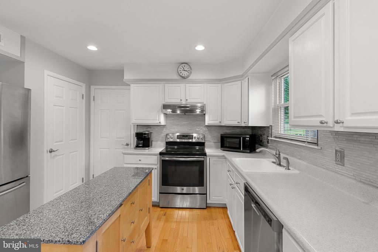
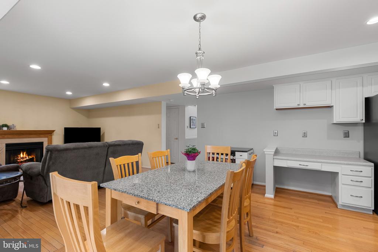
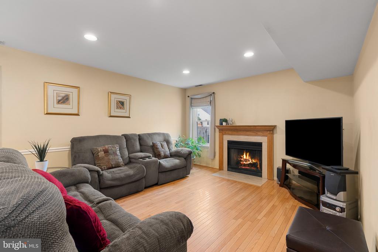
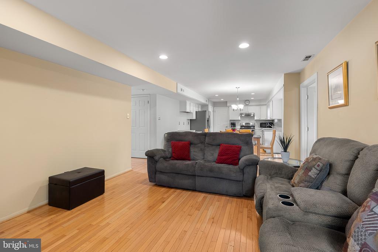
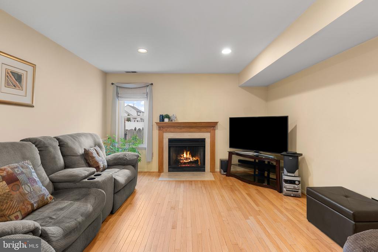
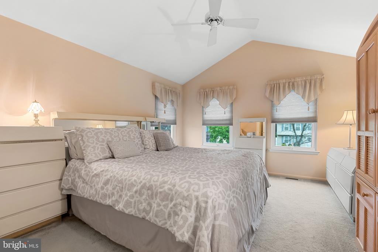
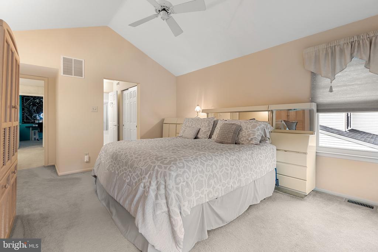
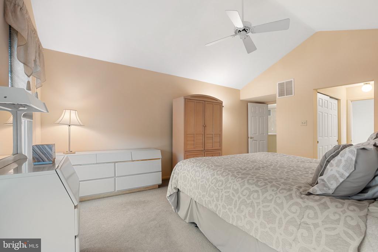
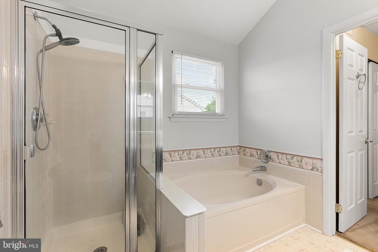
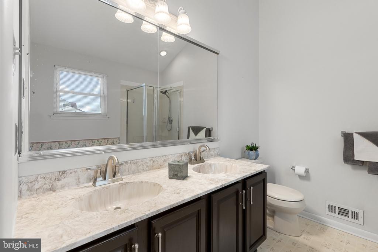
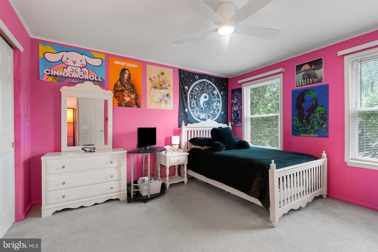
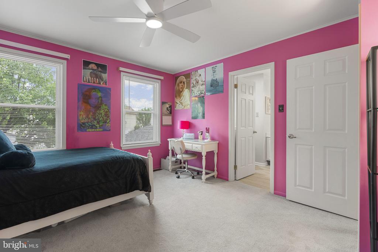
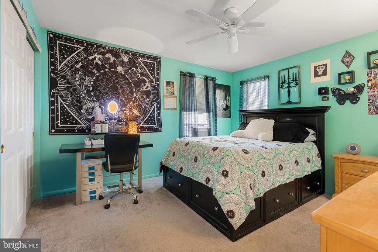
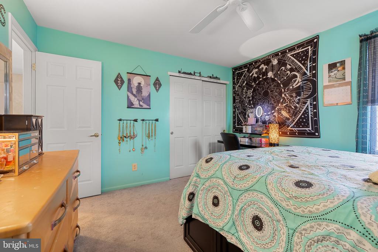
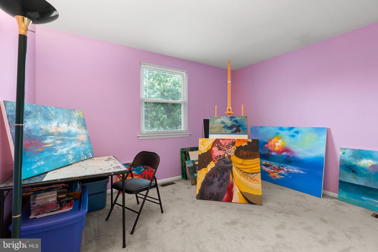
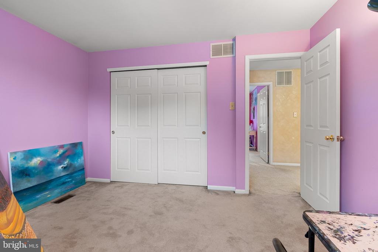
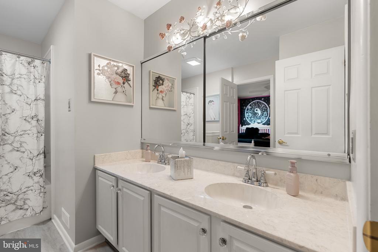
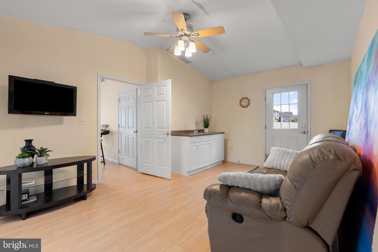
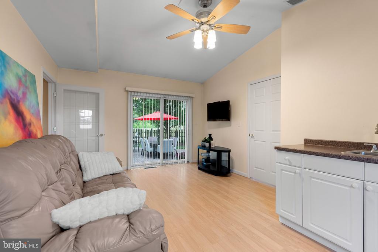
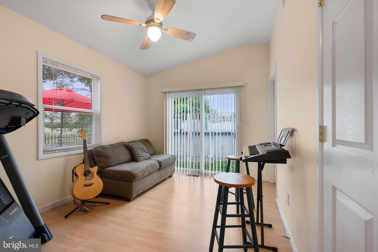
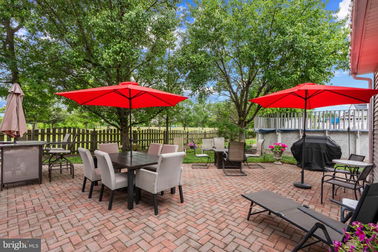
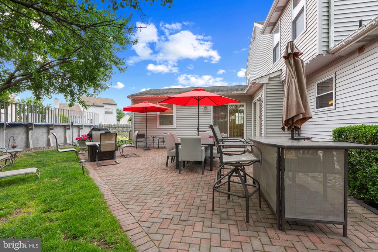
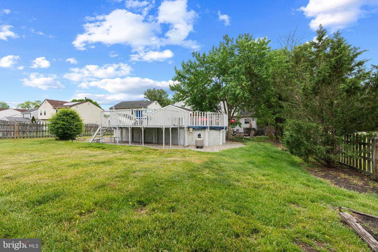
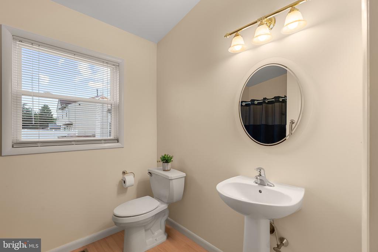
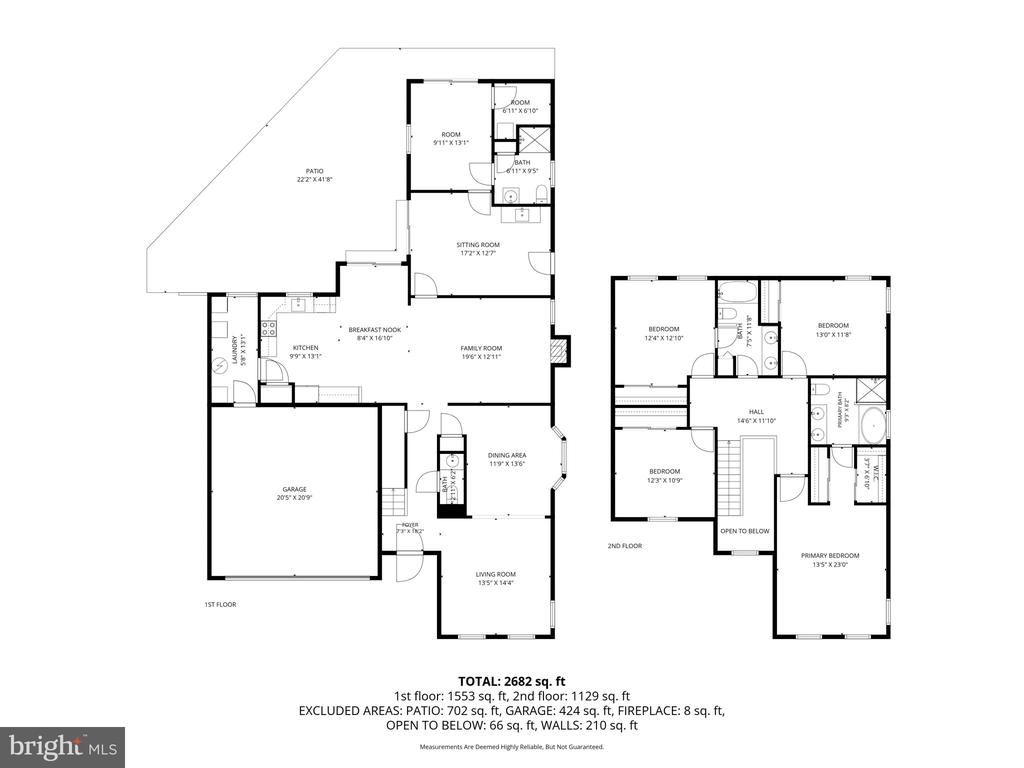
Welcome Home To Luxury & Versatility In Highly Desired Westbury Chase! An Ashford Model, Customized To Seamlessly Integrate Multi-Generational Living Into The Main Living Level; Step Through The Front Door Into A Dramatic Foyer Entry That Immediately Sets An Upscale Tone. The Main Level Features Gorgeous Hardwood Floors And The Recessed Lighting Creates A Warm Inviting Ambiance. The Extra-Spacious Culinary Center, Equipped With Abundant Counter Space And Stylish Finishes Is Certain To Please; Fully Opening To A Grand Family Room, Anchored By A Wood-Burning Fireplace; A French Door Leads To The In-Law Or Guest Quarters And That Space Features Its Own Great Room, Bedroom, Private Full Bath, Walk In Closet, And Three Separate Exits Providing Indoor-Outdoor Flow To The Rear & Side Yards; The Upper Level Owner's Suite Is Highlighted By Its Soaring Ceiling, Glamour Bath w/Soaking Tub/Separate Shower Stall & Walk-In Closet; One Of The 3 Secondary Bedrooms Features Its Own Bathroom Access; Step Outside Into Your Private, Fully Fenced Backyard--A Summer Paradise Designed For Making Memories. Whether You're Hosting Weekend Barbecues On The Large Paver Terrace, Or Cooling Off In The Sparkling Above-Ground Swimming Pool, This Outdoor Space Has It All; Beyond The Aesthetics, This Home Offers Incredible Mechanical Value And Peace Of Mind With A 12-Year-Young Roof And A 12-Year-Young Dual-Zone Heating And Central Air System. Call To See It Today

5
beds

4
baths

2,764 Sq.Ft. LIVING AREA

0.26 Acres lot

Jeffrey Amsden

Jeffrey Amsden

Features & Amenities

Interior

  • total bedrooms5
  • Total bathrooms4
  • full bathrooms3
  • half bathroom1
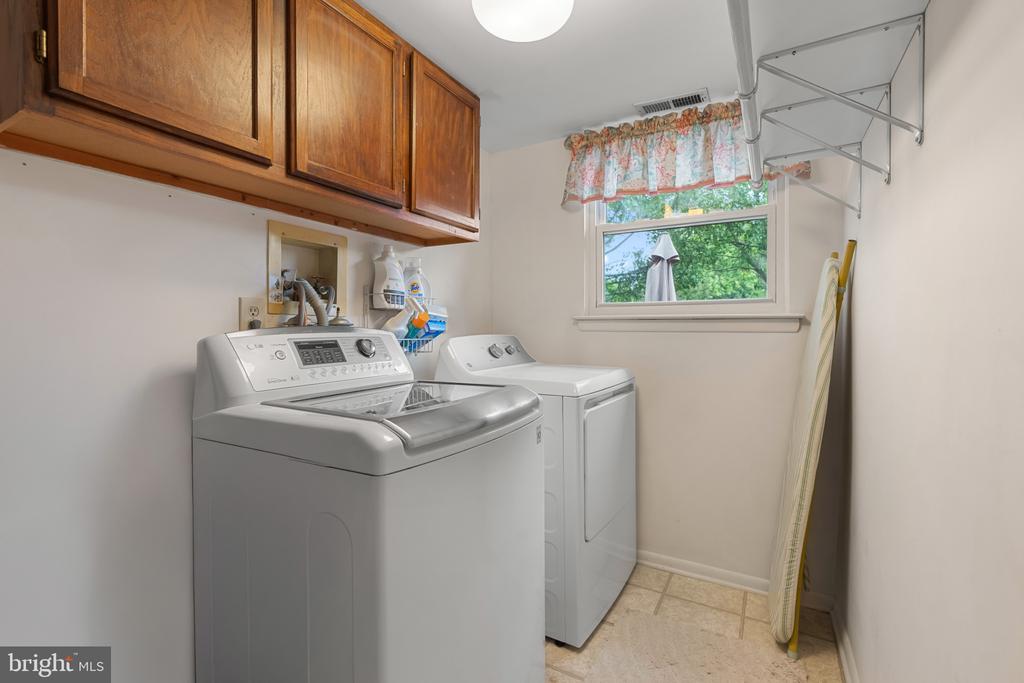
  • Laundry room Main Floor, Dryer In Unit, Washer In Unit
  • Flooring Wood, Carpet
  • Fireplace Mantel(s)

Area & Lot

  • Status Sold
  • Date Sold September 30, 2026
  • Living Area2,764 Sq.Ft.
  • Total Area2,764 Sq.Ft.
  • Lot Area0.26 Acres
  • MLS® IDNJBL2112636
  • TypeResidential
  • YEAR BUILT1989
  • NeighborhoodBurlington County
  • Architecture StylesContemporary
  • Elementary SchoolVAN ZANT
  • Middle SchoolFRANCES DEMASI M.S.
  • High SchoolCHEROKEE
  • School DistrictEVESHAM TOWNSHIP

Exterior

  • STORIES2
  • Garage Space2.0
  • water SourcePublic
  • utilitiesUnder Ground
  • PoolYes - Personal
  • roofShingle
  • parkingAttached Garage, Driveway
  • HEAT TYPEForced Air
  • AIR CONDITIONINGCentral A/C, Ceiling Fan(s), Zoned
  • sewerPublic Sewer
  • SubstructureCrawl Space
  • Disability FeaturesNone
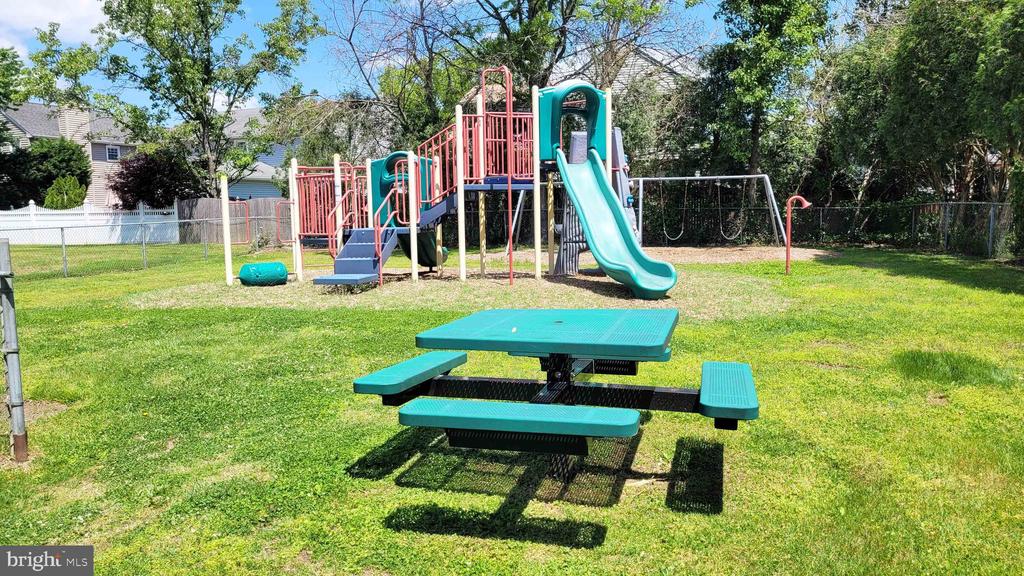
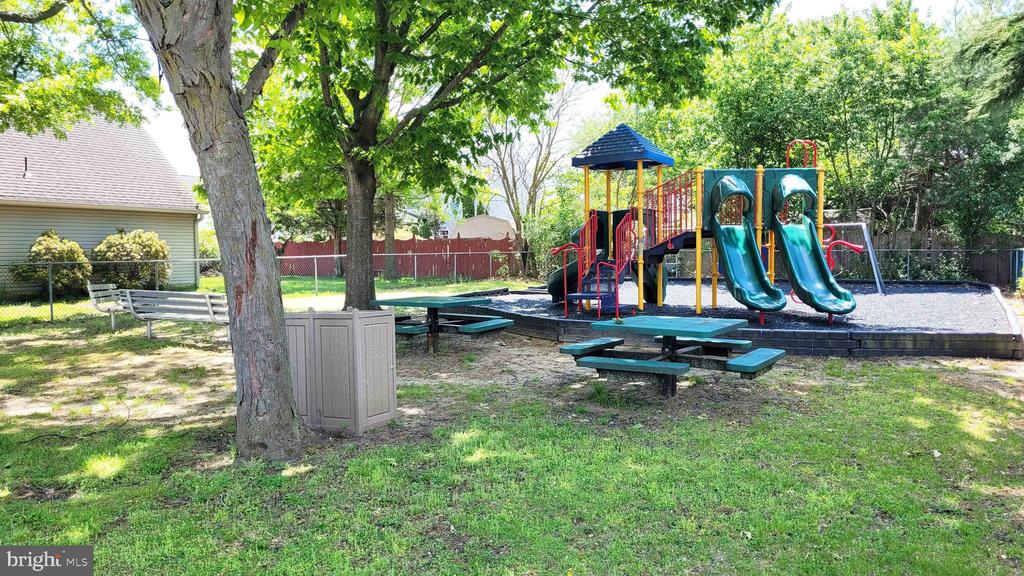
  • HOA AmenitiesTot Lots/Playground
  • security FeaturesSecurity System
  • other exterior FeaturesGutter System, Flood Lights, Lawn Sprinkler, Sidewalks, Street Lights

Financial

  • Sales Price$655,000
  • Real Estate Tax $13,464/yr
  • Zoning MD

Burlington County

Burlington County is a county in the South Jersey region of the U.S. state of New Jersey.

Explore

Work With Us

Pat McKenna Realtors spares no expense in keeping up-to-date on all the latest technological trends. Yet despite the drive for technology, Pat McKenna Realtors still remains true to its original hometown ethic of one-on-one personal service without all the corporate nonsense.

Follow Us on Instagram