10 CHIPLEY RUN
10 CHIPLEY RUN
10 CHIPLEY RUN
10 CHIPLEY RUN
10 CHIPLEY RUN
10 CHIPLEY RUN
10 CHIPLEY RUN
10 CHIPLEY RUN
10 CHIPLEY RUN
10 CHIPLEY RUN
10 CHIPLEY RUN
10 CHIPLEY RUN
10 CHIPLEY RUN
10 CHIPLEY RUN
10 CHIPLEY RUN
10 CHIPLEY RUN
10 CHIPLEY RUN
10 CHIPLEY RUN
10 CHIPLEY RUN
10 CHIPLEY RUN
10 CHIPLEY RUN
10 CHIPLEY RUN
10 CHIPLEY RUN
10 CHIPLEY RUN
10 CHIPLEY RUN
10 CHIPLEY RUN
10 CHIPLEY RUN
10 CHIPLEY RUN
10 CHIPLEY RUN
10 CHIPLEY RUN
10 CHIPLEY RUN
10 CHIPLEY RUN
10 CHIPLEY RUN
10 CHIPLEY RUN
10 CHIPLEY RUN
10 CHIPLEY RUN
10 CHIPLEY RUN
10 CHIPLEY RUN
10 CHIPLEY RUN
10 CHIPLEY RUN
10 CHIPLEY RUN
10 CHIPLEY RUN
10 CHIPLEY RUN
10 CHIPLEY RUN
10 CHIPLEY RUN
10 CHIPLEY RUN
10 CHIPLEY RUN
10 CHIPLEY RUN
10 CHIPLEY RUN
10 CHIPLEY RUN
10 CHIPLEY RUN
10 CHIPLEY RUN
10 CHIPLEY RUN
10 CHIPLEY RUN
10 CHIPLEY RUN
10 CHIPLEY RUN
10 CHIPLEY RUN
10 CHIPLEY RUN
10 CHIPLEY RUN
10 CHIPLEY RUN
10 CHIPLEY RUN
10 CHIPLEY RUN
10 CHIPLEY RUN
10 CHIPLEY RUN
10 CHIPLEY RUN
10 CHIPLEY RUN
SEE ALL PHOTOS
10 CHIPLEY RUN
10 CHIPLEY RUN
10 CHIPLEY RUN
10 CHIPLEY RUN
10 CHIPLEY RUN
10 CHIPLEY RUN
10 CHIPLEY RUN
10 CHIPLEY RUN
10 CHIPLEY RUN
10 CHIPLEY RUN
10 CHIPLEY RUN
10 CHIPLEY RUN
10 CHIPLEY RUN
10 CHIPLEY RUN
10 CHIPLEY RUN
10 CHIPLEY RUN
10 CHIPLEY RUN
10 CHIPLEY RUN
10 CHIPLEY RUN
10 CHIPLEY RUN
10 CHIPLEY RUN
10 CHIPLEY RUN
10 CHIPLEY RUN
10 CHIPLEY RUN
10 CHIPLEY RUN
10 CHIPLEY RUN
10 CHIPLEY RUN
10 CHIPLEY RUN
10 CHIPLEY RUN
10 CHIPLEY RUN
10 CHIPLEY RUN
10 CHIPLEY RUN
10 CHIPLEY RUN
10 CHIPLEY RUN
10 CHIPLEY RUN
10 CHIPLEY RUN
10 CHIPLEY RUN
10 CHIPLEY RUN
10 CHIPLEY RUN
10 CHIPLEY RUN
10 CHIPLEY RUN
10 CHIPLEY RUN
10 CHIPLEY RUN
10 CHIPLEY RUN
10 CHIPLEY RUN
10 CHIPLEY RUN
10 CHIPLEY RUN
10 CHIPLEY RUN
10 CHIPLEY RUN
10 CHIPLEY RUN
10 CHIPLEY RUN
10 CHIPLEY RUN
10 CHIPLEY RUN
10 CHIPLEY RUN
10 CHIPLEY RUN
10 CHIPLEY RUN
10 CHIPLEY RUN
10 CHIPLEY RUN
10 CHIPLEY RUN
10 CHIPLEY RUN
10 CHIPLEY RUN
10 CHIPLEY RUN
10 CHIPLEY RUN
10 CHIPLEY RUN
10 CHIPLEY RUN
10 CHIPLEY RUN
Sold

10 CHIPLEY RUN

10 CHIPLEY RUN, VOORHEES, NJ 08043

$700,000
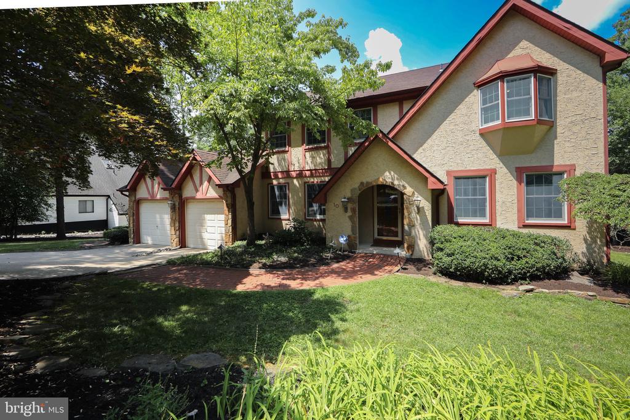
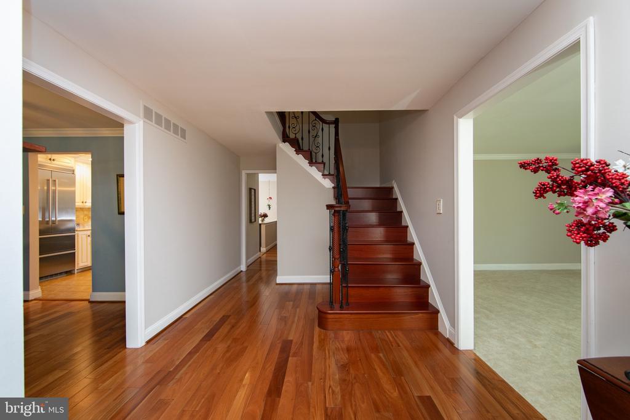
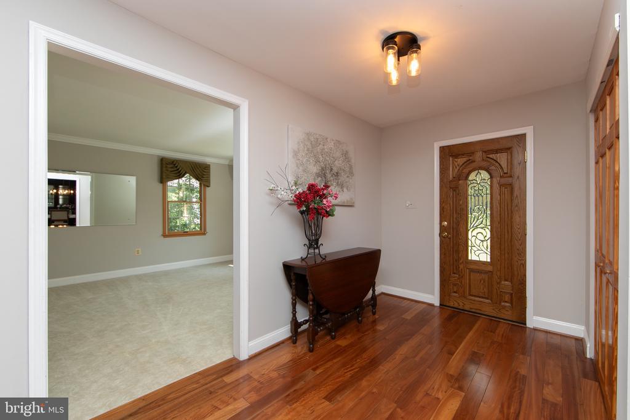
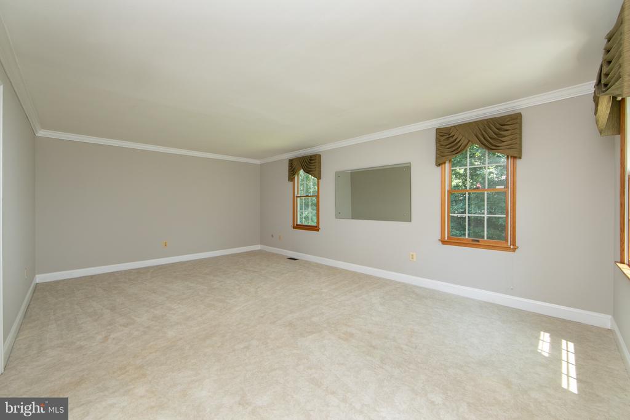
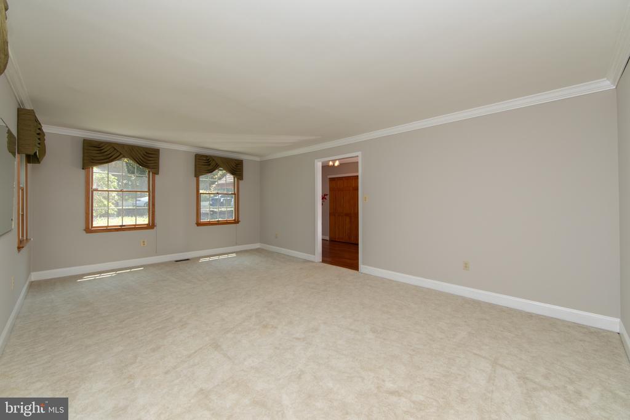
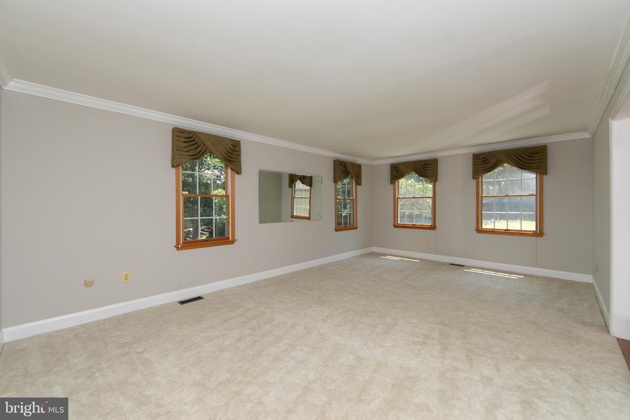
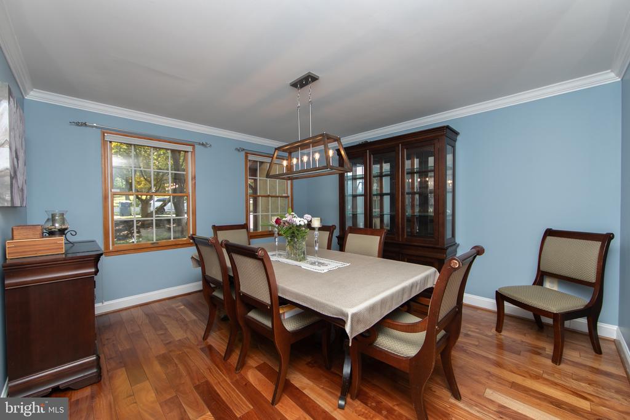
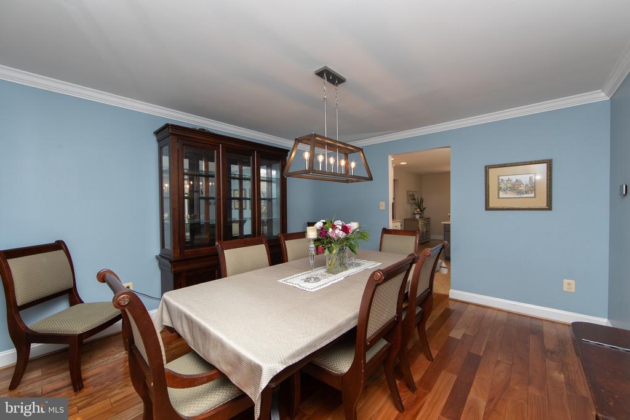
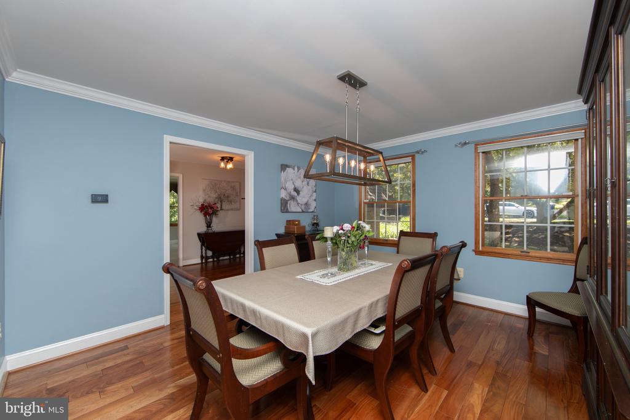
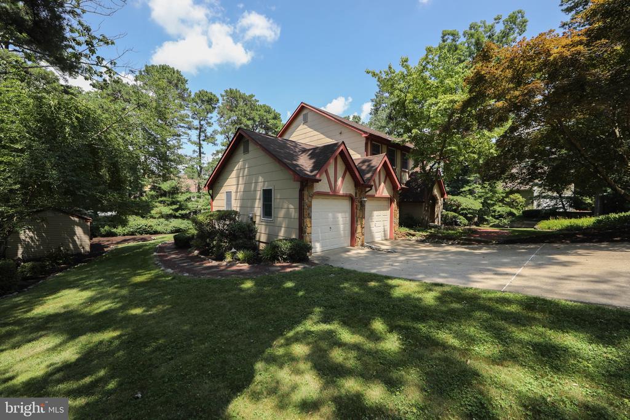
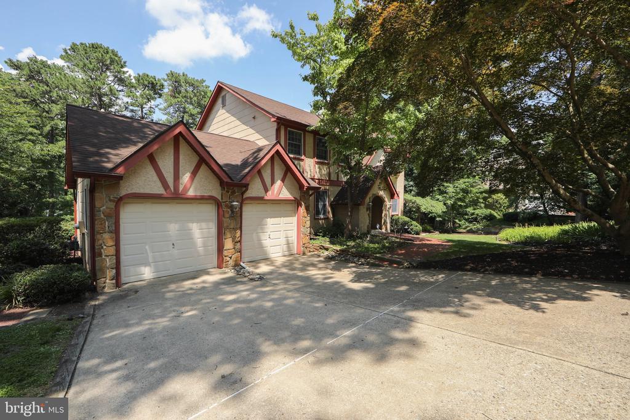
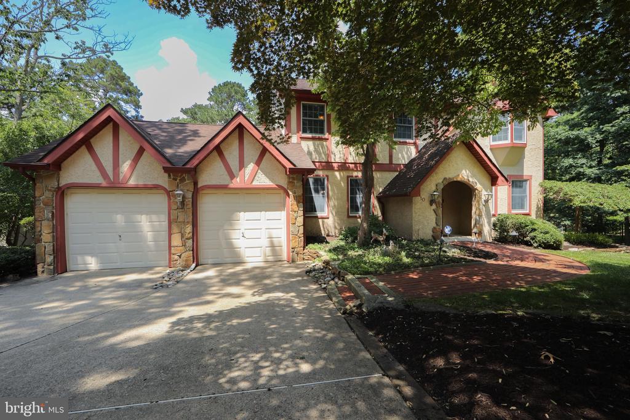
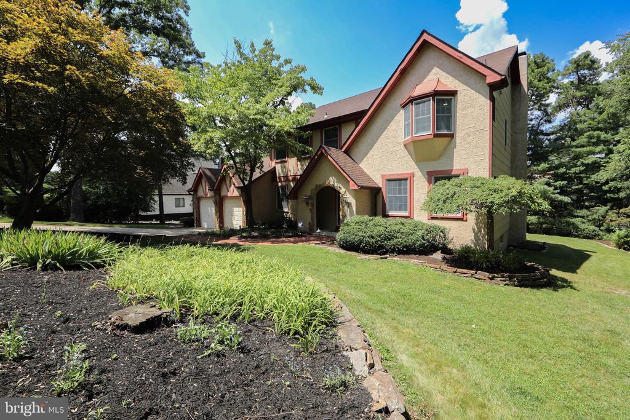
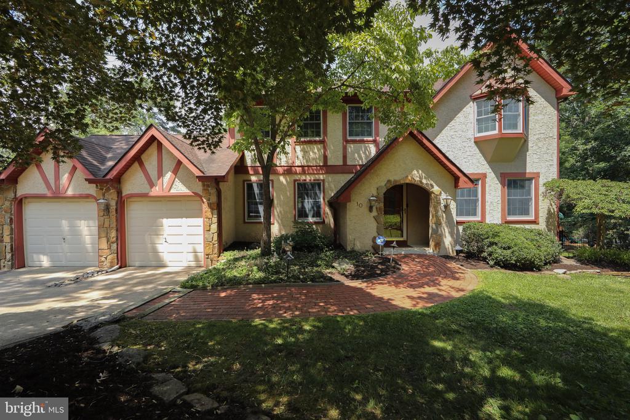
Welcome to 10 Chipley Run, a beautiful Tudor-style home offering timeless charm, thoughtful updates, and spacious living throughout. As you enter the foyer, you are greeted by glistening hardwood floors that set the tone for the warmth and character found throughout the home. The formal living room features plush carpeting, crown molding, and oversized floor molding for an elegant finishing touch. The dining room continues the classic feel with hardwood flooring, crown molding, and oversized floor molding, creating the perfect setting for gatherings and special occasions.
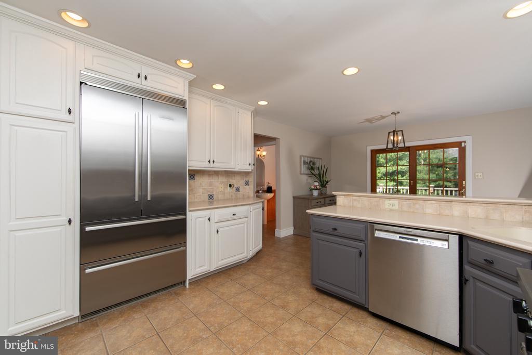
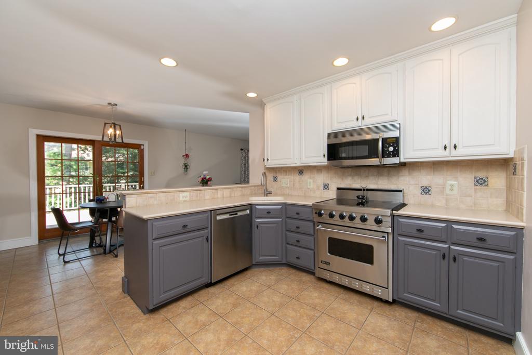
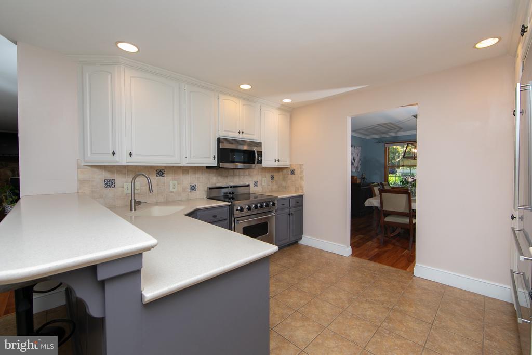
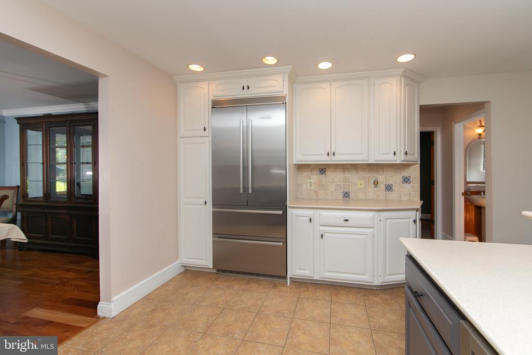
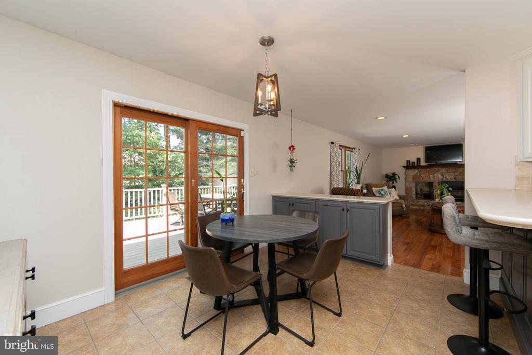
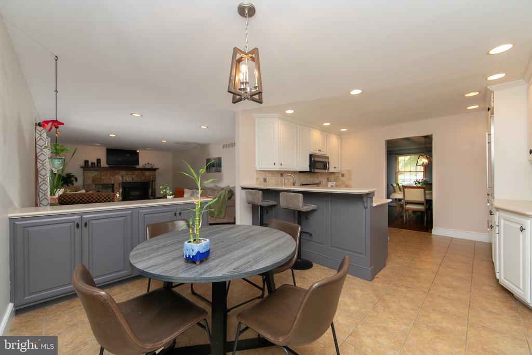
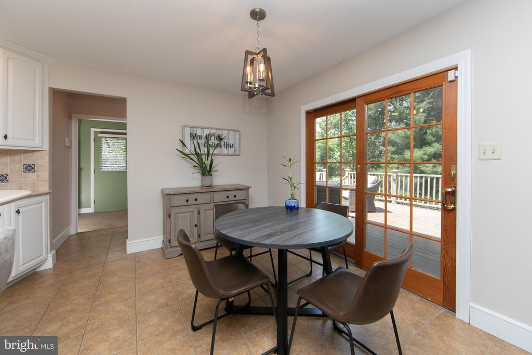
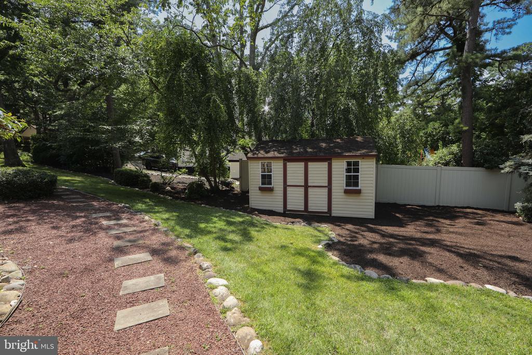
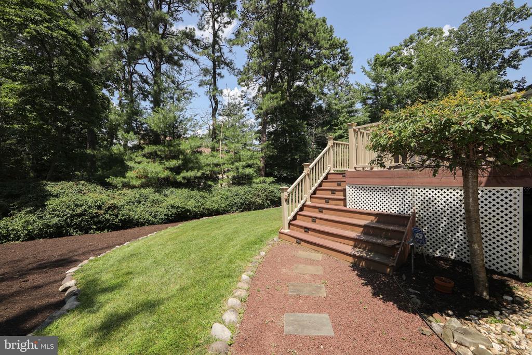
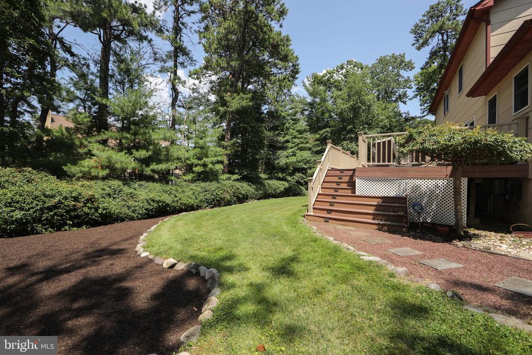
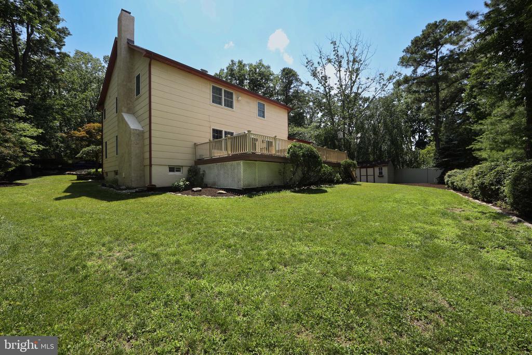
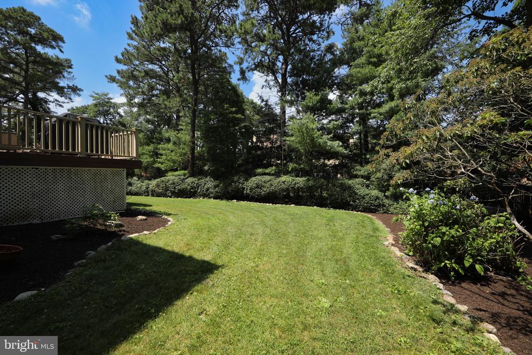
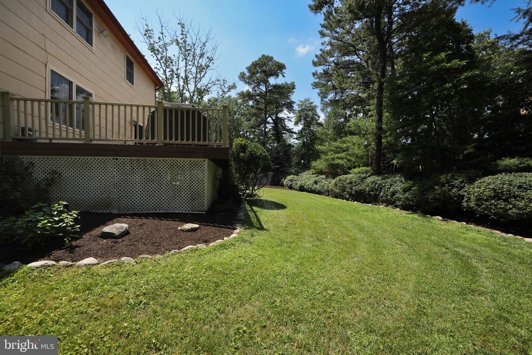
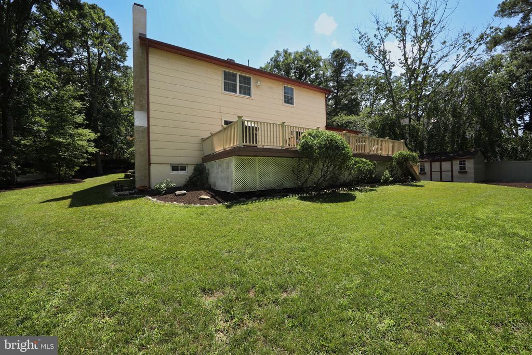
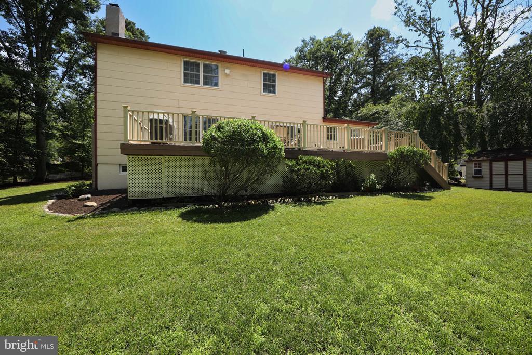
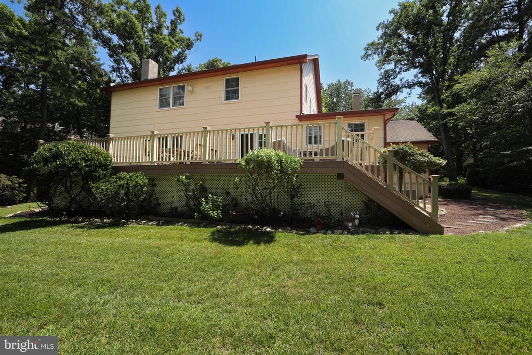
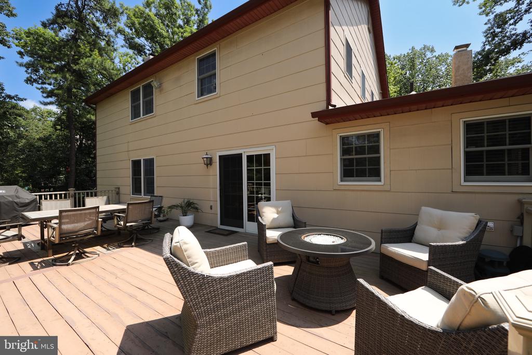
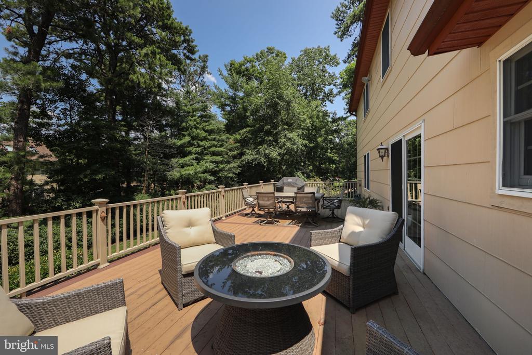
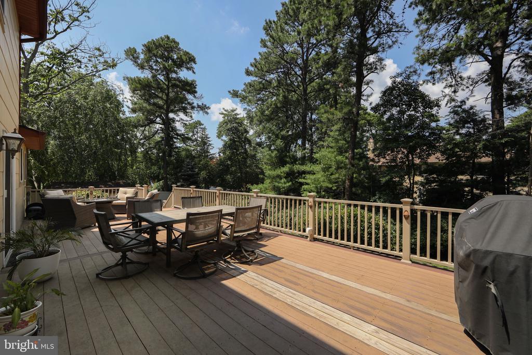
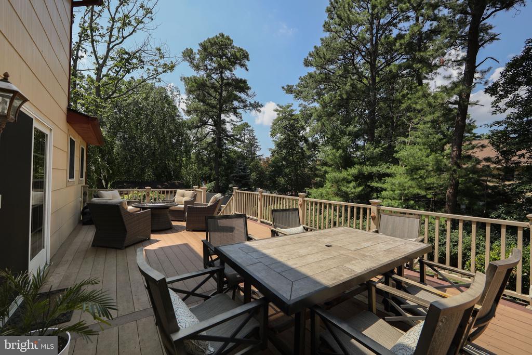
The eat-in kitchen is beautifully appointed with tile flooring, a tile backsplash, stainless steel appliances, a Bosch dishwasher, Viking stove, GE Profile microwave, built-in refrigerator, and stylish two-tone cabinetry in white and gray. A sliding glass door leads to the rear deck, complete with lighting and surround sound, creating a wonderful space for relaxing or entertaining outdoors.
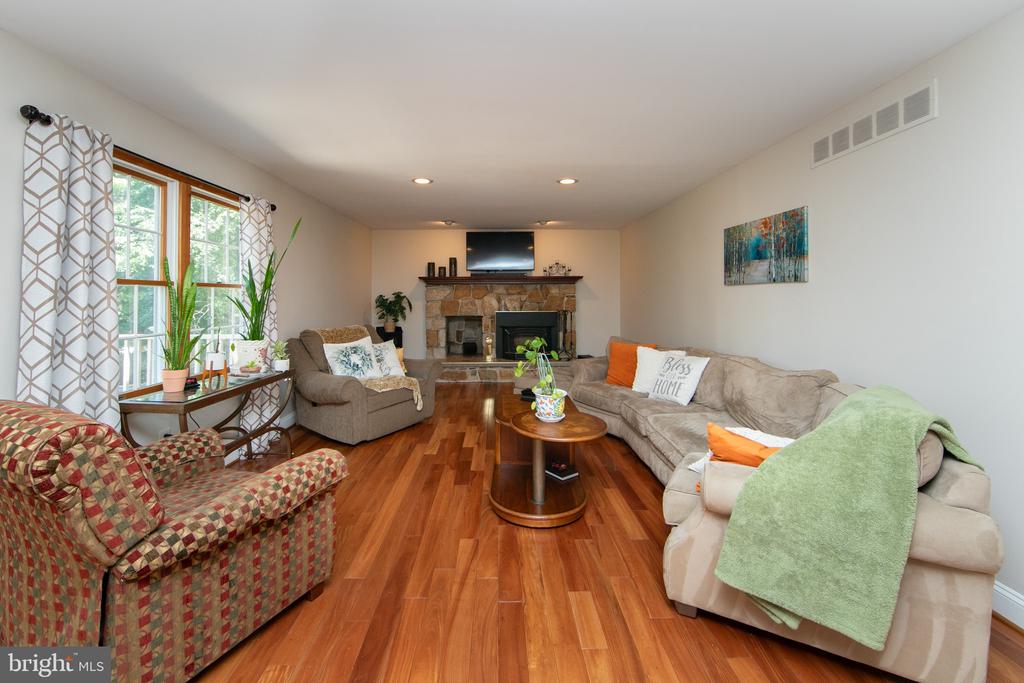
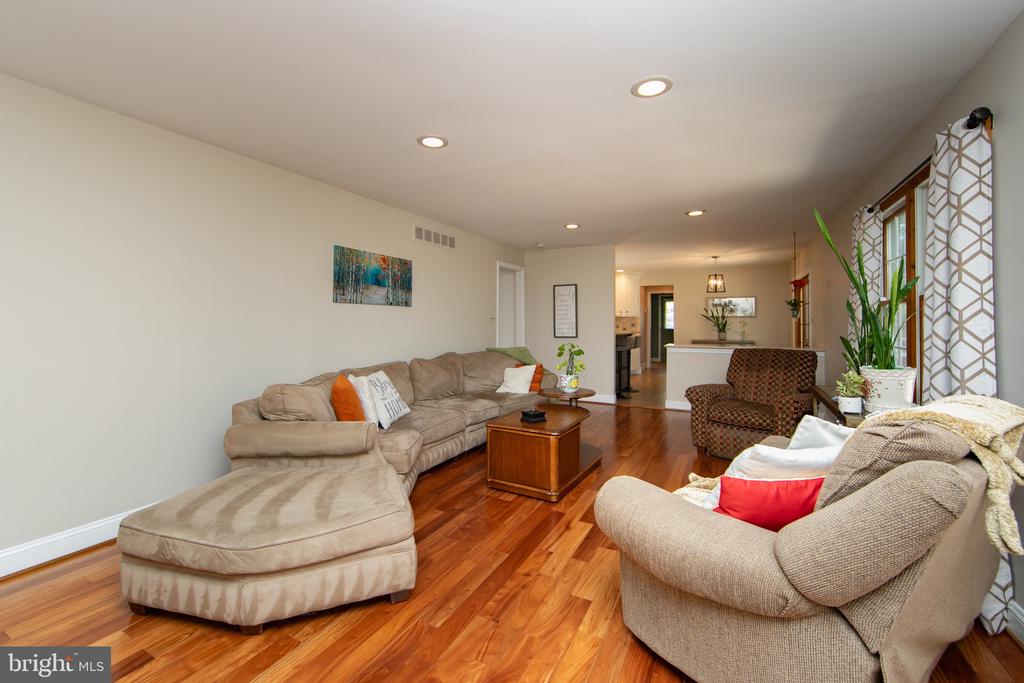
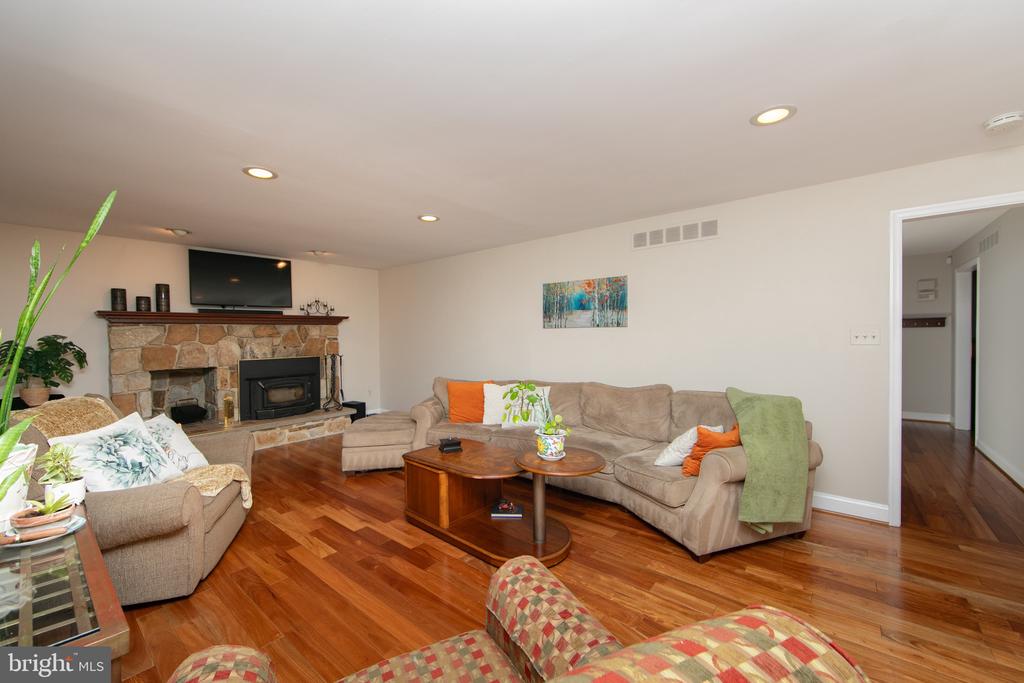
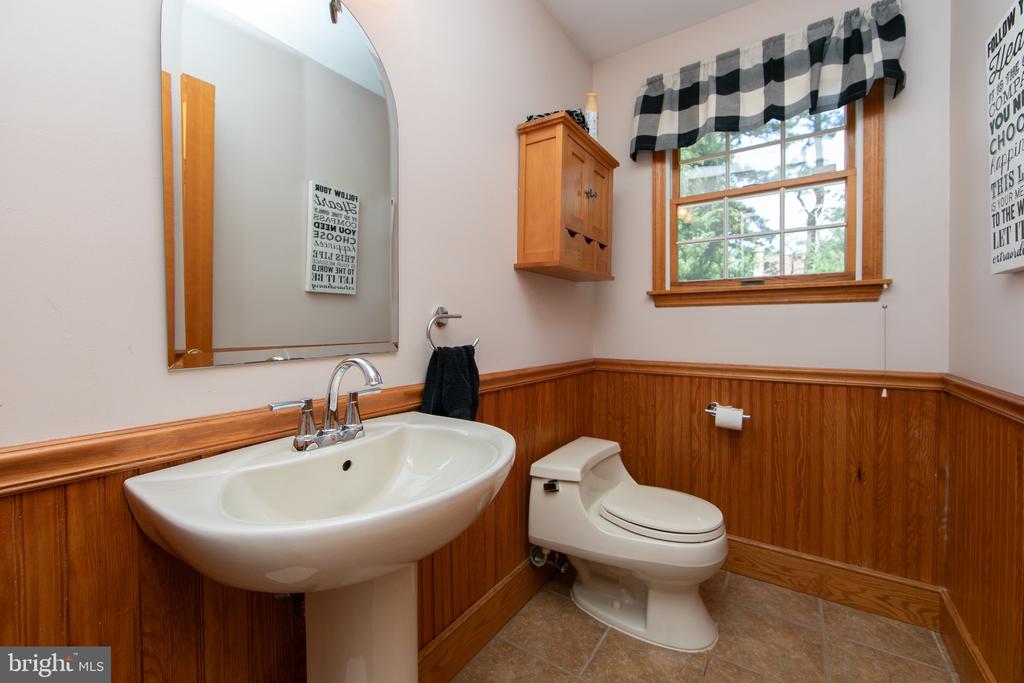
The family room offers a cozy yet refined atmosphere with hardwood flooring, recessed lighting, and a striking stone fireplace with a wood-burning insert. The television above the fireplace is included. Also located on the main level are a powder room and a private office, ideal for working from home or additional flex space.
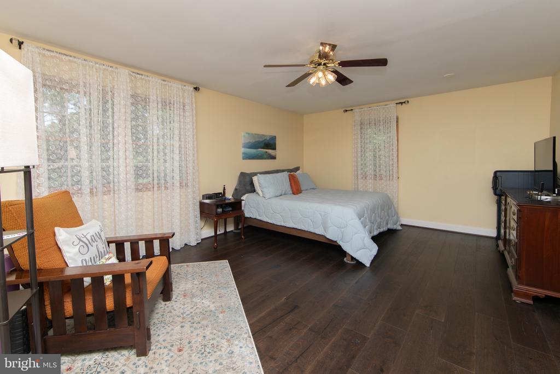
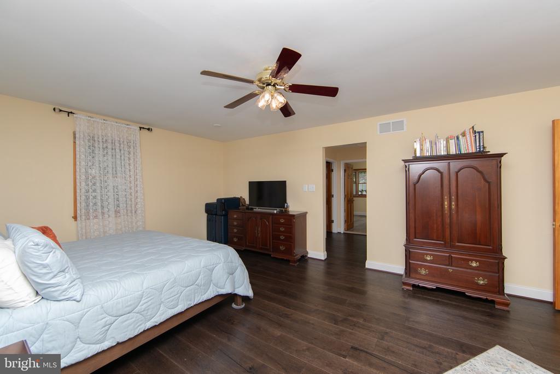
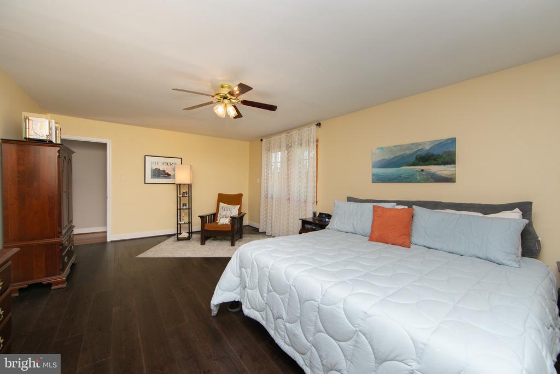
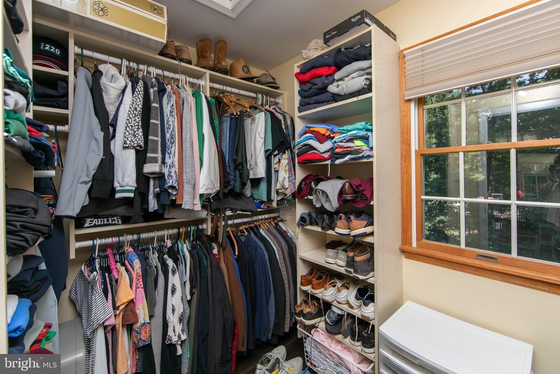
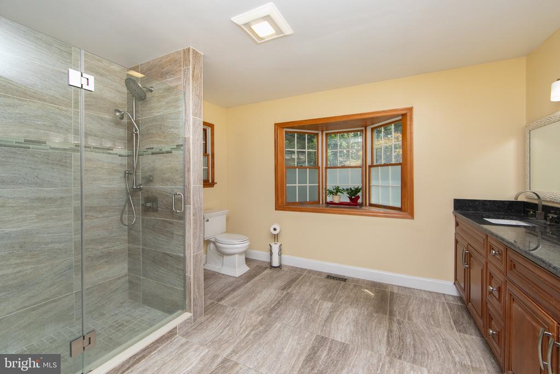
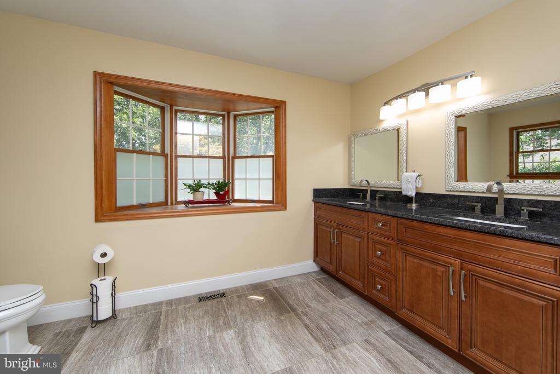
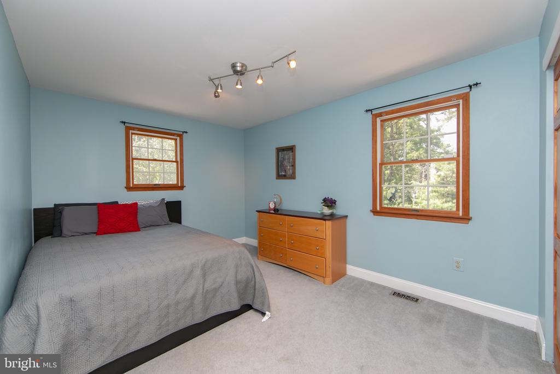
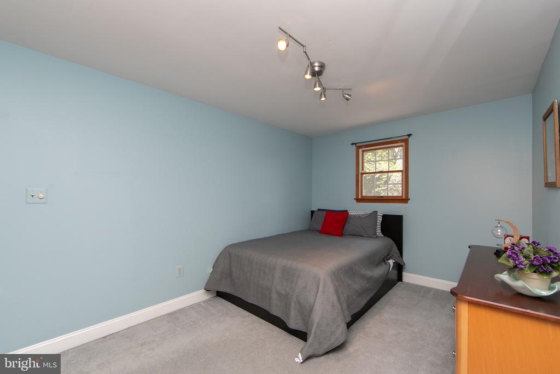
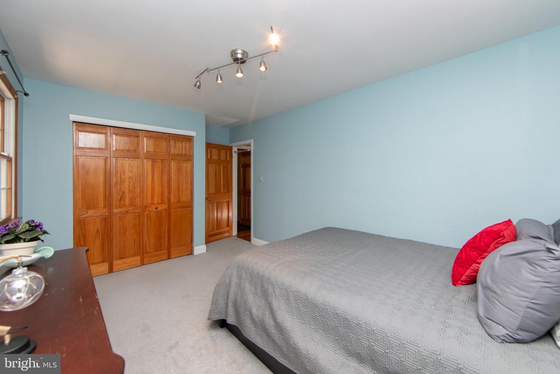
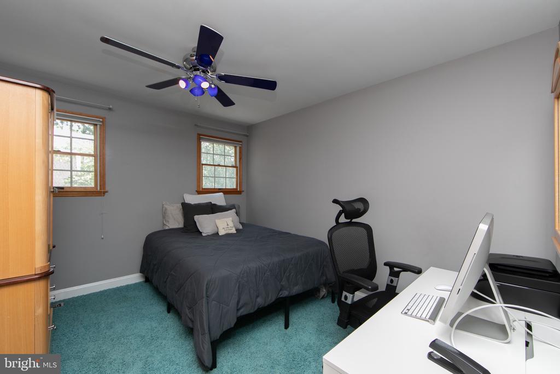
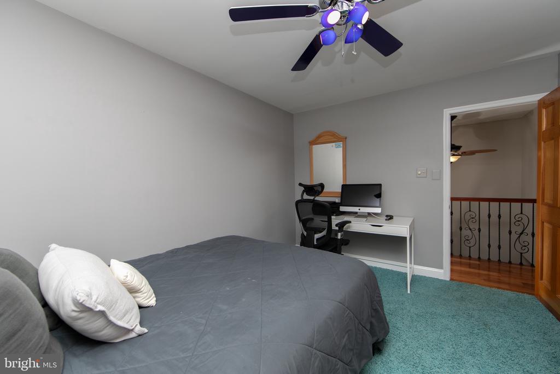
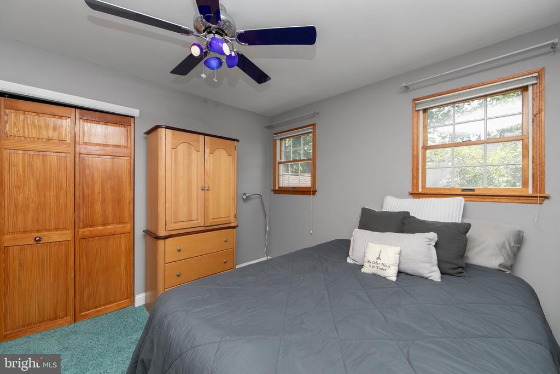
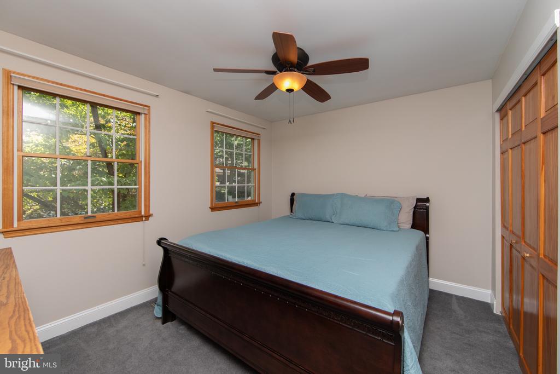
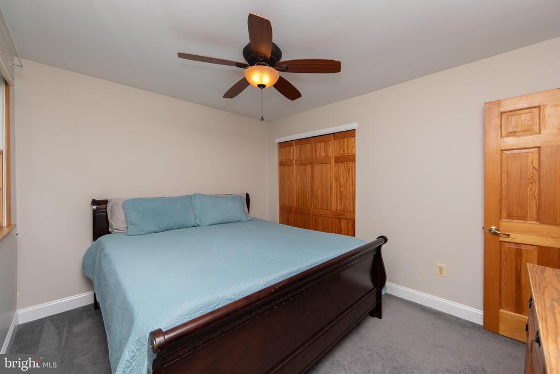
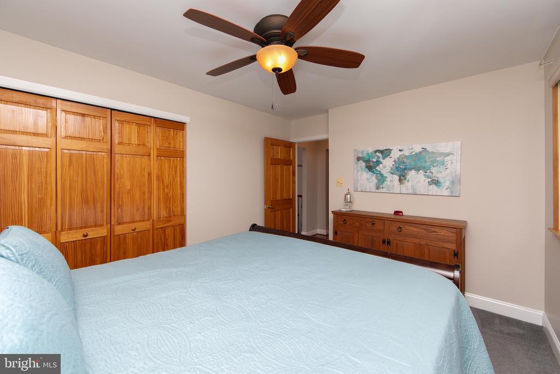
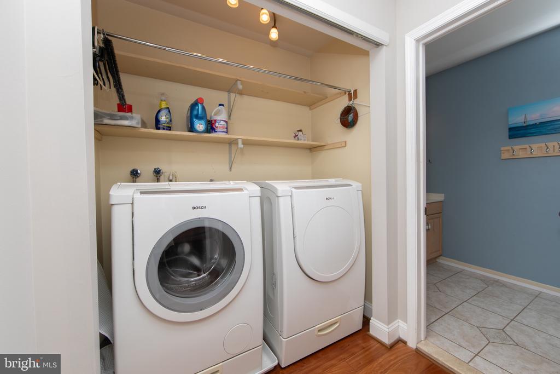
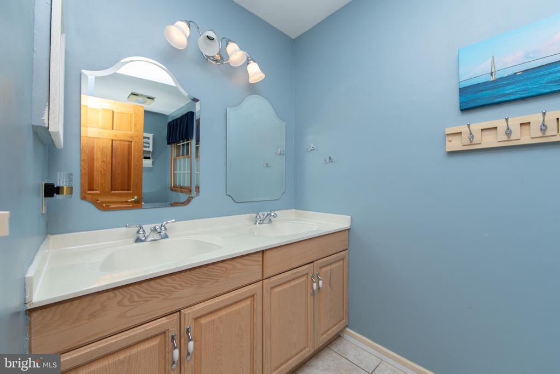
Upstairs, the primary suite features hardwood flooring, a ceiling fan, oversized floor molding, a walk-in closet, and attic access with pull-down stairs. The renovated primary bathroom includes an oversized tiled shower, tile flooring, a double-sink vanity, and a bay window that fills the space with natural light. Three additional bedrooms, a full hall bathroom, and a convenient second-floor laundry area with Bosch front-loading washer and dryer complete this level.
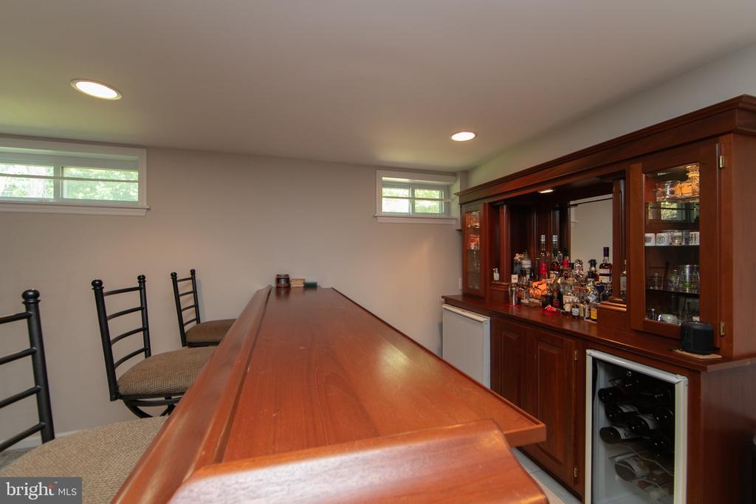
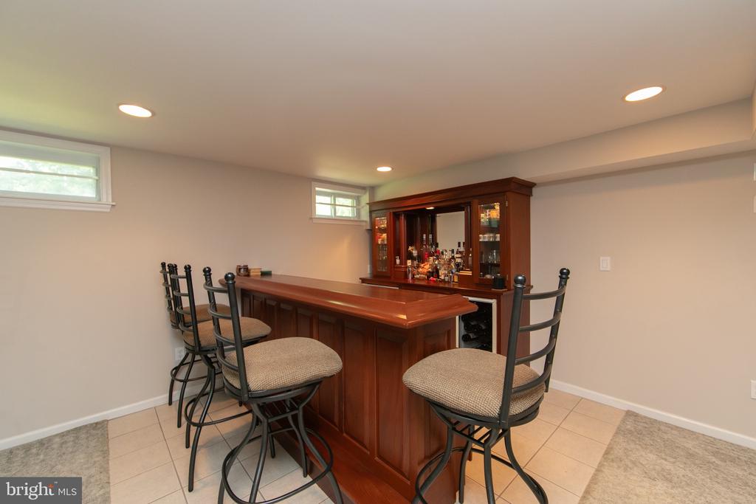
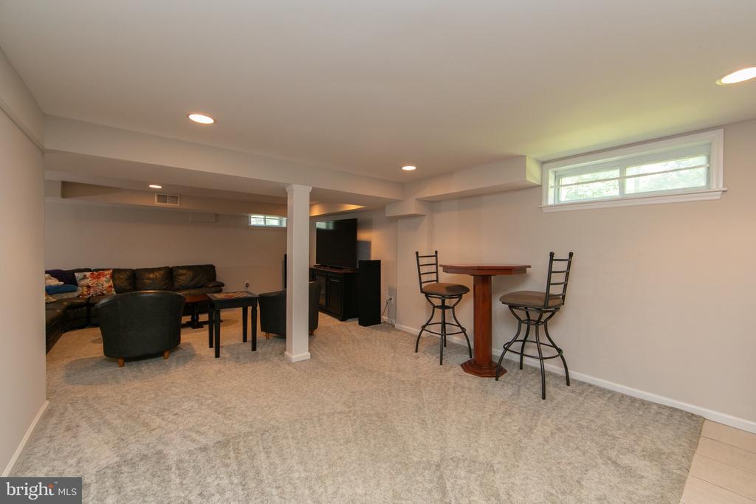
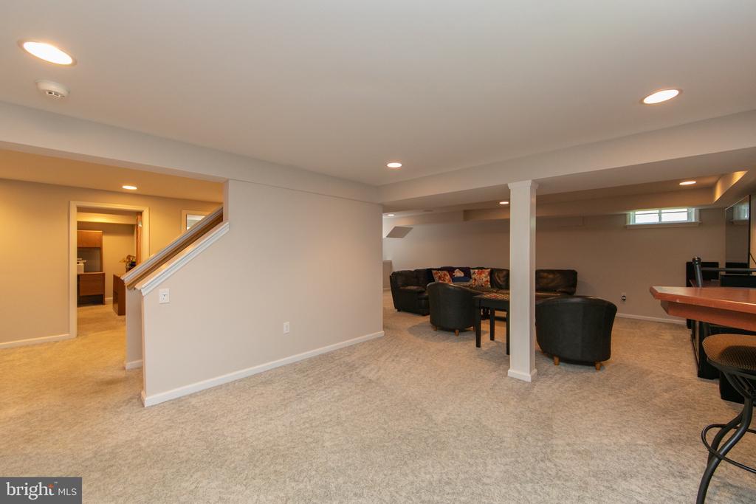
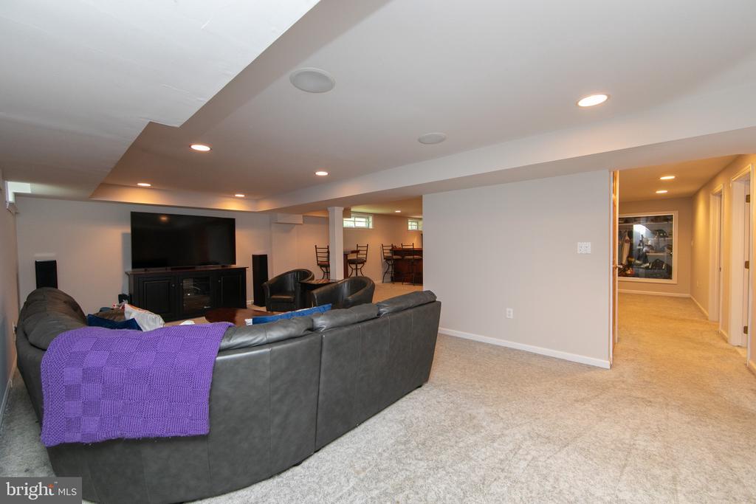
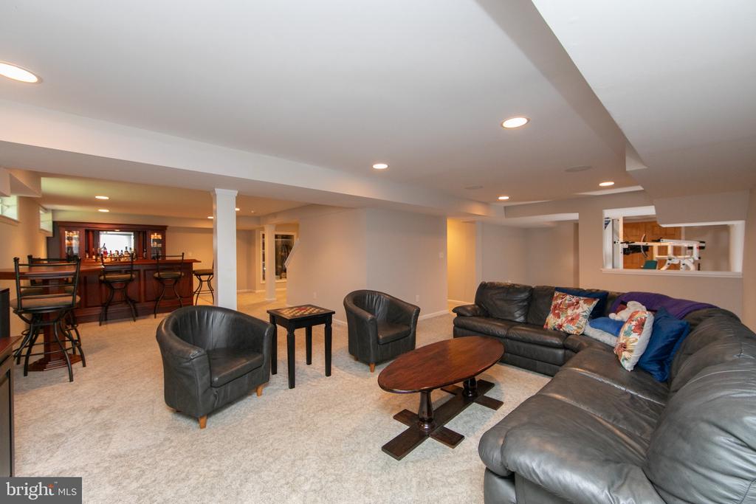
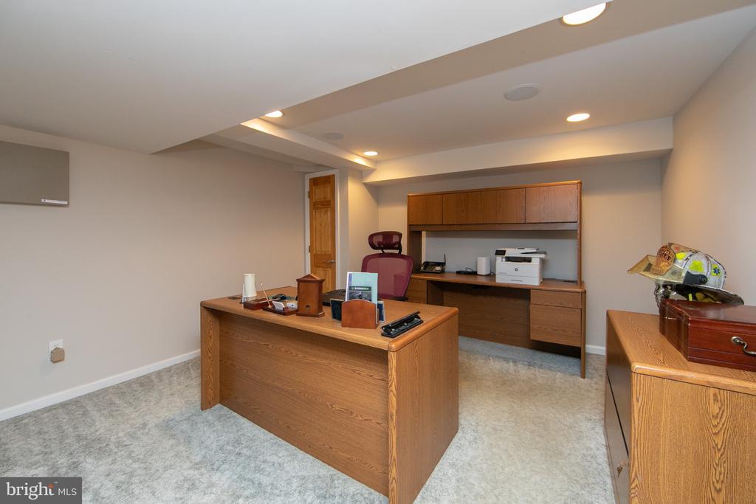
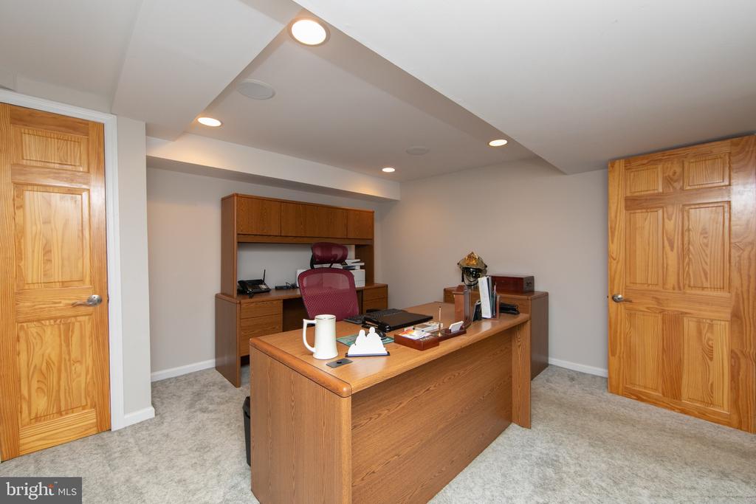
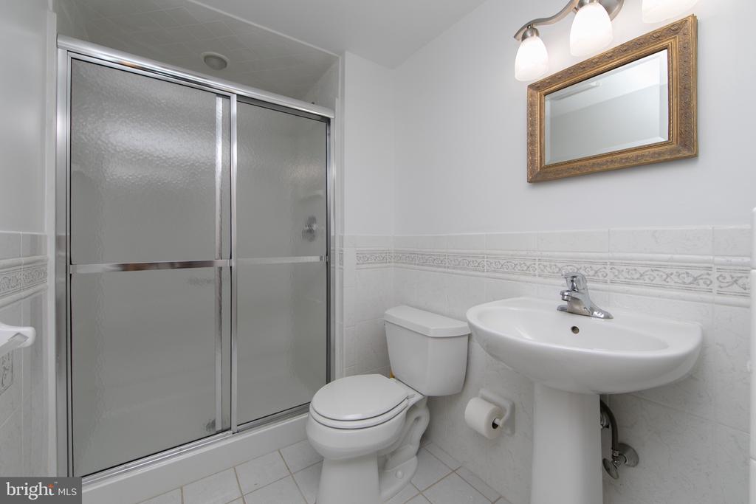
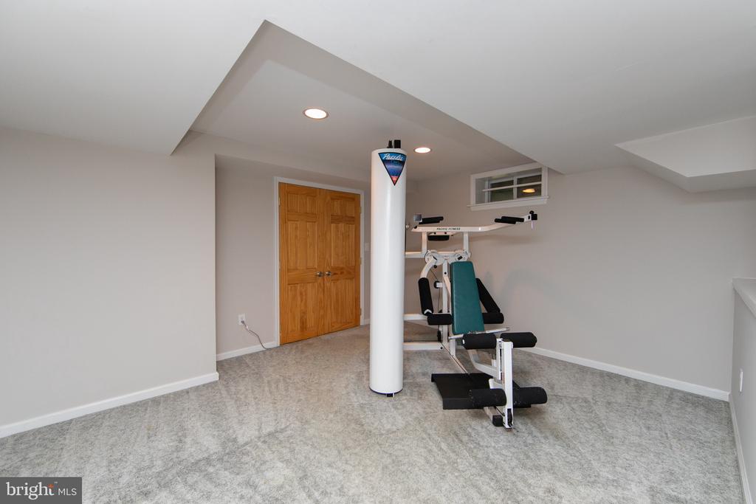
The finished basement adds even more living and entertaining space with a bar area, display case, recessed lighting, surround sound speakers, a full bathroom, and an additional office. With its classic Tudor architecture, beautiful finishes, multiple work-from-home spaces, and inviting indoor and outdoor entertaining areas, this home offers comfort, style, and functionality in a desirable Voorhees location.

4
beds

4
baths

2,758 Sq.Ft. LIVING AREA

0.33 Acres lot

Andrea Maines

Andrea Maines

Features & Amenities

Interior

  • total bedrooms4
  • Total bathrooms4
  • full bathrooms3
  • half bathroom1
  • Flooring Carpet, Ceramic Tile, Hardwood
  • Fireplace Insert, Stone, Wood
  • APPLIANCES Built-In Microwave, Built-In Range, Dishwasher, Oven/Range - Electric, Refrigerator, Stainless Steel Appliances, Water Heater - Tankless
  • other interior Features Bar, Bathroom - Tub Shower, Bathroom - Walk-In Shower, Ceiling Fan(s), Crown Moldings, Dining Area, Family Room Off Kitchen, Kitchen - Eat-In, Recessed Lighting, Stove - Wood, Walk-in Closet(s), Wine Storage, Wood Floors

Area & Lot

  • Status Sold
  • Date Sold September 29, 2026
  • Living Area2,758 Sq.Ft.
  • Total Area2,758 Sq.Ft.
  • Lot Area0.33 Acres
  • MLS® IDNJCD2121394
  • TypeResidential
  • YEAR BUILT1978
  • NeighborhoodCamden County
  • Architecture StylesColonial, Tudor
  • Elementary SchoolE.T. HAMILTON SCHOOL
  • Middle SchoolVOORHEES M.S.
  • High SchoolEASTERN H.S.
  • School DistrictVOORHEES TOWNSHIP BOARD OF EDUCATION

Exterior

  • STORIES2
  • Garage Space2.0
  • water SourcePublic
  • PoolNo Pool
  • roofPitched, Shingle
  • parkingAttached Garage, Driveway
  • HEAT TYPEForced Air
  • AIR CONDITIONINGCentral A/C
  • sewerPublic Sewer
  • SubstructureBlock
  • Disability FeaturesNone
  • security FeaturesSecurity System
  • other exterior FeaturesExterior Lighting, Sidewalks, Street Lights, Underground Lawn Sprinkler

Financial

  • Sales Price$700,000
  • Real Estate Tax $13,845/yr
  • Zoning 100A

Camden County

Camden County is a county located in the U.S. state of New Jersey.

Explore

Work With Us

Pat McKenna Realtors spares no expense in keeping up-to-date on all the latest technological trends. Yet despite the drive for technology, Pat McKenna Realtors still remains true to its original hometown ethic of one-on-one personal service without all the corporate nonsense.

Follow Us on Instagram