10 GLENWOOD DRIVE
10 GLENWOOD DRIVE
10 GLENWOOD DRIVE
10 GLENWOOD DRIVE
10 GLENWOOD DRIVE
10 GLENWOOD DRIVE
10 GLENWOOD DRIVE
10 GLENWOOD DRIVE
10 GLENWOOD DRIVE
10 GLENWOOD DRIVE
10 GLENWOOD DRIVE
10 GLENWOOD DRIVE
10 GLENWOOD DRIVE
10 GLENWOOD DRIVE
10 GLENWOOD DRIVE
10 GLENWOOD DRIVE
10 GLENWOOD DRIVE
10 GLENWOOD DRIVE
10 GLENWOOD DRIVE
10 GLENWOOD DRIVE
10 GLENWOOD DRIVE
10 GLENWOOD DRIVE
10 GLENWOOD DRIVE
10 GLENWOOD DRIVE
10 GLENWOOD DRIVE
SEE ALL PHOTOS
10 GLENWOOD DRIVE
10 GLENWOOD DRIVE
10 GLENWOOD DRIVE
10 GLENWOOD DRIVE
10 GLENWOOD DRIVE
10 GLENWOOD DRIVE
10 GLENWOOD DRIVE
10 GLENWOOD DRIVE
10 GLENWOOD DRIVE
10 GLENWOOD DRIVE
10 GLENWOOD DRIVE
10 GLENWOOD DRIVE
10 GLENWOOD DRIVE
10 GLENWOOD DRIVE
10 GLENWOOD DRIVE
10 GLENWOOD DRIVE
10 GLENWOOD DRIVE
10 GLENWOOD DRIVE
10 GLENWOOD DRIVE
10 GLENWOOD DRIVE
10 GLENWOOD DRIVE
10 GLENWOOD DRIVE
10 GLENWOOD DRIVE
10 GLENWOOD DRIVE
10 GLENWOOD DRIVE
Courtesy of Keller Williams Realty
Sold

10 GLENWOOD DRIVE

10 GLENWOOD DRIVE, LINDENWOLD, NJ 08021

$187,000
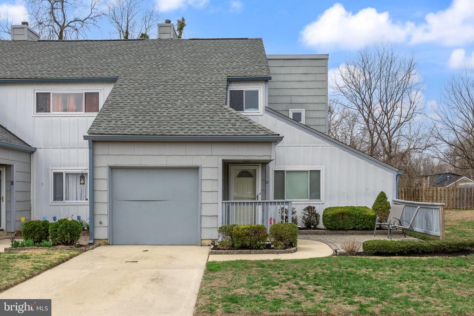
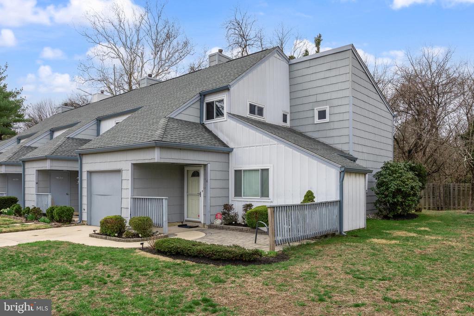
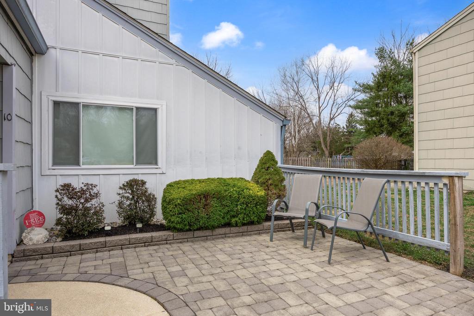
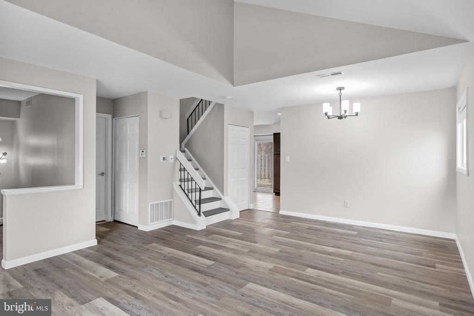
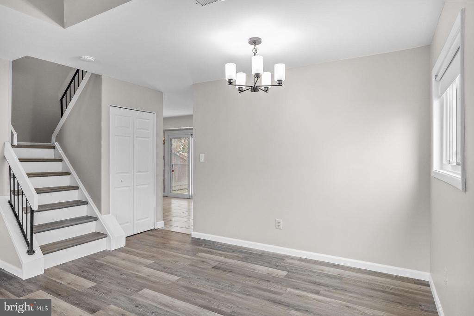
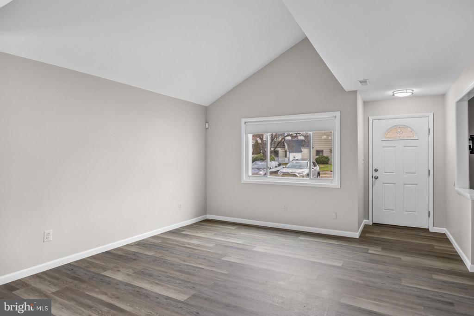
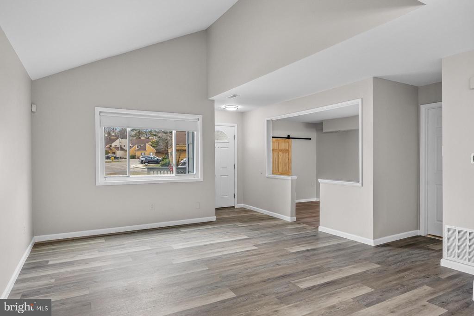
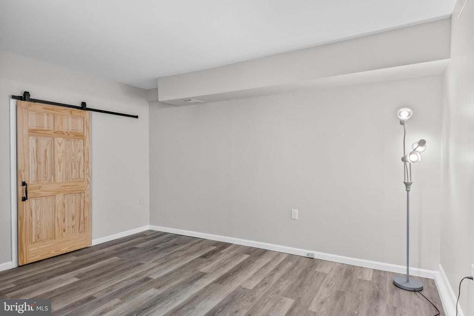
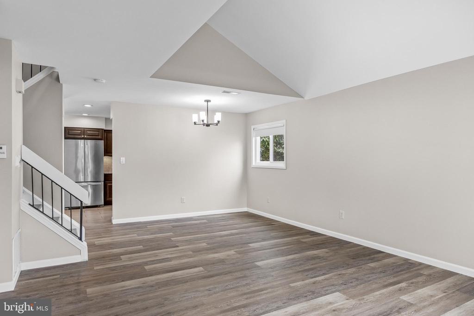
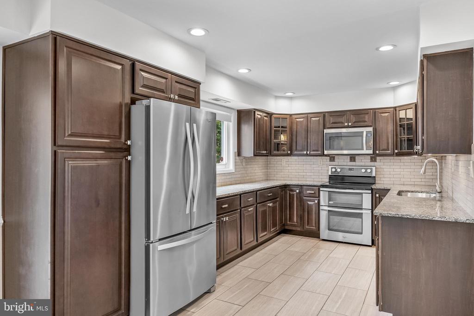
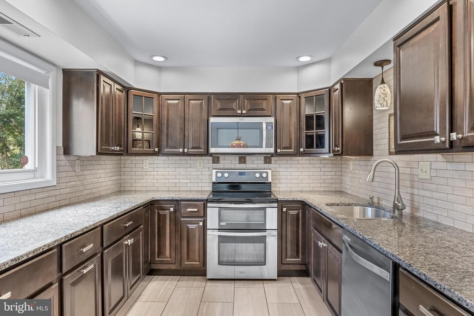
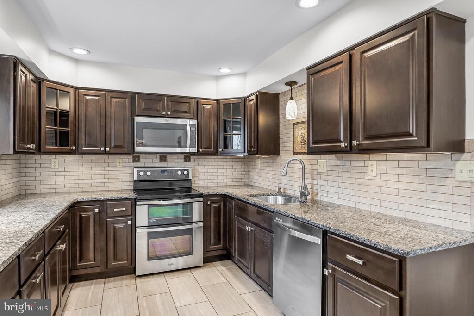
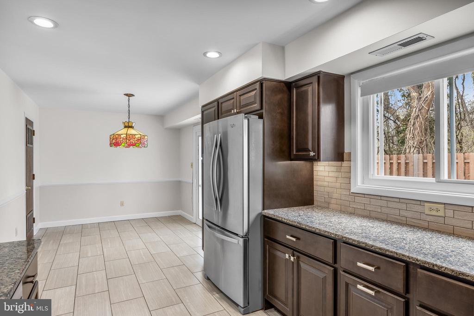
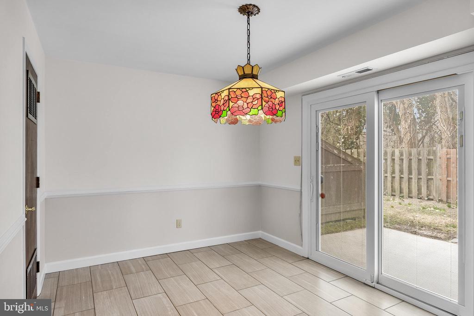
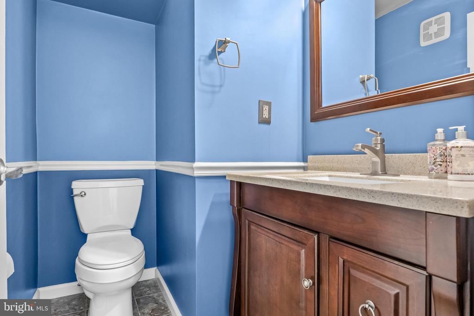
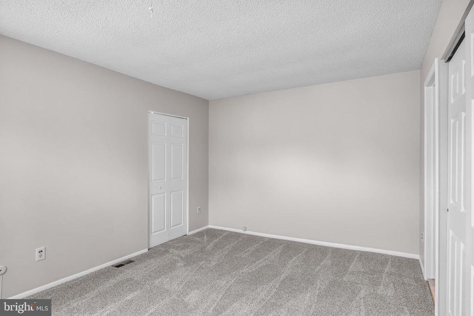
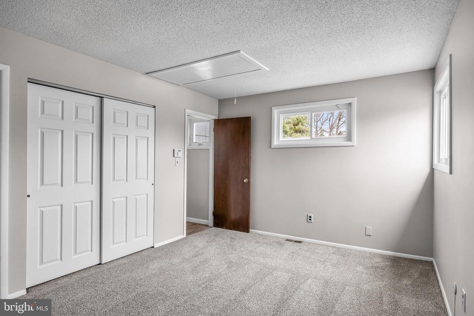
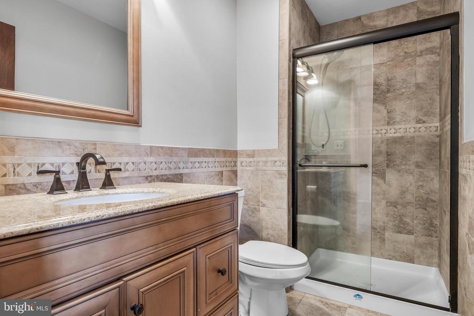
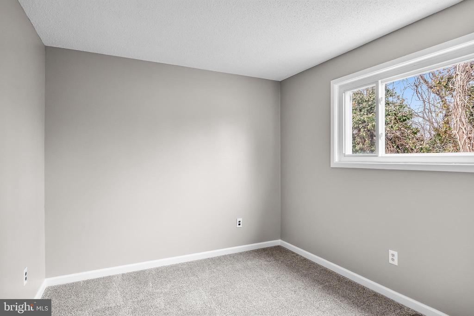
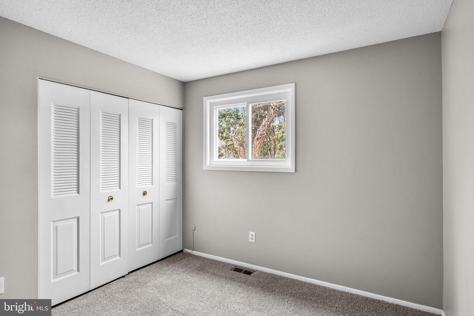
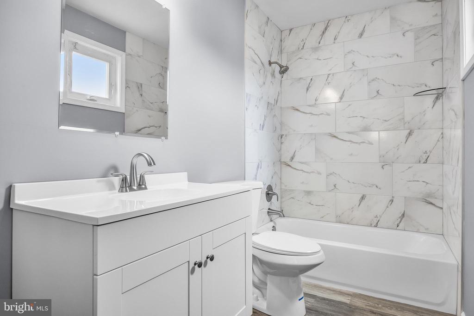
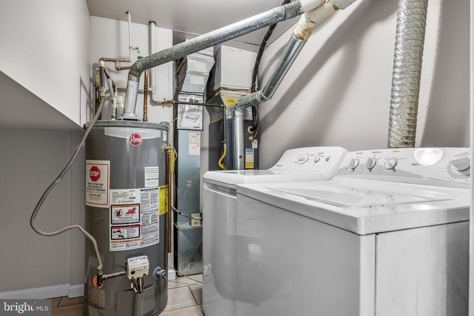
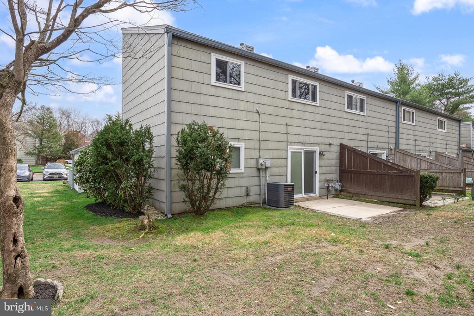
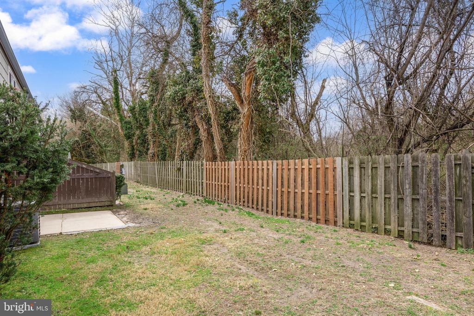
Gorgeous 3-bedroom, end-of-row townhouse in the Georgetown subdivision freshly updated throughout. This is one of the largest units in Georgetown, with the garage space previously converted to a family room, allowing plenty of room to relax and entertain. Walking up, you are greeted by a beautiful paver patio perfect for relaxing and talking with friends. Upon entering the home, the main floor features a combination living/dining area and family room with new luxury vinyl flooring. The dining area leads to an eat-in kitchen featuring granite countertops, stainless appliances and ample cabinet and counter space. Also located on the main floor are a half bath and utility/laundry room. Upstairs are 3 generously sized bedrooms with new carpeting. The primary bedroom features 2 closets and an updated en suite bath with walk-in shower. The full bath on this level is newly renovated with beautiful finishes and features a shower/tub. Step outside the eat-in kitchen to enjoy your secluded patio, perfect for morning coffee or evening relaxation. The community amenities enhance your lifestyle with access to a refreshing outdoor pool, fitness center, tennis courts, and a welcoming clubhouse. The well-maintained grounds, complete with sidewalks and street lights, create a warm neighborhood atmosphere. Common area maintenance, lawn care, snow removal, trash, and water are included in the association fees so you can enjoy a low-maintenance lifestyle. This home is not just a place to live; it's a place to thrive. Don't miss the opportunity to make it yours!

3
beds

3
baths

1,368 Sq.Ft. LIVING AREA

Allie Traxler

Allie Traxler

Features & Amenities

Interior

  • total bedrooms3
  • Total bathrooms3
  • full bathrooms2
  • half bathroom1
  • Flooring Ceramic Tile, Luxury Vinyl Plank
  • other interior Features Attic, Breakfast Area, Bathroom - Walk-In Shower, Bathroom - Tub Shower, Combination Dining/Living, Dining Area, Kitchen - Eat-In, Primary Bath(s), Upgraded Countertops

Area & Lot

  • Status Sold
  • Date Sold May 28, 2026
  • Living Area1,368 Sq.Ft.
  • MLS® IDNJCD2112146
  • TypeResidential
  • YEAR BUILT1973
  • NeighborhoodCamden County
  • Elementary SchoolLINDENWOLD NO 5
  • Middle SchoolLINDENWOLD
  • High SchoolOVERBROOK HIGH SCHOOL

Exterior

  • STORIES2
  • water SourcePublic
  • roofAsphalt
  • parkingDriveway, Parking Lot
  • HEAT TYPEForced Air
  • AIR CONDITIONINGCentral A/C
  • sewerPublic Sewer
  • SubstructureBlock
  • Disability FeaturesNone
  • HOA AmenitiesClub House, Pool - Outdoor, Tennis Courts
  • other exterior FeaturesSidewalks, Street Lights

Financial

  • Sales Price$187,000
  • Real Estate Tax $4,627/yr
  • HOA $760/mo
  • Zoning RES

Camden County

Camden County is a county located in the U.S. state of New Jersey.

Explore

Work With Us

Pat McKenna Realtors spares no expense in keeping up-to-date on all the latest technological trends. Yet despite the drive for technology, Pat McKenna Realtors still remains true to its original hometown ethic of one-on-one personal service without all the corporate nonsense.

Follow Us on Instagram