10 HAMILTON COURT
10 HAMILTON COURT
10 HAMILTON COURT
10 HAMILTON COURT
10 HAMILTON COURT
10 HAMILTON COURT
10 HAMILTON COURT
10 HAMILTON COURT
10 HAMILTON COURT
10 HAMILTON COURT
10 HAMILTON COURT
10 HAMILTON COURT
10 HAMILTON COURT
10 HAMILTON COURT
10 HAMILTON COURT
10 HAMILTON COURT
10 HAMILTON COURT
10 HAMILTON COURT
10 HAMILTON COURT
10 HAMILTON COURT
10 HAMILTON COURT
10 HAMILTON COURT
10 HAMILTON COURT
10 HAMILTON COURT
10 HAMILTON COURT
10 HAMILTON COURT
10 HAMILTON COURT
10 HAMILTON COURT
10 HAMILTON COURT
10 HAMILTON COURT
10 HAMILTON COURT
10 HAMILTON COURT
10 HAMILTON COURT
10 HAMILTON COURT
10 HAMILTON COURT
10 HAMILTON COURT
10 HAMILTON COURT
10 HAMILTON COURT
10 HAMILTON COURT
10 HAMILTON COURT
10 HAMILTON COURT
10 HAMILTON COURT
10 HAMILTON COURT
10 HAMILTON COURT
10 HAMILTON COURT
10 HAMILTON COURT
10 HAMILTON COURT
10 HAMILTON COURT
10 HAMILTON COURT
10 HAMILTON COURT
10 HAMILTON COURT
10 HAMILTON COURT
10 HAMILTON COURT
10 HAMILTON COURT
10 HAMILTON COURT
10 HAMILTON COURT
10 HAMILTON COURT
10 HAMILTON COURT
10 HAMILTON COURT
10 HAMILTON COURT
10 HAMILTON COURT
SEE ALL PHOTOS
10 HAMILTON COURT
10 HAMILTON COURT
10 HAMILTON COURT
10 HAMILTON COURT
10 HAMILTON COURT
10 HAMILTON COURT
10 HAMILTON COURT
10 HAMILTON COURT
10 HAMILTON COURT
10 HAMILTON COURT
10 HAMILTON COURT
10 HAMILTON COURT
10 HAMILTON COURT
10 HAMILTON COURT
10 HAMILTON COURT
10 HAMILTON COURT
10 HAMILTON COURT
10 HAMILTON COURT
10 HAMILTON COURT
10 HAMILTON COURT
10 HAMILTON COURT
10 HAMILTON COURT
10 HAMILTON COURT
10 HAMILTON COURT
10 HAMILTON COURT
10 HAMILTON COURT
10 HAMILTON COURT
10 HAMILTON COURT
10 HAMILTON COURT
10 HAMILTON COURT
10 HAMILTON COURT
10 HAMILTON COURT
10 HAMILTON COURT
10 HAMILTON COURT
10 HAMILTON COURT
10 HAMILTON COURT
10 HAMILTON COURT
10 HAMILTON COURT
10 HAMILTON COURT
10 HAMILTON COURT
10 HAMILTON COURT
10 HAMILTON COURT
10 HAMILTON COURT
10 HAMILTON COURT
10 HAMILTON COURT
10 HAMILTON COURT
10 HAMILTON COURT
10 HAMILTON COURT
10 HAMILTON COURT
10 HAMILTON COURT
10 HAMILTON COURT
10 HAMILTON COURT
10 HAMILTON COURT
10 HAMILTON COURT
10 HAMILTON COURT
10 HAMILTON COURT
10 HAMILTON COURT
10 HAMILTON COURT
10 HAMILTON COURT
10 HAMILTON COURT
10 HAMILTON COURT
Sold

10 HAMILTON COURT

10 HAMILTON COURT, SOUTHAMPTON, NJ 08088

$1,090,000
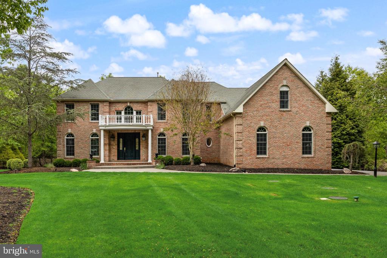
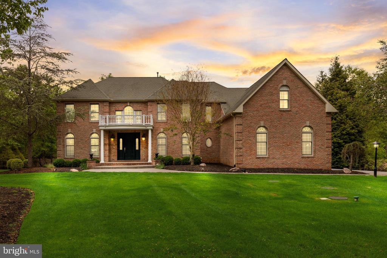
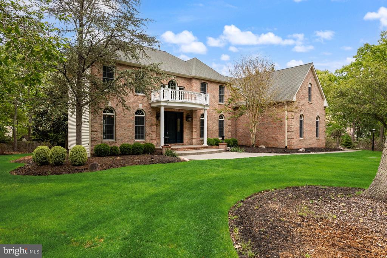
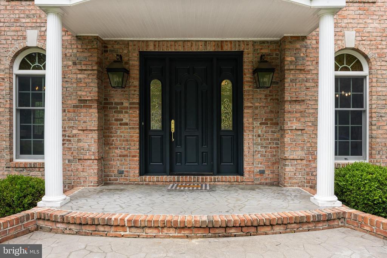
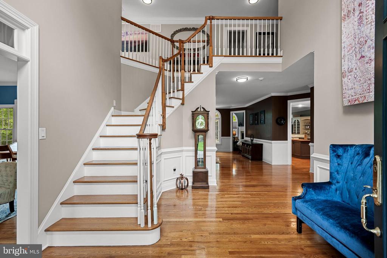
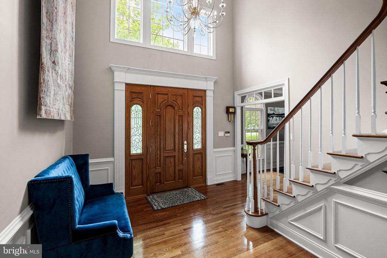
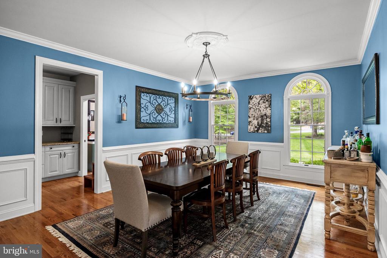
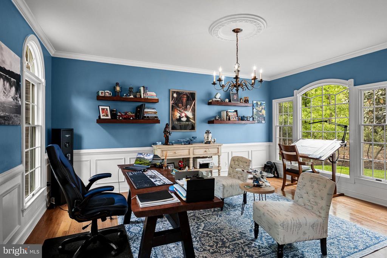
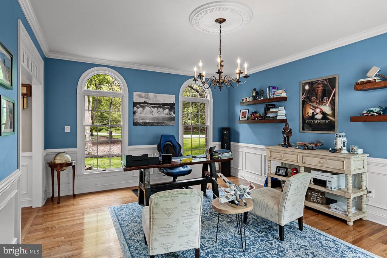
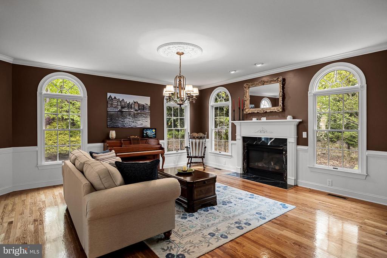
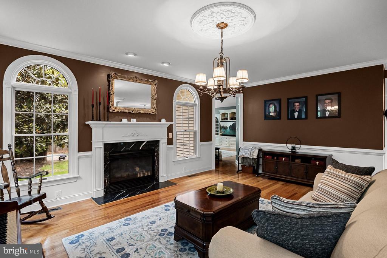
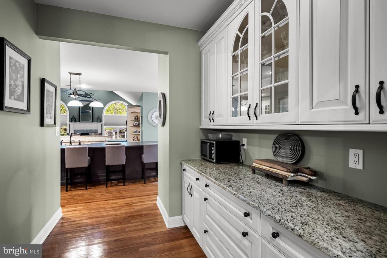
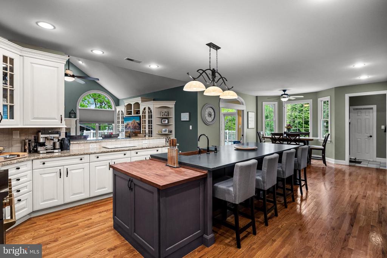
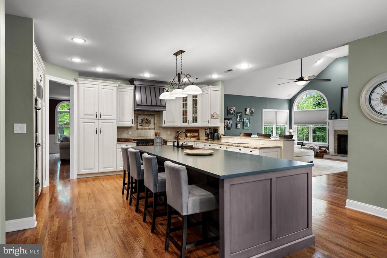
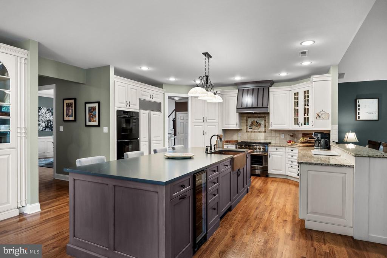
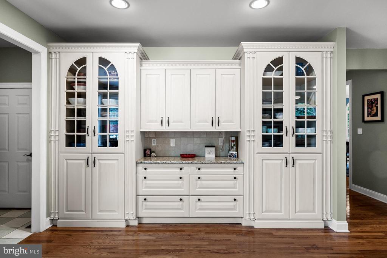
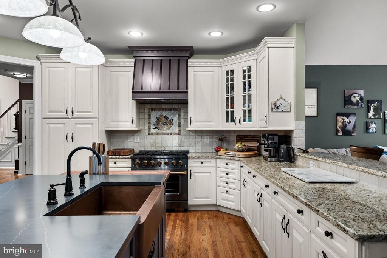
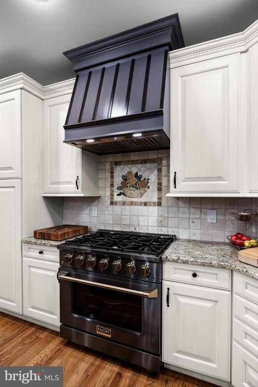
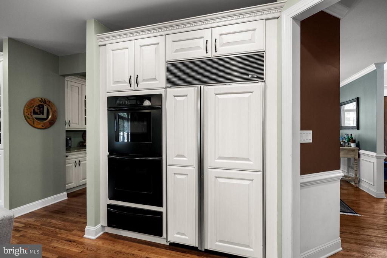
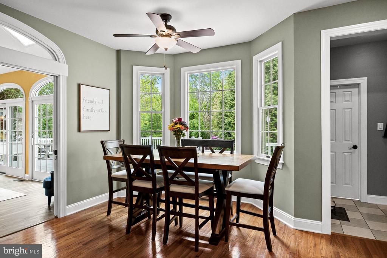
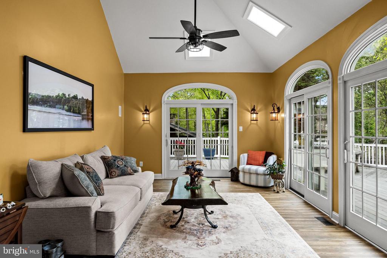
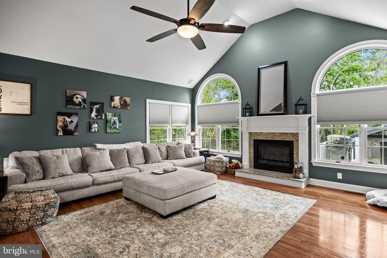
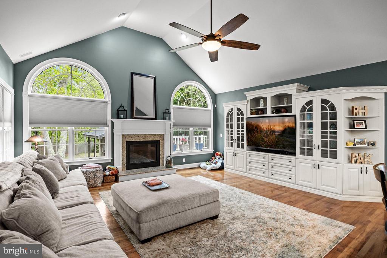
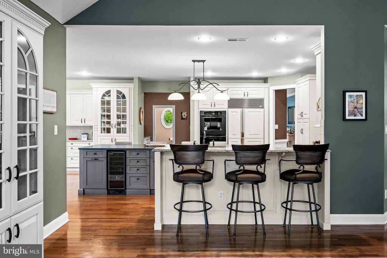
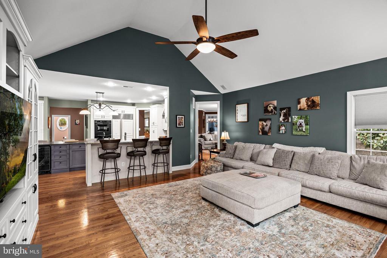
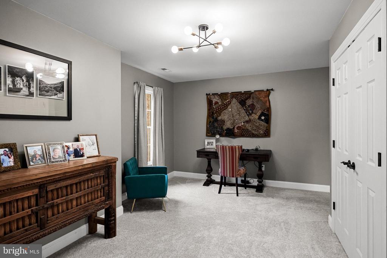
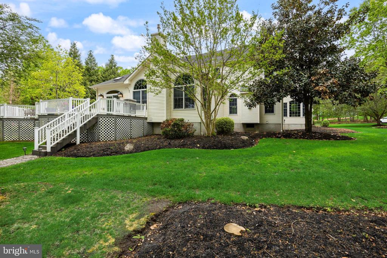
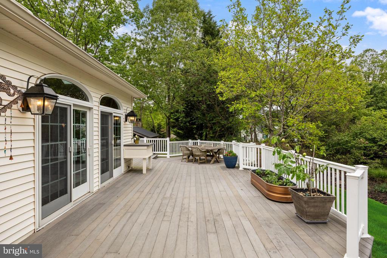
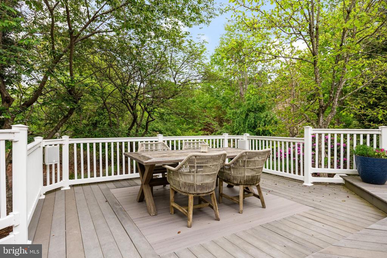
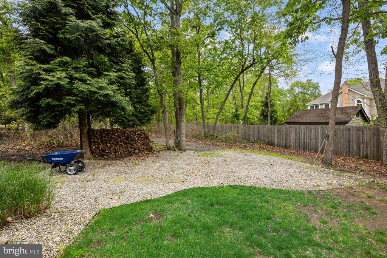
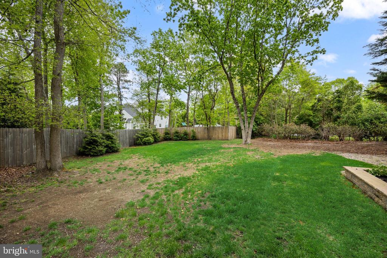
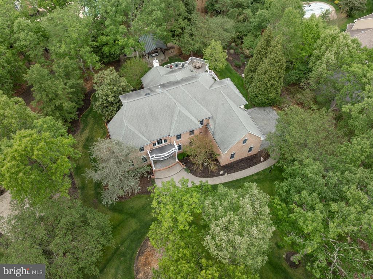
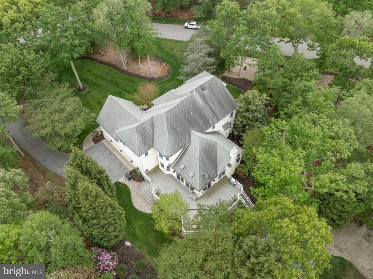
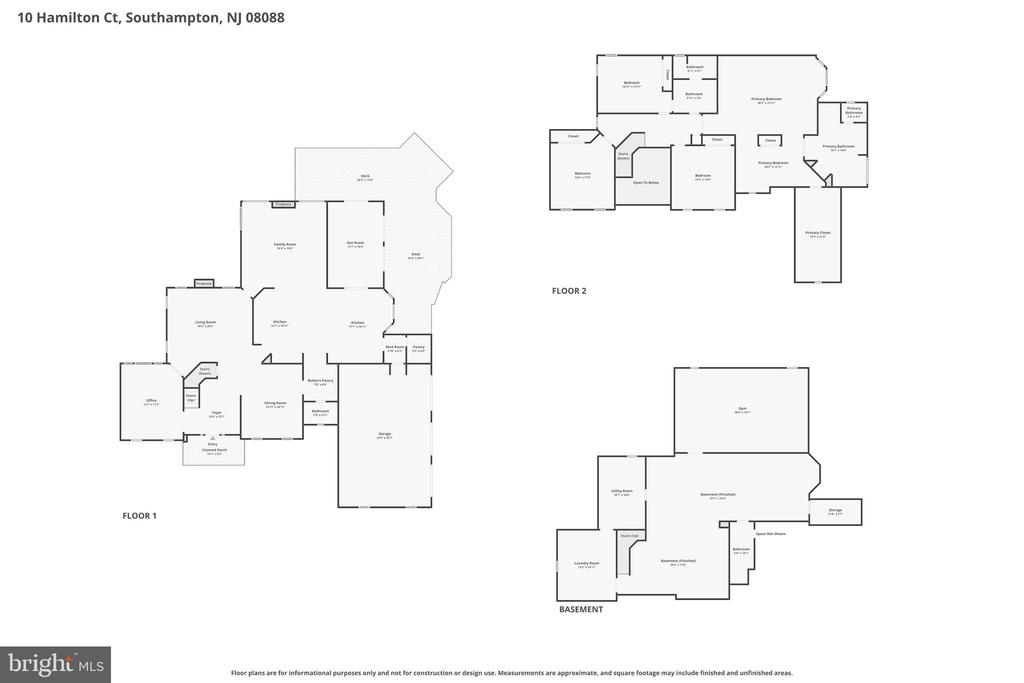
This stunning home commands attention with its curb appeal, featuring a lush, expansive yard and meticulous landscaping that creates a park-like setting for this beautiful four-bedroom brick-fronted charmer. From the entrance, the scale of the home is immediate, greeted by a walkway and a crisp white portico flanked by palladium windows. Inside, the foyer is generously proportioned, offering a grand opening with visual interest across the main level. The home is characterized by large, sun-drenched rooms, natural wood finishes, shadowboxing, and crown moldings. While grand, it maintains a cozy, earthy atmosphere that feels like a retreat. A spacious home office sits to the left of the foyer, while a formal living room--featuring hardwood floors, white shadowboxing, and a fireplace--provides a sophisticated space for relaxation. The dining room, located to the right of the foyer, is ideal for large gatherings and looks out over the manicured front lawn. A butler's pantry with granite countertops and white cabinetry connects the dining room to the kitchen.The kitchen serves as the heart of the home, designed for both high-end cooking and entertaining. It features a massive island seating five, a soapstone countertop, a beverage fridge, and an oversized farmhouse sink in an organic copper finish. The commercial-style range and dramatic range hood anchor the space, which also includes room for a breakfast table. This area flows seamlessly into the family room, which boasts vaulted ceilings, a fireplace, and palladium windows overlooking the backyard. A year-round sunroom off the kitchen opens to a large composite deck.
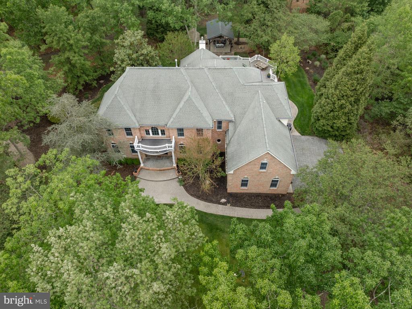
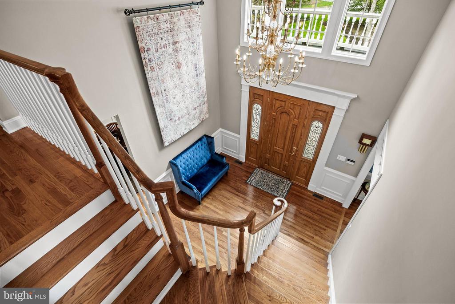
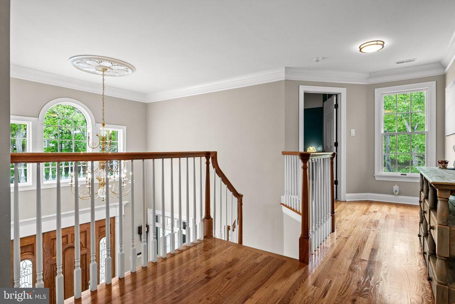
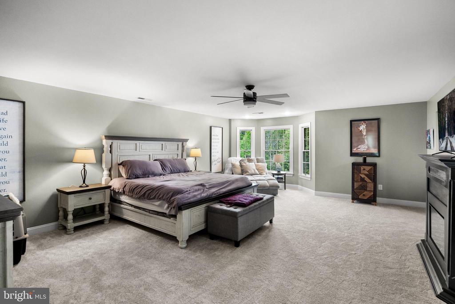
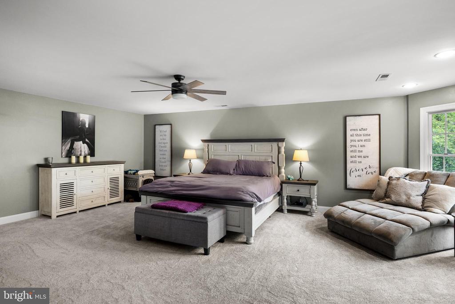
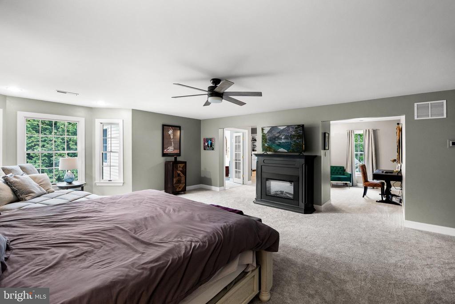
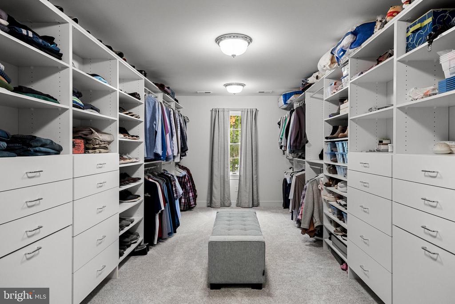
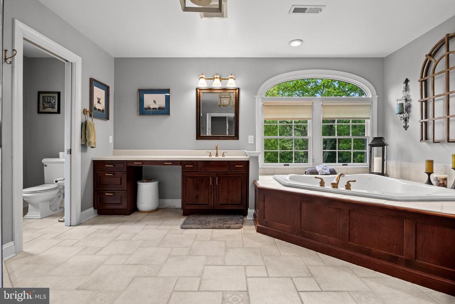
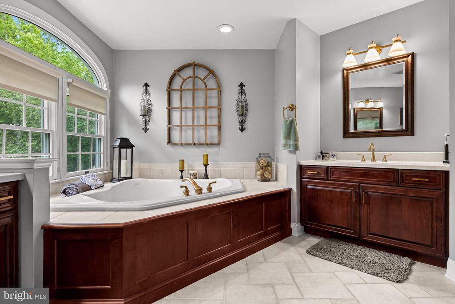
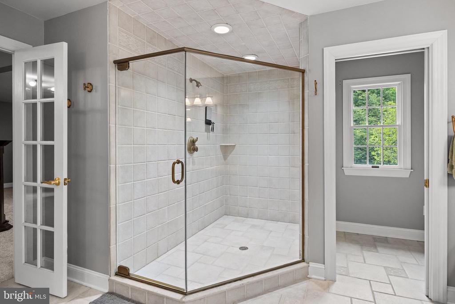
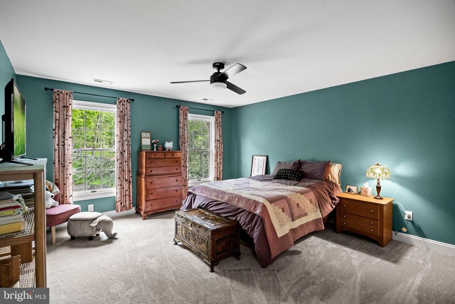
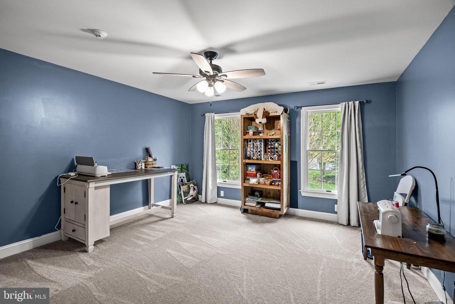
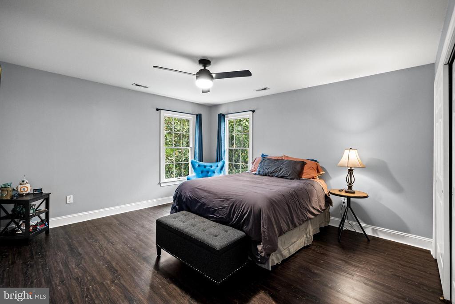
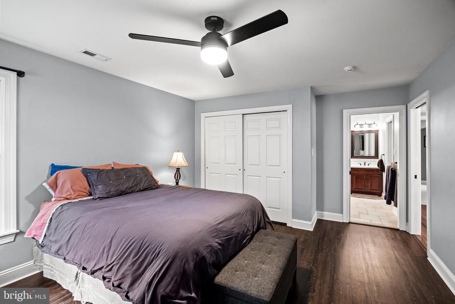
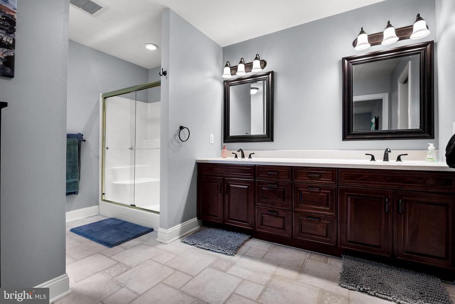
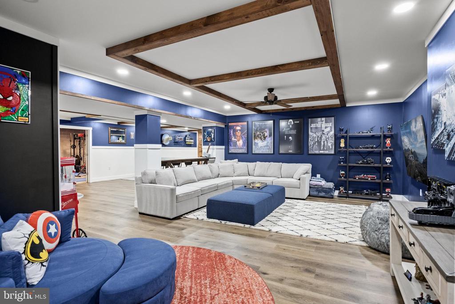
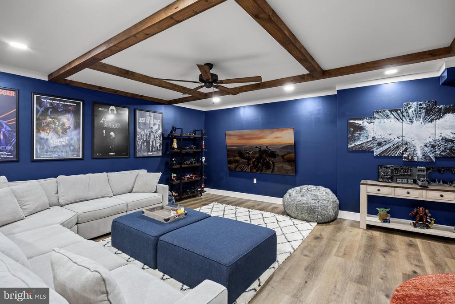
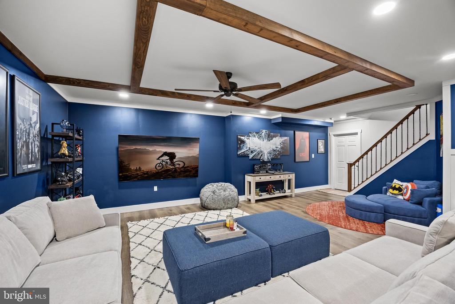
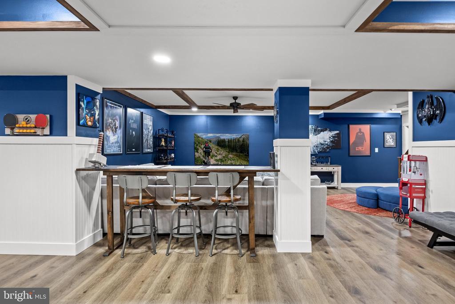
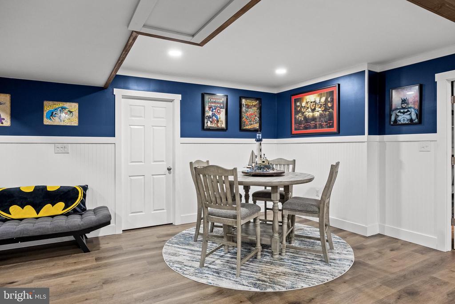
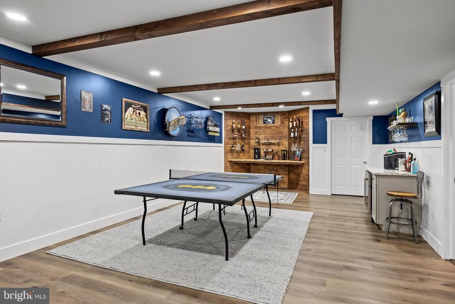
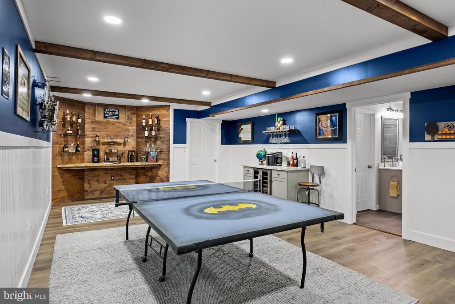
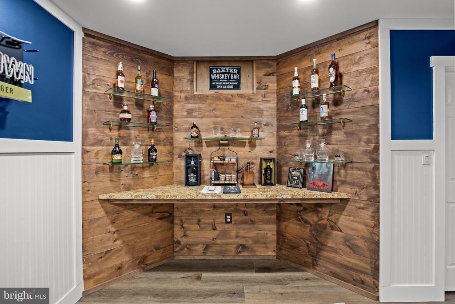
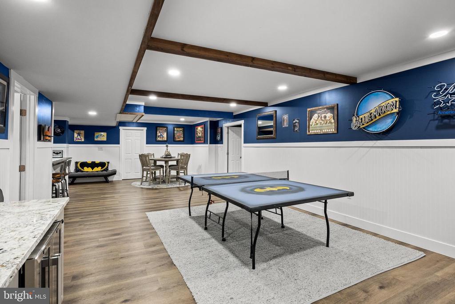
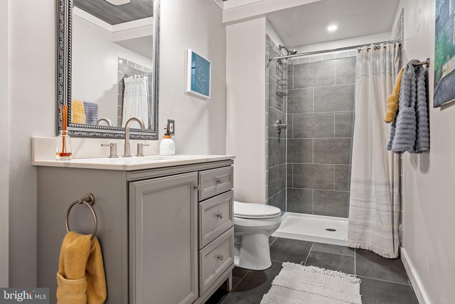
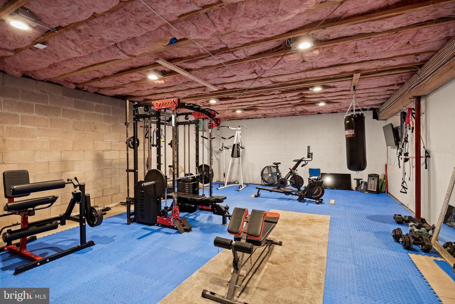
The second floor features a catwalk overlooking the foyer and three generously sized bedrooms, one with direct access to a well-appointed hall bath with a double vanity. The primary suite is a true hideaway, featuring an oversized bedroom with a bay window nook, a fireplace, and a sitting area. It includes an enviable walk-in closet and a spa-like ensuite with a soaking tub positioned under a grand window, separate vanities, a tiled shower, and a private lavatory. The living space extends to a finished lower level with a full bath, adding even more lifestyle flexibility. Outside, the custom outdoor living space is perfectly appointed for any season, from summer gatherings to cozy winter nights by the fire. This home offers a rare blend of privacy and accessibility.

4
beds

4
baths

5,928 Sq.Ft. LIVING AREA

1.11 Acres lot

Ian Rossman

Ian Rossman

Features & Amenities

Interior

  • total bedrooms4
  • Total bathrooms4
  • full bathrooms3
  • half bathroom1
  • Laundry room Basement
  • Flooring Fully Carpeted, Hardwood
  • APPLIANCES Oven/Range - Gas
  • other interior Features Floor Plan - Open, Kitchen - Island, Upgraded Countertops

Area & Lot

  • Status Sold
  • Date Sold July 30, 2026
  • Living Area5,928 Sq.Ft.
  • Total Area5,928 Sq.Ft.
  • Lot Area1.11 Acres
  • MLS® IDNJBL2111814
  • TypeResidential
  • YEAR BUILT2002
  • NeighborhoodBurlington County
  • Architecture StylesContemporary
  • View DescriptionTrees/Woods
  • High SchoolSENECA H.S.
  • School DistrictSOUTHAMPTON TOWNSHIP PUBLIC SCHOOLS

Exterior

  • STORIES2
  • Garage Space3.0
  • water SourceWell
  • PoolNo Pool
  • roofArchitectural Shingle
  • parkingAttached Garage
  • HEAT TYPEForced Air
  • AIR CONDITIONINGCentral A/C
  • sewerOn Site Septic
  • SubstructureConcrete Perimeter
  • Disability FeaturesNone
  • other exterior FeaturesExtensive Hardscape, Exterior Lighting, Underground Lawn Sprinkler

Financial

  • Sales Price$1,090,000
  • Real Estate Tax $18,314/yr
  • Zoning ES

Burlington County

Burlington County is a county in the South Jersey region of the U.S. state of New Jersey.

Explore

Work With Us

Pat McKenna Realtors spares no expense in keeping up-to-date on all the latest technological trends. Yet despite the drive for technology, Pat McKenna Realtors still remains true to its original hometown ethic of one-on-one personal service without all the corporate nonsense.

Follow Us on Instagram