103 BONCOUER ROAD
103 BONCOUER ROAD
103 BONCOUER ROAD
103 BONCOUER ROAD
103 BONCOUER ROAD
103 BONCOUER ROAD
103 BONCOUER ROAD
103 BONCOUER ROAD
103 BONCOUER ROAD
103 BONCOUER ROAD
103 BONCOUER ROAD
103 BONCOUER ROAD
103 BONCOUER ROAD
103 BONCOUER ROAD
103 BONCOUER ROAD
103 BONCOUER ROAD
103 BONCOUER ROAD
103 BONCOUER ROAD
103 BONCOUER ROAD
103 BONCOUER ROAD
103 BONCOUER ROAD
103 BONCOUER ROAD
103 BONCOUER ROAD
103 BONCOUER ROAD
103 BONCOUER ROAD
SEE ALL PHOTOS
103 BONCOUER ROAD
103 BONCOUER ROAD
103 BONCOUER ROAD
103 BONCOUER ROAD
103 BONCOUER ROAD
103 BONCOUER ROAD
103 BONCOUER ROAD
103 BONCOUER ROAD
103 BONCOUER ROAD
103 BONCOUER ROAD
103 BONCOUER ROAD
103 BONCOUER ROAD
103 BONCOUER ROAD
103 BONCOUER ROAD
103 BONCOUER ROAD
103 BONCOUER ROAD
103 BONCOUER ROAD
103 BONCOUER ROAD
103 BONCOUER ROAD
103 BONCOUER ROAD
103 BONCOUER ROAD
103 BONCOUER ROAD
103 BONCOUER ROAD
103 BONCOUER ROAD
103 BONCOUER ROAD
Sold

103 BONCOUER ROAD

103 BONCOUER ROAD, CHELTENHAM, PA 19012

$400,000
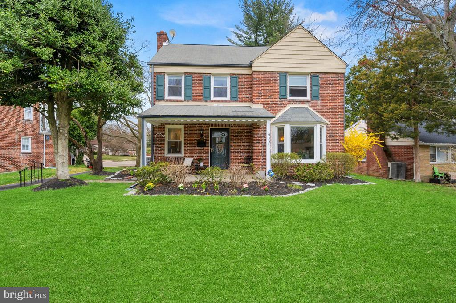
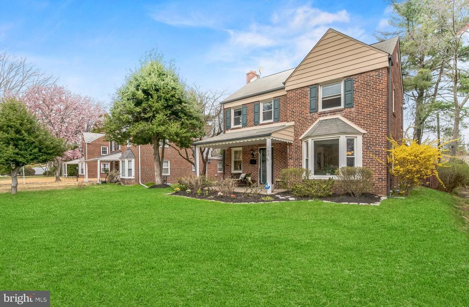
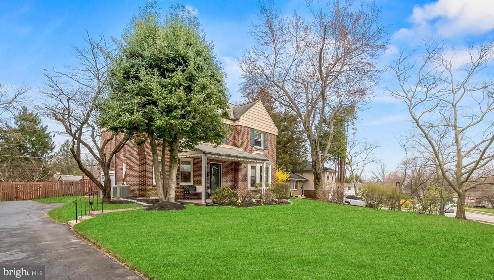
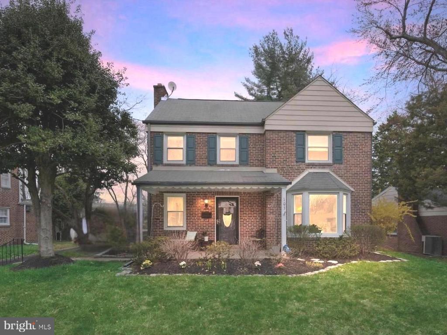
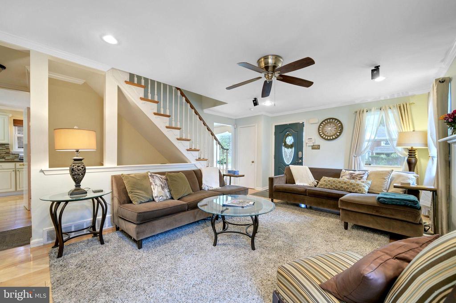
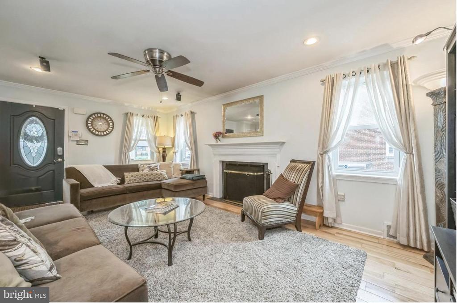
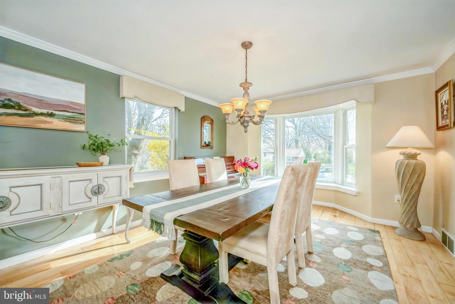
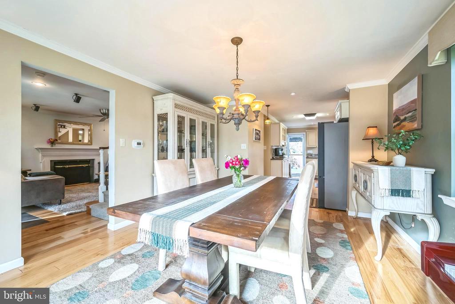
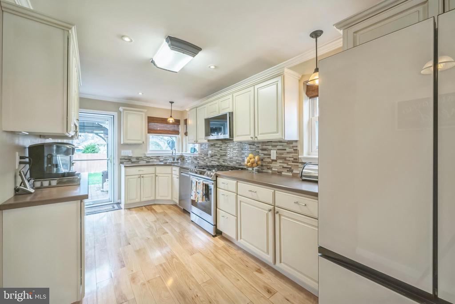
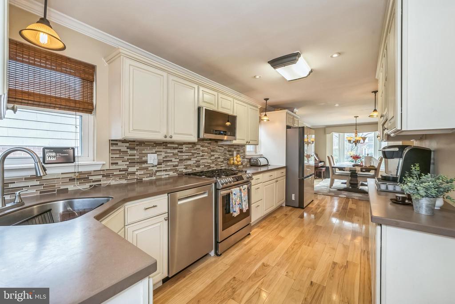
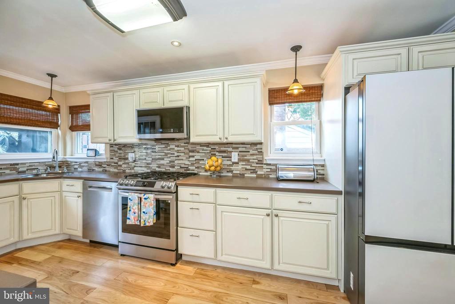
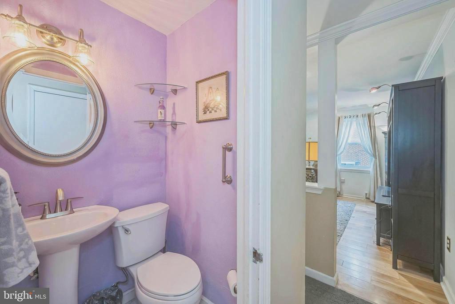
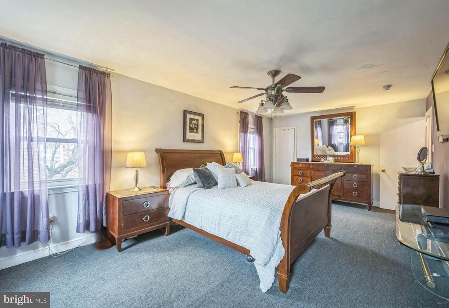
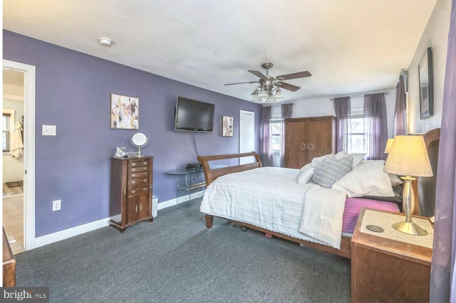
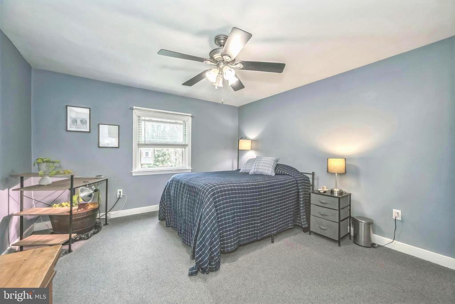
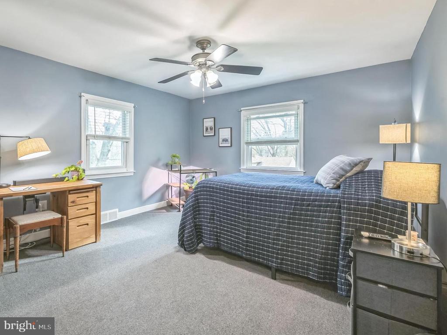
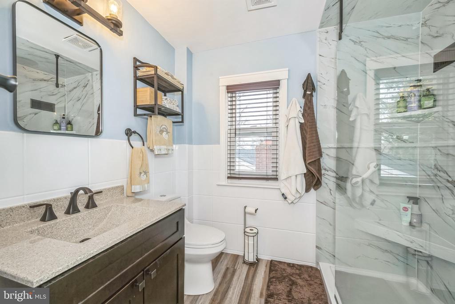
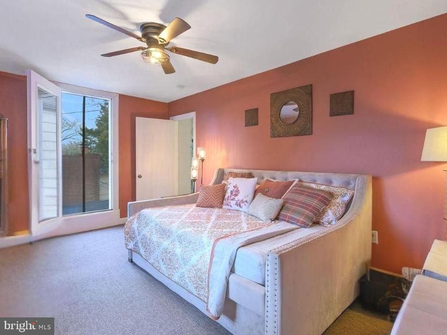
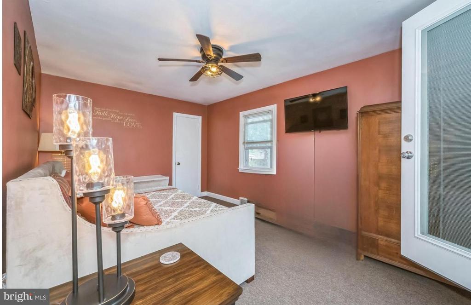
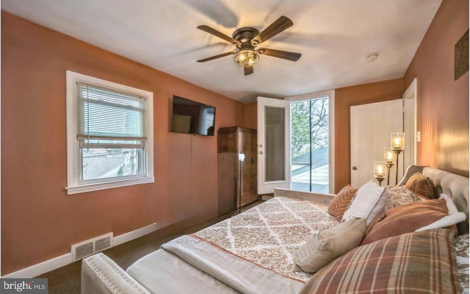
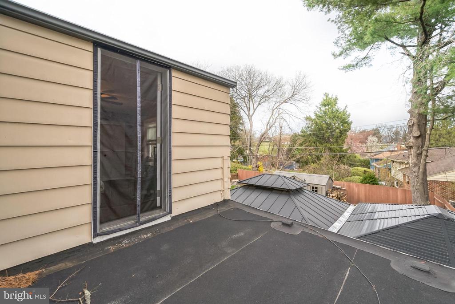
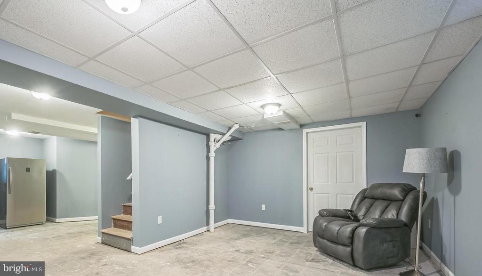
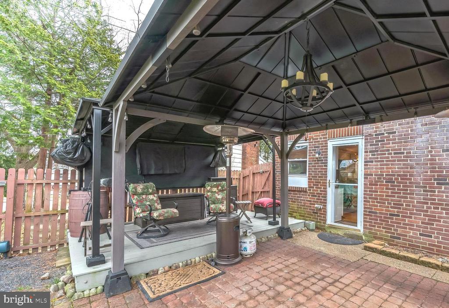
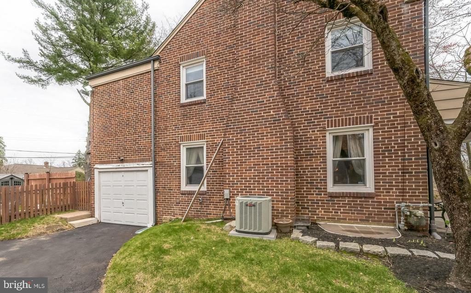
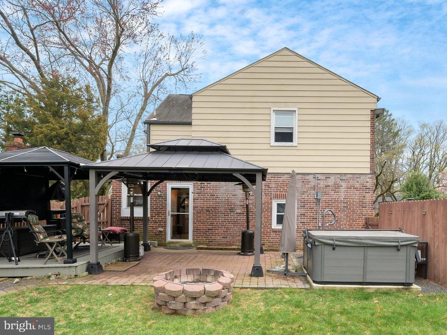
If you've been looking for a move-in ready home in a great location, 103 Boncouer Rd. is ready and waiting for you! Loaded with curb appeal, there is a long driveway with a one-car garage, so park your vehicle and head inside where you'll be greeted by a traditional layout with some added extras thrown in! A large and comfortable living room with soft neutral paint, white trim and hardwood floors has a wood burning fireplace, and the dining room with huge bay window opens to the spacious kitchen. Creamy stylish cabinets with gleaming glass backsplash and newer luxury appliances, including a gas stove, built-in microwave and a top-of-the-line Samsung refrigerator with a beverage center take center stage. There's even a glass-front cabinet area that's perfect for a coffee bar or extra display storage. A convenient powder room and pantry complete this level. You'll love the open stairwell to the big finished basement - which is 99% complete (currently awaiting the final touch of brand new carpeting!) Use it for hobbies, play or remote work. This space adds another 500+ square feet of living space to the house including a laundry room and storage and utility areas. Upstairs, the primary bedroom has two closets, second bedroom with closet, and a third bedroom with a door to an outside landing, ideal for getting some fresh air or even housing a unique potted garden! The full hall bath has been recently renovated with beautiful tile, glass frameless shower door, vanity with granite countertop and space-saving pocket door. Outside, the fenced-in backyard is the gift that keeps on giving! Complete with a roomy shed, garden, deck with canopy, fire pit and pad for a hot tub (sorry not included). The property is tucked in a quiet neighborhood near Tookany Creek Park, and just minutes from grocery stores, restaurants, SEPTA rails, and much more. This classic brick beauty is sure to sell quickly, so make sure to schedule your private tour today or visit the Open House on Sunday, April 6th, from 1 to 3 PM. See you there!

3
beds

2
baths

1,753 Sq.Ft. LIVING AREA

7,808 Sq.Ft. lot

Darice Eppinger

Darice Eppinger

Features & Amenities

Interior

  • total bedrooms3
  • Total bathrooms2
  • full bathroom1
  • half bathroom1
  • Laundry room Basement
  • Flooring Hardwood, Laminate Plank, Luxury Vinyl Tile
  • Fireplace Wood
  • APPLIANCES Built-In Microwave, Dishwasher, Oven/Range - Gas, Refrigerator, Stainless Steel Appliances, Washer, Dryer
  • other interior Features Carpet, Ceiling Fan(s), Combination Kitchen/Dining, Floor Plan - Traditional, Walk-in Closet(s)

Area & Lot

  • Status Sold
  • Date Sold May 20, 2025
  • Living Area1,753 Sq.Ft.
  • Total Area1,753 Sq.Ft.
  • Lot Area7,808 Sq.Ft.
  • MLS® IDPAMC2134820
  • TypeResidential
  • YEAR BUILT1953
  • Architecture StylesColonial
  • View DescriptionStreet, Other
  • Elementary SchoolCHELTENHAM
  • Middle SchoolELKINS PARK SCHOOL
  • High SchoolCHELTENHAM
  • School DistrictCHELTENHAM

Exterior

  • STORIES2
  • Garage Space1.0
  • water SourcePublic
  • utilitiesElectric Available
  • PoolNo Pool
  • roofAsbestos Shingle, Composite
  • lot featuresFront Yard, Level, Rear Yard
  • parkingDriveway, Attached Garage
  • HEAT TYPE90 Forced Air
  • AIR CONDITIONINGCentral A/C
  • sewerPublic Sewer
  • SubstructureConcrete Perimeter
  • Disability FeaturesNone

Financial

  • Sales Price$400,000
  • Real Estate Tax $8,348/yr
  • Zoning R5

Work With Us

Pat McKenna Realtors spares no expense in keeping up-to-date on all the latest technological trends. Yet despite the drive for technology, Pat McKenna Realtors still remains true to its original hometown ethic of one-on-one personal service without all the corporate nonsense.

Follow Us on Instagram