103 WHEATLEY BOULEVARD
SEE ALL PHOTOS
103 WHEATLEY BOULEVARD
Sold

103 WHEATLEY BOULEVARD

103 WHEATLEY BOULEVARD, MULLICA HILL, NJ 08062

$810,000
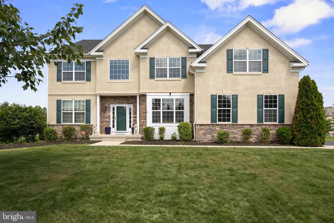
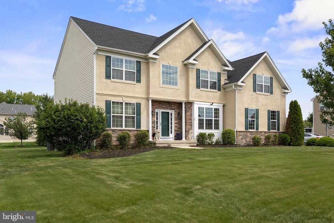
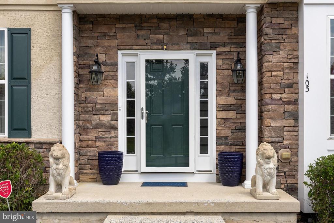
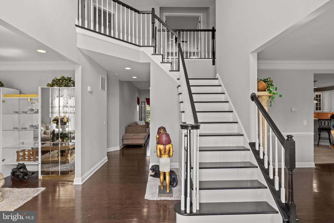
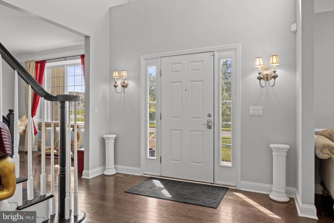
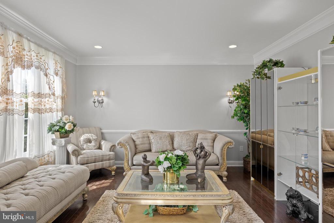
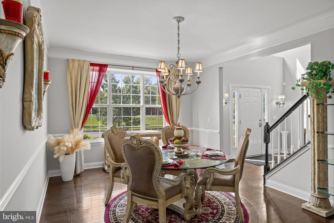
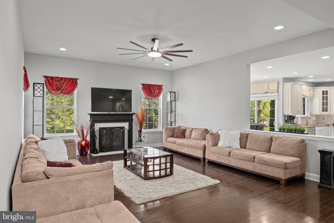
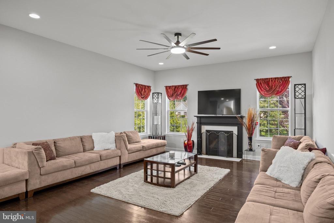
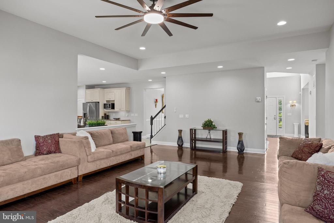
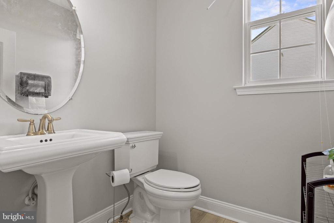
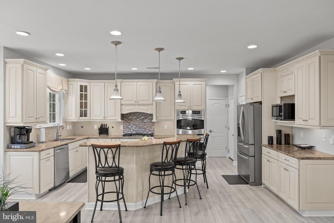
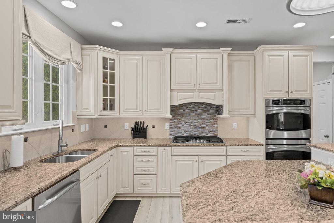
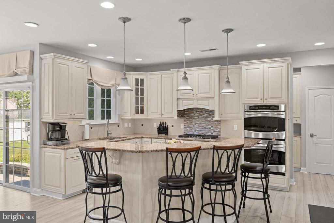
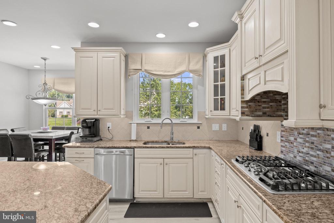
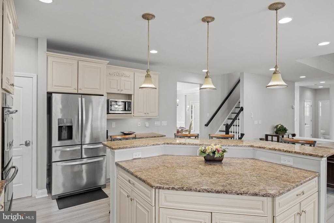
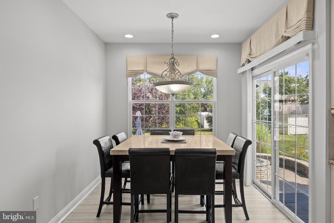
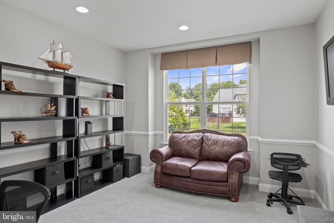
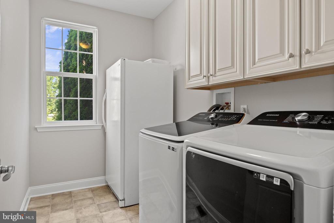
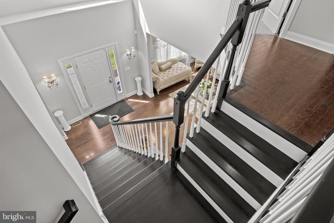
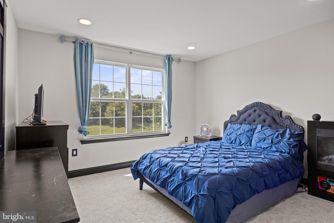
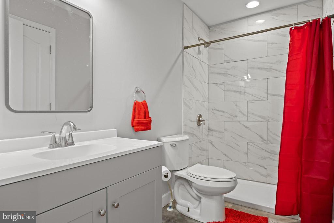
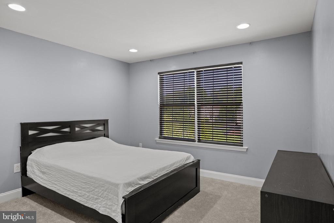
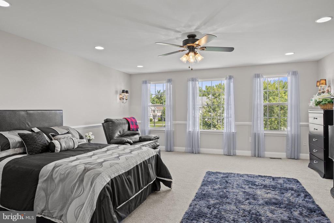
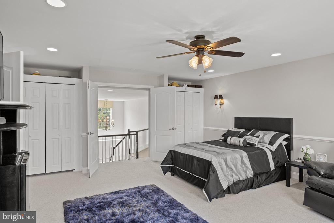
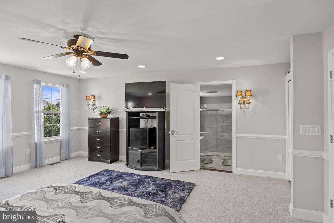
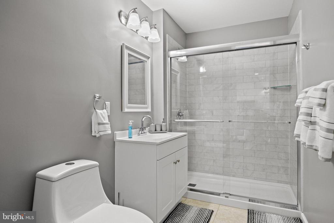
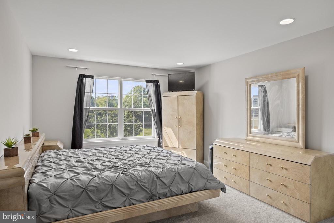
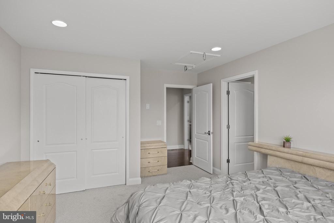
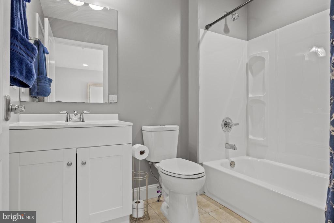
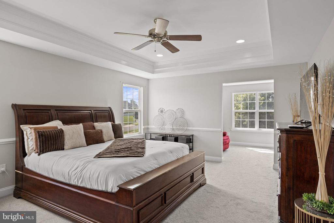
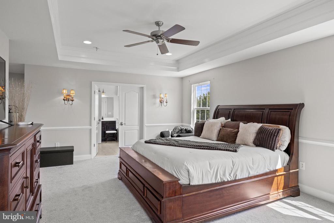
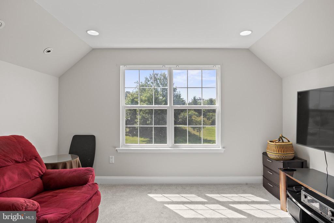
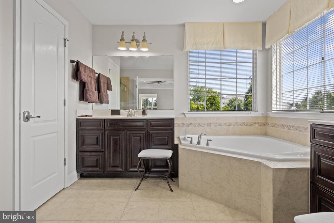
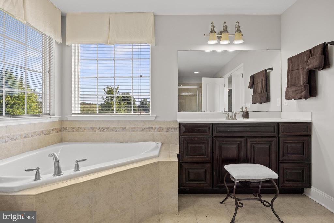
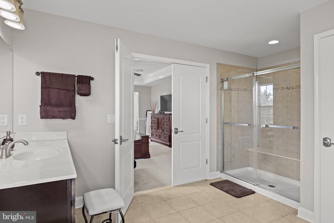
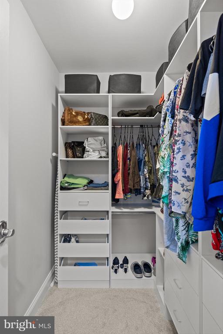
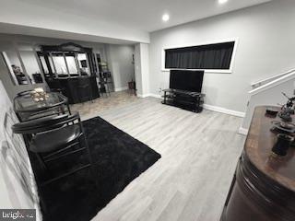
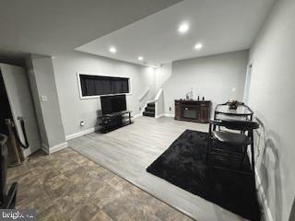
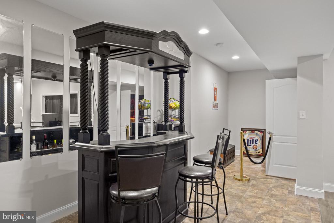
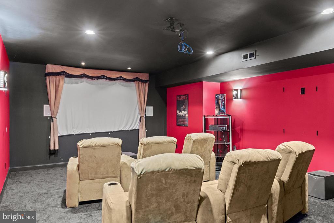
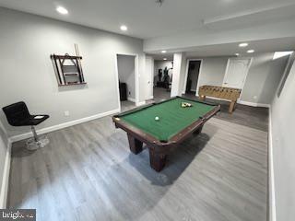
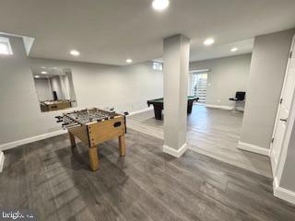
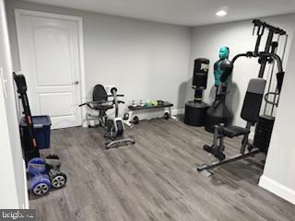
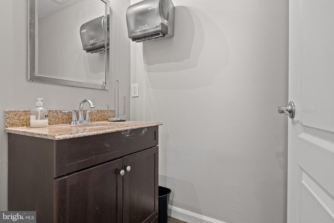
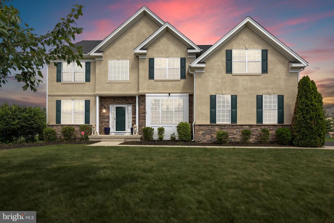
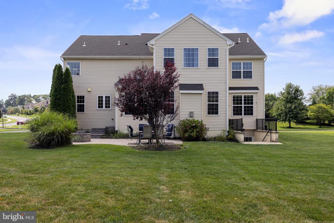
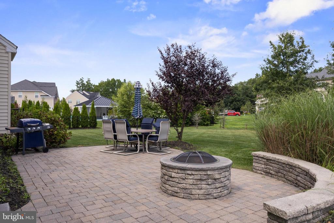
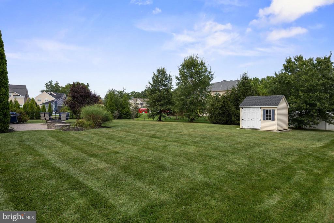
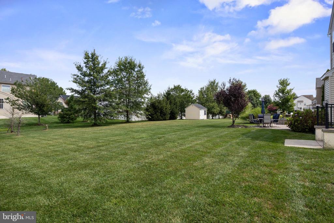
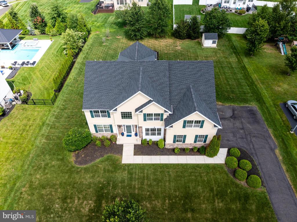
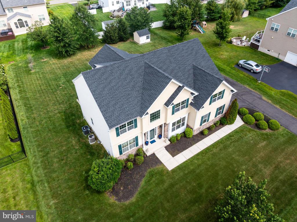
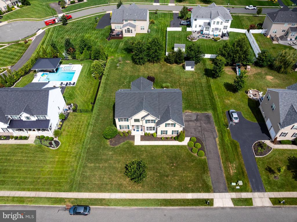
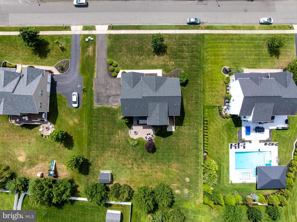
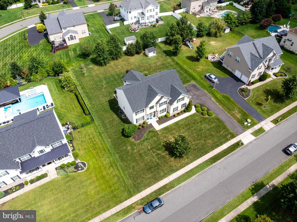
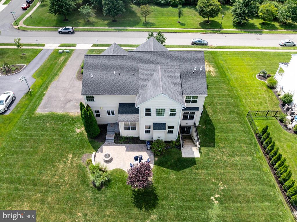
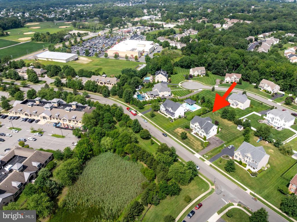
WHEATLEY MEADOWS welcomes you to one of Mullica Hill's most sought-after neighborhoods. You found your home at 103 Wheatley Blvd, a beautifully refreshed residence situated on a half Acre lot. This expansive 5-bedroom, 4 full and 2 half-bath home offers the perfect blend of sophistication, space, and comfort--ideal for both everyday living and grand entertaining. Step inside to discover a freshly painted interior that radiates warmth and style. The open-concept layout flows effortlessly from room to room, with sun-drenched living spaces, 9Ft ceilings, and elegant finishes throughout. The entry is open with soaring ceiling, dark hardwood flooring, and upgraded light fixtures and wall sconces. The hardwood floors wrap around the first level leading to the luxury vinyl plank Kitchen flooring. The formal living room features crown molding, recessed lighting, and chair railing. The front facing formal dining room offers crown molding, and plenty of sunshine. The open concept family room features an oversized new ceiling fan, recessed lighting, and the warmth of a cozy gas Fireplace. Gather everyone in the Kitchen and around the Tiered Center Island with pendant lighting, plus recessed lighting, upgraded stainless steel appliances, loads of cabinet space, and granite countertops. Enjoy meals and in the breakfast area that overlooks the hardscaped back patio. Here too, is a Butler's pantry area, a separate Laundry room, and luxury vinyl plank flooring throughout the kitchen. Finish off the first floor with a spacious office and a half bath. Make your way up the stairs via the Main Entry, Family room, or the Kitchen to find room for everyone. 5 generously sized bedrooms provide ample space for family and guests, including a luxurious primary suite with a spa-like bath and a Sitting Room. 4 full Remodeled Bathrooms on the upper level and two convenient Half Baths below, ensure comfort and privacy for all. The Full Finished Basement is ready to entertain all. Relax and watch your favorite movies in the Theater Room. Just outside is the Bar area, and separate Game room plus and Exercise room. Additional area includes storage and HVAC utilities. There is a full sling glass door to the back that allows for easy moving of furniture. New Roof 2022, Newer Shed, second floor A/C 2024, and New wall to wall carpeting throughout. From the freshly painted stucco front of the home to the level half acre yard and hardscaped back patio with Firepit, you have fulfilled all your wants and needs. We invite you to take your private tour.

5
beds

6
baths

3,862 Sq.Ft. LIVING AREA

0.5 Acres lot

Bob Ieradi

Bob Ieradi

Features & Amenities

Interior

  • total bedrooms5
  • Total bathrooms6
  • full bathrooms4
  • half bathrooms2
  • Laundry room Main Floor
  • Flooring Wood, Fully Carpeted, Vinyl, Tile/Brick
  • APPLIANCES Cooktop, Built-In Range, Oven - Double, Oven - Self Cleaning, Dishwasher, Disposal, Energy Efficient Appliances
  • other interior Features Primary Bath(s), Kitchen - Island, Butlers Pantry, Ceiling Fan(s), Sprinkler System, Bathroom - Stall Shower, Kitchen - Eat-In

Area & Lot

  • Status Sold
  • Date Sold October 24, 2025
  • Living Area3,862 Sq.Ft.
  • Total Area3,862 Sq.Ft.
  • Lot Area0.5 Acres
  • MLS® IDNJGL2061442
  • TypeResidential
  • YEAR BUILT2012
  • NeighborhoodGloucester County
  • Architecture StylesColonial
  • Elementary SchoolHARRISON TOWNSHIP E.S.
  • High SchoolCLEARVIEW REGIONAL H.S.
  • School DistrictCLEARVIEW REGIONAL SCHOOLS

Exterior

  • STORIES2
  • Garage Space2.0
  • water SourcePublic
  • utilitiesCable TV
  • PoolNo Pool
  • roofPitched, Shingle
  • lot featuresLevel, Rear Yard
  • parkingAttached Garage, Other
  • HEAT TYPEForced Air, Zoned, Energy Star Heating System, Programmable Thermostat
  • AIR CONDITIONINGCentral A/C
  • sewerPublic Sewer
  • SubstructureConcrete Perimeter
  • Disability FeaturesNone
  • other exterior FeaturesSidewalks, Street Lights, Lawn Sprinkler, Exterior Lighting

Financial

  • Sales Price$810,000
  • Real Estate Tax $16,433/yr
  • HOA $600/yr
  • Zoning RESIDENTIAL

Gloucester County

Gloucester County is a county in the U.S. state of New Jersey.

Explore

Work With Us

Pat McKenna Realtors spares no expense in keeping up-to-date on all the latest technological trends. Yet despite the drive for technology, Pat McKenna Realtors still remains true to its original hometown ethic of one-on-one personal service without all the corporate nonsense.

Follow Us on Instagram