105 VASSAR AVE
105 VASSAR AVE
105 VASSAR AVE
105 VASSAR AVE
105 VASSAR AVE
105 VASSAR AVE
105 VASSAR AVE
105 VASSAR AVE
105 VASSAR AVE
105 VASSAR AVE
105 VASSAR AVE
105 VASSAR AVE
105 VASSAR AVE
105 VASSAR AVE
105 VASSAR AVE
105 VASSAR AVE
SEE ALL PHOTOS
105 VASSAR AVE
105 VASSAR AVE
105 VASSAR AVE
105 VASSAR AVE
105 VASSAR AVE
105 VASSAR AVE
105 VASSAR AVE
105 VASSAR AVE
105 VASSAR AVE
105 VASSAR AVE
105 VASSAR AVE
105 VASSAR AVE
105 VASSAR AVE
105 VASSAR AVE
105 VASSAR AVE
105 VASSAR AVE
Courtesy of Long & Foster Real Estate, Inc.
Sold

105 VASSAR AVE

105 VASSAR AVE, STRATFORD, NJ 08084

$492,723
Rare new Construction in convenient Stratford. NOTE: This home is eligible for a $10,000 grant through PNC Bank, for buyers who qualify for the program. Contact listing agent for details.

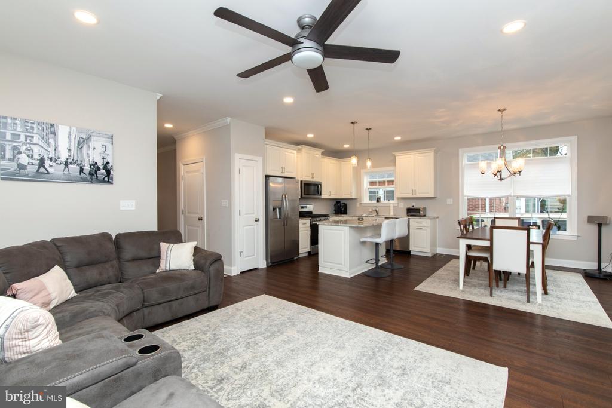
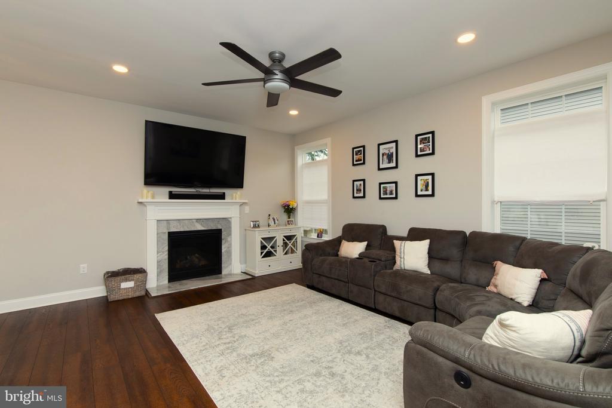
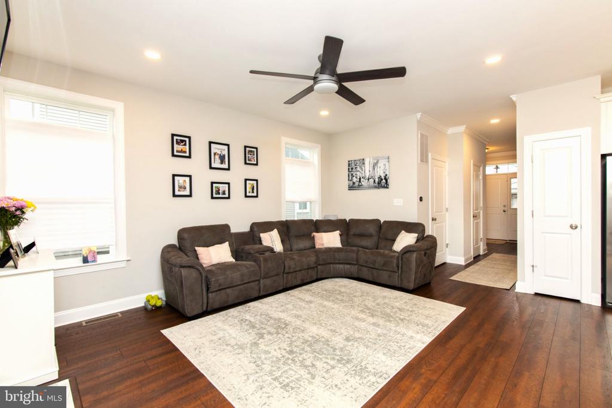
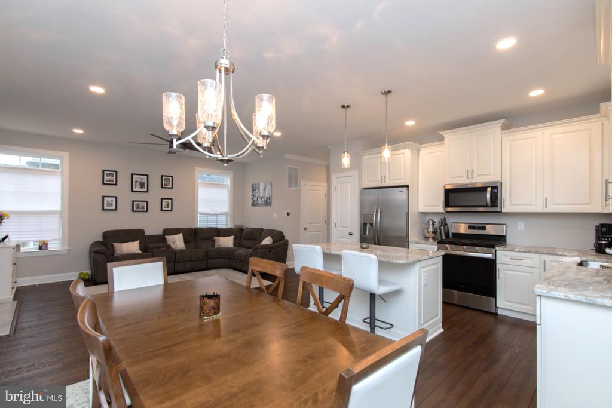
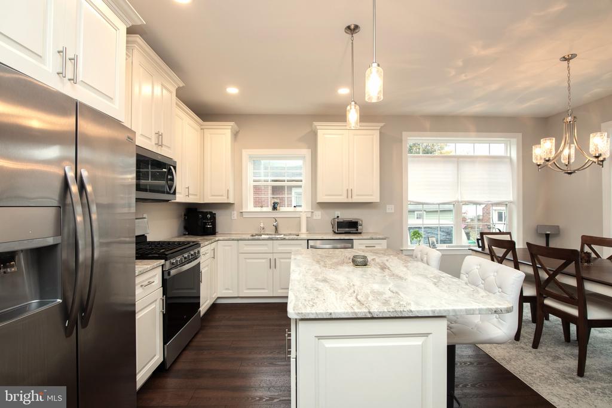
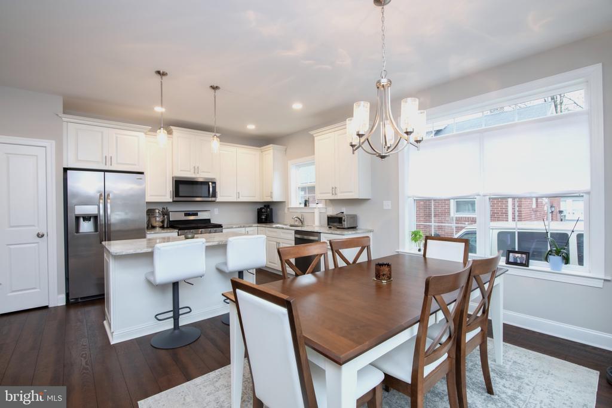
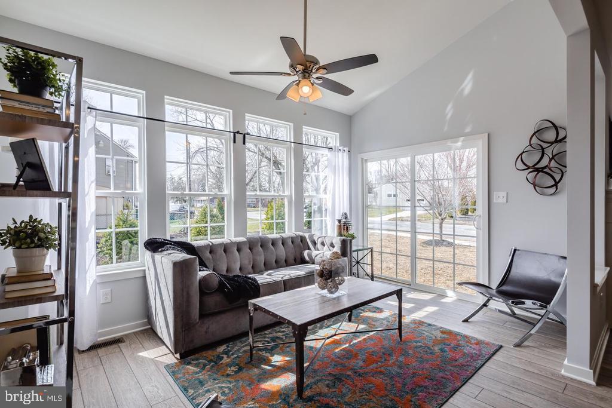
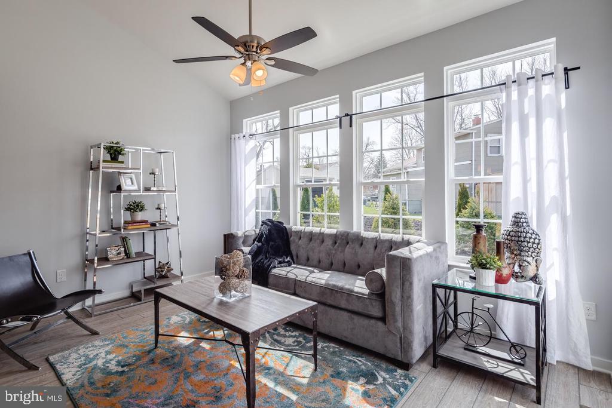
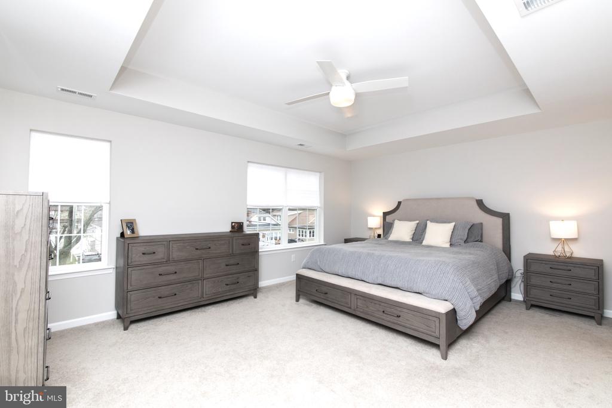
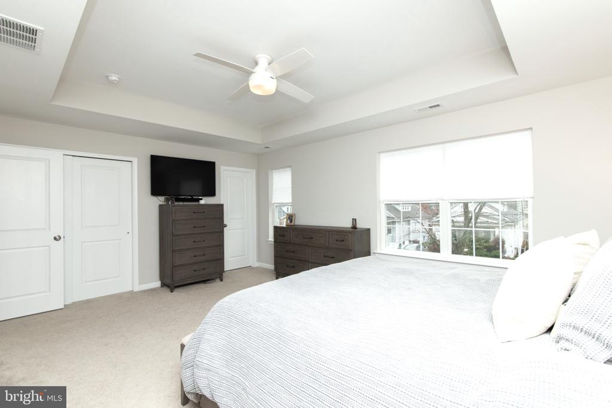
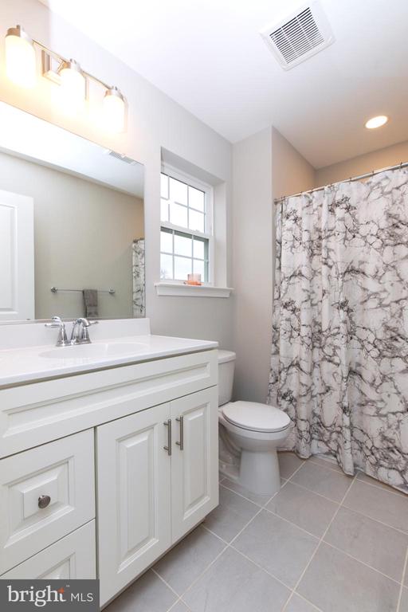
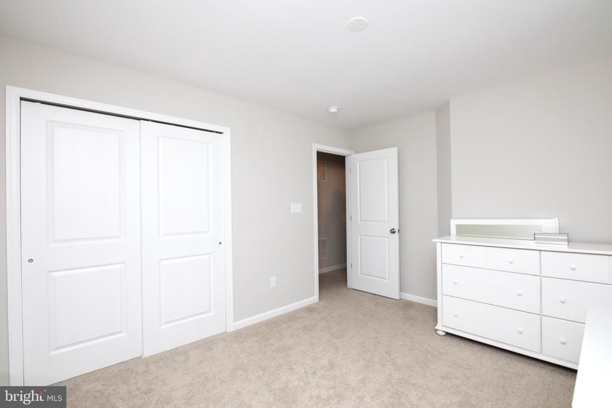
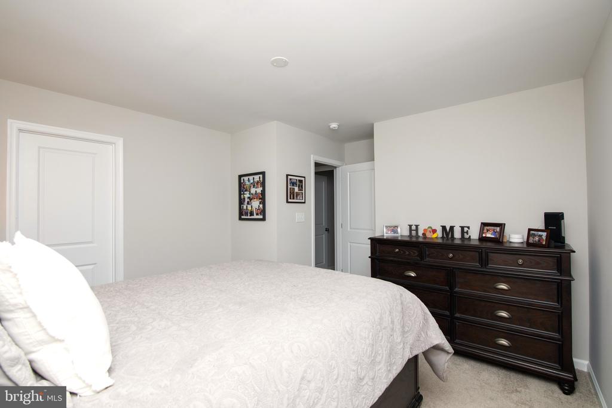
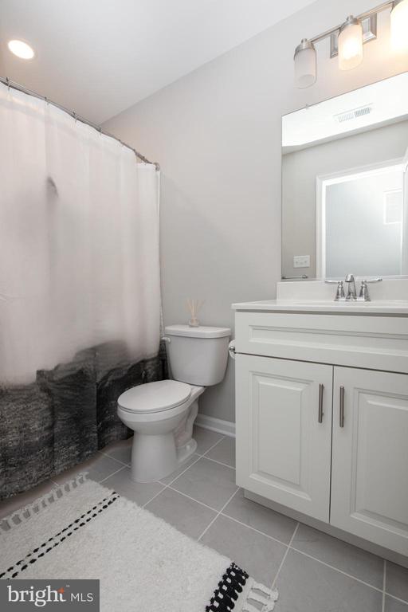

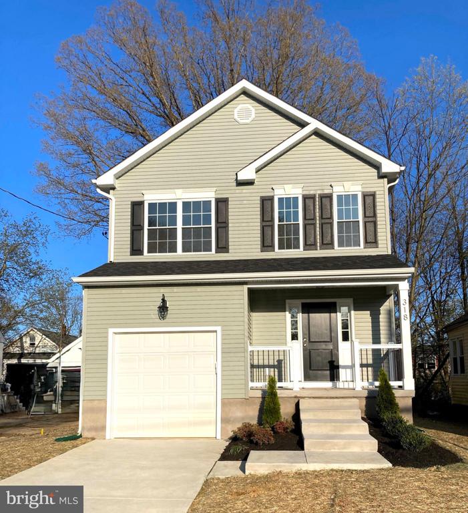
Your timing is perfect, make all of your own selections for interior cabinets, flooring and electrical and exterior siding. The interior photos in this listing are of a recently completed home with similar floor plan features, some features are optional. The home listed here is currently under construction and can be completed in approximately 90-120 days.

Featuring 3 bedrooms, 2.5 bathrooms, a morning room, and a full unfinished walk-out basement, there's truly nothing to do but move in and enjoy. Step inside and you're welcomed by an open layout with Luxury Vinyl Plank flooring, and abundant natural light. The living room features a gas fireplace, while kitchen offers an oversized island with seating, ample storage, and sleek stainless steel appliances--perfectly positioned to overlook the dining area and morning room, ideal for entertaining and everyday living. Upstairs, the spacious primary suite stands out with a large walk-in closet as well as a separate wall closet, and a private ensuite bath. Two additional bedrooms, a full bathroom, and a convenient second-floor laundry room complete the upper level.
The full unfinished walk-out basement offers flexible space for everyone, and plenty of room to grow--whether you'd like to finish it for you're entertaining, working from home, setting up a gym, or simply relaxing. Its like having truly a third floor of living space.
Additional features include a 1-car attached garage with concrete driveway, exterior lighting, and maintenance free vinyl siding and gutters.

Located on a quiet street, within walking distance to shopping and he Patco High Speed Line. This location also offers unbeatable convenience--just minutes from RT 295, Philadelphia, and all of the area's best parks, restaurants, and shopping. This is more than a house--it's a home that checks every box, in a location that offers both community and convenience.

List price includes the following features and options: 3 bedrooms, 2 1/2 baths, full basement, large eat-in kitchen with center island and pantry, and large family room with gas direct vent fireplace and morning room. Select from a large assortment of flooring and cabinetry, with luxury vinyl plank flooring entire first floor, wall to wall carpet on second floor, custom wood cabinetry, and much more.

Don't delay, Act now!
3
beds

3
baths

1,790 Sq.Ft. LIVING AREA

8,712 Sq.Ft. lot

Jack Sweeney

Jack Sweeney

Features & Amenities

Interior

  • total bedrooms3
  • Total bathrooms3
  • full bathrooms2
  • half bathroom1
  • Laundry room Upper Floor, Hookup
  • Flooring Luxury Vinyl Plank, Partially Carpeted, Vinyl
  • Fireplace Fireplace - Glass Doors, Gas/Propane, Mantel(s), Wood
  • APPLIANCES Built-In Microwave, Built-In Range, Dishwasher, Disposal, Icemaker, Water Heater - Tankless
  • other interior Features Breakfast Area, Combination Kitchen/Living, Floor Plan - Open, Kitchen - Eat-In, Kitchen - Island, Pantry, Recessed Lighting

Area & Lot

  • Status Sold
  • Date Sold July 30, 2026
  • Living Area1,790 Sq.Ft.
  • Total Area1,790 Sq.Ft.
  • Lot Area8,712 Sq.Ft.
  • MLS® IDNJCD2106996
  • TypeResidential
  • YEAR BUILT2025
  • NeighborhoodCamden County
  • Architecture StylesColonial, Contemporary
  • View DescriptionTrees/Woods
  • Middle SchoolSAMUEL S YELLIN SCHOOL
  • High SchoolSTERLING H.S.
  • School DistrictSTRATFORD BOROUGH PUBLIC SCHOOLS

Exterior

  • STORIES2
  • Garage Space1.0
  • water SourcePublic
  • utilitiesAbove Ground, Natural Gas Available, Phone Available, Sewer Available, Water Available, Cable TV Available
  • PoolNo Pool
  • roofArchitectural Shingle, Fiberglass, Shingle
  • lot featuresRear Yard, Level, Sloping
  • parkingAttached Garage, Driveway, On Street
  • HEAT TYPE90 Forced Air
  • AIR CONDITIONINGCentral A/C
  • sewerPublic Sewer
  • SubstructurePassive Radon Mitigation
  • Disability Features2 Access Exits
  • other exterior FeaturesExterior Lighting

Financial

  • Sales Price$492,723
  • Zoning RES

Camden County

Camden County is a county located in the U.S. state of New Jersey.

Explore

Work With Us

Pat McKenna Realtors spares no expense in keeping up-to-date on all the latest technological trends. Yet despite the drive for technology, Pat McKenna Realtors still remains true to its original hometown ethic of one-on-one personal service without all the corporate nonsense.

Follow Us on Instagram