107 BUCKINGHAM DRIVE
SEE ALL PHOTOS
107 BUCKINGHAM DRIVE
Sold

107 BUCKINGHAM DRIVE

107 BUCKINGHAM DRIVE, SOUTHAMPTON, NJ 08088

$350,000
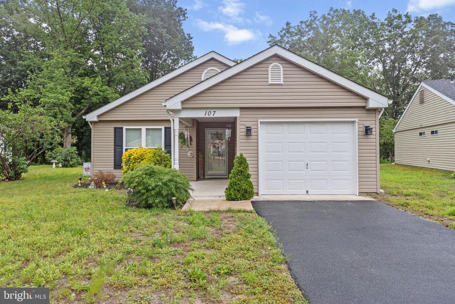
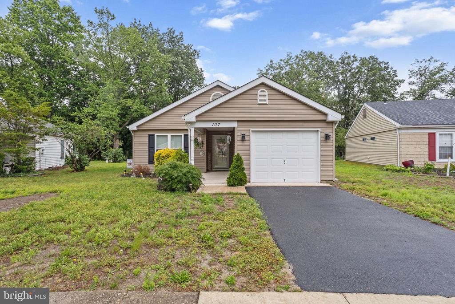
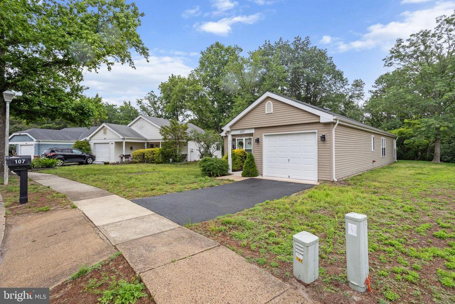
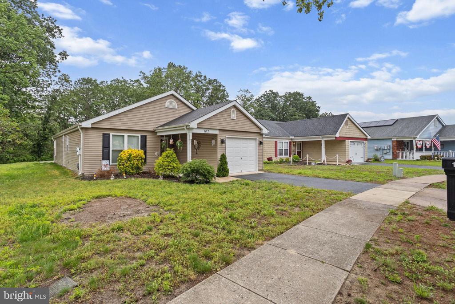
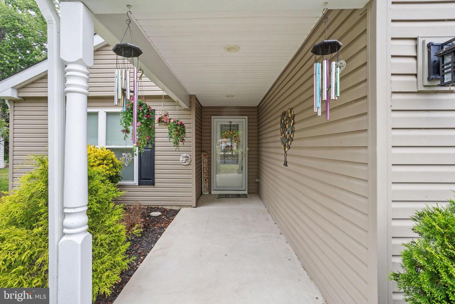
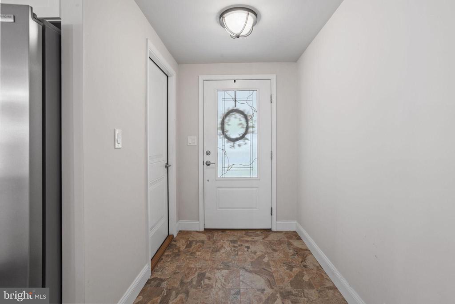
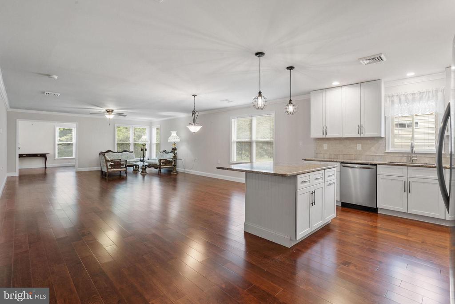
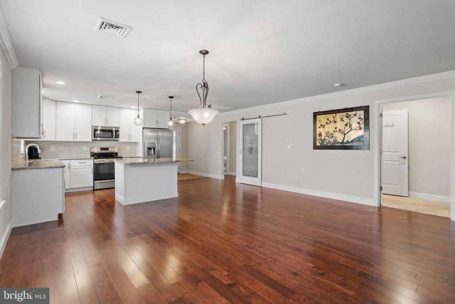
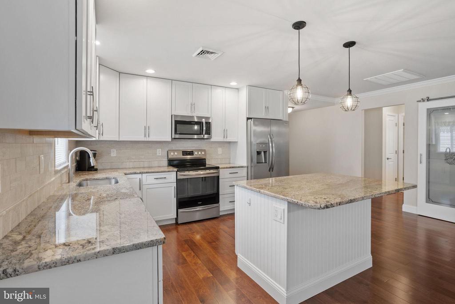
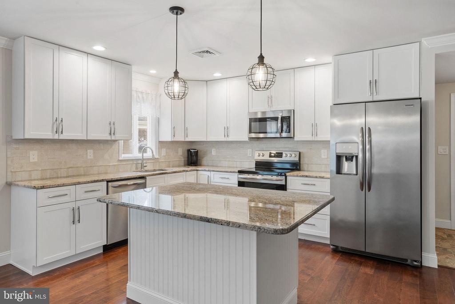
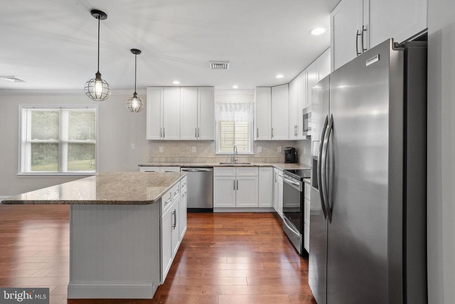
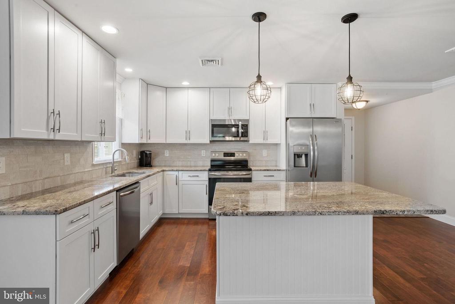
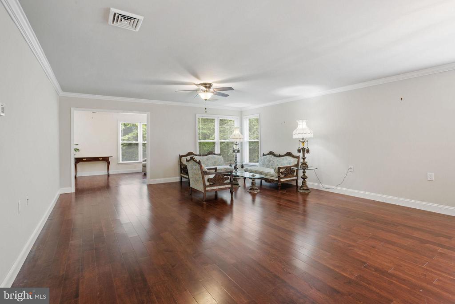
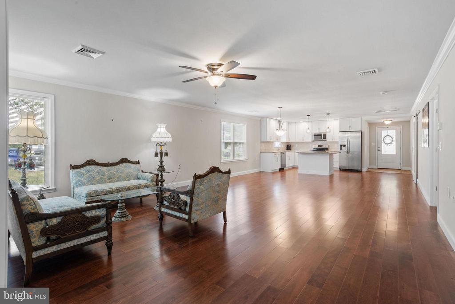
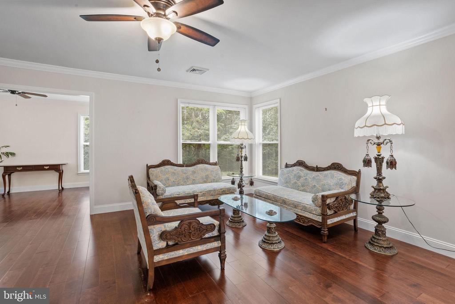
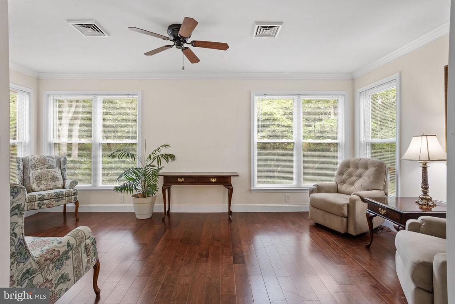
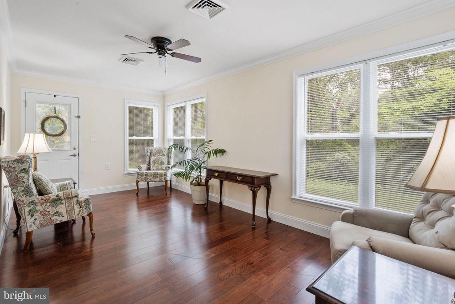
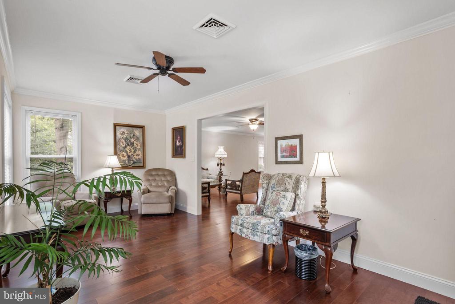
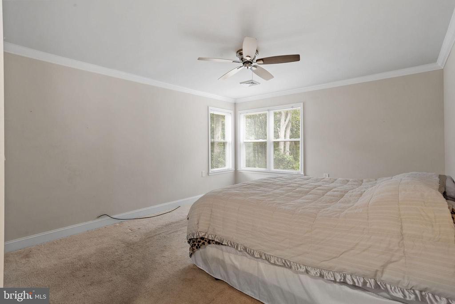
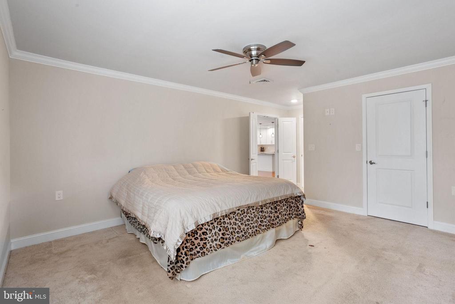
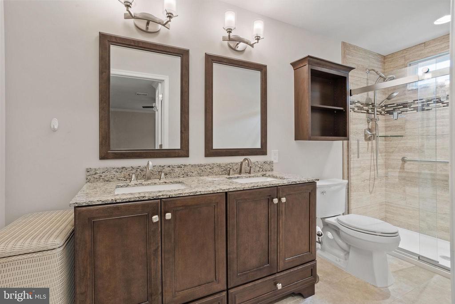
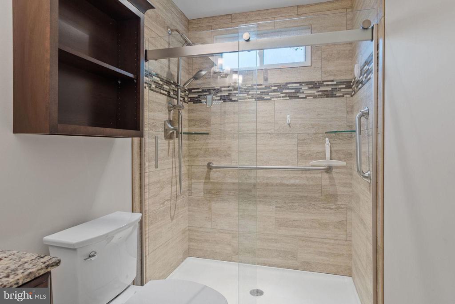
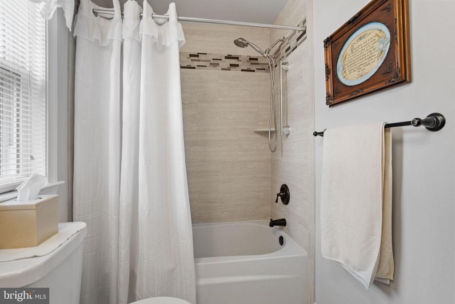
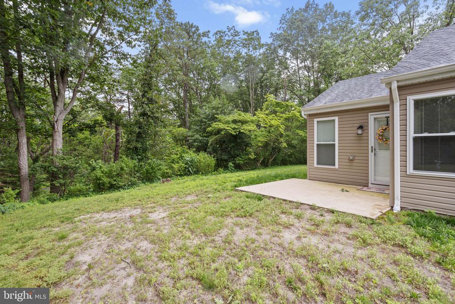
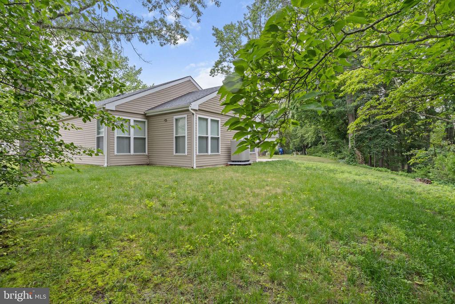
Welcome Home! This expanded Heather Model has been remodeled to perfection from top to bottom in 2018. The upgrades in 2018 included a 30 yr. dimensional roof, new vinyl siding, new windows, bathrooms, High efficiency forced air heat pump, Insulated entry door. The updated kitchen has granite countertops, 42" cabinets, ceramic backsplash, Spacious Island and a Frigidaire appliance package. When walking in this beautiful home you will love the open floor plan from the entry to the sunroom. A few other features include the crown molding in the living area with a glass front barn style pantry door for plenty of storage off the kitchen. Master bedroom has a walk in closet with private master bathroom. A few features include double vanity, ceramic tile, stall shower w glass inserts and shower door. The sunroom leads to private patio backing to trees. Leisuretowne is active over 55 adult community with Clubhouses, Tennis courts, swimming pools, walking paths and beautiful lakes. Must See!!

2
beds

2
baths

1,576 Sq.Ft. LIVING AREA

6,242 Sq.Ft. lot

Mike Thornton

Mike Thornton

Features & Amenities

Interior

  • total bedrooms2
  • Total bathrooms2
  • full bathrooms2
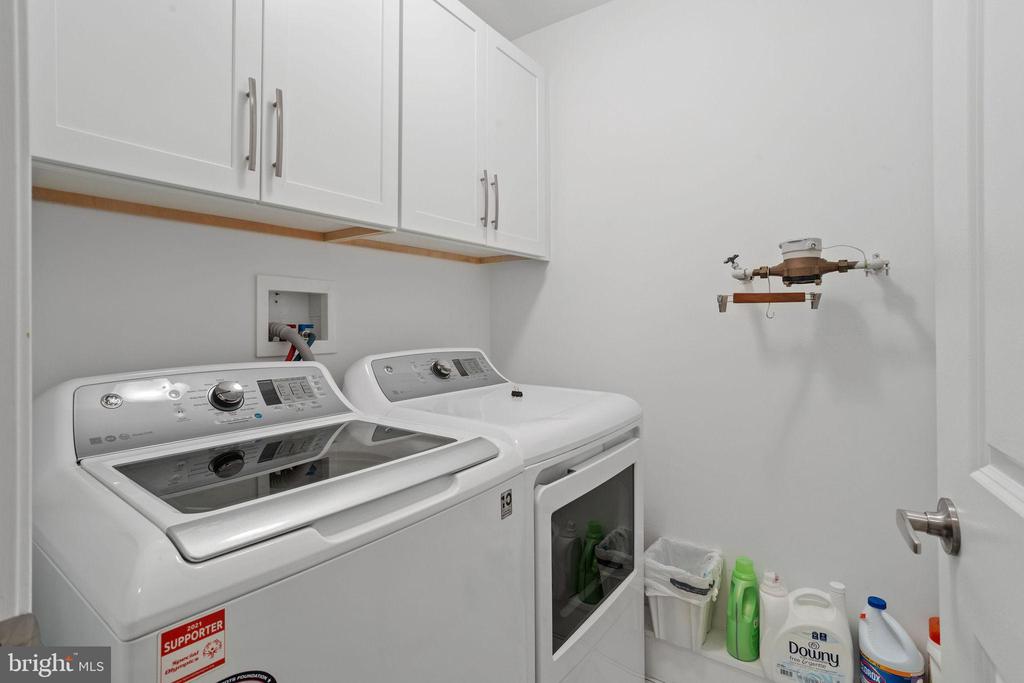
  • Laundry room Main Floor
  • Flooring Hardwood, Ceramic Tile, Carpet
  • APPLIANCES Built-In Microwave, Dishwasher, Disposal, Oven/Range - Electric, Refrigerator, Stainless Steel Appliances, Washer, Dryer
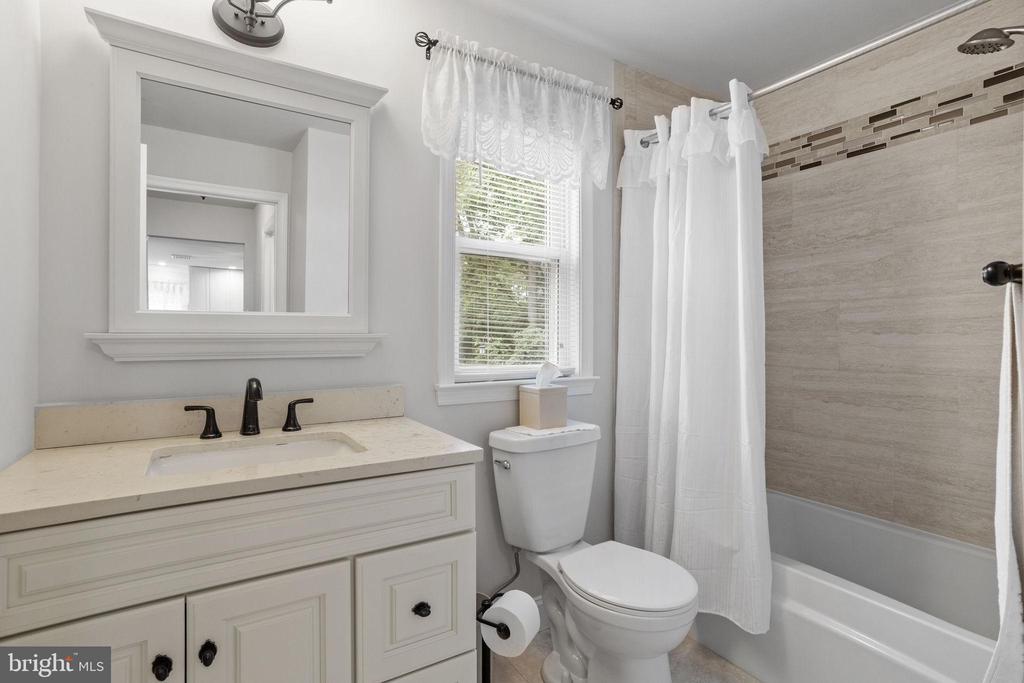
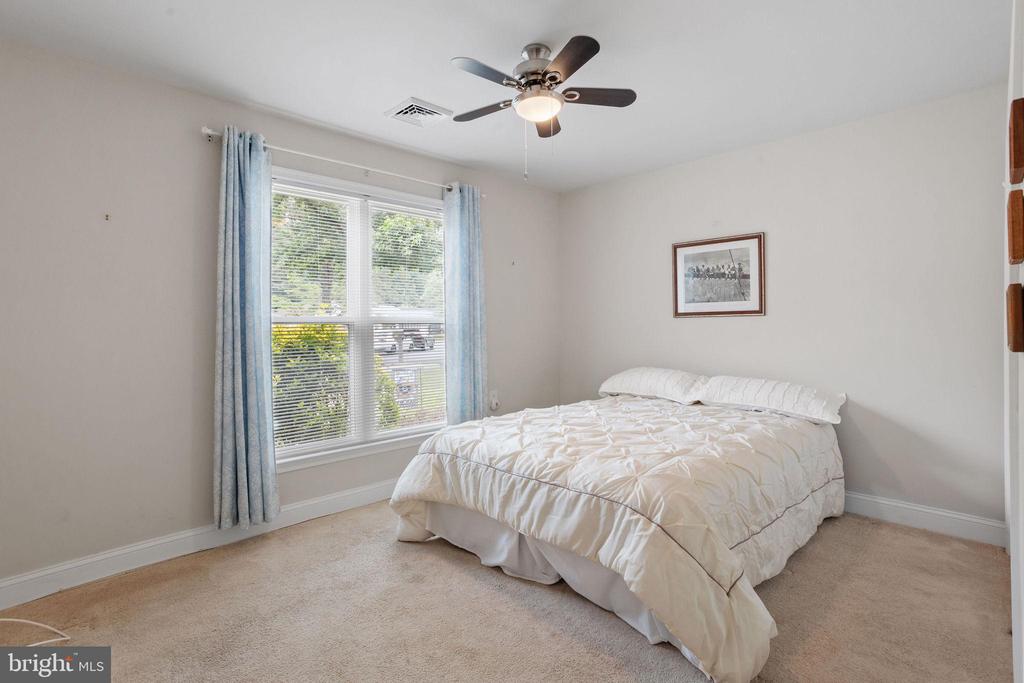
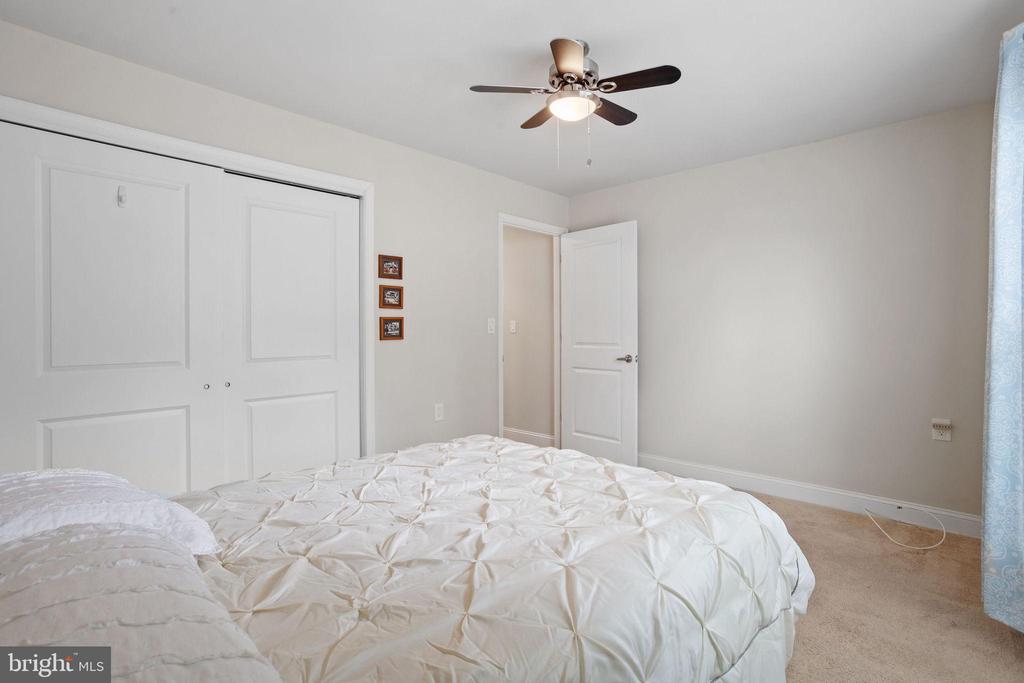
  • other interior Features Bathroom - Stall Shower, Bathroom - Tub Shower, Breakfast Area, Ceiling Fan(s), Crown Moldings, Dining Area, Floor Plan - Open, Kitchen - Island, Primary Bath(s), Pantry, Walk-in Closet(s), Wood Floors, Upgraded Countertops, Recessed Lighting

Area & Lot

  • Status Sold
  • Date Sold December 19, 2025
  • Living Area1,576 Sq.Ft.
  • Total Area1,576 Sq.Ft.
  • Lot Area6,242 Sq.Ft.
  • MLS® IDNJBL2089388
  • TypeResidential
  • YEAR BUILT1976
  • NeighborhoodBurlington County
  • Architecture StylesRanch/Rambler
  • View DescriptionTrees/Woods
  • School DistrictSOUTHAMPTON TOWNSHIP PUBLIC SCHOOLS

Exterior

  • STORIES1
  • Garage Space1.0
  • water SourcePublic
  • PoolYes - Community
  • roofPitched, Shingle
  • lot featuresFront Yard, Side Yard(s), Rear Yard, Backs to Trees
  • parkingAttached Garage, Driveway
  • HEAT TYPEHeat Pump(s)
  • AIR CONDITIONINGCentral A/C, Ceiling Fan(s)
  • sewerPublic Sewer
  • SubstructureSlab
  • Disability FeaturesNone
  • HOA AmenitiesBilliard Room, Club House, Common Grounds, Exercise Room, Fitness Center, Game Room, Gated Community, Jog/Walk Path, Lake, Meeting Room, Party Room, Picnic Area, Pool - Outdoor, Putting Green, Recreational Center, Retirement Community, Shuffleboard, Swimming Pool
  • security FeaturesCarbon Monoxide Detectors, Smoke Detector
  • other exterior FeaturesExterior Lighting, Sidewalks, Street Lights

Financial

  • Sales Price$350,000
  • Real Estate Tax $4,460/yr
  • HOA $89/mo
  • Zoning RDPL

Burlington County

Burlington County is a county in the South Jersey region of the U.S. state of New Jersey.

Explore

Work With Us

Pat McKenna Realtors spares no expense in keeping up-to-date on all the latest technological trends. Yet despite the drive for technology, Pat McKenna Realtors still remains true to its original hometown ethic of one-on-one personal service without all the corporate nonsense.

Follow Us on Instagram