11 ACADEMY DRIVE
11 ACADEMY DRIVE
11 ACADEMY DRIVE
11 ACADEMY DRIVE
11 ACADEMY DRIVE
11 ACADEMY DRIVE
11 ACADEMY DRIVE
11 ACADEMY DRIVE
11 ACADEMY DRIVE
11 ACADEMY DRIVE
11 ACADEMY DRIVE
11 ACADEMY DRIVE
11 ACADEMY DRIVE
11 ACADEMY DRIVE
11 ACADEMY DRIVE
11 ACADEMY DRIVE
11 ACADEMY DRIVE
11 ACADEMY DRIVE
11 ACADEMY DRIVE
11 ACADEMY DRIVE
11 ACADEMY DRIVE
11 ACADEMY DRIVE
11 ACADEMY DRIVE
11 ACADEMY DRIVE
11 ACADEMY DRIVE
11 ACADEMY DRIVE
11 ACADEMY DRIVE
11 ACADEMY DRIVE
11 ACADEMY DRIVE
SEE ALL PHOTOS
11 ACADEMY DRIVE
11 ACADEMY DRIVE
11 ACADEMY DRIVE
11 ACADEMY DRIVE
11 ACADEMY DRIVE
11 ACADEMY DRIVE
11 ACADEMY DRIVE
11 ACADEMY DRIVE
11 ACADEMY DRIVE
11 ACADEMY DRIVE
11 ACADEMY DRIVE
11 ACADEMY DRIVE
11 ACADEMY DRIVE
11 ACADEMY DRIVE
11 ACADEMY DRIVE
11 ACADEMY DRIVE
11 ACADEMY DRIVE
11 ACADEMY DRIVE
11 ACADEMY DRIVE
11 ACADEMY DRIVE
11 ACADEMY DRIVE
11 ACADEMY DRIVE
11 ACADEMY DRIVE
11 ACADEMY DRIVE
11 ACADEMY DRIVE
11 ACADEMY DRIVE
11 ACADEMY DRIVE
11 ACADEMY DRIVE
11 ACADEMY DRIVE
Sold

11 ACADEMY DRIVE

11 ACADEMY DRIVE, STRATFORD, NJ 08084

$410,000
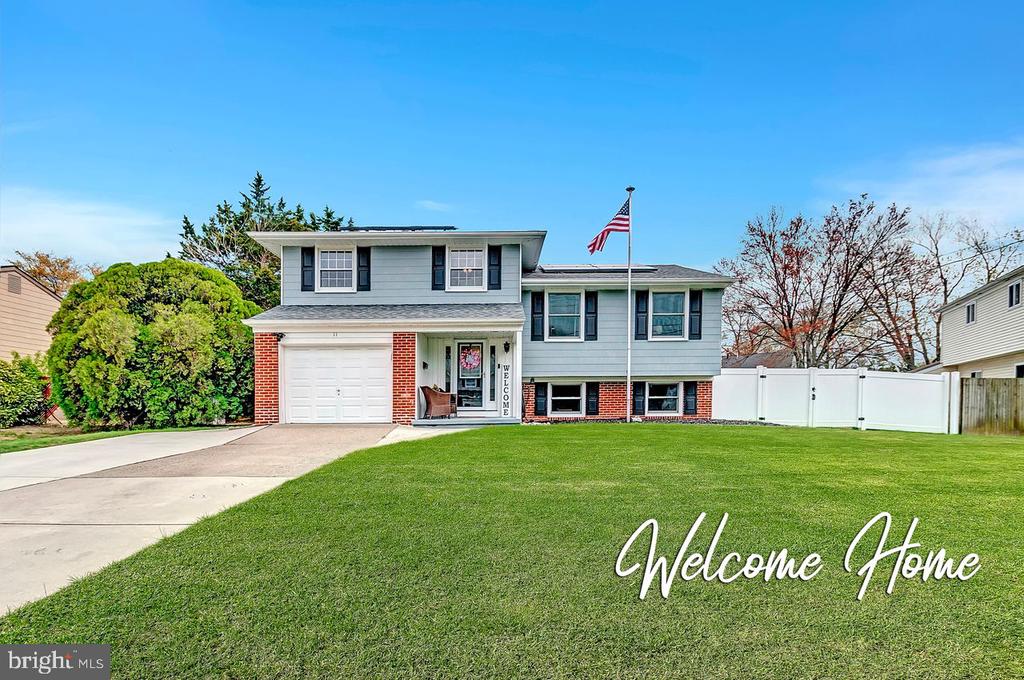
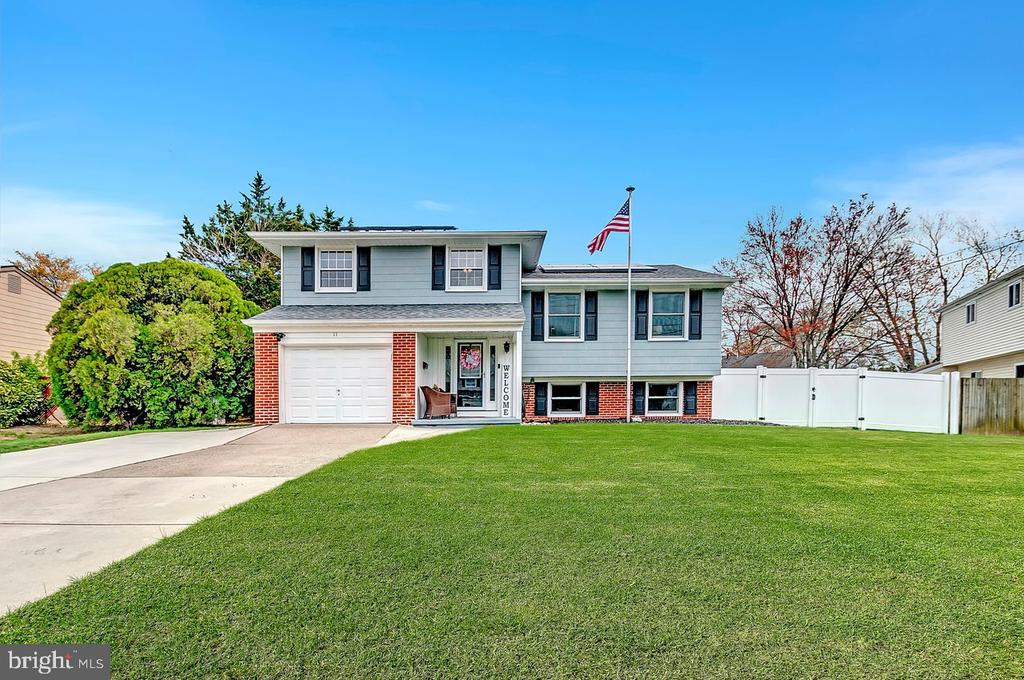
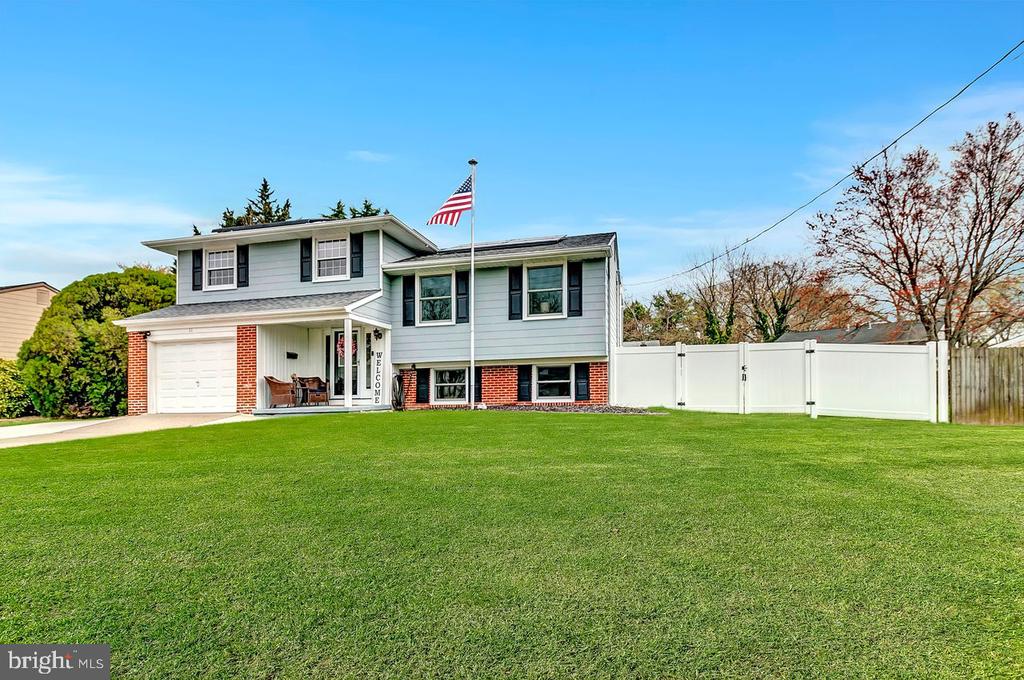
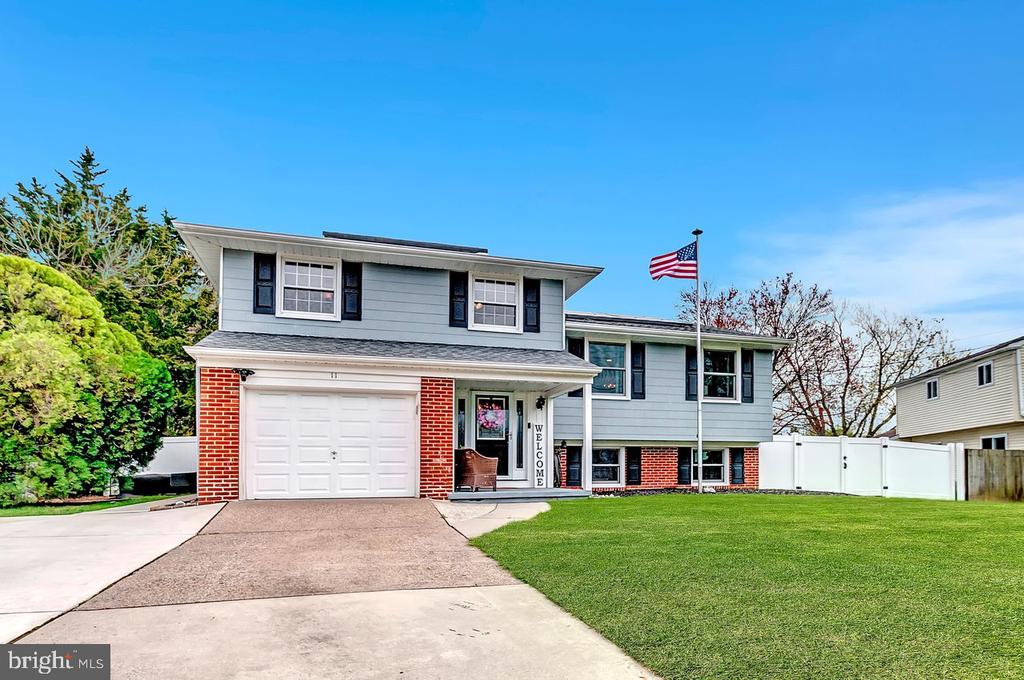
Located in the desirable Laurel Mill Farms neighborhood, this upgraded Sterling model offers a seamless blend of modern updates and timeless appeal. Ready for its next chapter, this fabulous home features 3 spacious bedrooms and 1.5 baths, with thoughtful upgrades evident throughout.

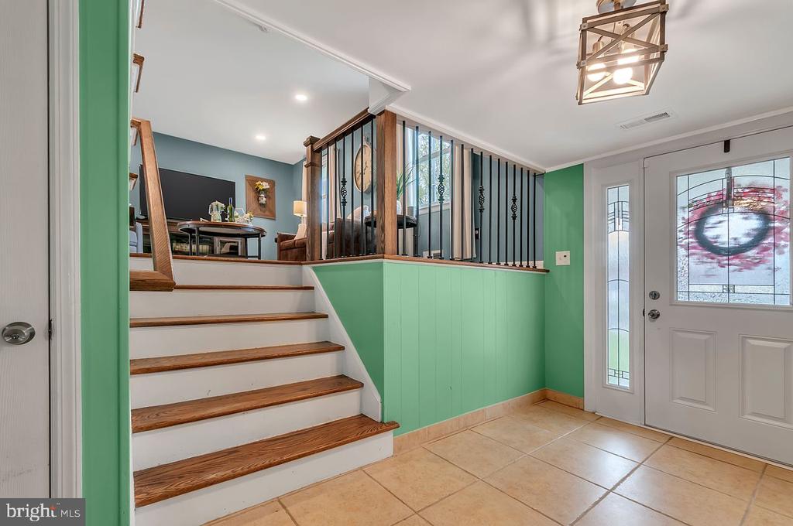
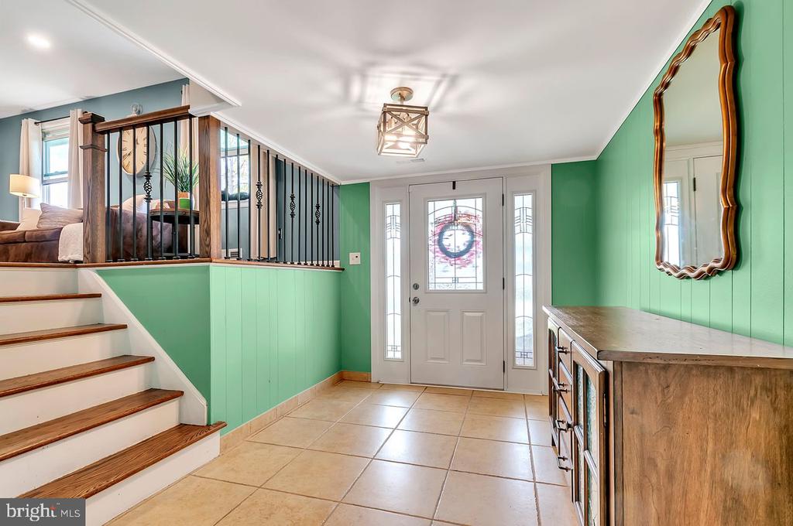
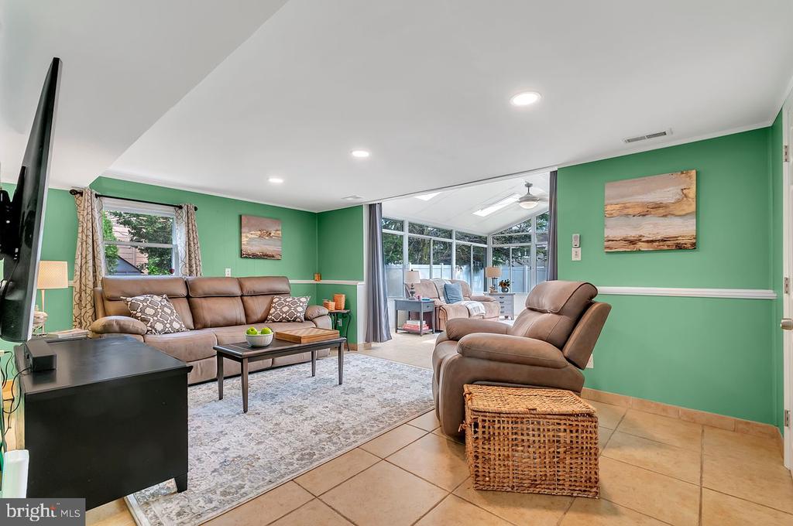
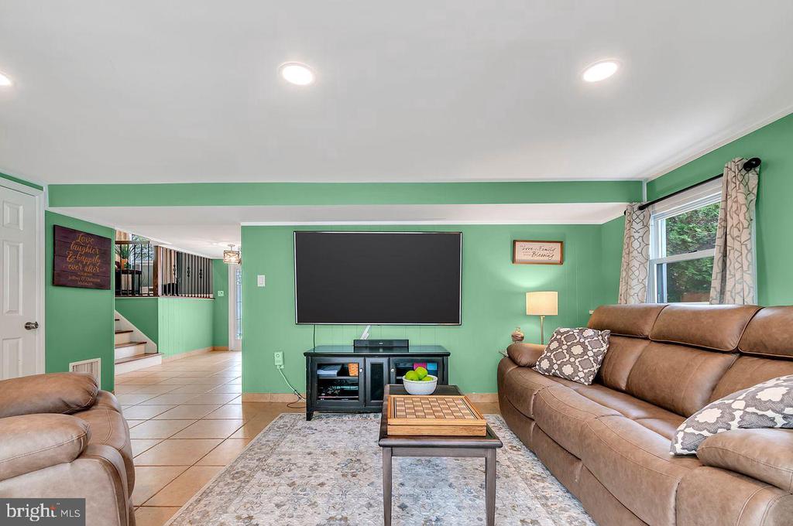
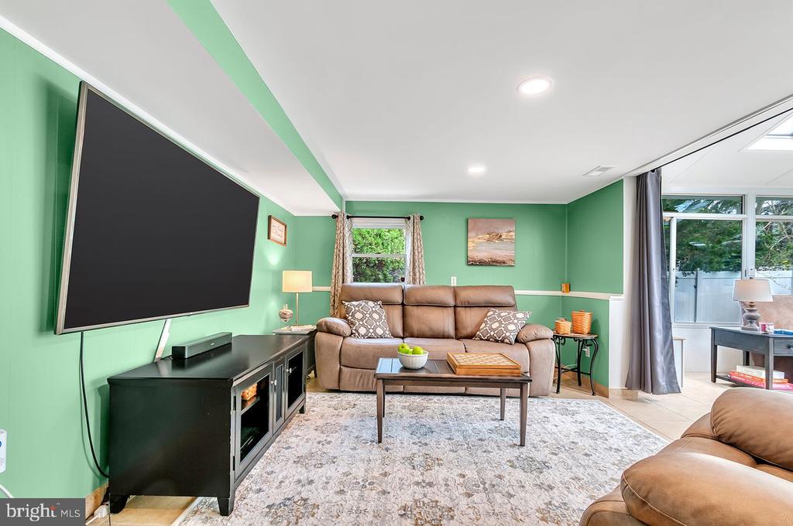
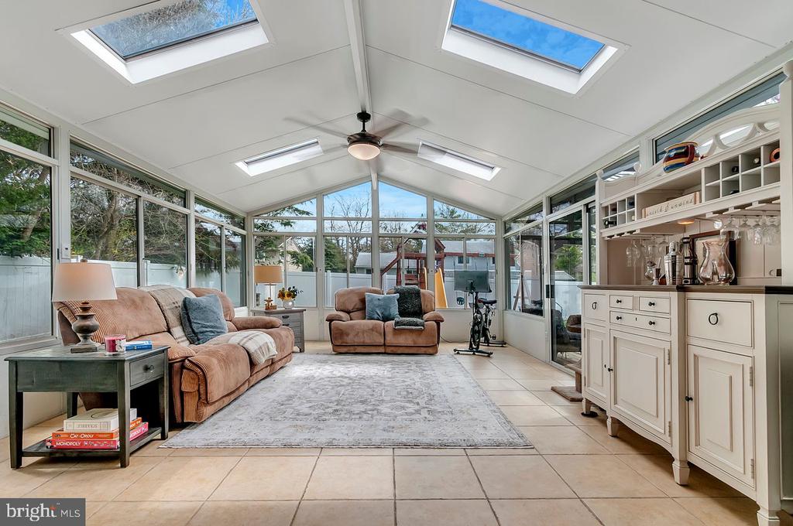
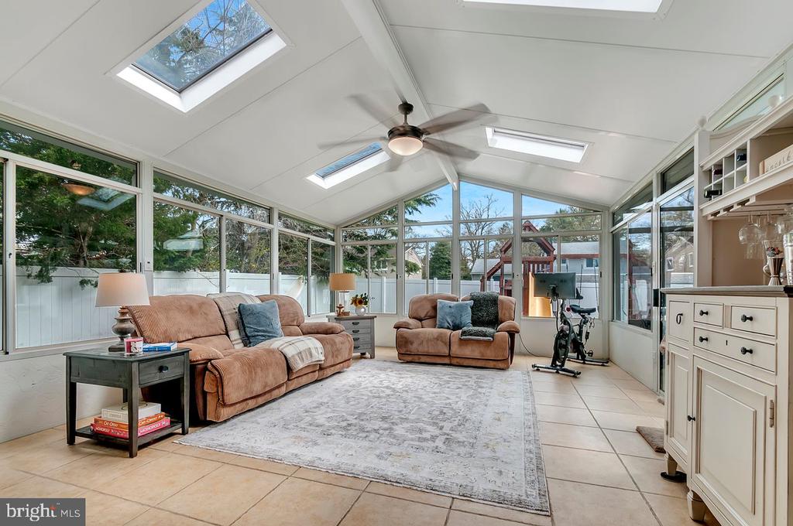
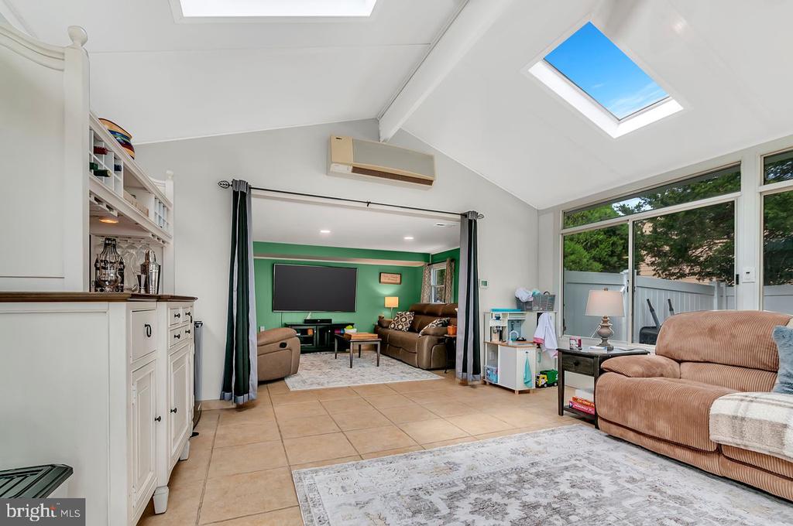
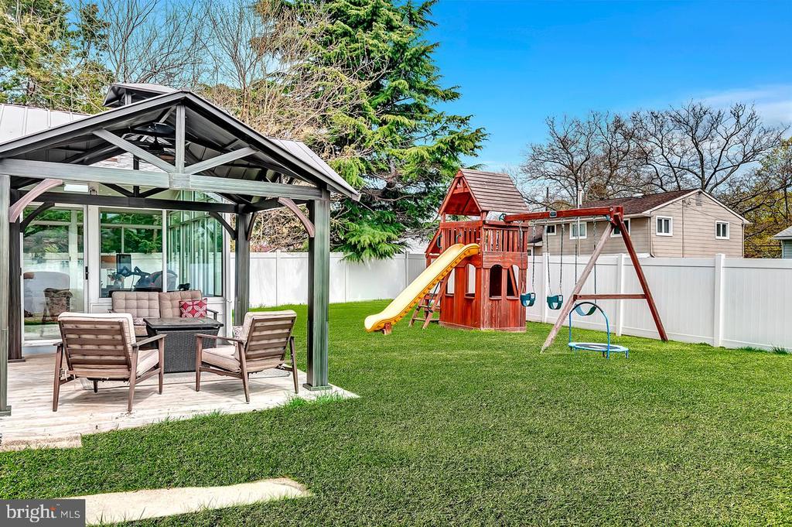
Step through the newer full-view storm door and maintenance-free front door into a warm and welcoming foyer with porcelain tile flooring that flows seamlessly into the family room and sunroom . It features radiant heated porcelain floors, skylights, and dedicated air conditioning--ideal for year-round comfort. From here, sliding glass doors open to a beautifully maintained backyard featuring a gazebo, fire pit, swing set, and a spacious shed for outdoor storage.

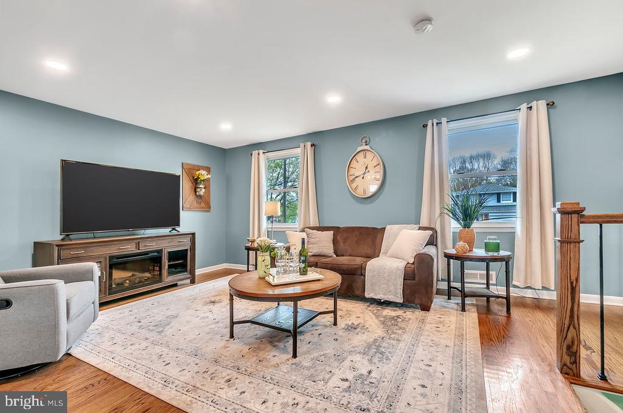
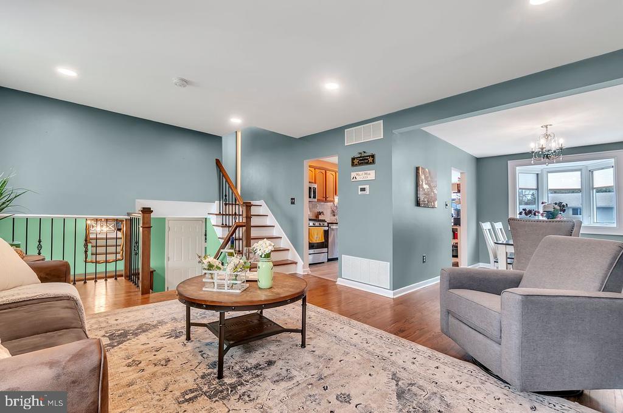
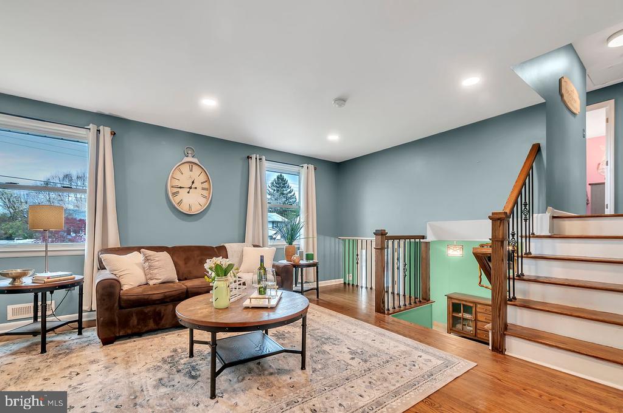
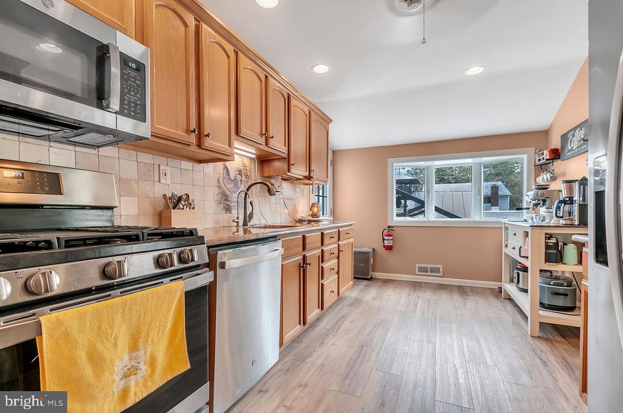
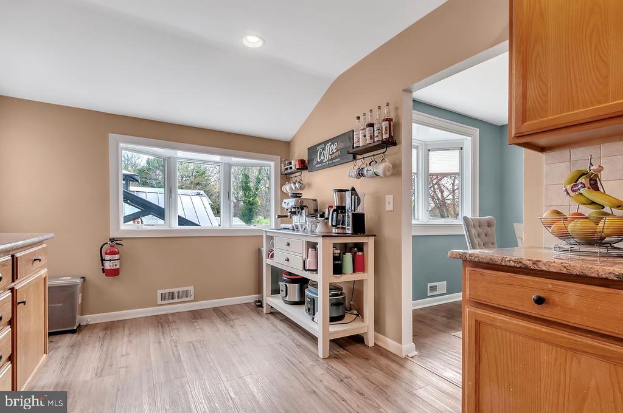
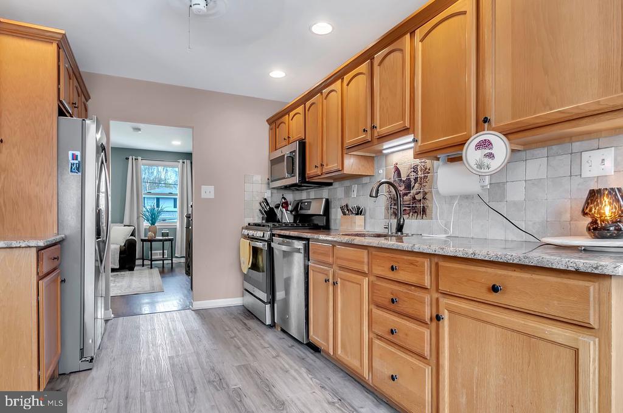
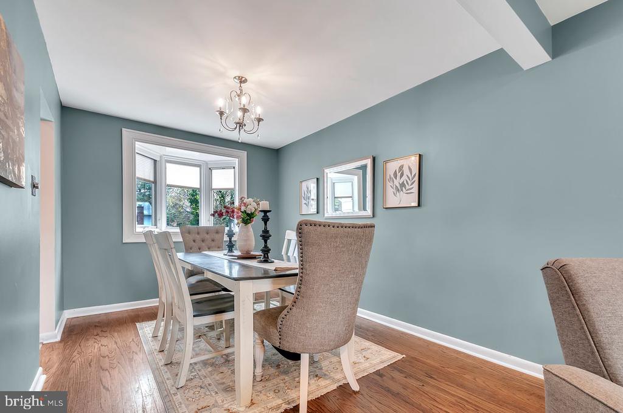
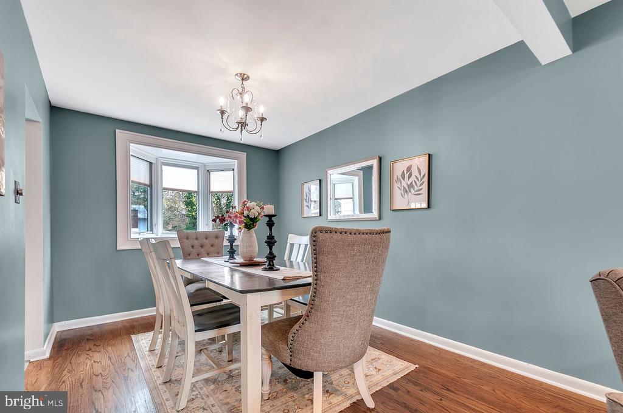
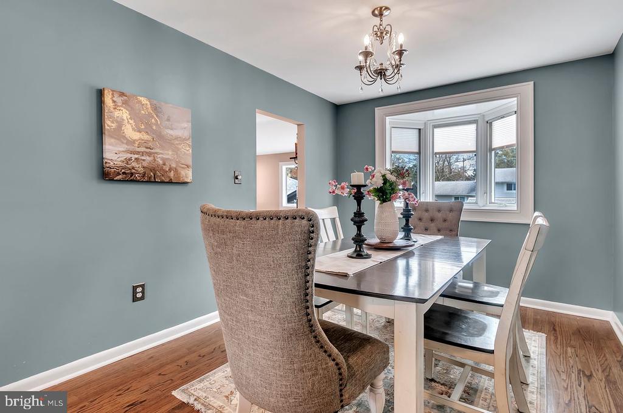
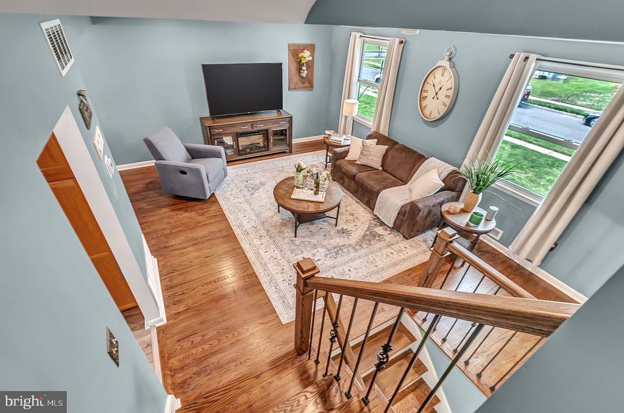
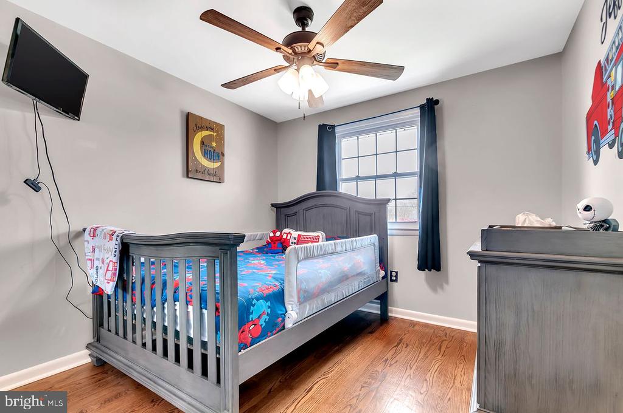
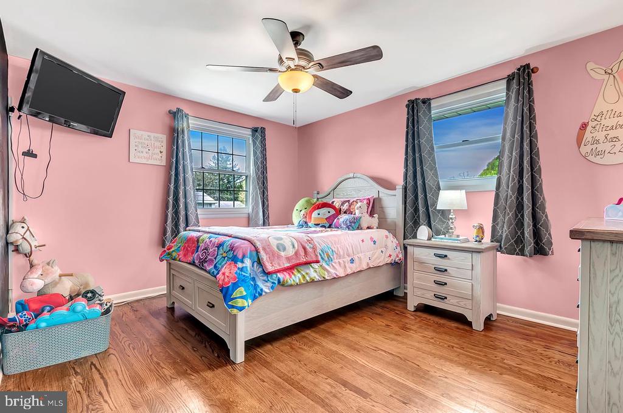
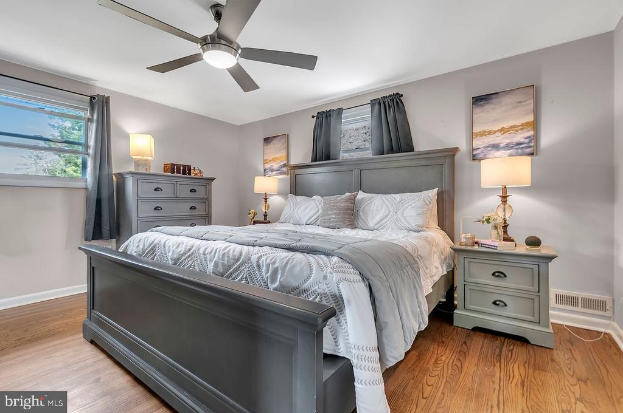
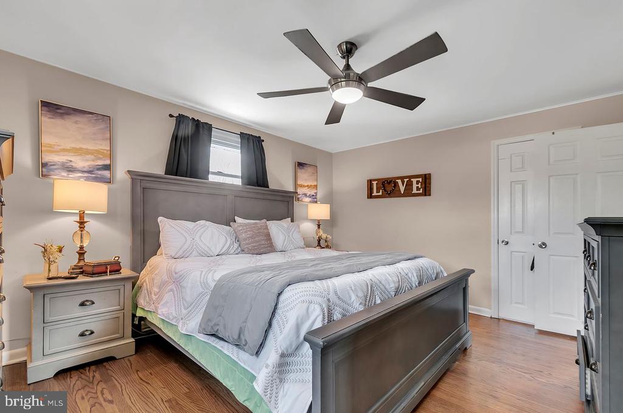
Upstairs, the open floor plan showcases stunning oak hardwood floors throughout the living room, dining room, and all three bedrooms--including inside the closets! The updated kitchen features granite countertops, tile backsplash, and stainless steel appliances.

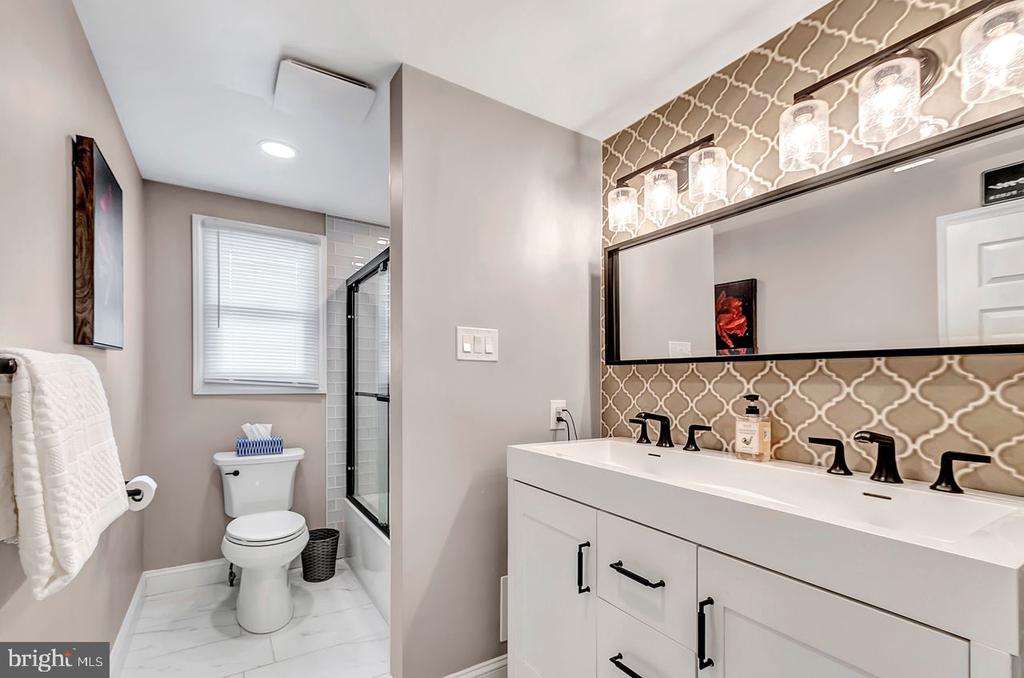
The main bathroom has been beautifully renovated, enhancing the home's move-in-ready appeal.

Enjoy the convenience of an attached garage with interior access to the foyer, plus a newly added second driveway and sidewalk on the side of the property--offering extra parking and easy access.

Additional highlights include:

New Andersen windows on the front of the home
Privacy fencing enclosing the entire yard
New LG Smart washer and dryer
Newer roof (2018)
Recessed lighting throughout
The HVAC system, hot water boiler, and Lennox humidification system were all updated in 2015.
Enjoy lower electric bills and eco-friendly living with leased solar panels already in place.
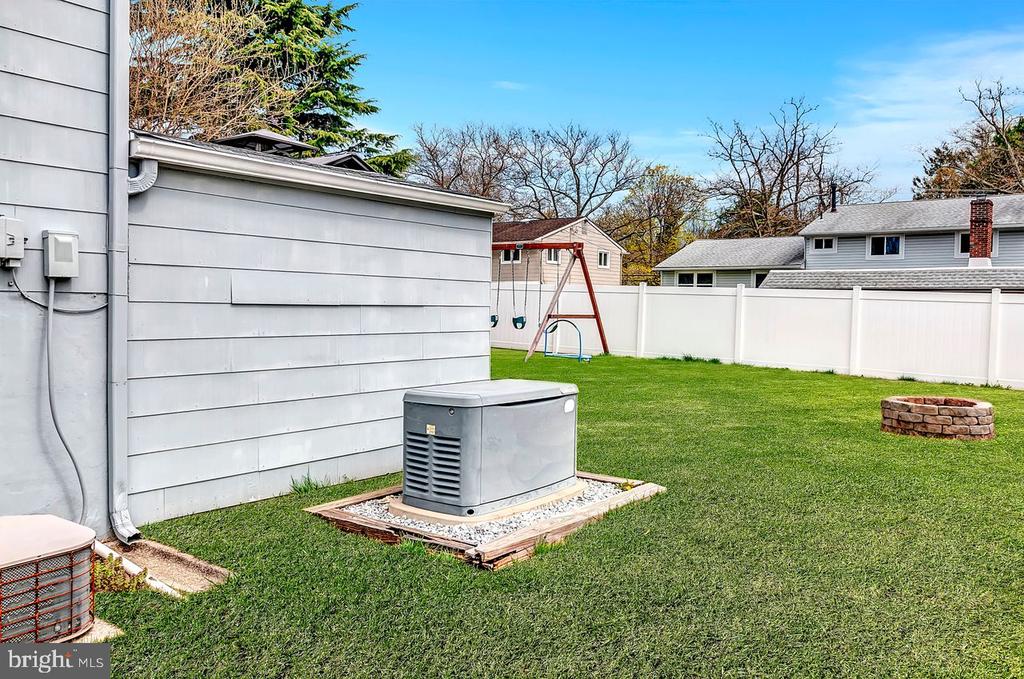
A 20 KW Honeywell whole-house generator provides peace of mind by automatically powering the entire home during outages.

Prime location! Just minutes from major commuter routes, PATCO Speedline, Jefferson Hospital (formerly JFK), Rowan Medical School, shopping outlets, parks, colleges, and top dining spots.
Per the seller's request, showings will begin with an Open House on Friday, April 25th from 4 to 6 PM, and will continue on weekends only.

3
beds

2
baths

1,820 Sq.Ft. LIVING AREA

9,200 Sq.Ft. lot

Nicole Miccoli

Nicole Miccoli

Features & Amenities

Interior

  • total bedrooms3
  • Total bathrooms2
  • full bathroom1
  • half bathroom1
  • Laundry room In Basement
  • Flooring Wood, Hardwood, Ceramic Tile
  • APPLIANCES Gas Range, Gas Oven, Washer, Gas Water Heater, Dishwasher, Refrigerator, Stainless Steel Appliance(s), Microwave, Tankless Water Heater
  • other interior Features Soaking Tub

Area & Lot

  • Status Sold
  • Living Area1,820 Sq.Ft.
  • Lot Area9,200 Sq.Ft.
  • MLS® IDNJCD2089874
  • TypeResidential
  • YEAR BUILT1963
  • NeighborhoodCamden County
  • Architecture StylesColonial
  • School DistrictSTERLING HIGH

Exterior

  • STORIES1
  • Garage Space1.0
  • water SourcePublic
  • utilitiesCable Available
  • PoolNone
  • roofShingle
  • parkingGarage Door Opener, Concrete, Garage, Driveway, Inside Entrance, Attached
  • HEAT TYPENatural Gas, Central
  • AIR CONDITIONINGCentral Air, Electric
  • sewerPublic Sewer
  • SubstructureConcrete Perimeter

Financial

  • Sales Price$410,000
  • Real Estate Tax $8,876/yr
  • Zoning RESIDENTIAL

Camden County

Camden County is a county located in the U.S. state of New Jersey.

Explore

Work With Us

Pat McKenna Realtors spares no expense in keeping up-to-date on all the latest technological trends. Yet despite the drive for technology, Pat McKenna Realtors still remains true to its original hometown ethic of one-on-one personal service without all the corporate nonsense.

Follow Us on Instagram