11 BUCKNELL AVENUE
11 BUCKNELL AVENUE
11 BUCKNELL AVENUE
11 BUCKNELL AVENUE
11 BUCKNELL AVENUE
11 BUCKNELL AVENUE
11 BUCKNELL AVENUE
11 BUCKNELL AVENUE
11 BUCKNELL AVENUE
11 BUCKNELL AVENUE
11 BUCKNELL AVENUE
11 BUCKNELL AVENUE
11 BUCKNELL AVENUE
11 BUCKNELL AVENUE
11 BUCKNELL AVENUE
11 BUCKNELL AVENUE
11 BUCKNELL AVENUE
11 BUCKNELL AVENUE
11 BUCKNELL AVENUE
11 BUCKNELL AVENUE
11 BUCKNELL AVENUE
11 BUCKNELL AVENUE
11 BUCKNELL AVENUE
11 BUCKNELL AVENUE
11 BUCKNELL AVENUE
11 BUCKNELL AVENUE
11 BUCKNELL AVENUE
11 BUCKNELL AVENUE
11 BUCKNELL AVENUE
11 BUCKNELL AVENUE
11 BUCKNELL AVENUE
11 BUCKNELL AVENUE
11 BUCKNELL AVENUE
11 BUCKNELL AVENUE
11 BUCKNELL AVENUE
11 BUCKNELL AVENUE
11 BUCKNELL AVENUE
11 BUCKNELL AVENUE
11 BUCKNELL AVENUE
11 BUCKNELL AVENUE
SEE ALL PHOTOS
11 BUCKNELL AVENUE
11 BUCKNELL AVENUE
11 BUCKNELL AVENUE
11 BUCKNELL AVENUE
11 BUCKNELL AVENUE
11 BUCKNELL AVENUE
11 BUCKNELL AVENUE
11 BUCKNELL AVENUE
11 BUCKNELL AVENUE
11 BUCKNELL AVENUE
11 BUCKNELL AVENUE
11 BUCKNELL AVENUE
11 BUCKNELL AVENUE
11 BUCKNELL AVENUE
11 BUCKNELL AVENUE
11 BUCKNELL AVENUE
11 BUCKNELL AVENUE
11 BUCKNELL AVENUE
11 BUCKNELL AVENUE
11 BUCKNELL AVENUE
11 BUCKNELL AVENUE
11 BUCKNELL AVENUE
11 BUCKNELL AVENUE
11 BUCKNELL AVENUE
11 BUCKNELL AVENUE
11 BUCKNELL AVENUE
11 BUCKNELL AVENUE
11 BUCKNELL AVENUE
11 BUCKNELL AVENUE
11 BUCKNELL AVENUE
11 BUCKNELL AVENUE
11 BUCKNELL AVENUE
11 BUCKNELL AVENUE
11 BUCKNELL AVENUE
11 BUCKNELL AVENUE
11 BUCKNELL AVENUE
11 BUCKNELL AVENUE
11 BUCKNELL AVENUE
11 BUCKNELL AVENUE
11 BUCKNELL AVENUE
For Sale

11 BUCKNELL AVENUE

11 BUCKNELL AVENUE, STRATFORD, NJ 08084

$469,900
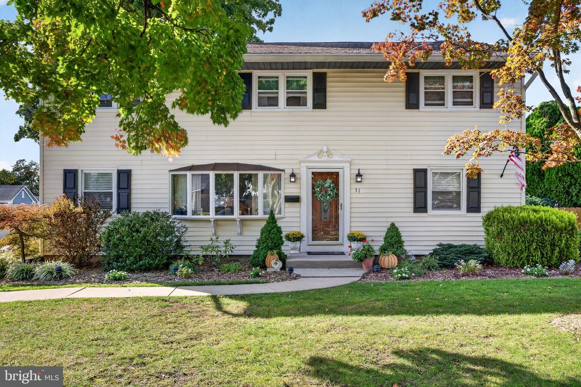
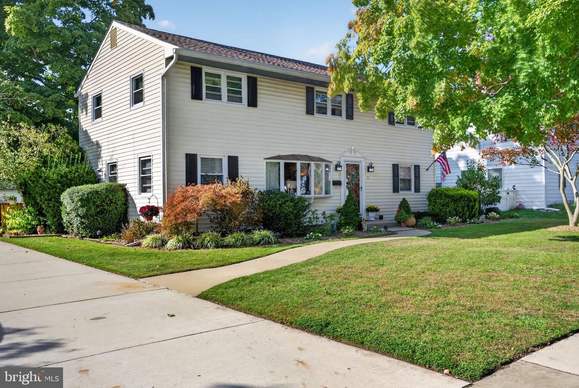
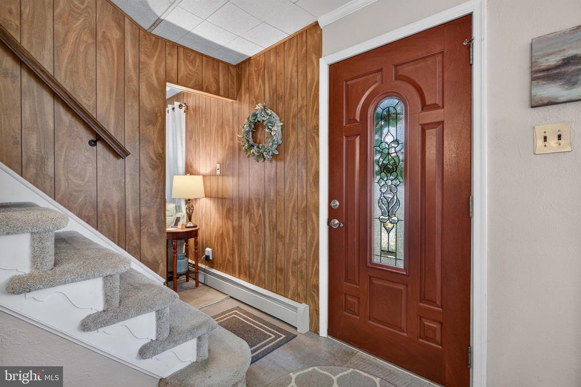
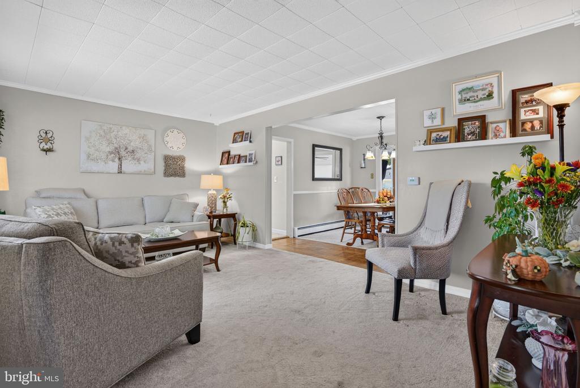
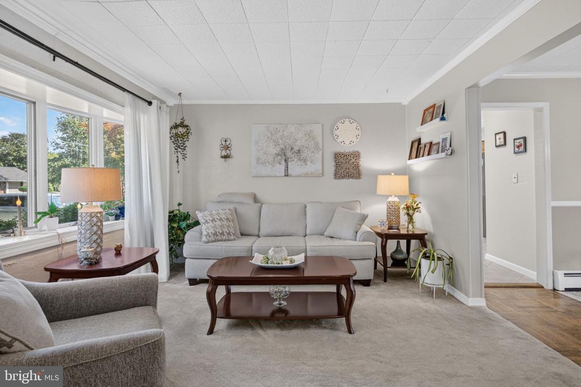
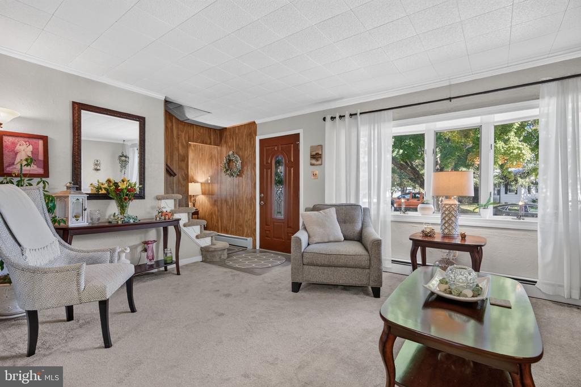
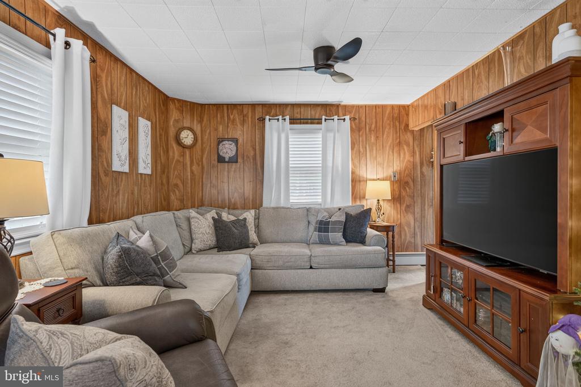
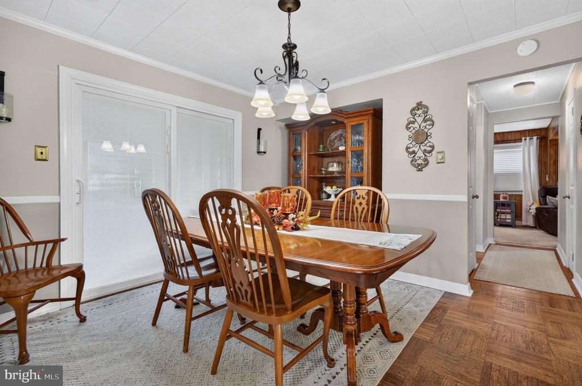
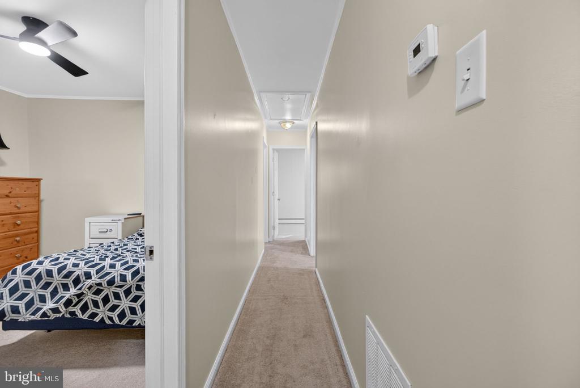
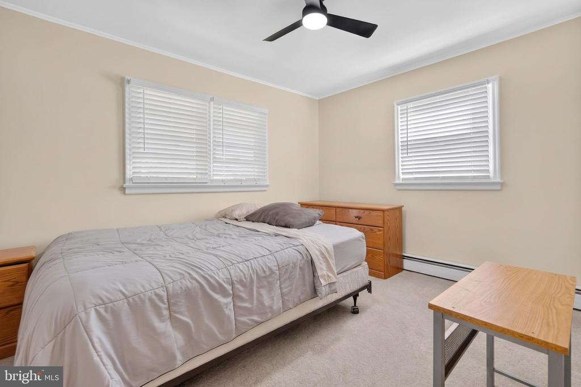
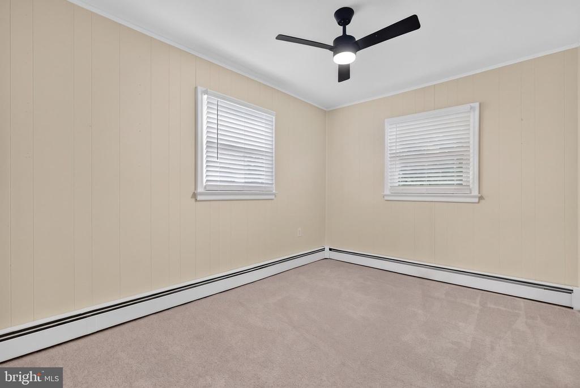
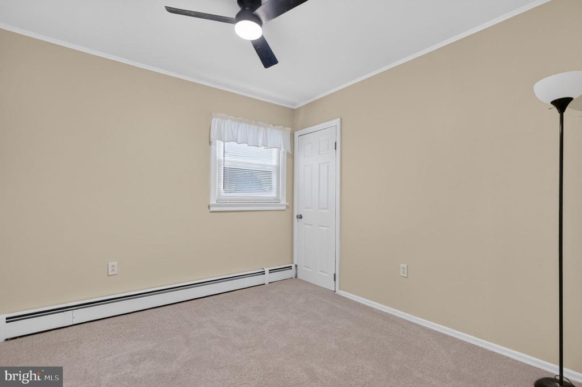
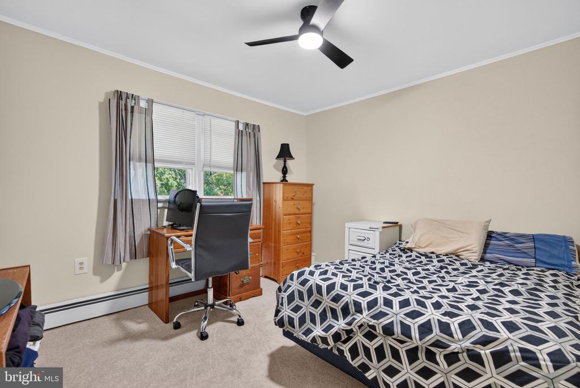
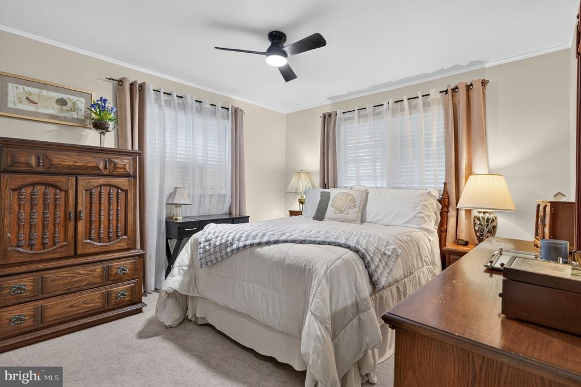
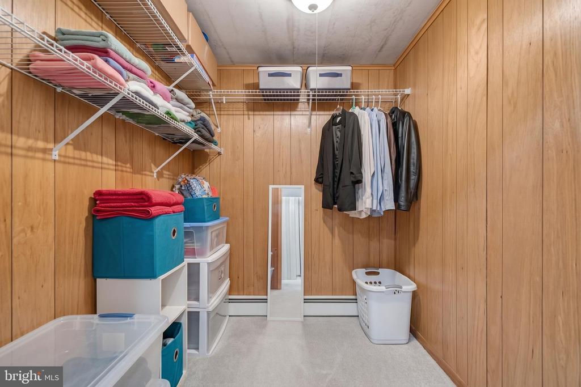
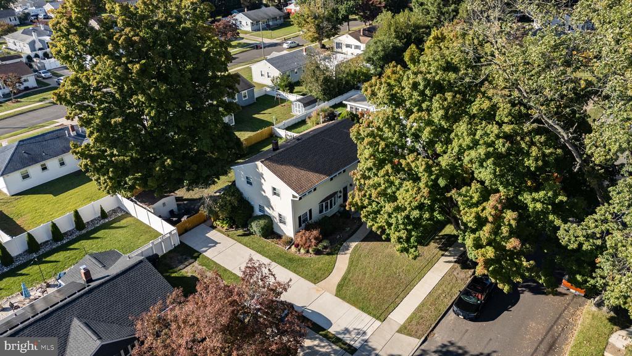
Welcome to 11 Bucknell Ave, a move-in-ready 5-bedroom, 2-full-bath home offering 2,064 sq. ft. of comfortable living space and updates designed to make everyday life easier. Freshly painted bedrooms feature brand-new carpeting, new closet doors, and new windows, giving you bright, refreshed spaces from day one.

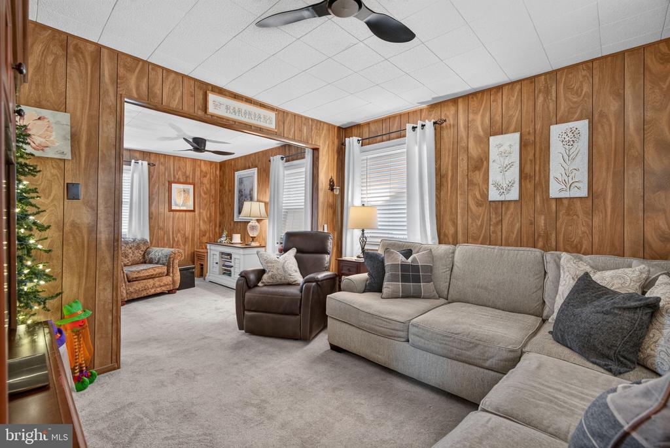
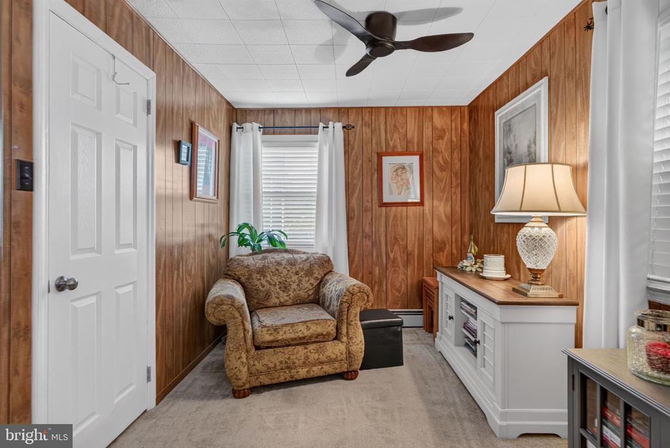
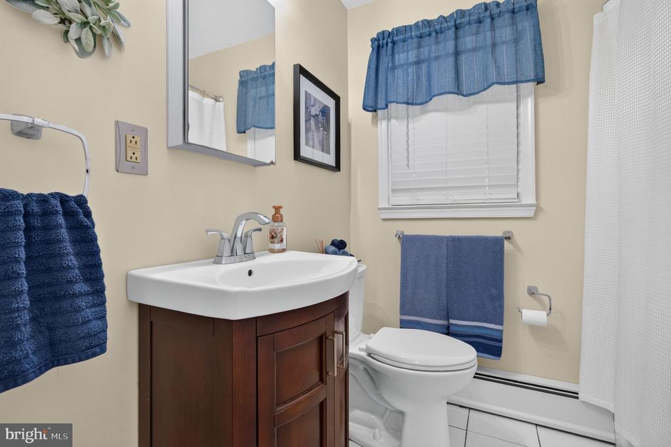
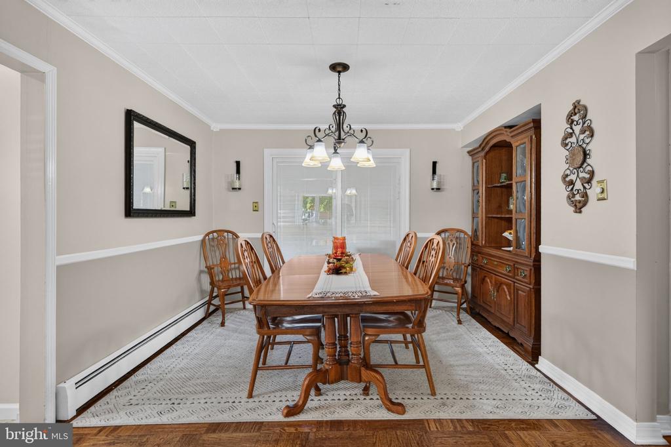
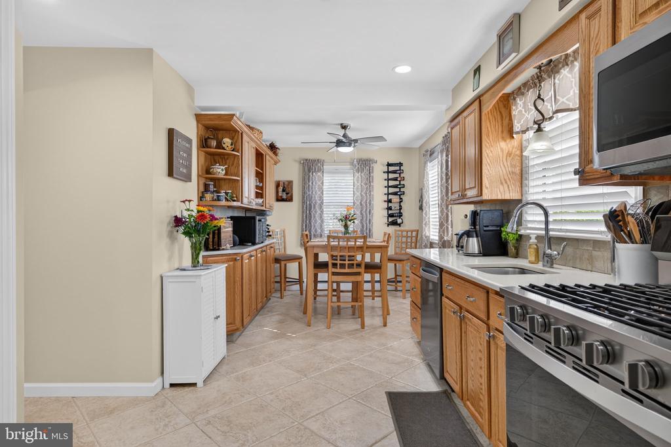
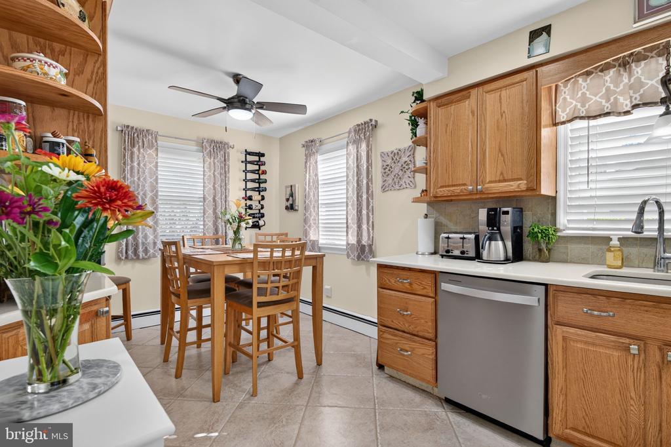
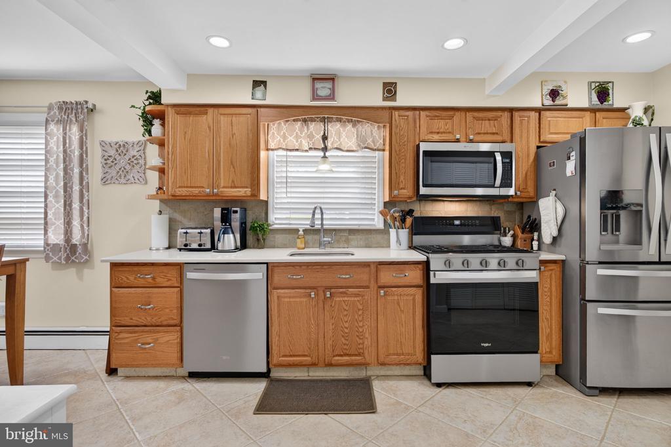
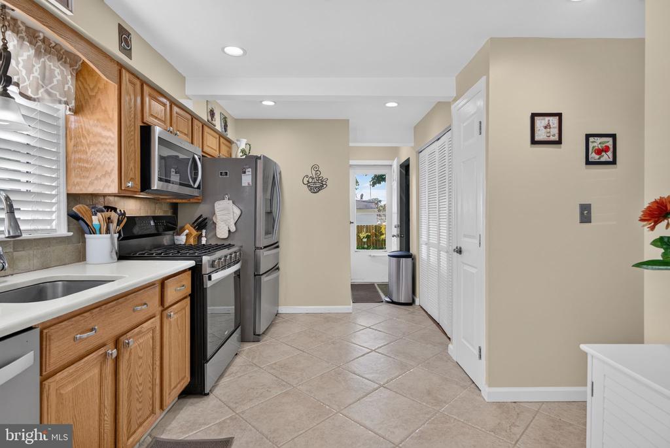
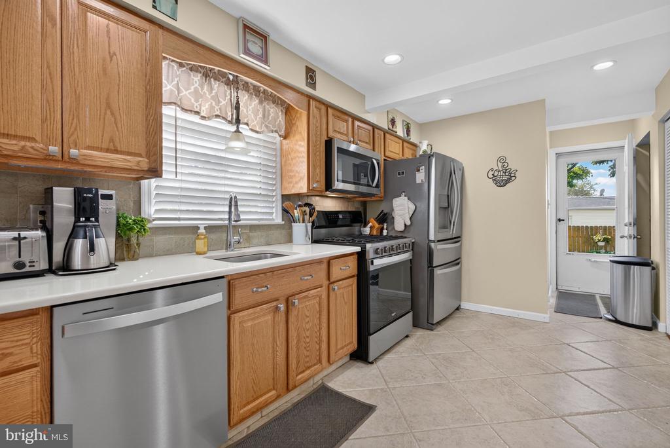
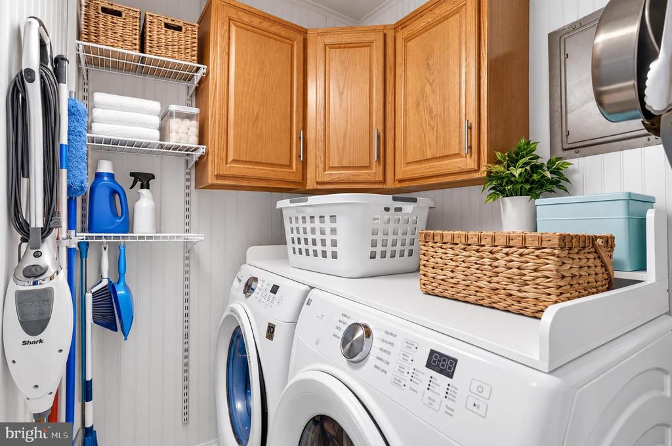
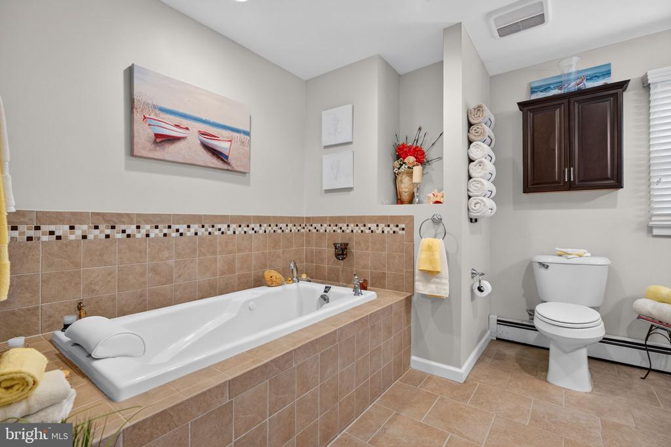
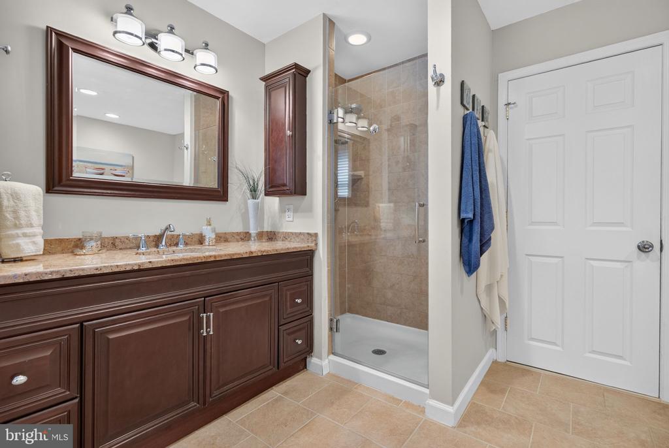
The eat-in kitchen combines style and functionality with quartz countertops, ceramic tile flooring, and newer appliances, including a dishwasher, oven/range, microwave, and two refrigerators. The adjacent laundry area features a new washer and dryer, while the open-concept living and dining room provides an inviting space for gatherings. A first-floor full bath was remodeled in 2020, and the additional family/rec room offers valuable flexible space for whatever fits your lifestyle.

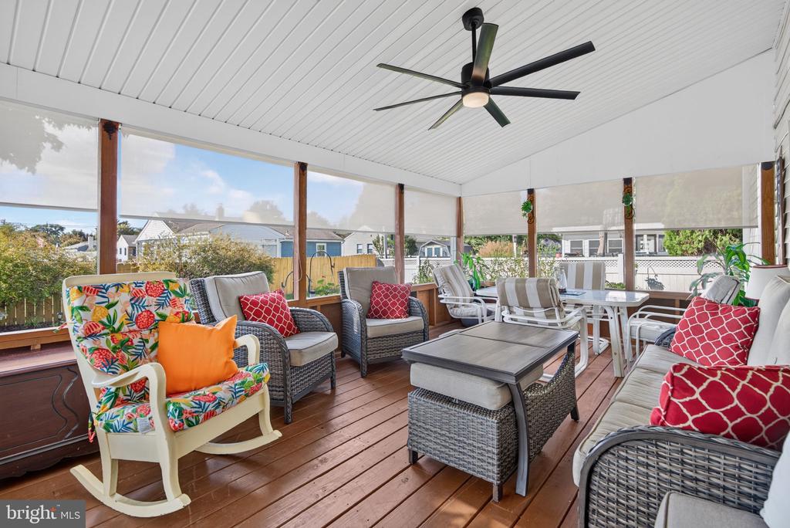
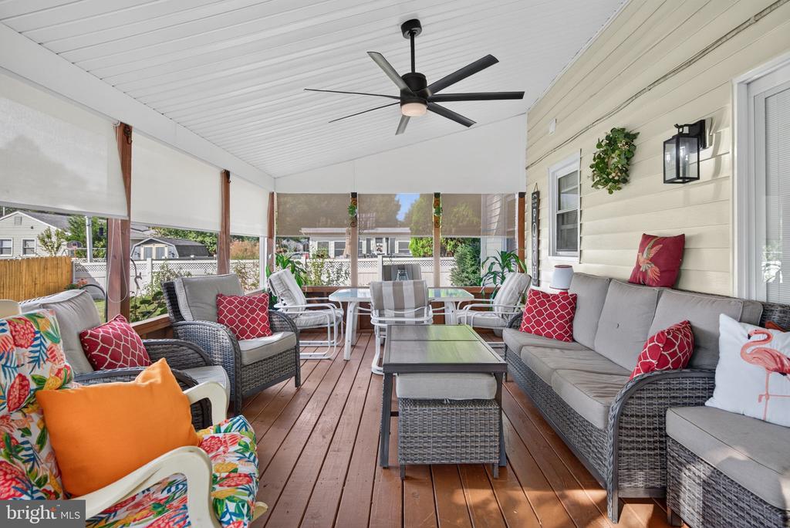
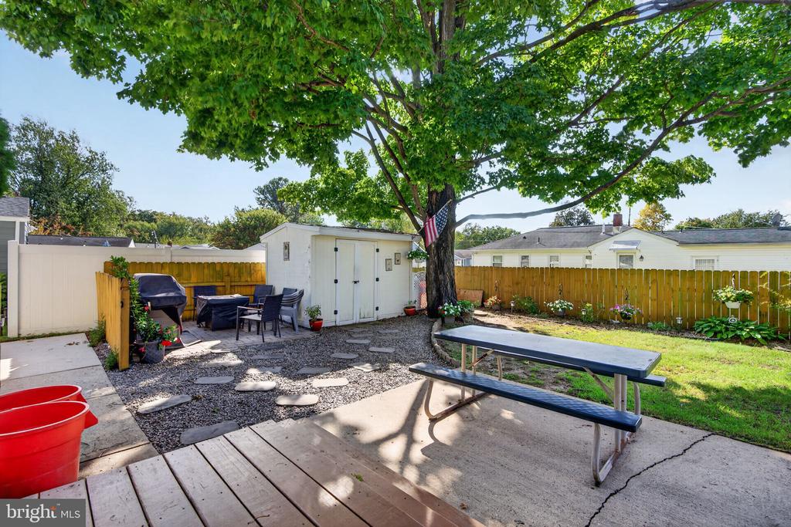
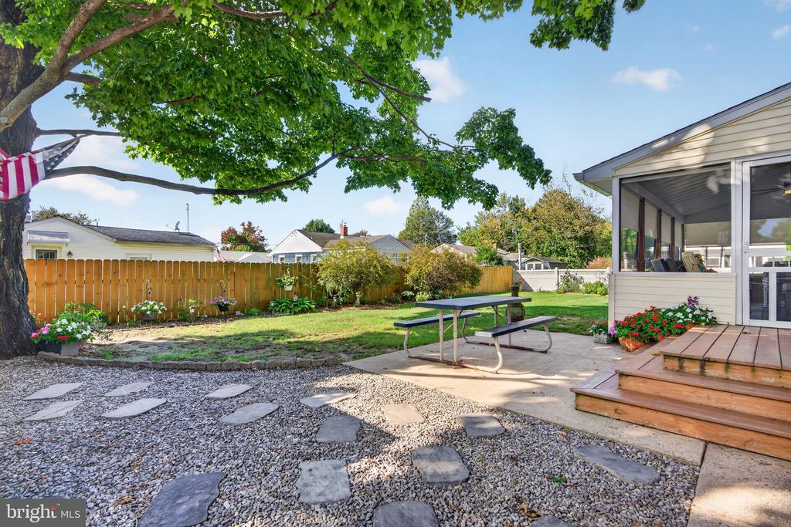
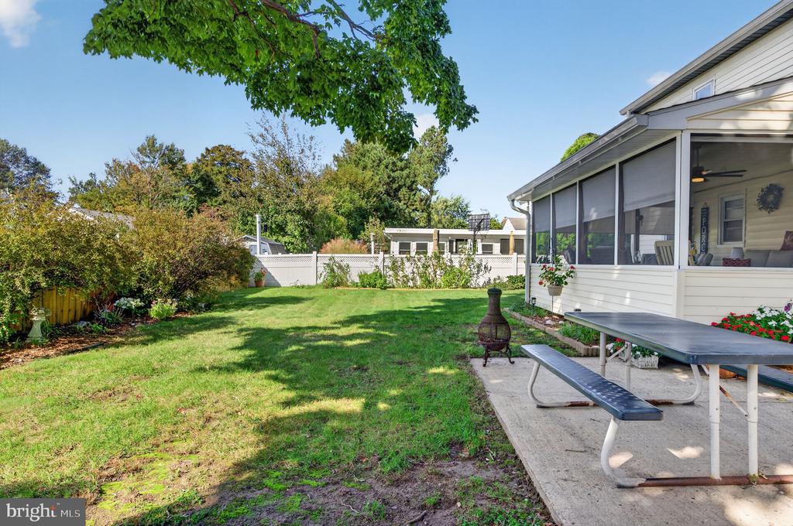
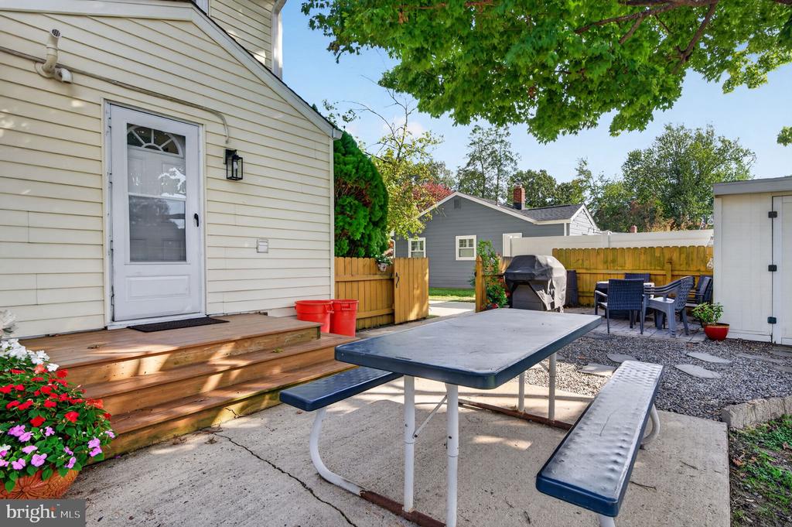
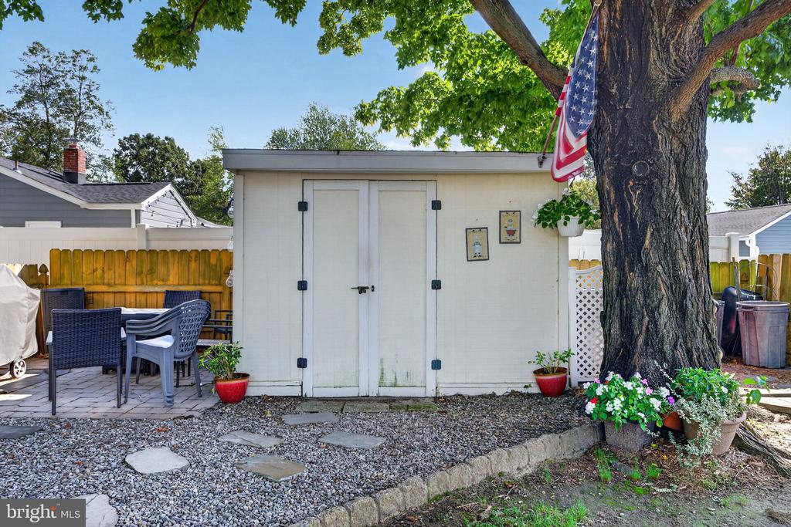
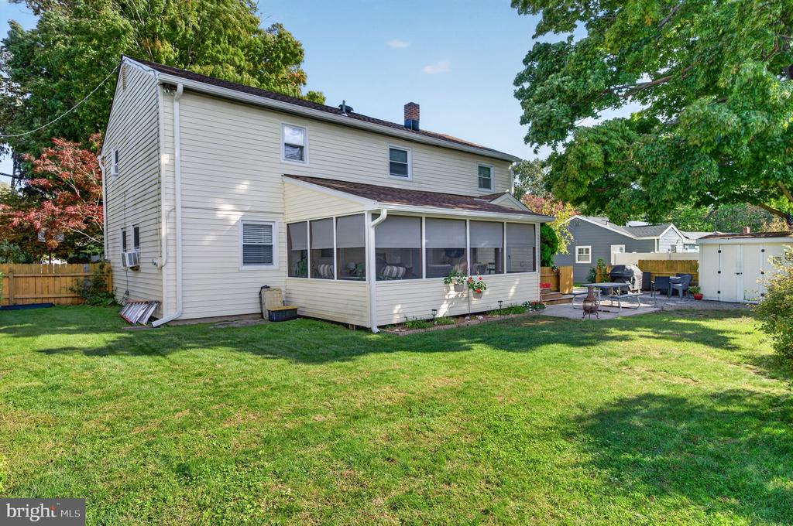
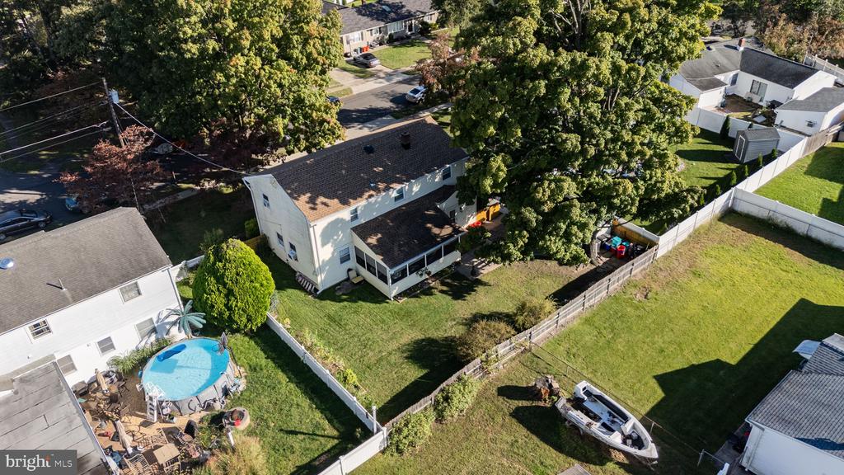
Step from the dining room onto the screened-in porch, rebuilt in 2020 and equipped with a TV hookup, an ideal spot for morning coffee, game days, or entertaining friends and family. Outside, enjoy a fire pit, newer natural gas grill (2020), shed, vegetable garden, established landscaping, and in-ground sprinkler system, making the backyard both enjoyable and easy to maintain.

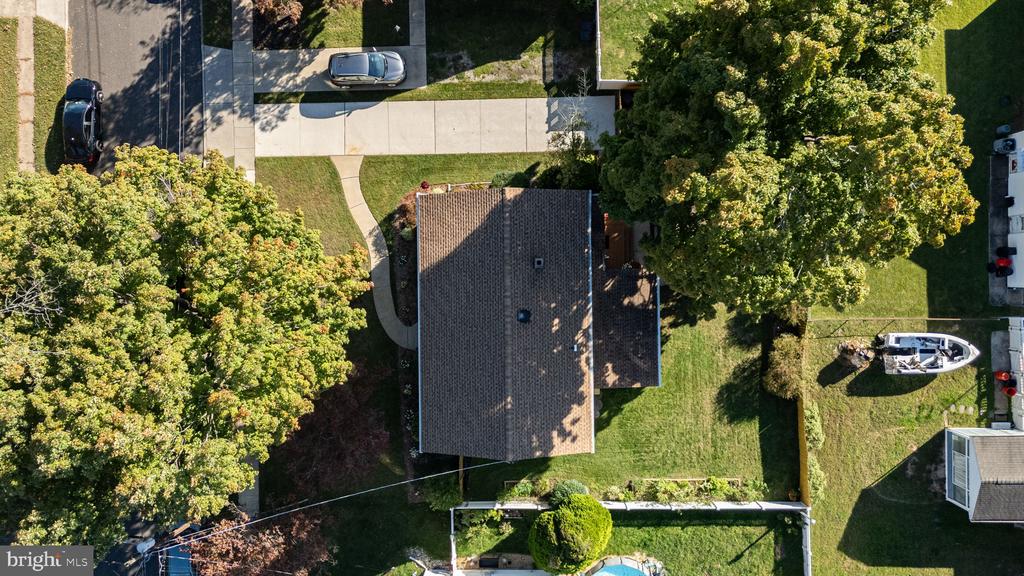
Major updates provide added peace of mind, including a new roof installed August 2026, tankless combination water heater/boiler (2017), and a recently sealed and termite-treated crawlspace with a 1-year warranty. An attic provides additional storage.

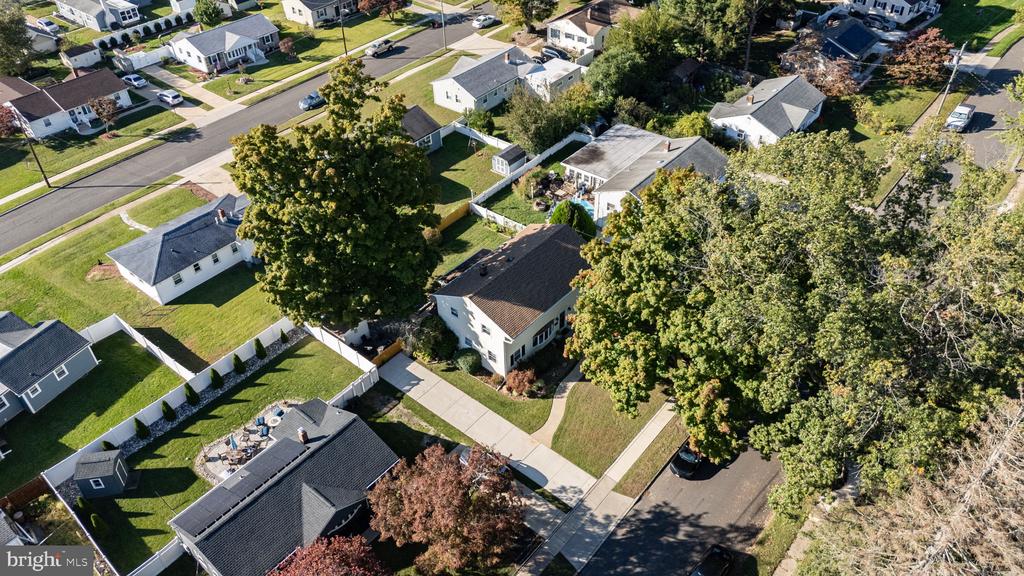
With five bedrooms, flexible living space, refreshed interiors, extensive updates, and an outdoor setup made for entertaining, 11 Bucknell Ave offers the space, comfort, and convenience buyers are looking for without the need to take on a long list of immediate projects.

10/9/2026 5:00PM - 7:00PM EDT

10/10/2026 1:00PM - 3:00PM EDT

10/11/2026 1:00PM - 3:00PM EDT

5
beds

2
baths

2,064 Sq.Ft. LIVING AREA

7,501 Sq.Ft. lot

Jenna Barikian

Jenna Barikian

Features & Amenities

Interior

  • total bedrooms5
  • Total bathrooms2
  • full bathrooms2
  • Laundry room Main Floor
  • Flooring Carpet, Ceramic Tile, Hardwood
  • APPLIANCES Built-In Microwave, Dishwasher, Dryer, Exhaust Fan, Extra Refrigerator/Freezer, Oven/Range - Gas, Refrigerator, Stainless Steel Appliances, Washer, Water Heater - Tankless
  • other interior Features Attic/House Fan, Ceiling Fan(s), Carpet, Combination Dining/Living, Dining Area, Crown Moldings, Kitchen - Eat-In, Pantry, Sprinkler System

Area & Lot

  • Status For Sale
  • OPEN HOUSE

    10/9/2026 5:00PM - 7:00PM EDT

    10/10/2026 1:00PM - 3:00PM EDT

    10/11/2026 1:00PM - 3:00PM EDT

  • Living Area2,064 Sq.Ft.
  • Total Area2,064 Sq.Ft.
  • Lot Area7,501 Sq.Ft.
  • MLS® IDNJCD2128440
  • TypeResidential
  • YEAR BUILT1954
  • NeighborhoodCamden County
  • Architecture StylesTraditional
  • Elementary SchoolPARKVIEW E.S.
  • Middle SchoolSAMUEL S YELLIN SCHOOL
  • High SchoolSTERLING H.S.
  • School DistrictSTERLING HIGH

Exterior

  • STORIES2
  • water SourcePublic
  • utilitiesCable TV, Natural Gas Available
  • PoolNo Pool
  • parkingDriveway, On Street
  • HEAT TYPEBaseboard - Hot Water
  • AIR CONDITIONINGWindow Unit(s), Attic Fan, Ceiling Fan(s)
  • sewerPublic Sewer
  • SubstructureCrawl Space
  • Disability FeaturesLevel Entry - Main
  • other exterior FeaturesUnderground Lawn Sprinkler, BBQ Grill

Financial

  • Sales Price$469,900
  • Real Estate Tax $8,066/yr
  • Zoning R-1
image

Schedule a Showing

We would love to show you our beautiful property. Please select your preferred date and time below. An agent will be in touch shortly to confirm your appointment.

Schedule a Showing

We would love to show you our beautiful property. Please select your preferred date and time below. An agent will be in touch shortly to confirm your appointment.

Thank you for your interest in 11 BUCKNELL AVENUE, STRATFORD, NJ 08084. We are reviewing your request and will be in touch shortly!

Mortgage Calculator

Estimate your monthly mortgage payment, including the principal and interest, property taxes, and HOA. Adjust the values to generate a more accurate rate.

All estimates are provided for informational purposes only. Actual amounts may vary.
$0,000 Your Payment 20 15 65
$0,000 Your Payment

Camden County

Camden County is a county located in the U.S. state of New Jersey.

Explore

Work With Us

Pat McKenna Realtors spares no expense in keeping up-to-date on all the latest technological trends. Yet despite the drive for technology, Pat McKenna Realtors still remains true to its original hometown ethic of one-on-one personal service without all the corporate nonsense.

Follow Us on Instagram