11 SIDNEY LANE
11 SIDNEY LANE
11 SIDNEY LANE
11 SIDNEY LANE
11 SIDNEY LANE
11 SIDNEY LANE
11 SIDNEY LANE
11 SIDNEY LANE
11 SIDNEY LANE
11 SIDNEY LANE
11 SIDNEY LANE
11 SIDNEY LANE
11 SIDNEY LANE
11 SIDNEY LANE
11 SIDNEY LANE
11 SIDNEY LANE
11 SIDNEY LANE
11 SIDNEY LANE
11 SIDNEY LANE
11 SIDNEY LANE
11 SIDNEY LANE
11 SIDNEY LANE
11 SIDNEY LANE
11 SIDNEY LANE
11 SIDNEY LANE
11 SIDNEY LANE
11 SIDNEY LANE
11 SIDNEY LANE
11 SIDNEY LANE
11 SIDNEY LANE
11 SIDNEY LANE
SEE ALL PHOTOS
11 SIDNEY LANE
11 SIDNEY LANE
11 SIDNEY LANE
11 SIDNEY LANE
11 SIDNEY LANE
11 SIDNEY LANE
11 SIDNEY LANE
11 SIDNEY LANE
11 SIDNEY LANE
11 SIDNEY LANE
11 SIDNEY LANE
11 SIDNEY LANE
11 SIDNEY LANE
11 SIDNEY LANE
11 SIDNEY LANE
11 SIDNEY LANE
11 SIDNEY LANE
11 SIDNEY LANE
11 SIDNEY LANE
11 SIDNEY LANE
11 SIDNEY LANE
11 SIDNEY LANE
11 SIDNEY LANE
11 SIDNEY LANE
11 SIDNEY LANE
11 SIDNEY LANE
11 SIDNEY LANE
11 SIDNEY LANE
11 SIDNEY LANE
11 SIDNEY LANE
11 SIDNEY LANE
Leased

11 SIDNEY LANE

11 SIDNEY LANE, STRATFORD, NJ 08084

$2,550/month
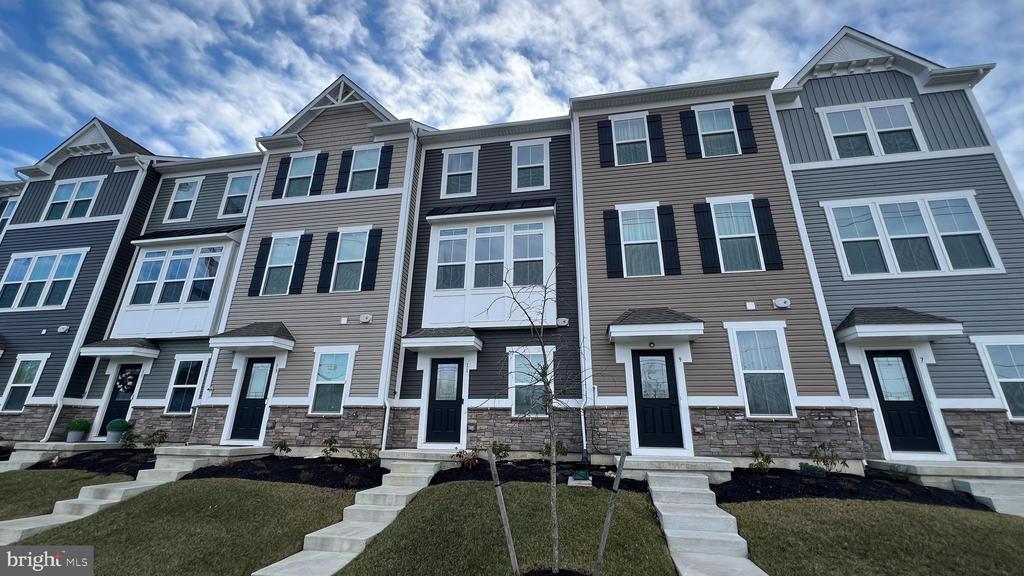
Experience the pinnacle of modern convenience in this sophisticated, new construction townhome. Spanning three thoughtfully designed levels, this 2-bedroom, 2.5-bathroom residence combines high-end finishes with a location that is a commuter's dream. The first floor features a spacious family room perfect for a home office or media den. Enjoy the ultimate convenience of an interior dedicated Tesla EV charger, inside garage access with a rear garage door and an assigned parking spot for the unit. A modern half-bath completes this level. The main living area on the second floor is bathed in natural light and recessed lighting, and the open-concept second floor features durable LifeProof vinyl flooring. The chef-inspired kitchen is the heart of the home, with an island, upgraded countertops, a built-in microwave, a stylish breakfast bar, and a deep, oversized sink. Step through the sliding doors onto your private Trex deck--perfect for morning coffee or evening cocktails. The upper level hosts two generous bedrooms and two stunning full bathrooms. The primary suite serves as a private oasis with a custom-tiled walk-in shower. For maximum convenience, the stackable laundry is located on this floor. Positioned perfectly for the modern professional, this home is located within a block to the Lindenwold PATCO station. Enjoy a seamless, stress-free commute to the fine dining and culture of Philadelphia or the entertainment of Atlantic City. (No smoking or pets)

2
beds

3
baths

1,588 Sq.Ft. LIVING AREA

1,250 Sq.Ft. lot

Shanté Moore

Shanté Moore

Features & Amenities

Interior

  • total bedrooms2
  • Total bathrooms3
  • full bathrooms2
  • half bathroom1
  • Flooring Vinyl, Carpet
  • APPLIANCES Washer, Dryer, Refrigerator, Disposal, Built-In Microwave
  • other interior Features Bathroom - Walk-In Shower, Carpet, Dining Area, Floor Plan - Open, Kitchen - Island, Recessed Lighting, Upgraded Countertops

Area & Lot

  • Status Leased
  • Date Leased June 15, 2026
  • Living Area1,588 Sq.Ft.
  • Lot Area1,250 Sq.Ft.
  • MLS® IDNJCD2109210
  • TypeResidential
  • YEAR BUILT2023
  • NeighborhoodCamden County
  • Architecture StylesColonial
  • Elementary SchoolPARKVIEW E.S.
  • Middle SchoolSAMUEL S YELLIN SCHOOL
  • High SchoolSTERLING H.S.

Exterior

  • STORIES3
  • Garage Space1.0
  • water SourcePublic
  • utilitiesCable TV, Phone
  • parkingAttached Garage, Parking Lot
  • HEAT TYPEForced Air
  • AIR CONDITIONINGCentral A/C
  • sewerPublic Sewer
  • SubstructureSlab
  • Disability FeaturesNone
  • security FeaturesSmoke Detector, Carbon Monoxide Detectors
  • other exterior FeaturesStreet Lights, Sidewalks

Financial

  • Lease Price$2,550/mo
  • Zoning RESIDENTIAL

Camden County

Camden County is a county located in the U.S. state of New Jersey.

Explore

Work With Us

Pat McKenna Realtors spares no expense in keeping up-to-date on all the latest technological trends. Yet despite the drive for technology, Pat McKenna Realtors still remains true to its original hometown ethic of one-on-one personal service without all the corporate nonsense.

Follow Us on Instagram