112 PINNACLE PLACE
112 PINNACLE PLACE
112 PINNACLE PLACE
112 PINNACLE PLACE
112 PINNACLE PLACE
112 PINNACLE PLACE
112 PINNACLE PLACE
112 PINNACLE PLACE
112 PINNACLE PLACE
112 PINNACLE PLACE
112 PINNACLE PLACE
112 PINNACLE PLACE
112 PINNACLE PLACE
112 PINNACLE PLACE
112 PINNACLE PLACE
112 PINNACLE PLACE
112 PINNACLE PLACE
112 PINNACLE PLACE
112 PINNACLE PLACE
112 PINNACLE PLACE
112 PINNACLE PLACE
112 PINNACLE PLACE
112 PINNACLE PLACE
112 PINNACLE PLACE
112 PINNACLE PLACE
112 PINNACLE PLACE
112 PINNACLE PLACE
112 PINNACLE PLACE
112 PINNACLE PLACE
112 PINNACLE PLACE
112 PINNACLE PLACE
112 PINNACLE PLACE
112 PINNACLE PLACE
112 PINNACLE PLACE
112 PINNACLE PLACE
112 PINNACLE PLACE
SEE ALL PHOTOS
112 PINNACLE PLACE
112 PINNACLE PLACE
112 PINNACLE PLACE
112 PINNACLE PLACE
112 PINNACLE PLACE
112 PINNACLE PLACE
112 PINNACLE PLACE
112 PINNACLE PLACE
112 PINNACLE PLACE
112 PINNACLE PLACE
112 PINNACLE PLACE
112 PINNACLE PLACE
112 PINNACLE PLACE
112 PINNACLE PLACE
112 PINNACLE PLACE
112 PINNACLE PLACE
112 PINNACLE PLACE
112 PINNACLE PLACE
112 PINNACLE PLACE
112 PINNACLE PLACE
112 PINNACLE PLACE
112 PINNACLE PLACE
112 PINNACLE PLACE
112 PINNACLE PLACE
112 PINNACLE PLACE
112 PINNACLE PLACE
112 PINNACLE PLACE
112 PINNACLE PLACE
112 PINNACLE PLACE
112 PINNACLE PLACE
112 PINNACLE PLACE
112 PINNACLE PLACE
112 PINNACLE PLACE
112 PINNACLE PLACE
112 PINNACLE PLACE
112 PINNACLE PLACE
Sold

112 PINNACLE PLACE

112 PINNACLE PLACE, SEWELL, NJ 08080

$425,000
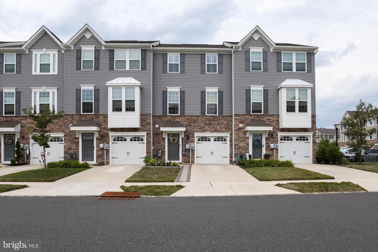
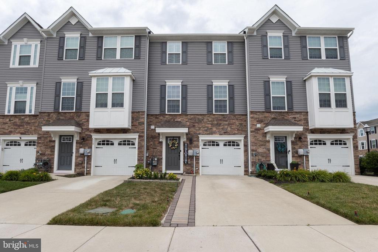
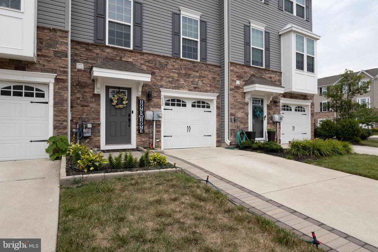
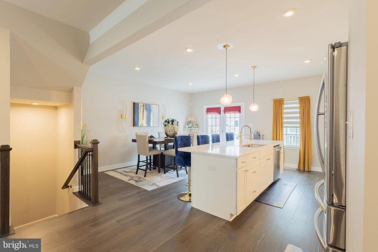
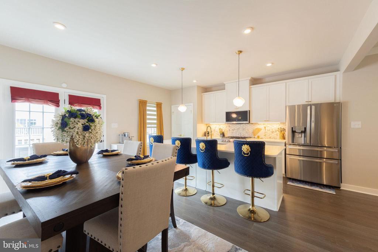
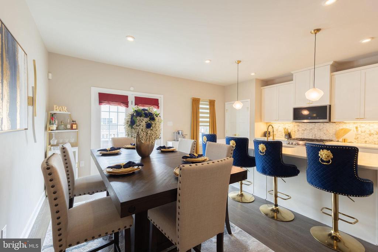
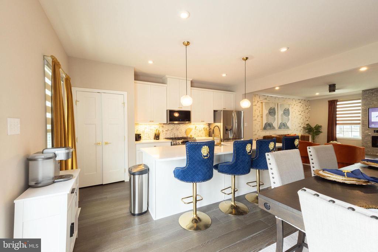
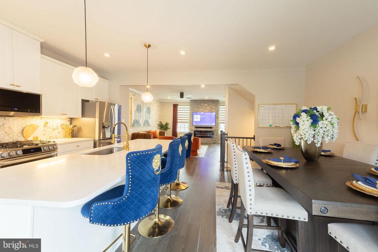
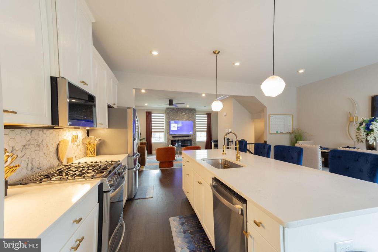
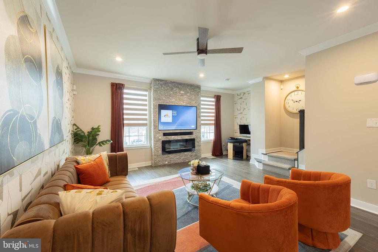
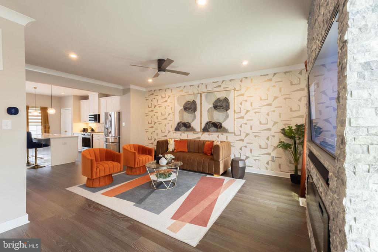
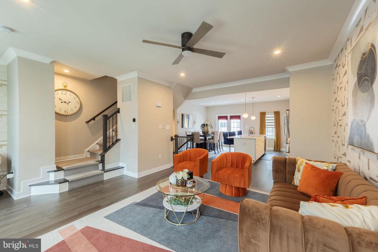
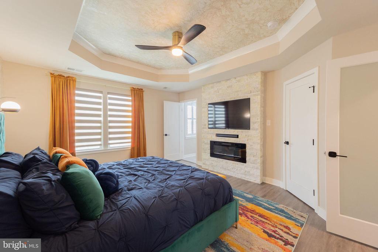
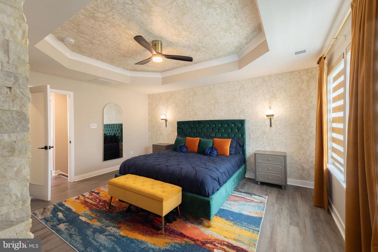
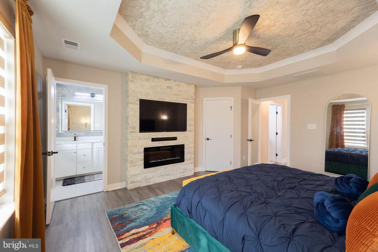
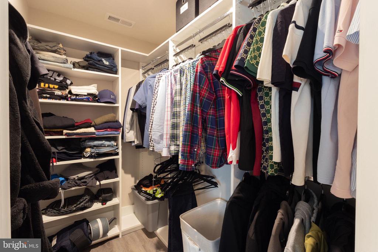
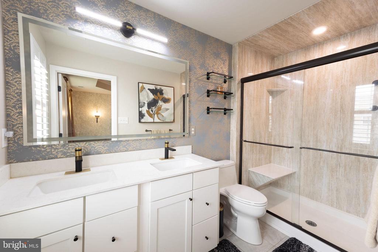
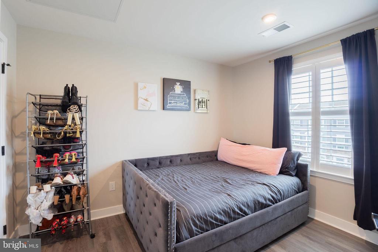
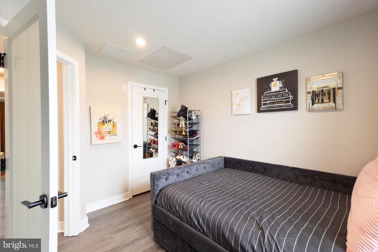
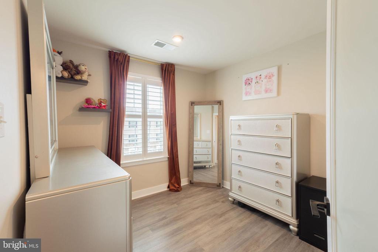
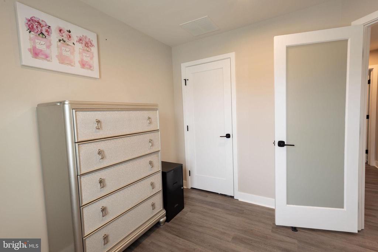
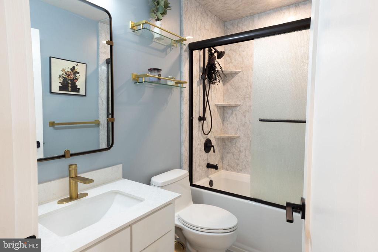
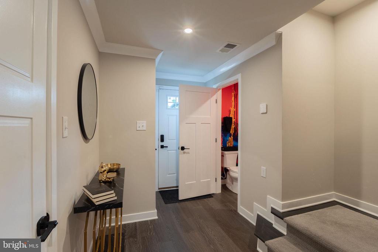
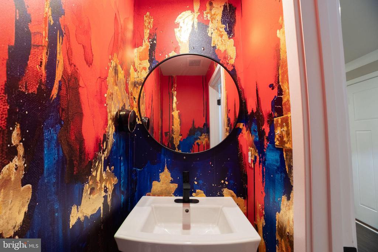
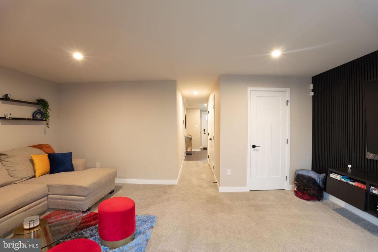
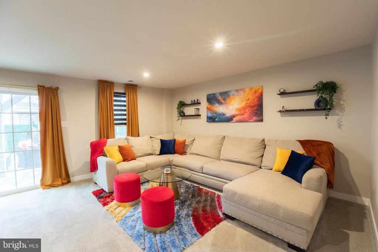
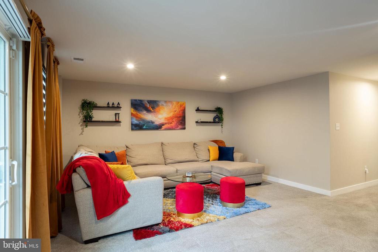
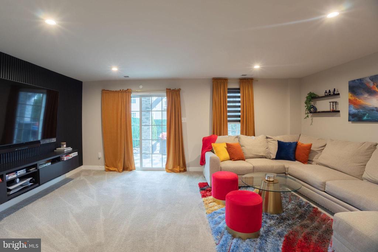
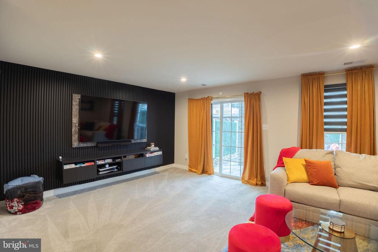
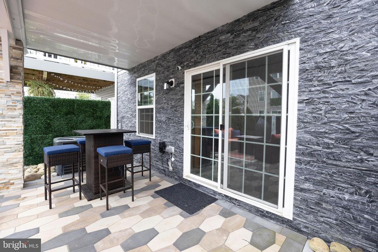
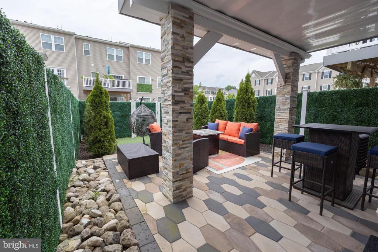
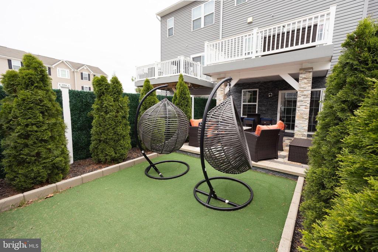
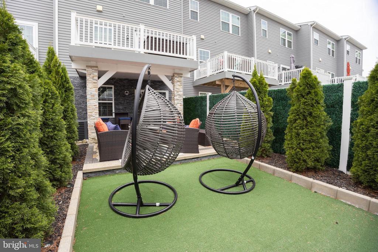
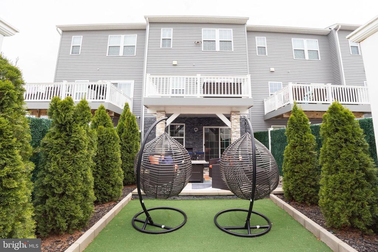
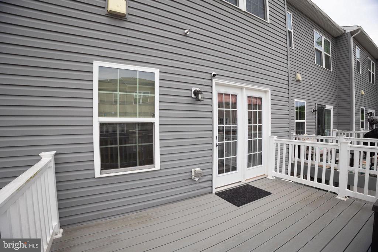
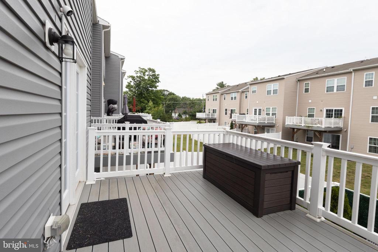
Welcome to 112 Pinnacle Place in Sewell - a beautifully styled, move-in ready townhome offering modern finishes, multiple living spaces, and a polished designer feel throughout. The main living level features an open-concept layout with wide-plank flooring, recessed lighting, and a bright, seamless flow between the kitchen, dining, and living areas. The kitchen stands out with white cabinetry, stainless steel appliances, gas cooking, a large center island, gold-tone fixtures, pendant lighting, and a stylish tile backsplash. The adjoining dining area offers plenty of space for entertaining and provides direct access to the deck/balcony, creating an easy indoor-outdoor setup for relaxing, grilling, or enjoying your morning coffee. The main living room creates a warm focal point with its stone fireplace wall, elegant accent details, and rich designer finishes that give the space a comfortable yet elevated feel. Upstairs, the main suite offers a private retreat complete with its own full bathroom and walk-in closet. Additional bedrooms are well-sized and share a full hall bathroom, giving the upper level a practical and comfortable layout. The lower level adds even more flexibility with a spacious finished living area, ideal for a second family room, media space, home office, game room, gym, or lounge. This level also includes a convenient powder room, inside access from the one-car garage, and walk-out access to the rear patio. Outside, the fully vinyl-fenced yard offers a great hangout space with room to relax, entertain, or enjoy a private outdoor setting. Additional highlights include a private concrete driveway, one-car garage with interior access, stylish updated finishes throughout, and multiple indoor and outdoor living areas. With its modern kitchen, designer touches, finished lower level, deck/balcony, patio, fenced yard, and thoughtful layout, 112 Pinnacle Place offers a turnkey opportunity in a convenient Sewell location - welcome home!

3
beds

3
baths

1,960 Sq.Ft. LIVING AREA

1,799 Sq.Ft. lot

Salvatore Sollena

Salvatore Sollena

Features & Amenities

Interior

  • total bedrooms3
  • Total bathrooms3
  • full bathrooms2
  • half bathroom1
  • Laundry room Upper Floor
  • Flooring Carpet, Ceramic Tile, Vinyl
  • Fireplace Gas/Propane
  • APPLIANCES Dishwasher, Refrigerator, Oven/Range - Gas, Dryer, Washer, Stainless Steel Appliances, Microwave
  • other interior Features Dining Area, Floor Plan - Open, Kitchen - Eat-In, Kitchen - Island, Window Treatments, Primary Bath(s), Recessed Lighting, Walk-in Closet(s)

Area & Lot

  • Status Sold
  • Date Sold September 11, 2026
  • Living Area1,960 Sq.Ft.
  • Total Area1,960 Sq.Ft.
  • Lot Area1,799 Sq.Ft.
  • MLS® IDNJGL2075148
  • TypeTownhouse
  • YEAR BUILT2021
  • NeighborhoodGloucester County
  • Architecture StylesSide-by-Side
  • School DistrictWASHINGTON TOWNSHIP PUBLIC SCHOOLS

Exterior

  • STORIES3
  • Garage Space1.0
  • water SourcePublic
  • PoolNo Pool
  • roofShingle
  • parkingAttached Garage, Driveway
  • HEAT TYPEForced Air
  • AIR CONDITIONINGCentral A/C
  • sewerPublic Sewer
  • SubstructureSlab
  • Disability Features2 Access Exits, Doors - Lever Handle(s)
  • HOA AmenitiesTot Lots/Playground

Financial

  • Sales Price$425,000
  • Real Estate Tax $8,977/yr
  • HOA $136/mo
  • Zoning RES

Gloucester County

Gloucester County is a county in the U.S. state of New Jersey.

Explore

Work With Us

Pat McKenna Realtors spares no expense in keeping up-to-date on all the latest technological trends. Yet despite the drive for technology, Pat McKenna Realtors still remains true to its original hometown ethic of one-on-one personal service without all the corporate nonsense.

Follow Us on Instagram