115 LANCASTER STREET
SEE ALL PHOTOS
115 LANCASTER STREET
Sold

115 LANCASTER STREET

115 LANCASTER STREET, SWEDESBORO, NJ 08085

$631,000
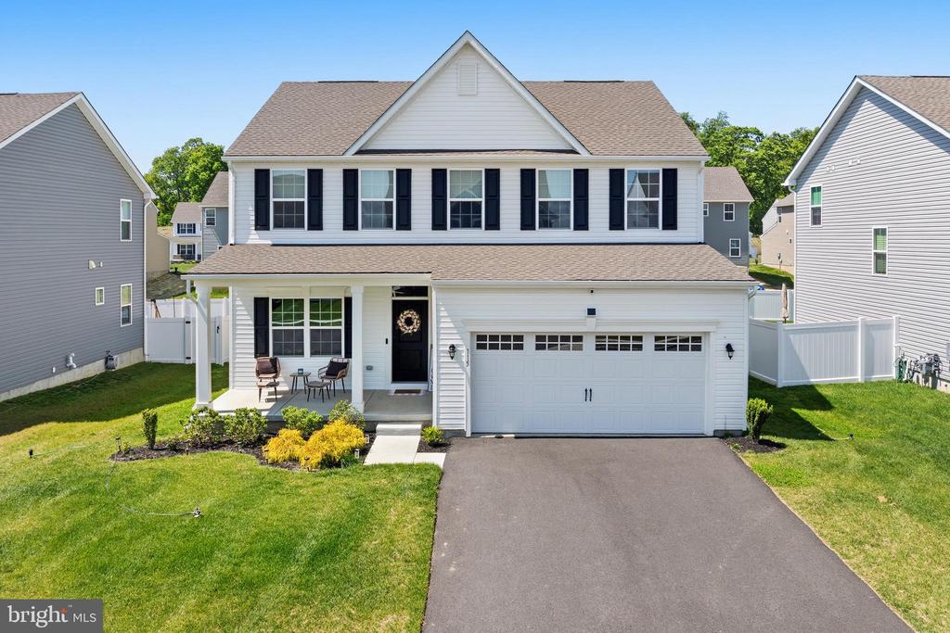
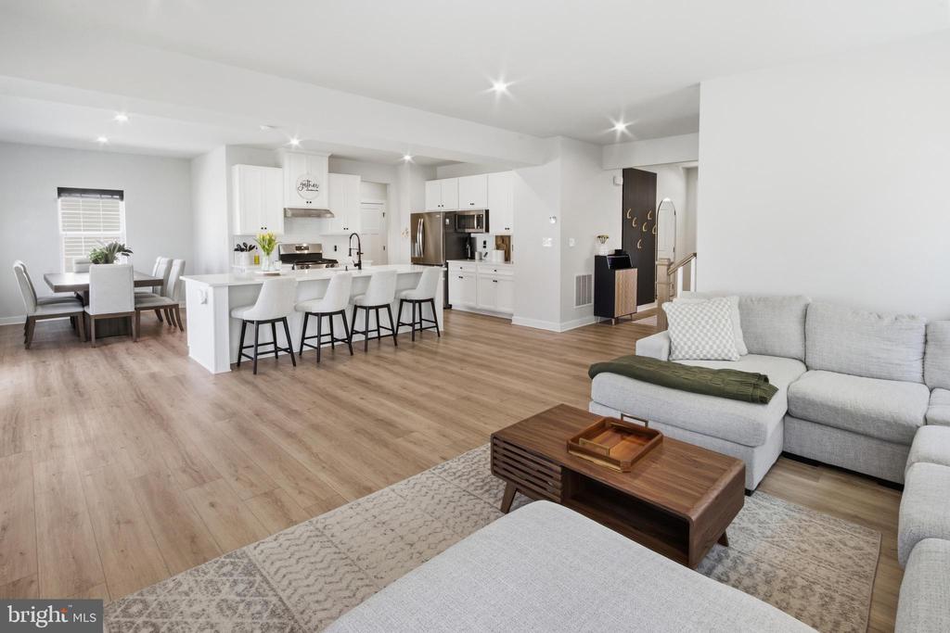
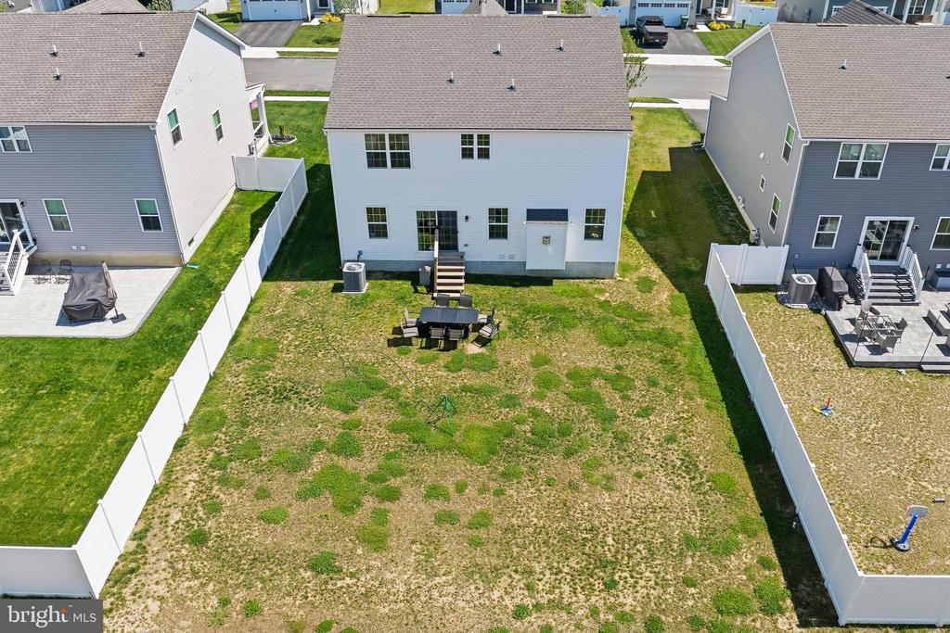
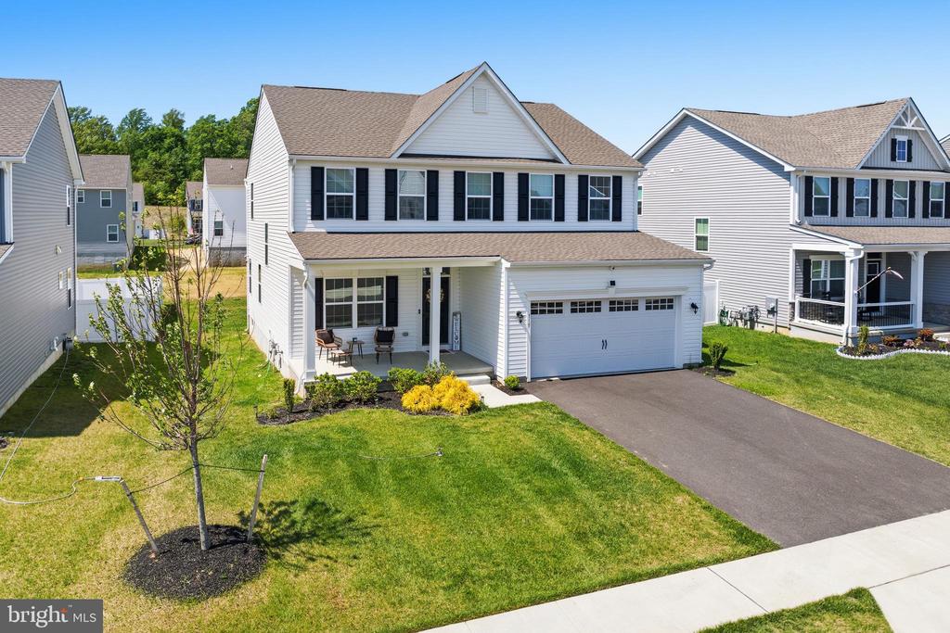
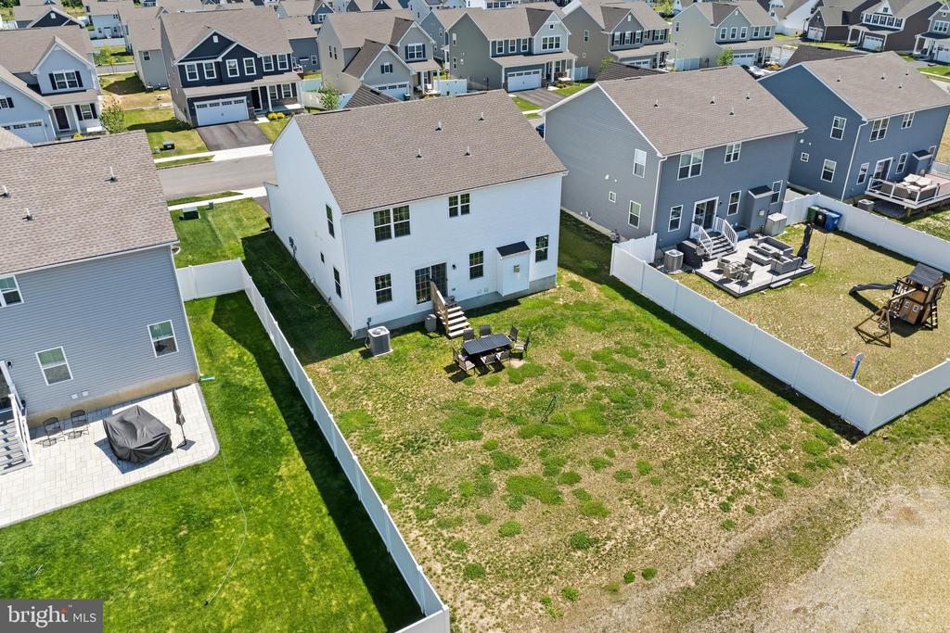
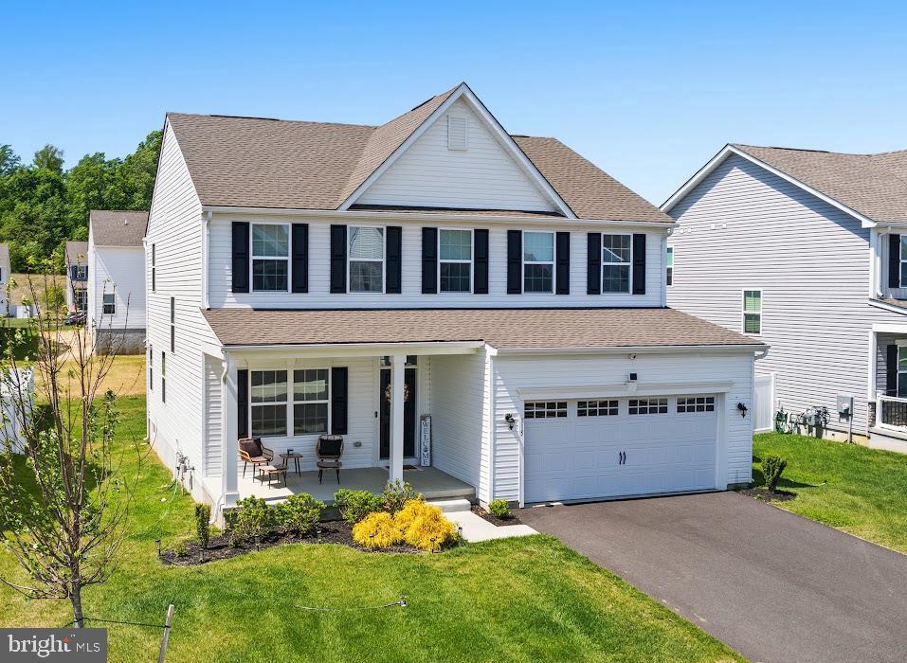
Why wait for new construction when you can move right into this stunning 2-year-young home loaded with premium upgrades, designer finishes, and modern smart-home features throughout? Blending elegance, comfort, and convenience, this beautifully maintained home offers the perfect open-concept layout designed for both everyday living and effortless entertaining.

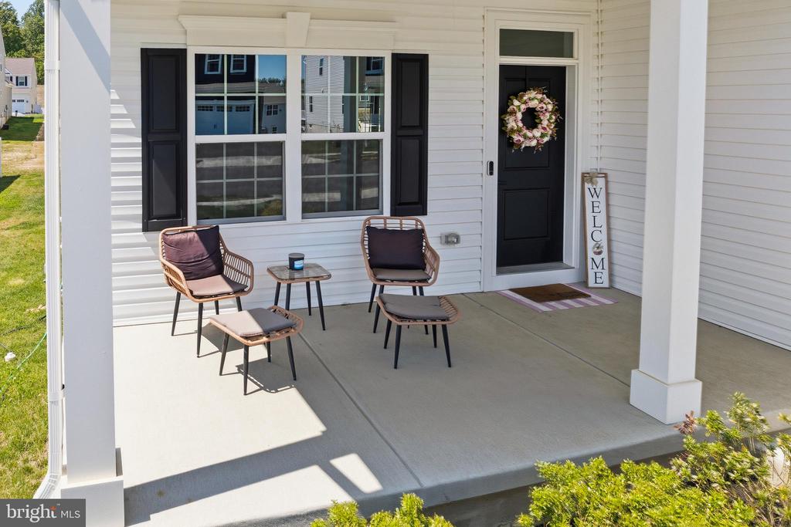
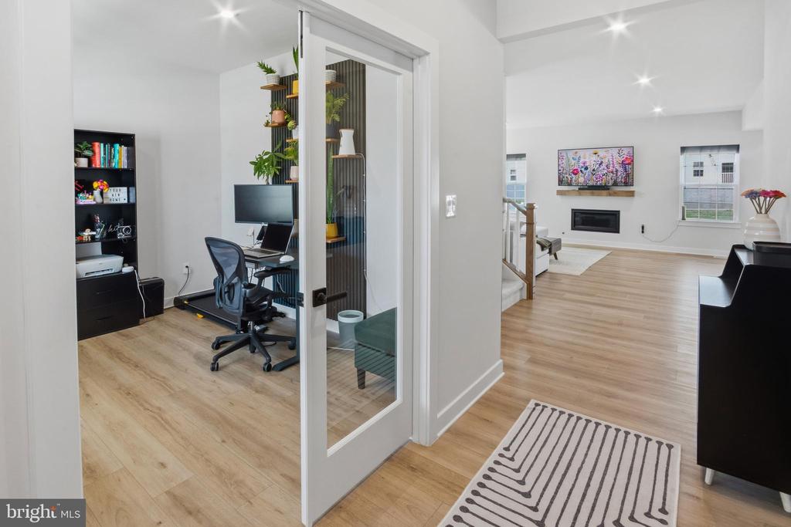
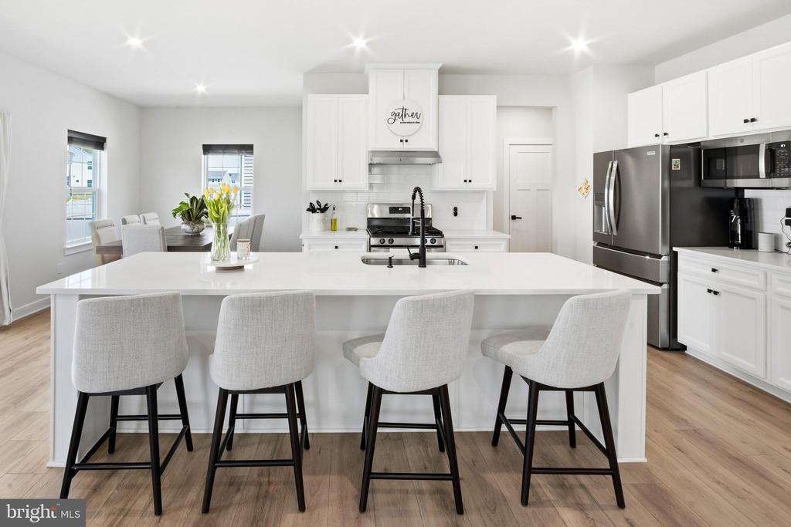
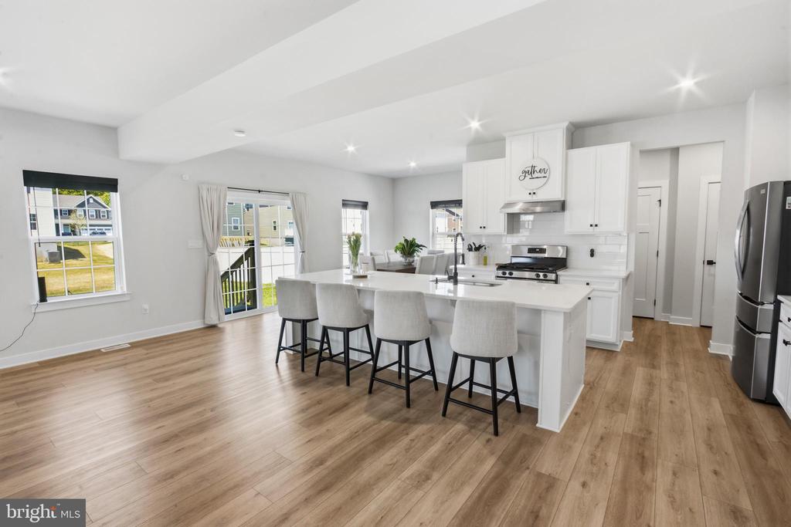
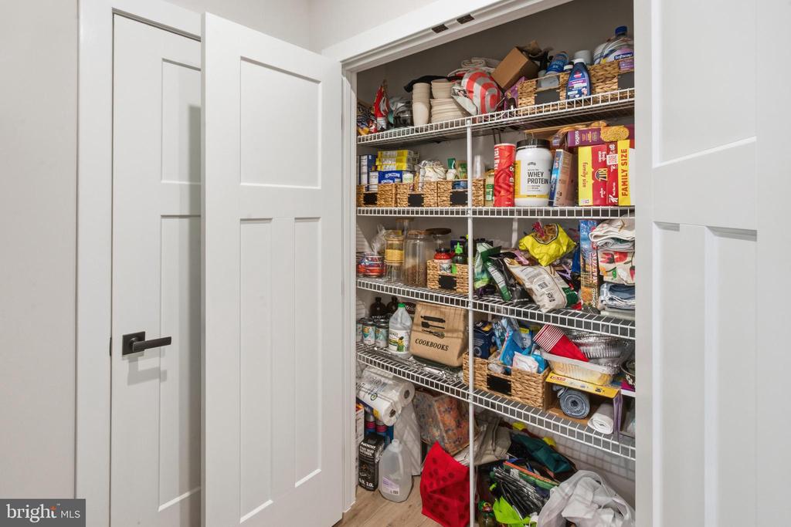
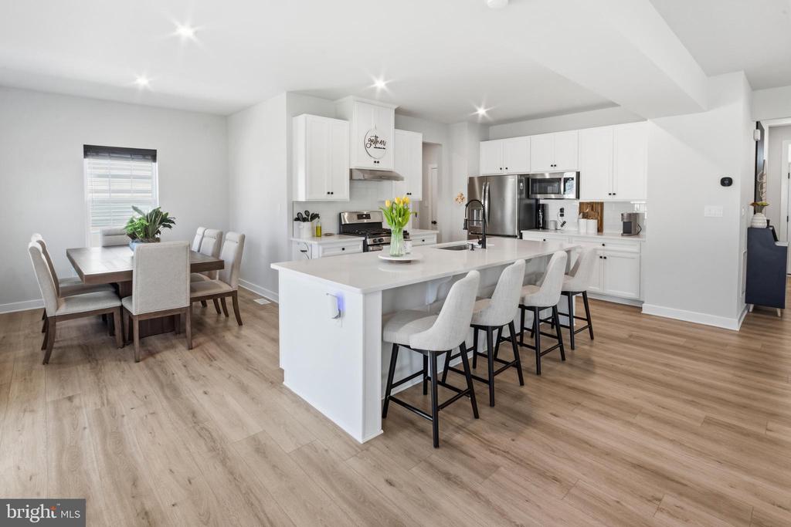
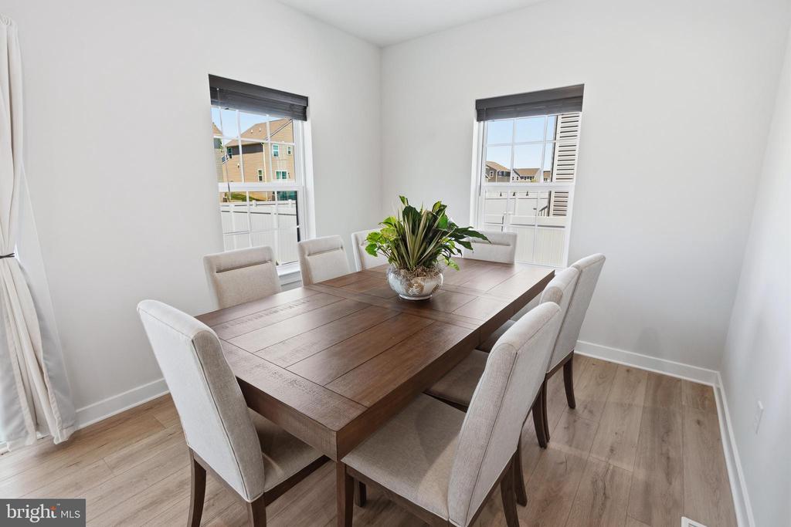
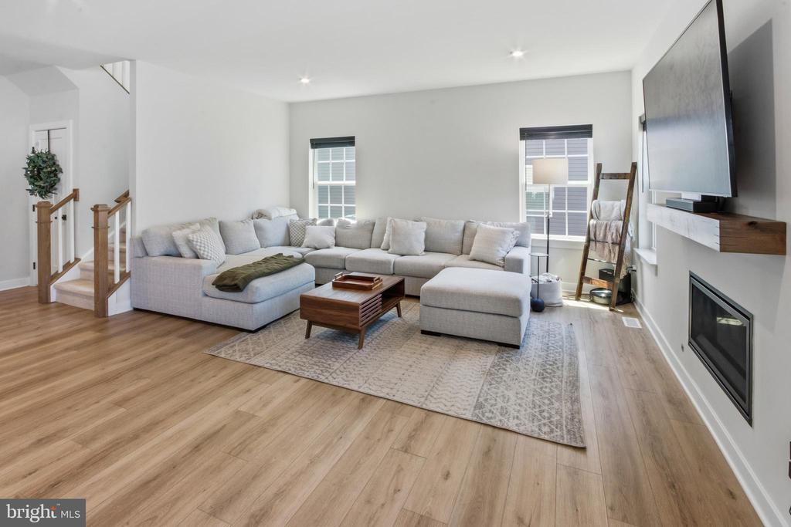
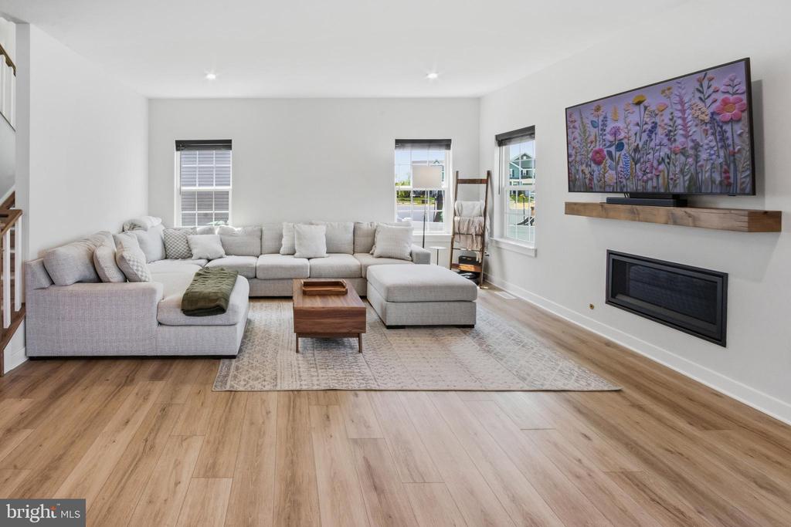
From the moment you arrive, the charming front porch welcomes you inside to a bright and airy interior filled with natural light. The spacious family room is enhanced by two additional windows, a cozy fireplace with custom mantel, and seamless flow into the gourmet kitchen and dining area. The kitchen is truly the heart of the home, featuring white cabinetry, quartz countertops, subway tile backsplash, under-cabinet lighting, oversized center island, large pantry, and upgraded WiFi dimmer switches throughout for modern convenience and ambiance.

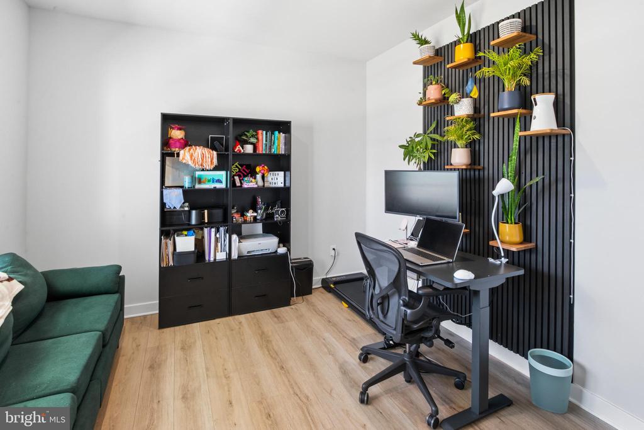
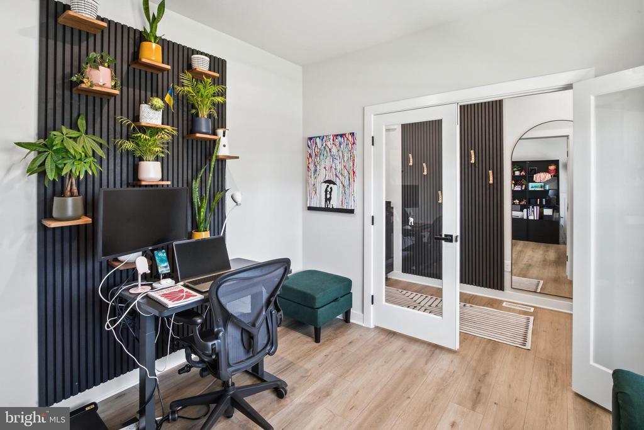
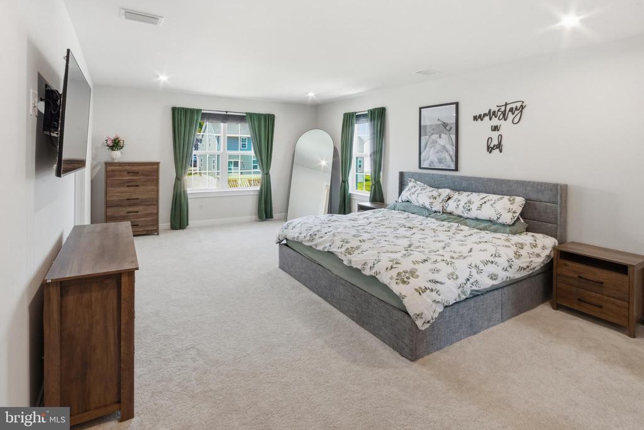
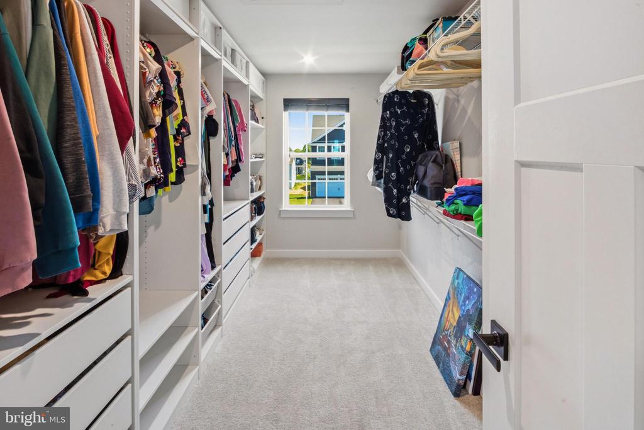
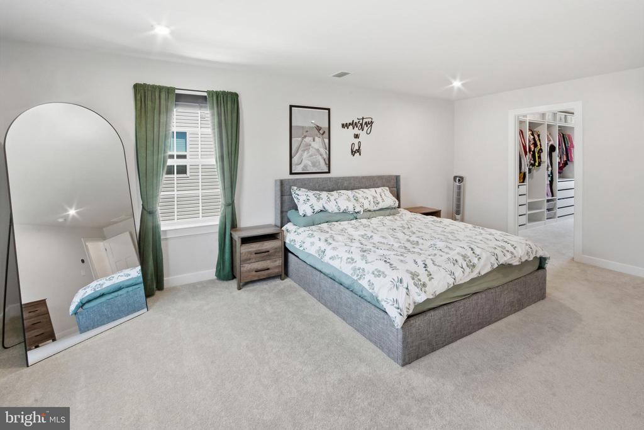
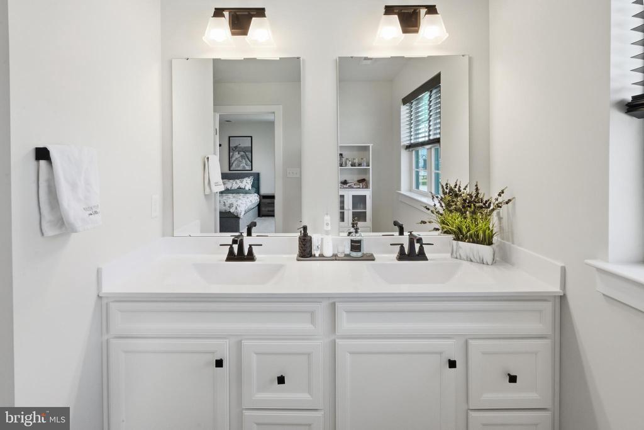
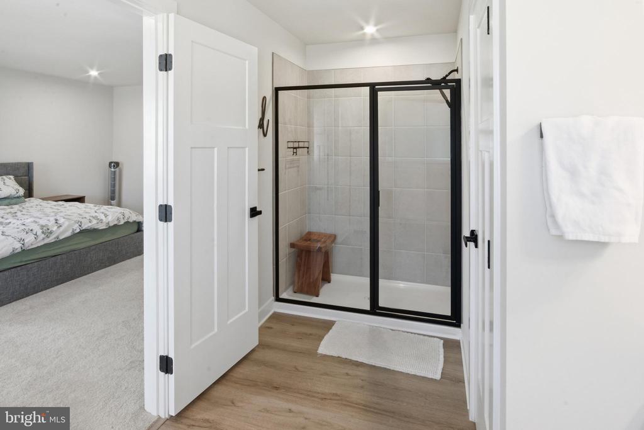
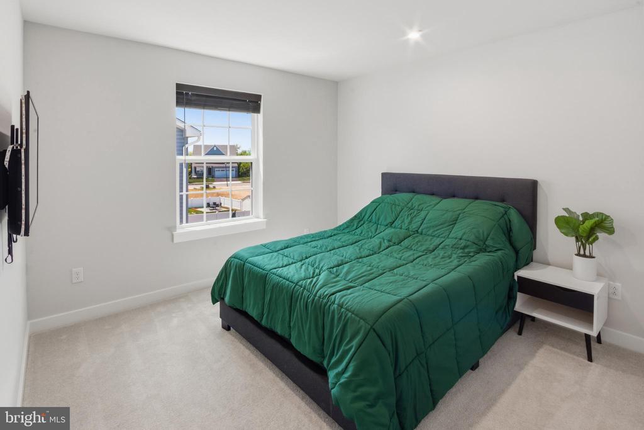
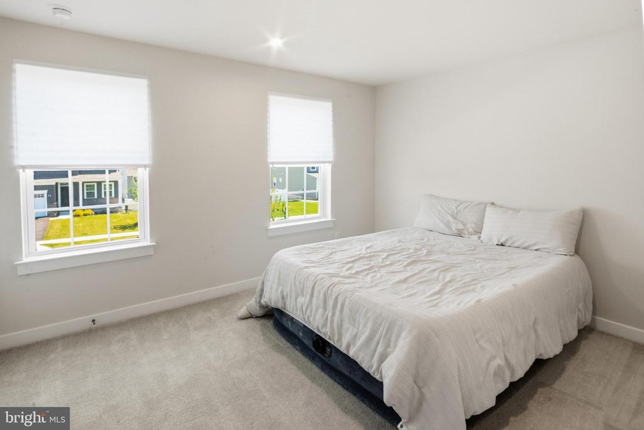
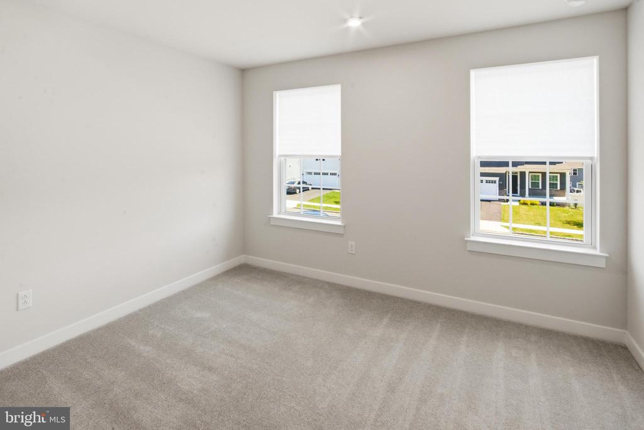
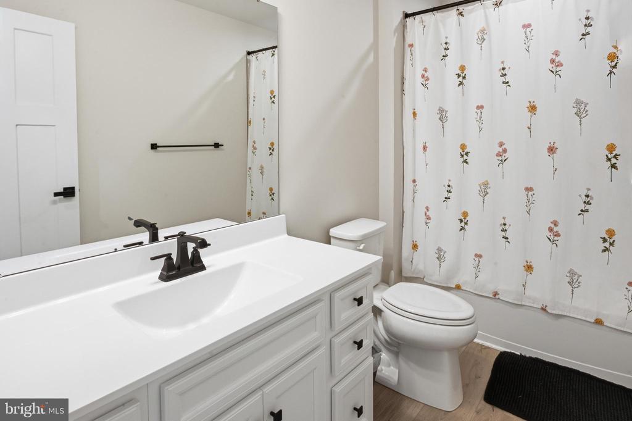
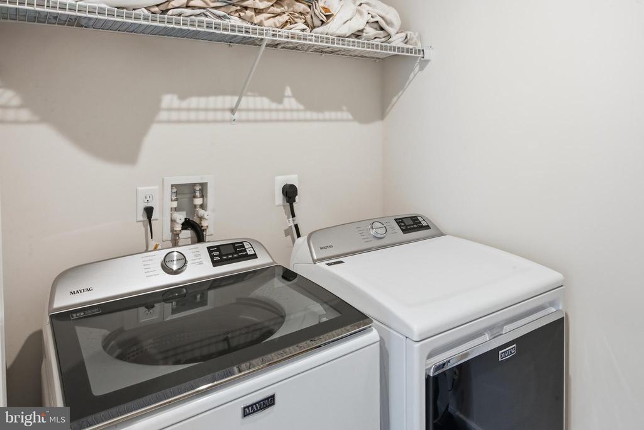
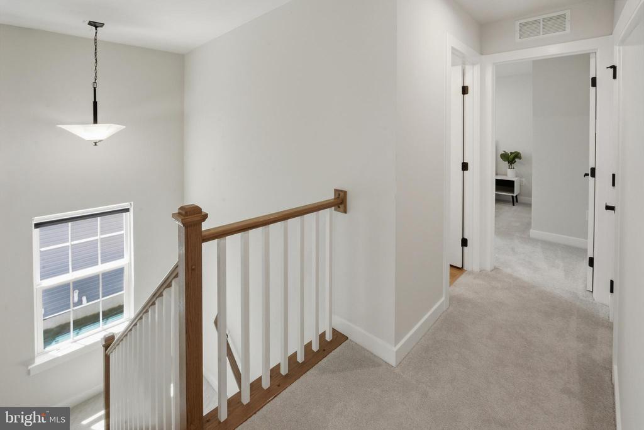
A private study with double doors creates the ideal home office or flex space, while the thoughtfully designed mudroom offers built-in storage to keep everything organized. Upstairs, retreat to the luxurious primary suite complete with a massive walk-in closet featuring custom shelving and a private spa-like en-suite bath. Three additional generously sized bedrooms showcase large closets, and plenty of room for family and guests. The second-floor laundry room adds even more everyday convenience.

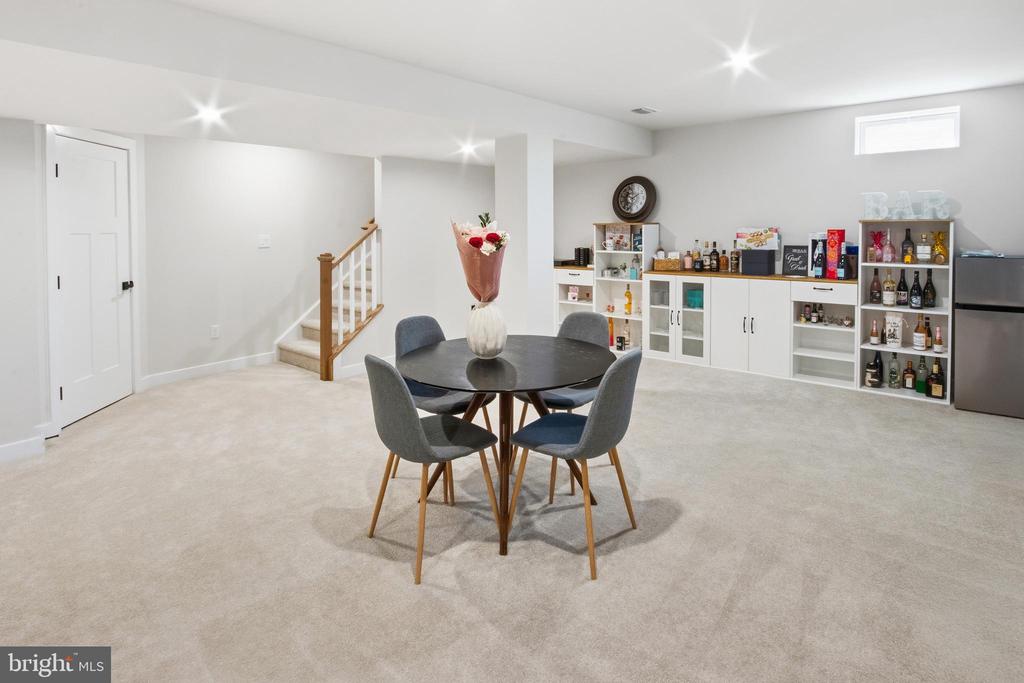
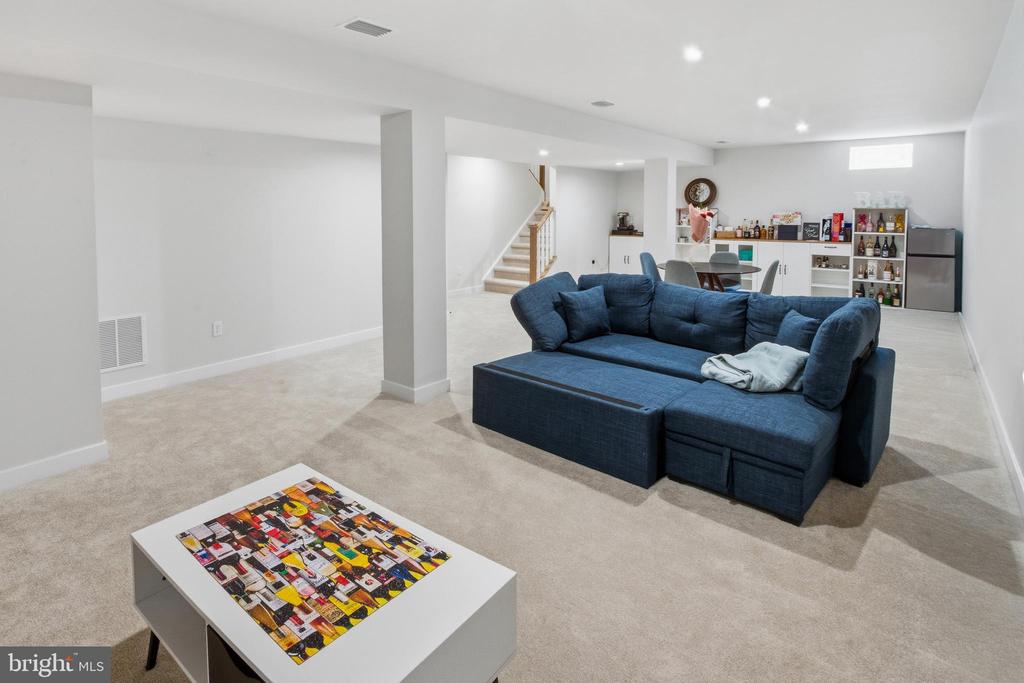
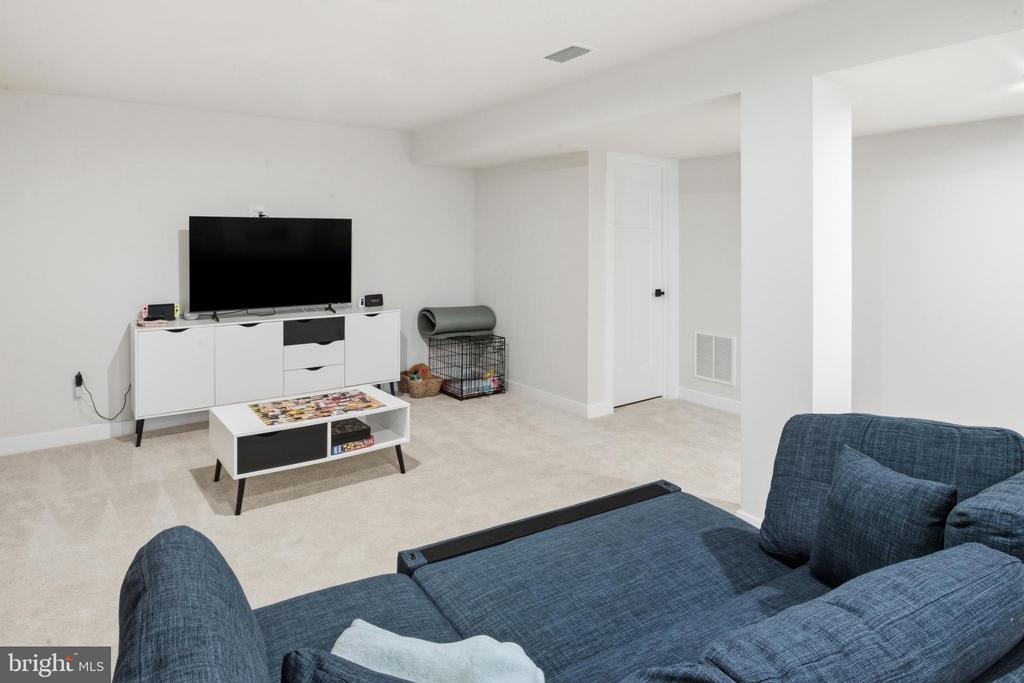
The finished oversized basement expands your living space even further and includes a built-in bar perfect for entertaining, game nights, or relaxing weekends at home.

Additional highlights include dual-zone heating and cooling, smart thermostats, Ring security cameras with door and window sensors, upgraded lighting, doors and hardware, and countless thoughtful details throughout. This exceptional home offers all the benefits of new construction without the wait, completely move-in ready and better than new. Located in the highly sought-after Kingsway School District, this home offers the perfect balance of luxury and location with convenient access to I-295, NJ Turnpike, Philadelphia, Delaware, and all major bridges for an easy commute.

4
beds

3
baths

3,169 Sq.Ft. LIVING AREA

7,492 Sq.Ft. lot

Dante Casella

Dante Casella

Features & Amenities

Interior

  • total bedrooms4
  • Total bathrooms3
  • full bathrooms2
  • half bathroom1
  • Laundry room Upper Floor
  • Flooring Luxury Vinyl Plank, Carpet
  • Fireplace Gas/Propane
  • other interior Features Air Filter System, Bathroom - Walk-In Shower, Combination Kitchen/Dining, Kitchen - Island, Pantry, Recessed Lighting, Walk-in Closet(s)

Area & Lot

  • Status Sold
  • Date Sold August 24, 2026
  • Living Area3,169 Sq.Ft.
  • Total Area3,169 Sq.Ft.
  • Lot Area7,492 Sq.Ft.
  • MLS® IDNJGL2072714
  • TypeResidential
  • YEAR BUILT2024
  • NeighborhoodGloucester County
  • Architecture StylesA-Frame
  • High SchoolKINGSWAY REGIONAL H.S.
  • School DistrictSWEDESBORO-WOOLWICH PUBLIC SCHOOLS

Exterior

  • STORIES3
  • Garage Space2.0
  • water SourcePublic
  • PoolNo Pool
  • roofShingle
  • parkingAttached Garage, Driveway
  • HEAT TYPEForced Air
  • AIR CONDITIONINGCentral A/C
  • sewerPublic Sewer
  • SubstructureConcrete Perimeter
  • Disability FeaturesNone

Financial

  • Sales Price$631,000
  • Real Estate Tax $13,987/yr
  • HOA $62/mo
  • Zoning RESIDENTIAL
View Virtual Tour

Gloucester County

Gloucester County is a county in the U.S. state of New Jersey.

Explore

Work With Us

Pat McKenna Realtors spares no expense in keeping up-to-date on all the latest technological trends. Yet despite the drive for technology, Pat McKenna Realtors still remains true to its original hometown ethic of one-on-one personal service without all the corporate nonsense.

Follow Us on Instagram