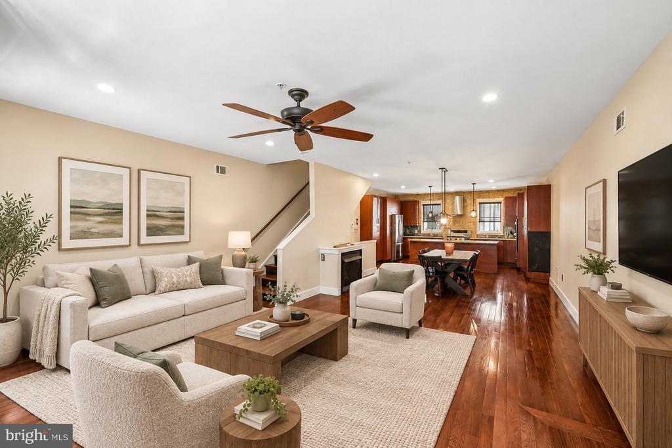
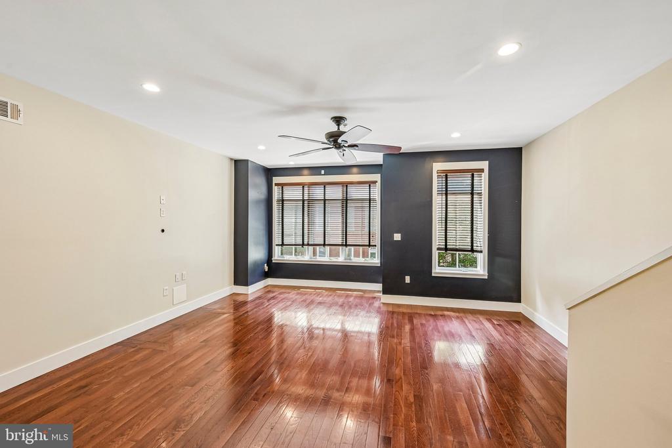
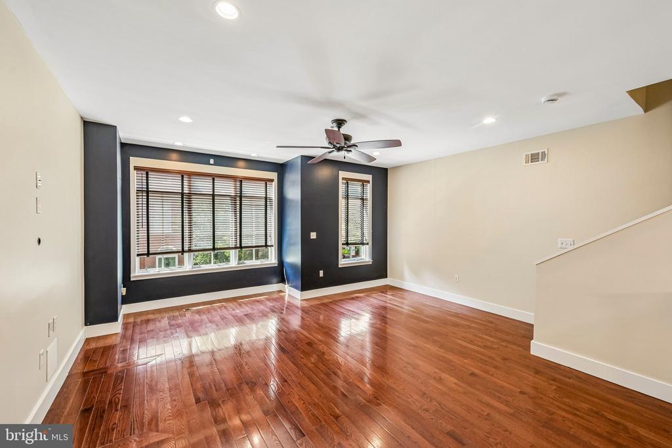
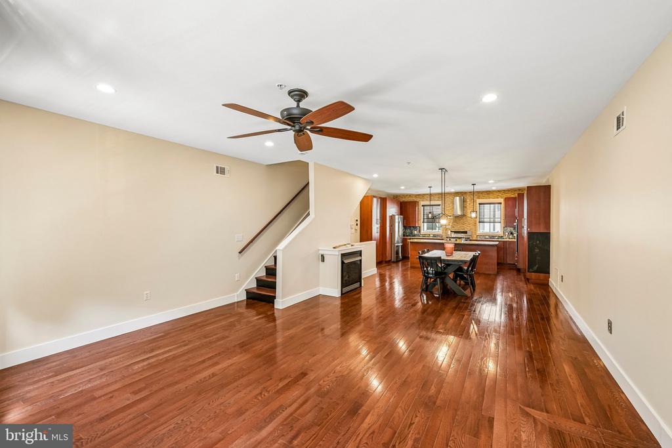
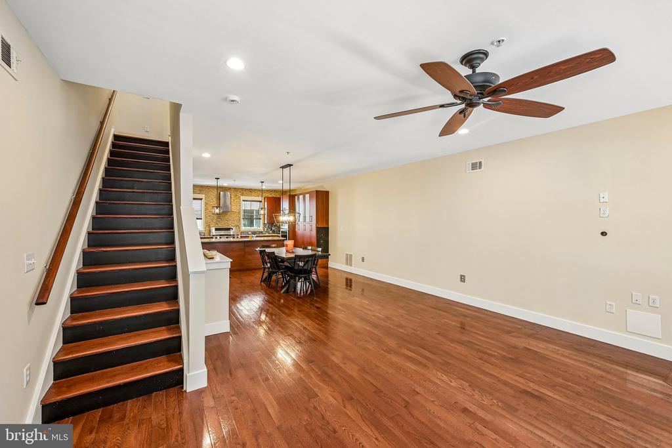
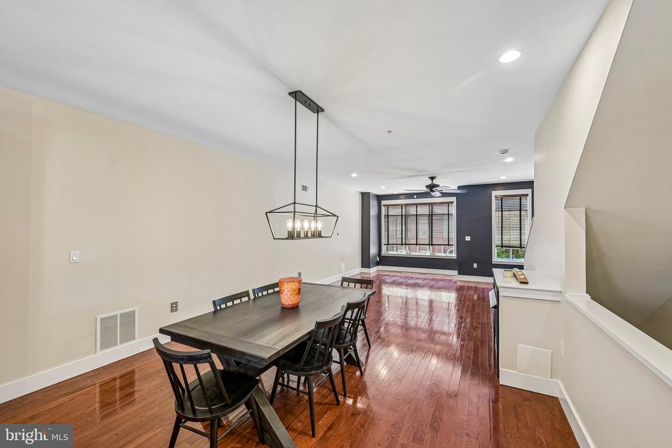
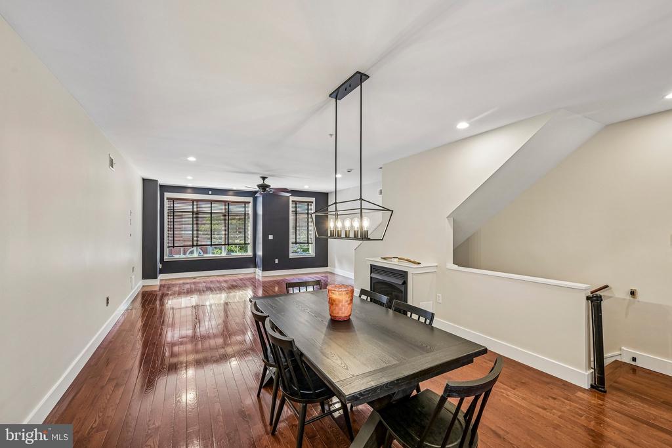
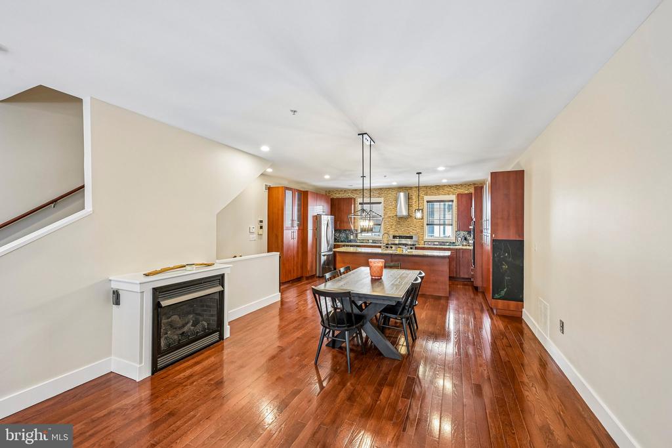
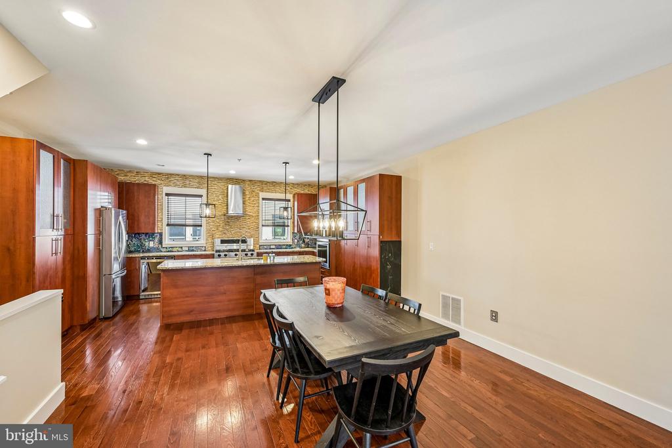
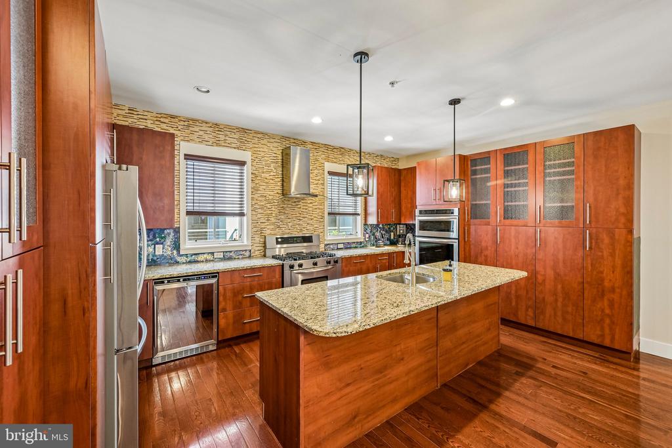
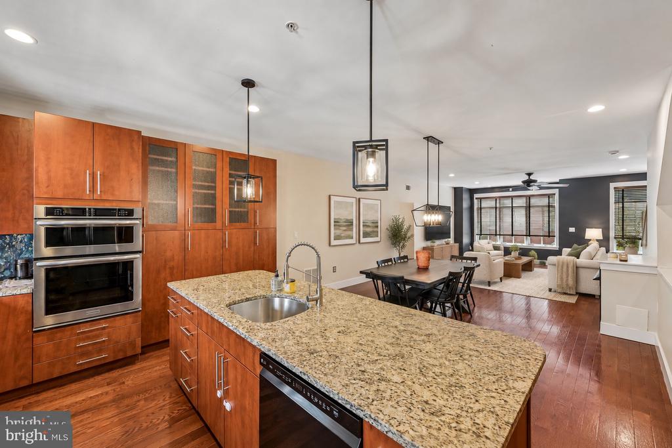
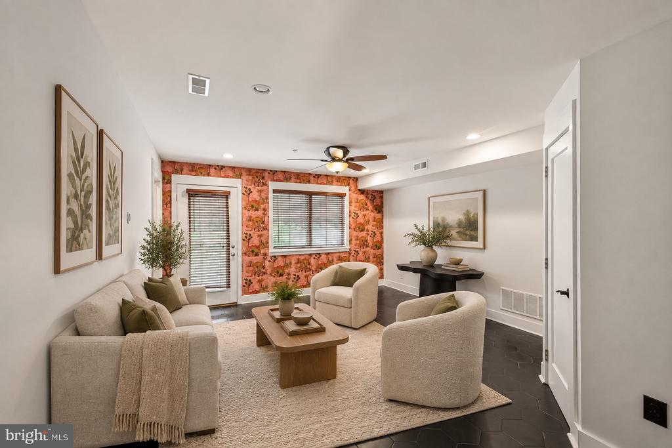
Staged living room opening to a dining area and kitchen, with cream furnishings and hardwood floors.
119 FEDERAL STREET
119 FEDERAL STREET
119 FEDERAL STREET
119 FEDERAL STREET
119 FEDERAL STREET
119 FEDERAL STREET
119 FEDERAL STREET
119 FEDERAL STREET
119 FEDERAL STREET
119 FEDERAL STREET
119 FEDERAL STREET
119 FEDERAL STREET
119 FEDERAL STREET
119 FEDERAL STREET
119 FEDERAL STREET
119 FEDERAL STREET
119 FEDERAL STREET
119 FEDERAL STREET
119 FEDERAL STREET
119 FEDERAL STREET
119 FEDERAL STREET
119 FEDERAL STREET
119 FEDERAL STREET
119 FEDERAL STREET
119 FEDERAL STREET
119 FEDERAL STREET
119 FEDERAL STREET
119 FEDERAL STREET
119 FEDERAL STREET
119 FEDERAL STREET
119 FEDERAL STREET
119 FEDERAL STREET
119 FEDERAL STREET
119 FEDERAL STREET
119 FEDERAL STREET
119 FEDERAL STREET
119 FEDERAL STREET
119 FEDERAL STREET
119 FEDERAL STREET
119 FEDERAL STREET
119 FEDERAL STREET
119 FEDERAL STREET
119 FEDERAL STREET
119 FEDERAL STREET
119 FEDERAL STREET
119 FEDERAL STREET
119 FEDERAL STREET
119 FEDERAL STREET
119 FEDERAL STREET
119 FEDERAL STREET
119 FEDERAL STREET
119 FEDERAL STREET
119 FEDERAL STREET
119 FEDERAL STREET
119 FEDERAL STREET
119 FEDERAL STREET
119 FEDERAL STREET
119 FEDERAL STREET
119 FEDERAL STREET
119 FEDERAL STREET
119 FEDERAL STREET
119 FEDERAL STREET
119 FEDERAL STREET
119 FEDERAL STREET
119 FEDERAL STREET
119 FEDERAL STREET
119 FEDERAL STREET
119 FEDERAL STREET
SEE ALL PHOTOS
Staged living room opening to a dining area and kitchen, with cream furnishings and hardwood floors.
119 FEDERAL STREET
119 FEDERAL STREET
119 FEDERAL STREET
119 FEDERAL STREET
119 FEDERAL STREET
119 FEDERAL STREET
119 FEDERAL STREET
119 FEDERAL STREET
119 FEDERAL STREET
119 FEDERAL STREET
119 FEDERAL STREET
119 FEDERAL STREET
119 FEDERAL STREET
119 FEDERAL STREET
119 FEDERAL STREET
119 FEDERAL STREET
119 FEDERAL STREET
119 FEDERAL STREET
119 FEDERAL STREET
119 FEDERAL STREET
119 FEDERAL STREET
119 FEDERAL STREET
119 FEDERAL STREET
119 FEDERAL STREET
119 FEDERAL STREET
119 FEDERAL STREET
119 FEDERAL STREET
119 FEDERAL STREET
119 FEDERAL STREET
119 FEDERAL STREET
119 FEDERAL STREET
119 FEDERAL STREET
119 FEDERAL STREET
119 FEDERAL STREET
119 FEDERAL STREET
119 FEDERAL STREET
119 FEDERAL STREET
119 FEDERAL STREET
119 FEDERAL STREET
119 FEDERAL STREET
119 FEDERAL STREET
119 FEDERAL STREET
119 FEDERAL STREET
119 FEDERAL STREET
119 FEDERAL STREET
119 FEDERAL STREET
119 FEDERAL STREET
119 FEDERAL STREET
119 FEDERAL STREET
119 FEDERAL STREET
119 FEDERAL STREET
119 FEDERAL STREET
119 FEDERAL STREET
119 FEDERAL STREET
119 FEDERAL STREET
119 FEDERAL STREET
119 FEDERAL STREET
119 FEDERAL STREET
119 FEDERAL STREET
119 FEDERAL STREET
119 FEDERAL STREET
119 FEDERAL STREET
119 FEDERAL STREET
119 FEDERAL STREET
119 FEDERAL STREET
119 FEDERAL STREET
119 FEDERAL STREET
119 FEDERAL STREET
For Sale

119 FEDERAL STREET

119 FEDERAL STREET, PHILADELPHIA, PA 19147

$723,900
SELLER OFFERING UP TO $15,000 ASSIST!
***USE IT TO BUY DOWN YOUR RATE OR REDUCE YOUR CLOSING COSTS!***

FRESH PRICE! SOUTH PHILLY BEAUTY WITH YOUR OWN GARAGE + INCREDIBLE VALUE IN PENNSPORT!

Smart buyers, this one deserves your attention! Seller is offering up to $15,000 toward buyer closing costs or an interest rate buydown, giving you an opportunity to lower your upfront expenses or make your monthly payment more comfortable. Talk to your lender, run the numbers, and see how you can put this substantial seller assist to work for you.
The incentive gets you in the door. The home gives you every reason to stay!
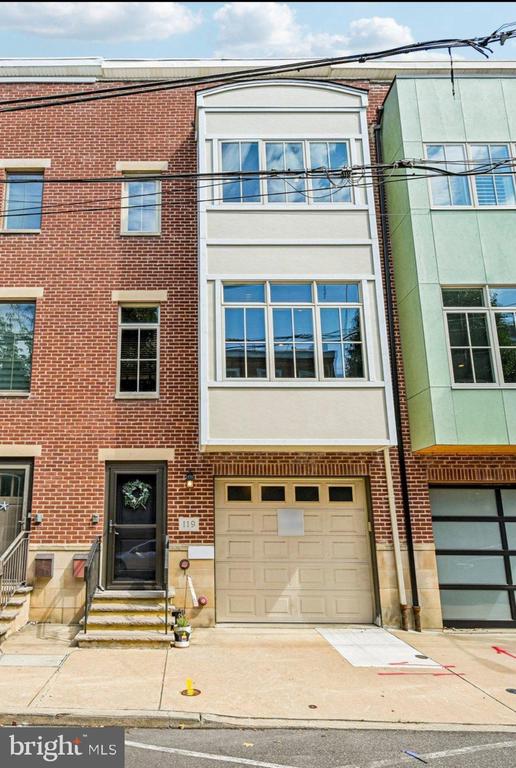
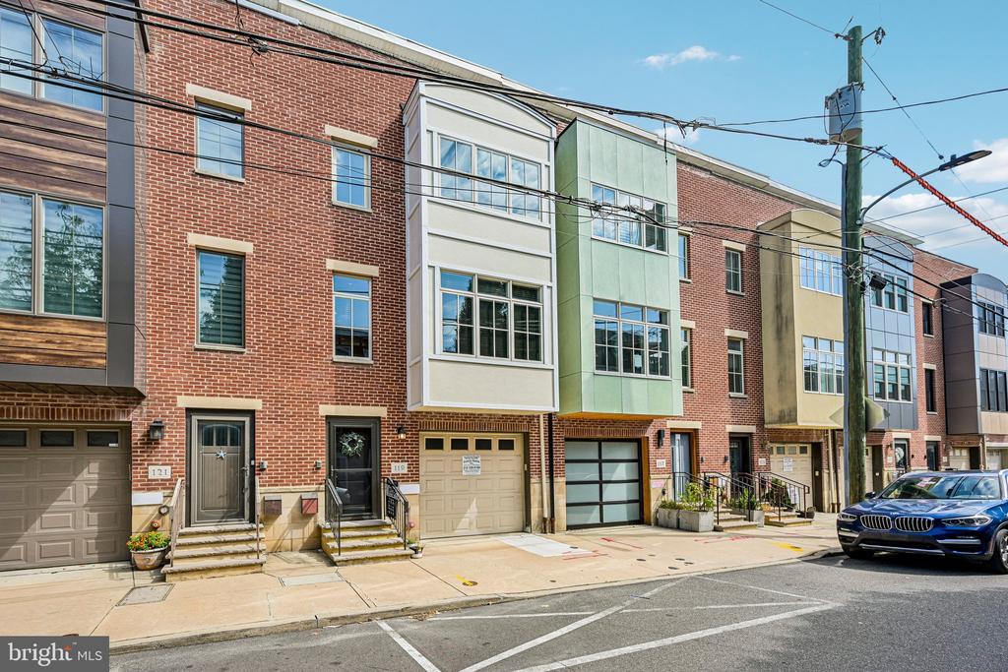
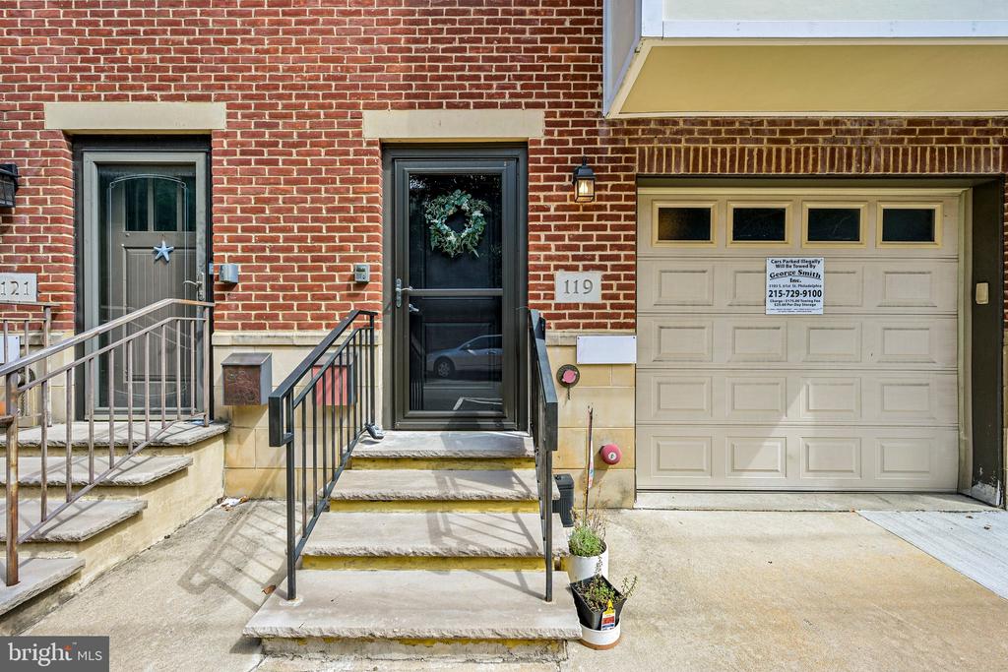
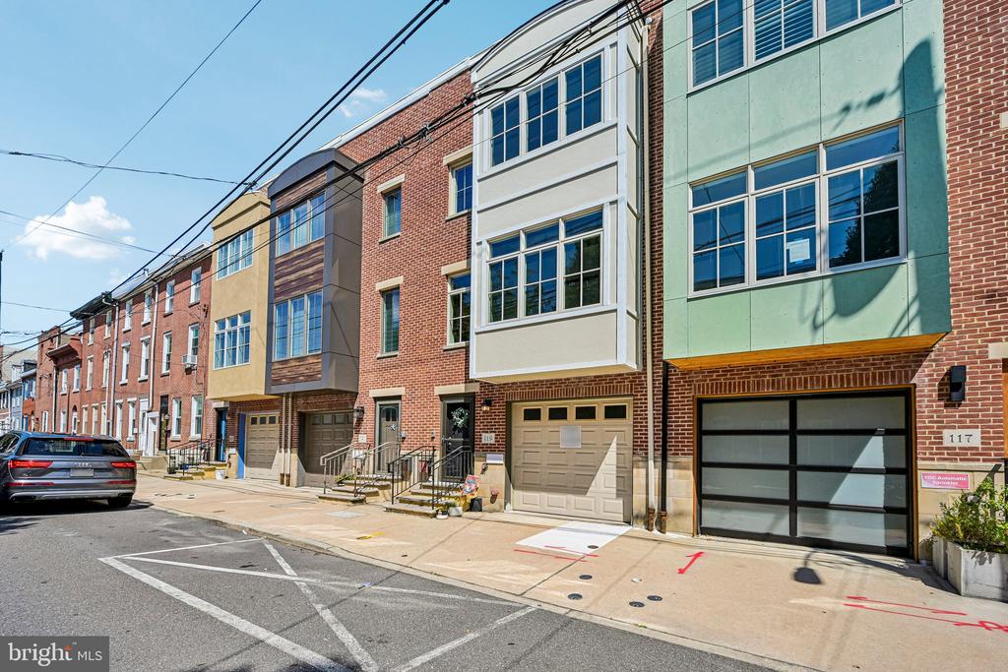
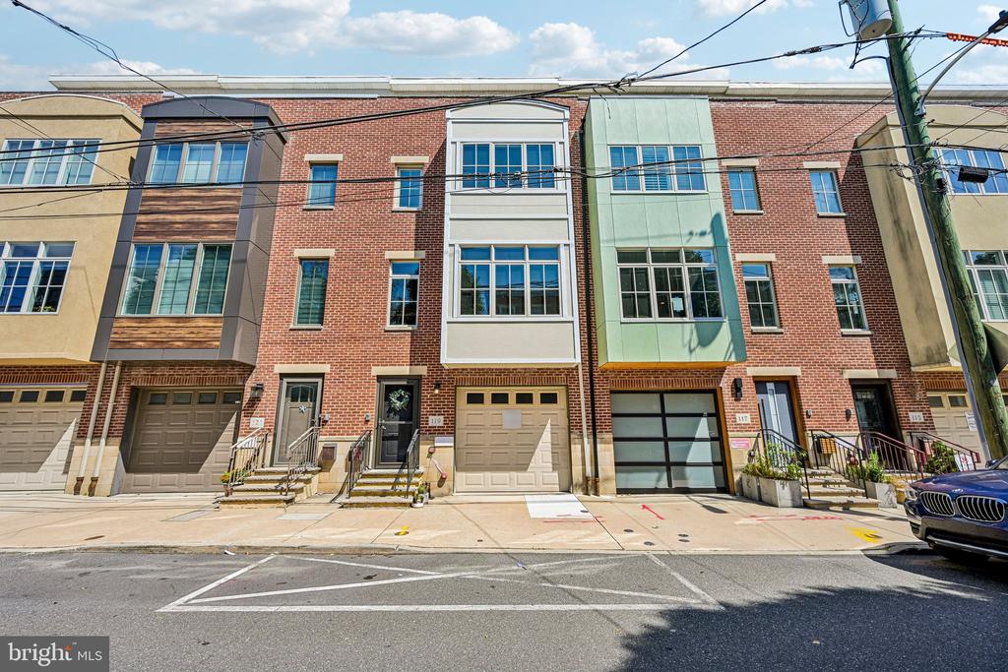
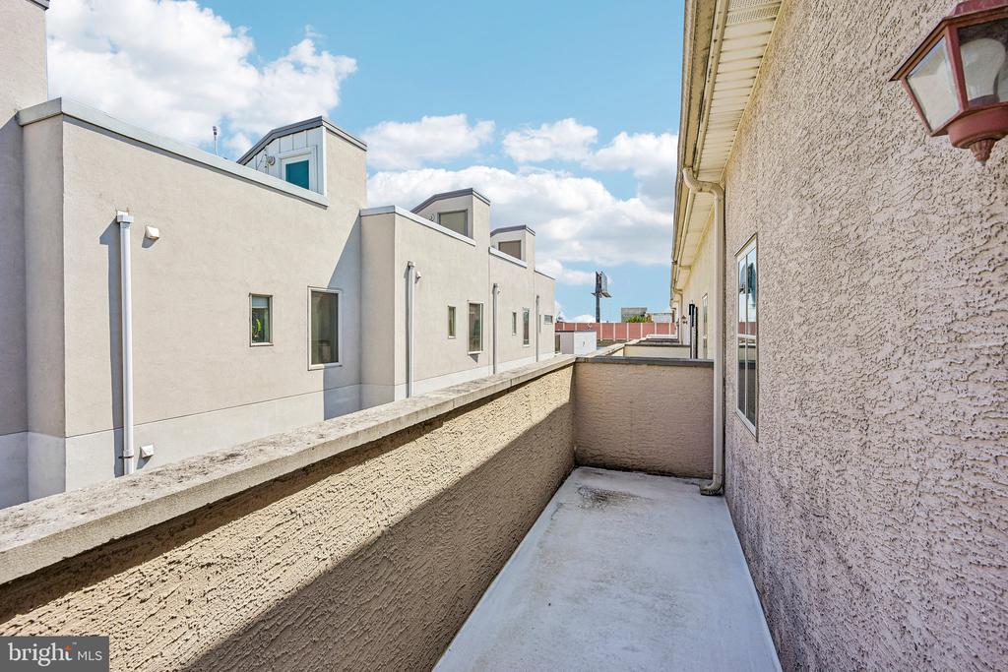
Welcome to the fresh new look of 119 Federal Street, an exceptional extra-wide contemporary townhome offering an impressive 2,924 square feet, an attached garage, multiple balconies, a private patio, and an abundance of living space rarely found in the city. Built in 2008 and ideally located on one of Pennsport's coveted streets, this spacious home offers an incredible combination of space, comfort, style, parking, and flexibility.

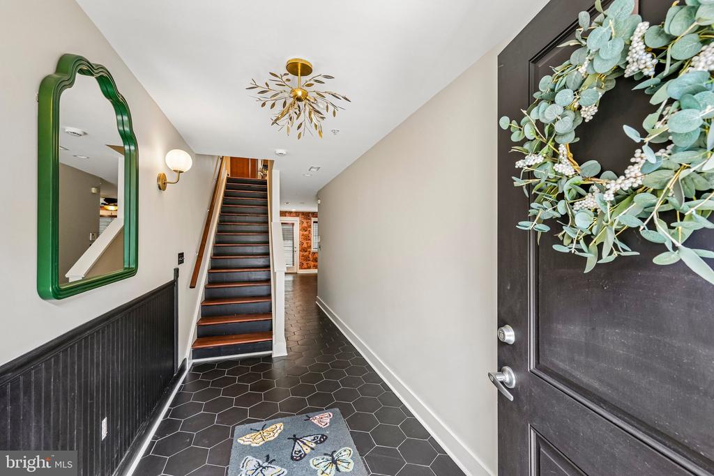
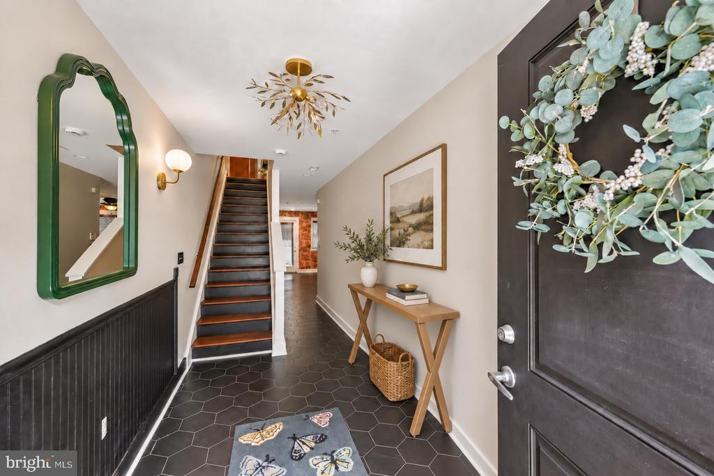
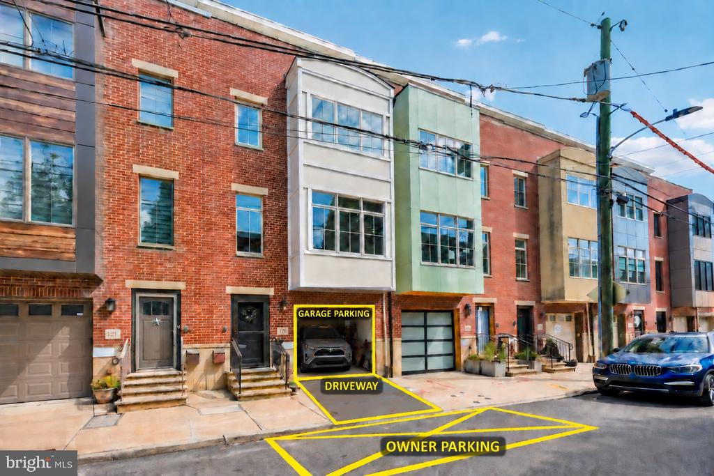
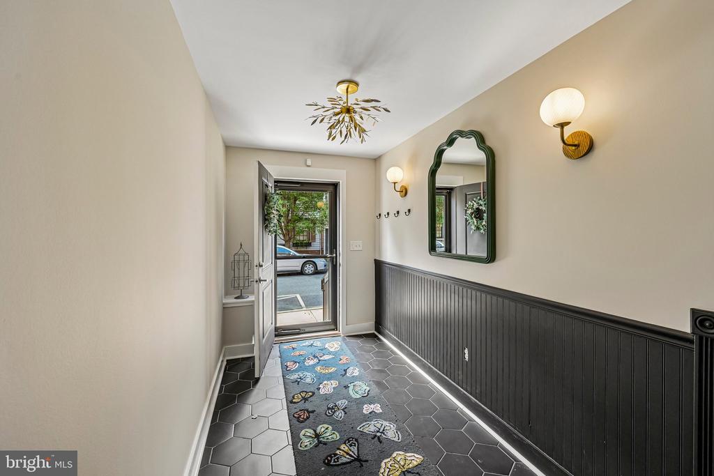
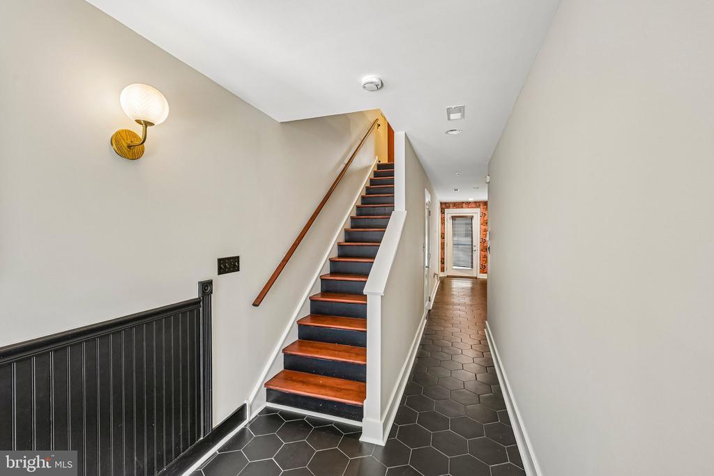
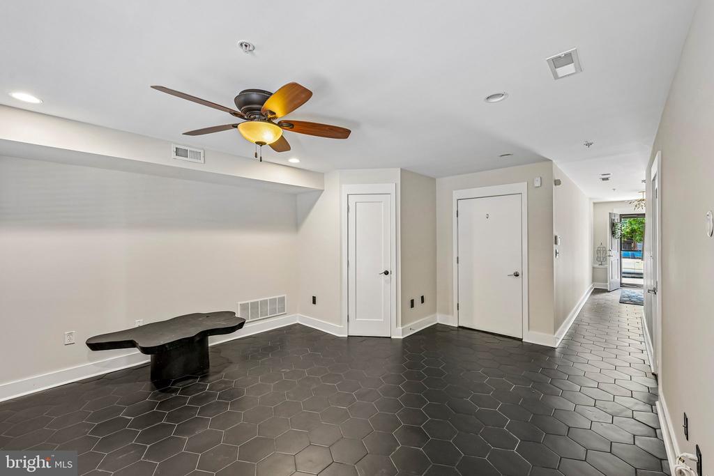
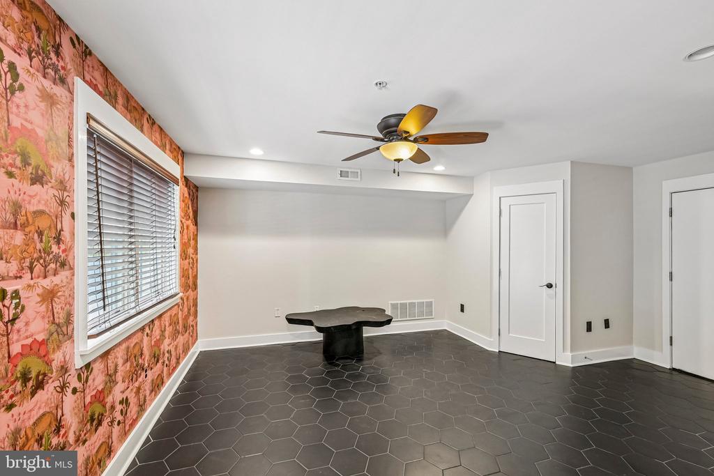
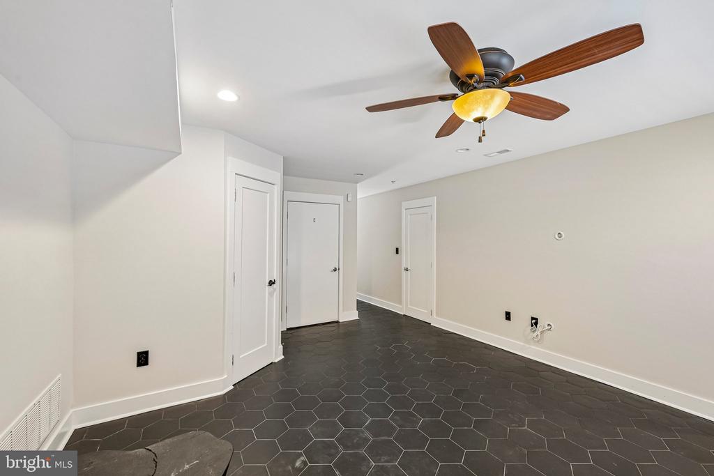
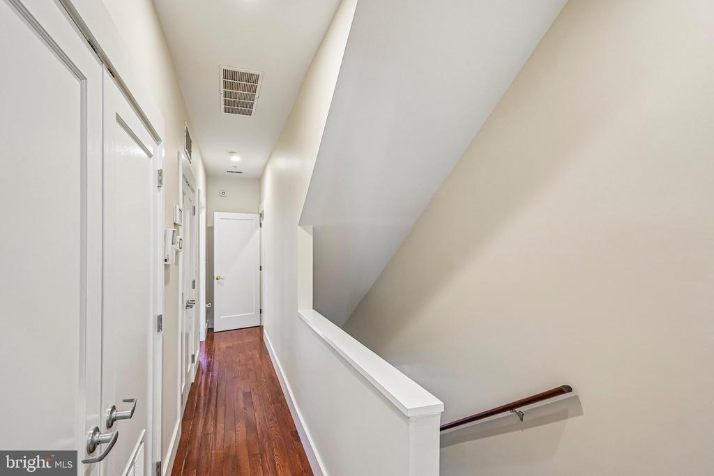
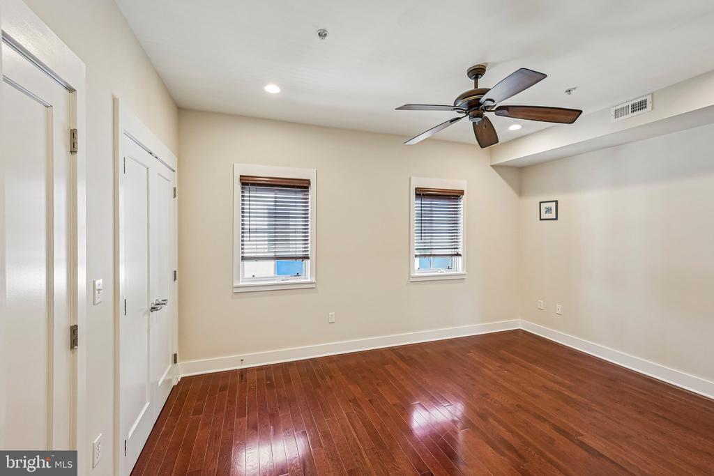
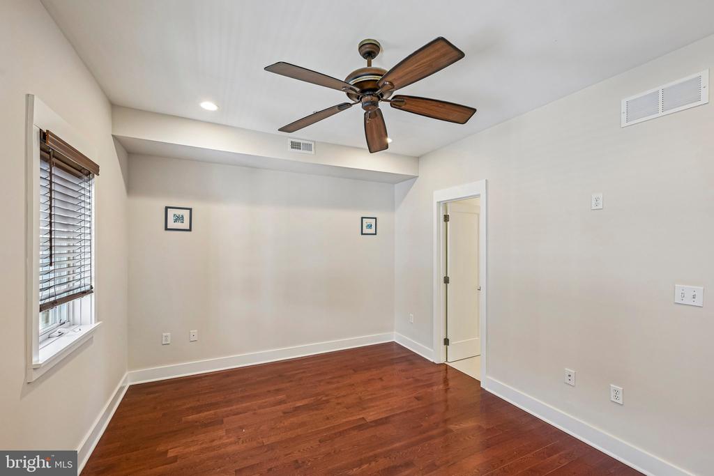
The home is vacant, professionally cleaned, freshly painted throughout much of the home, and professionally photographed. Recent improvements include new hardwood flooring in 2024, new first-floor tile in 2025, custom painting, and a new upstairs A/C system in 2025. Pull right into your private garage, unpack, and start enjoying your new home.

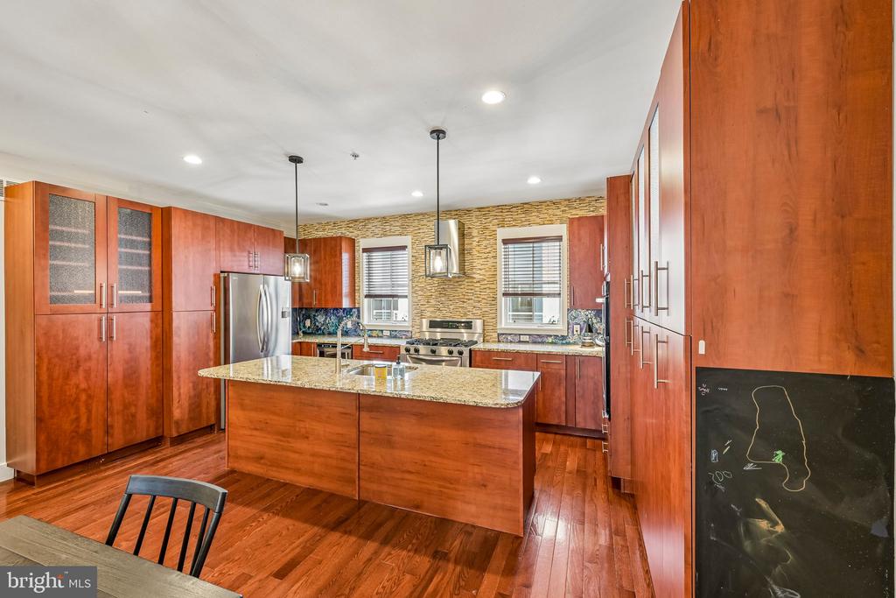
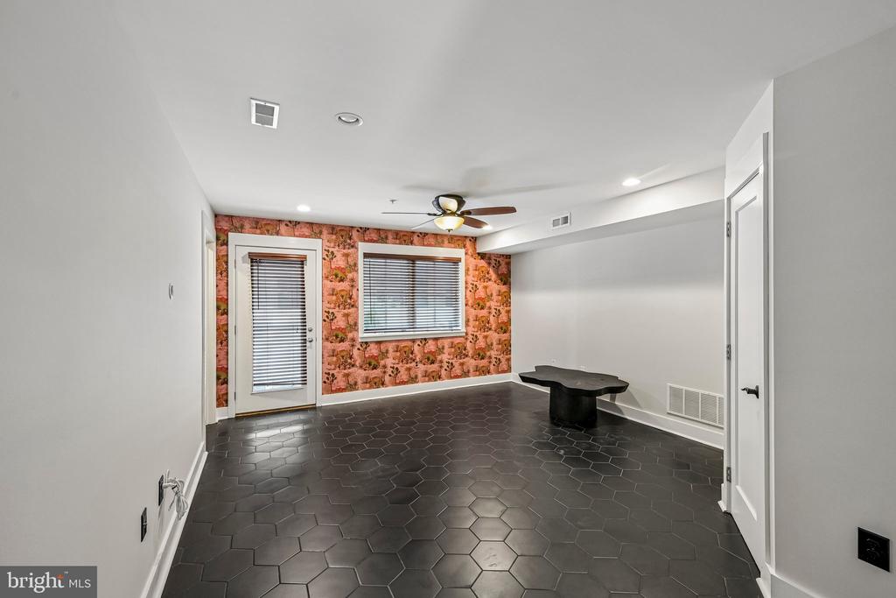
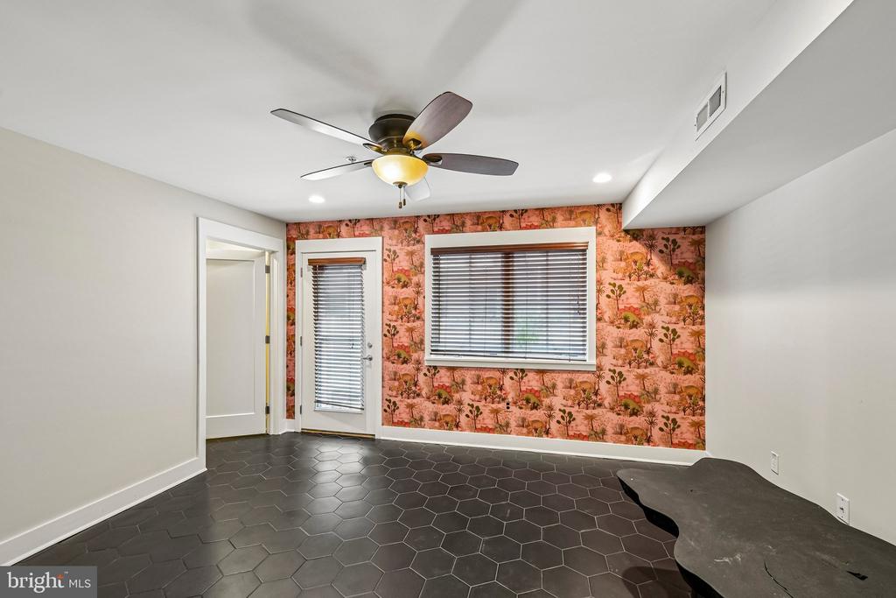
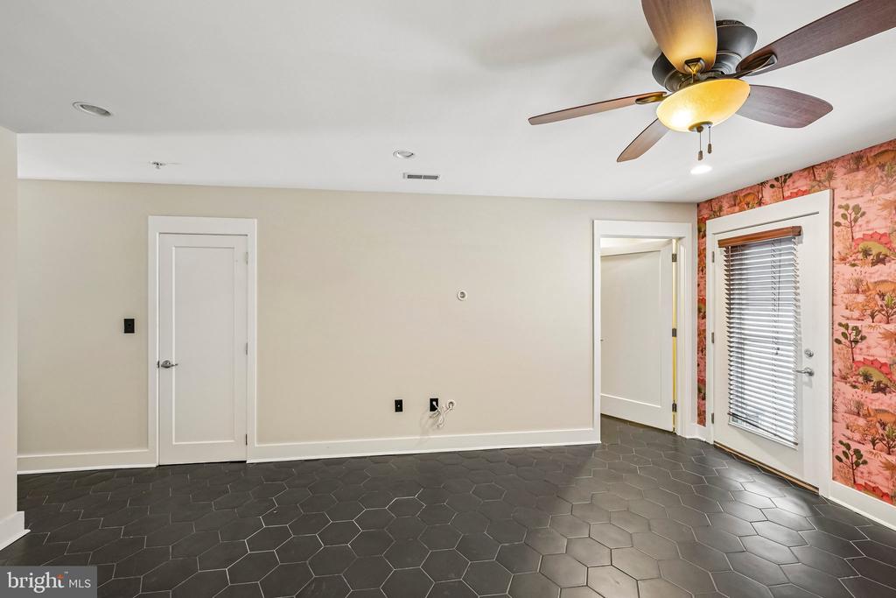
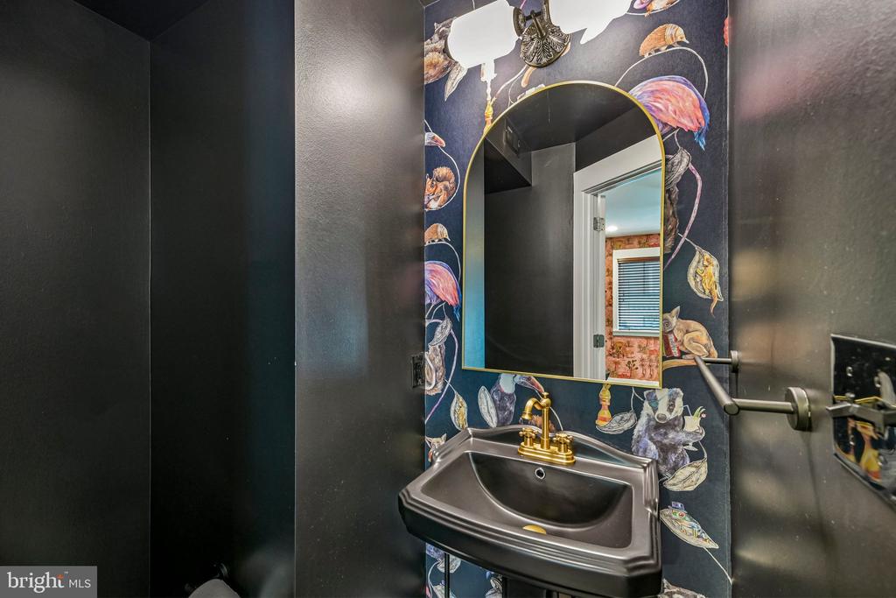
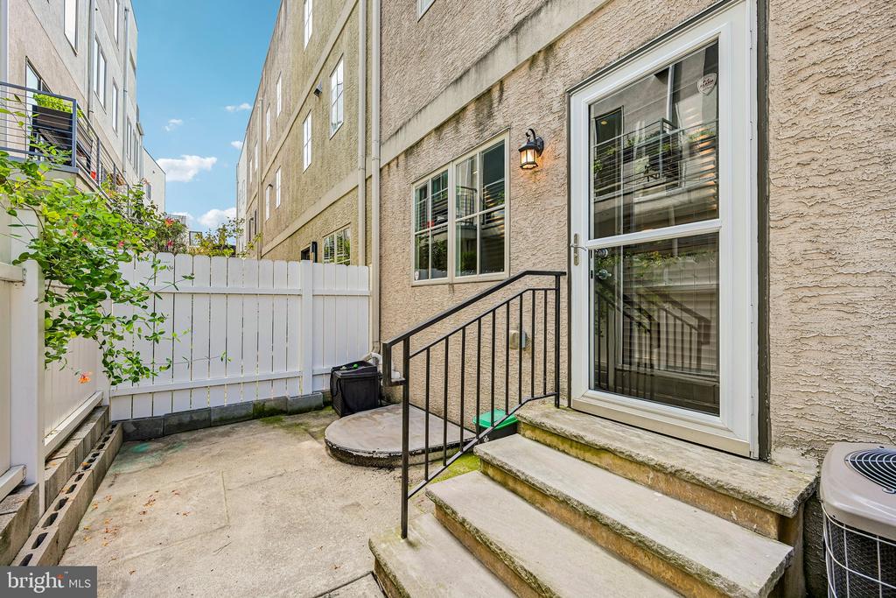
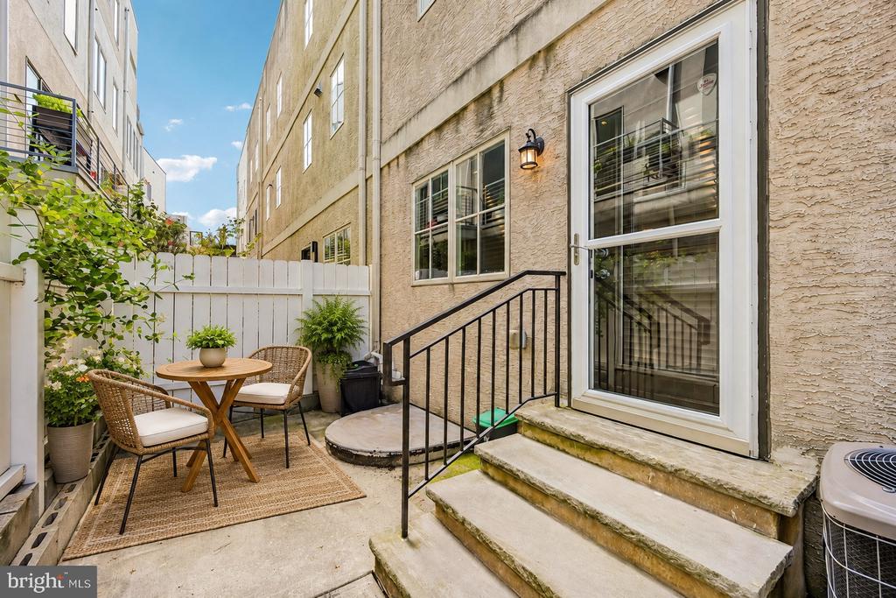
The ground level welcomes you with a spacious family room, convenient half bath, direct access to the attached garage, and entry to your private patio. Upstairs, the main living level features an open-concept kitchen, dining, and living area filled with natural light from oversized windows. Beautiful hardwood flooring, upgraded lighting, and thoughtful finishes create an inviting setting for both everyday living and entertaining.

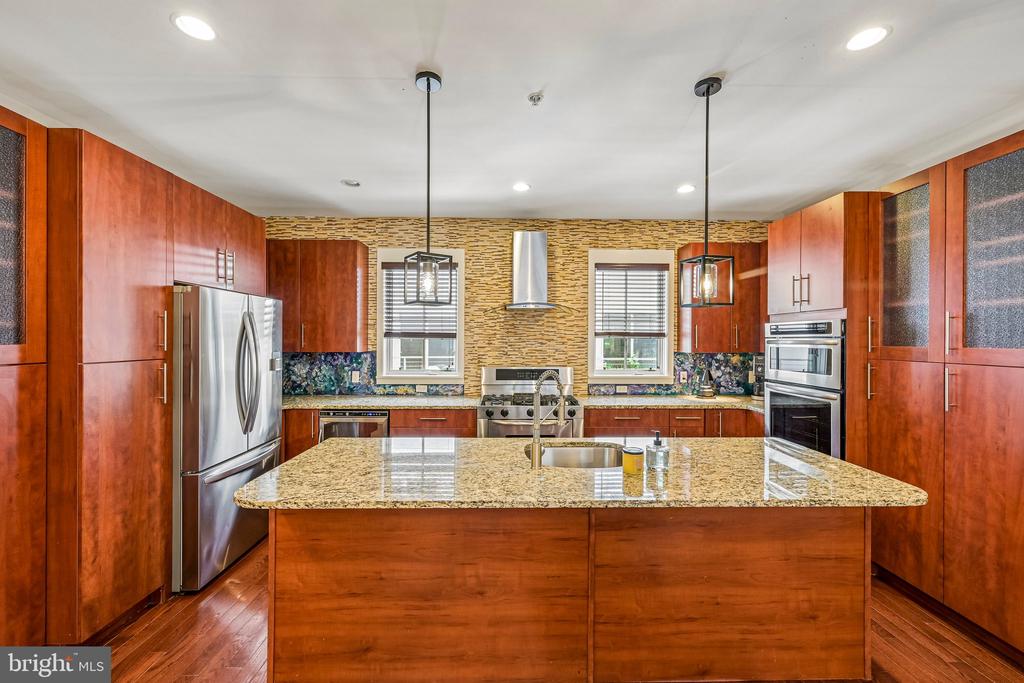
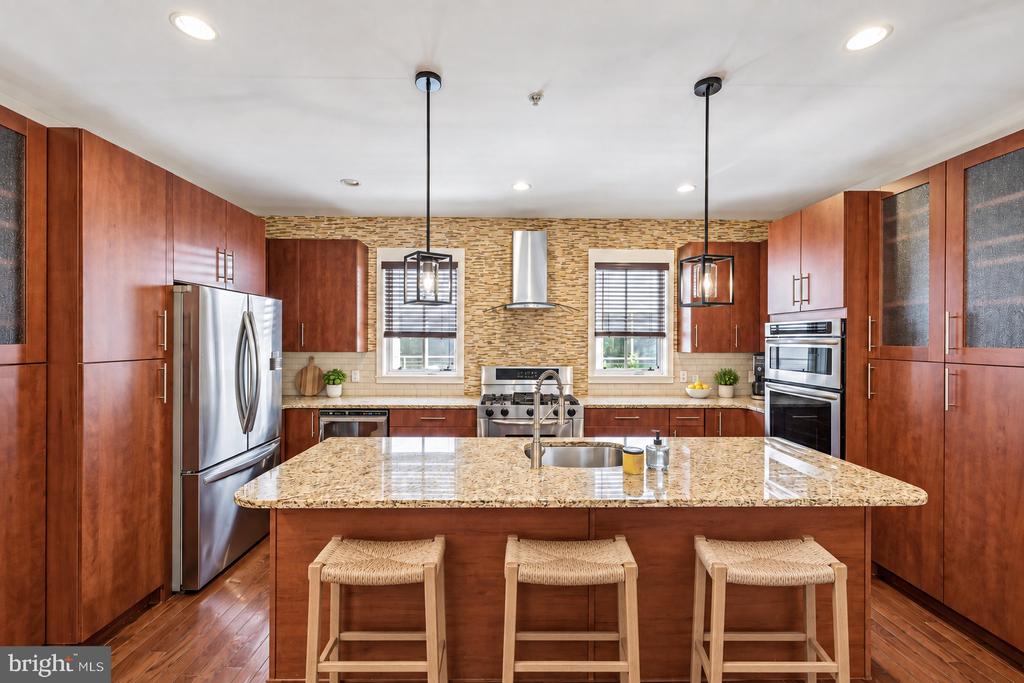
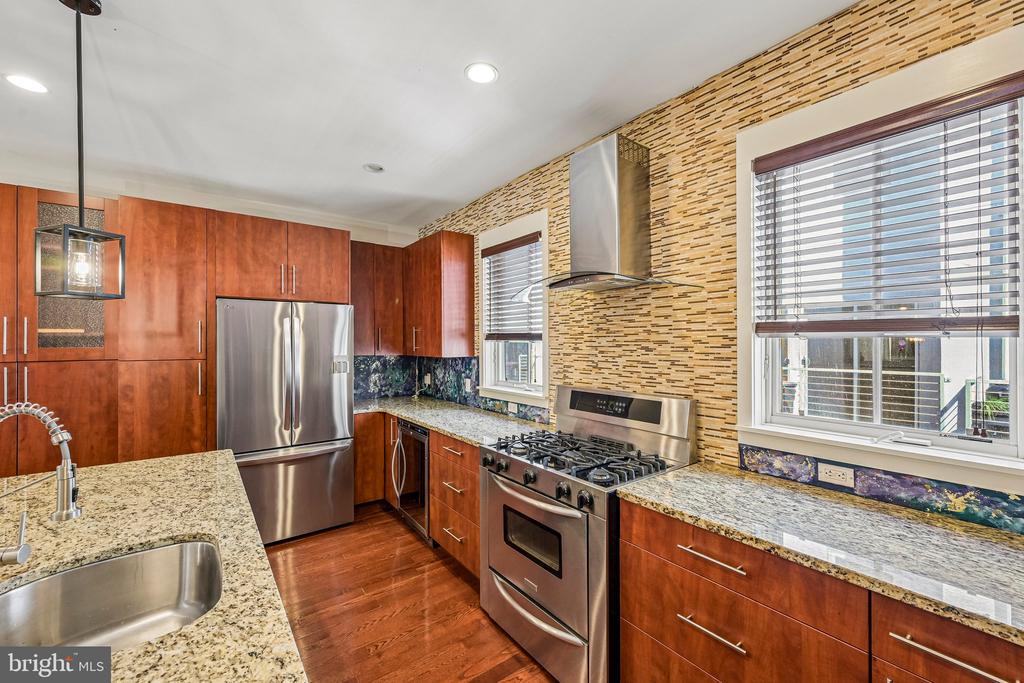
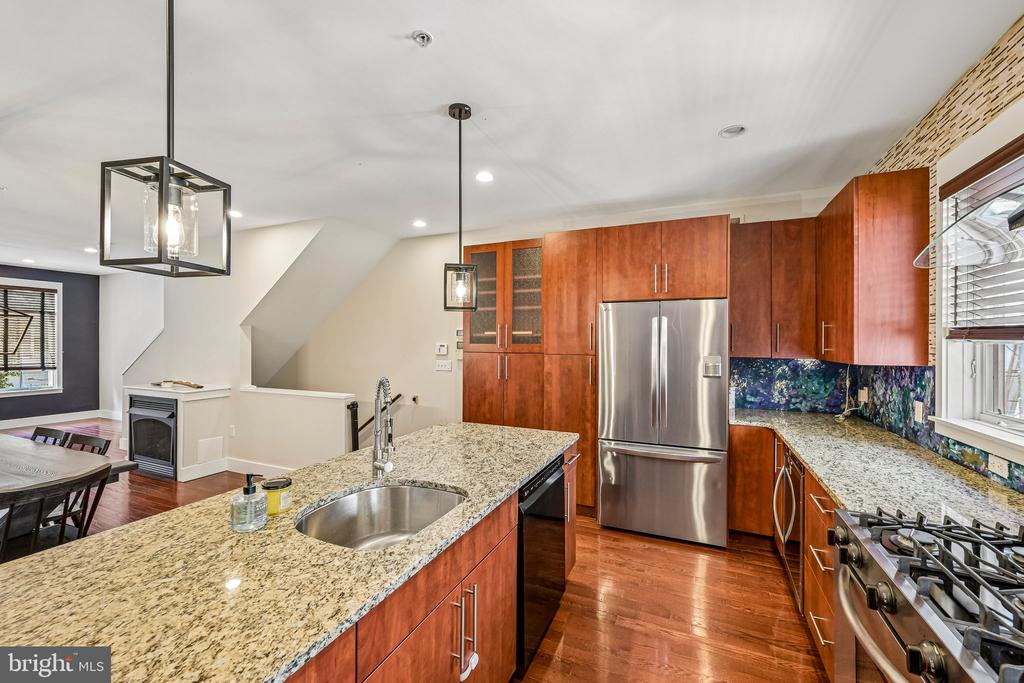
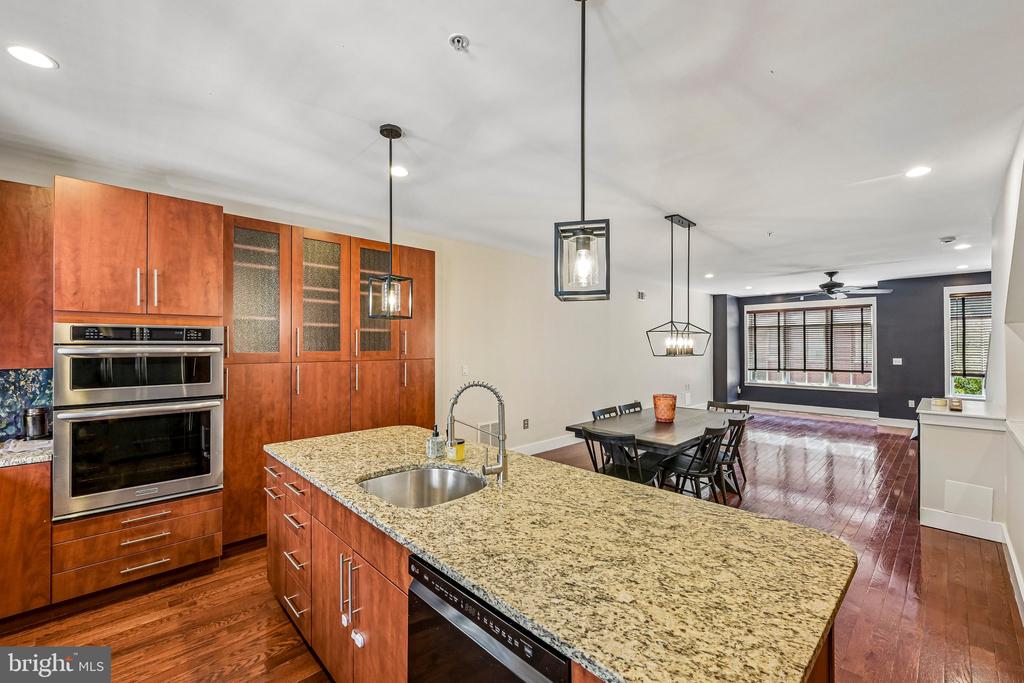
The gourmet kitchen is ready for its next chef, featuring sleek cabinetry, granite countertops, tile backsplash, center island seating, and stainless steel appliances including a six-burner gas range, wall convection oven, built-in microwave, and wine fridge. The adjoining dining area and spacious living room offer plenty of room to gather, while the electric fireplace adds warmth and ambiance.

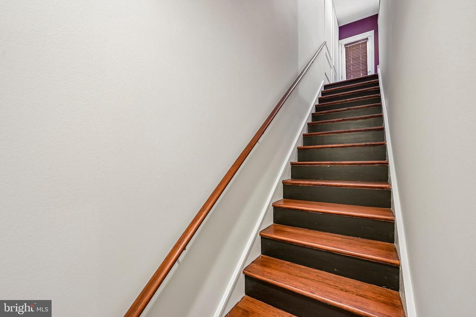
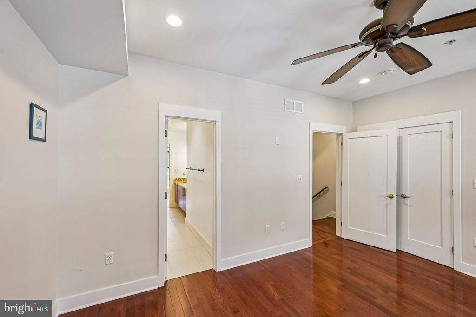
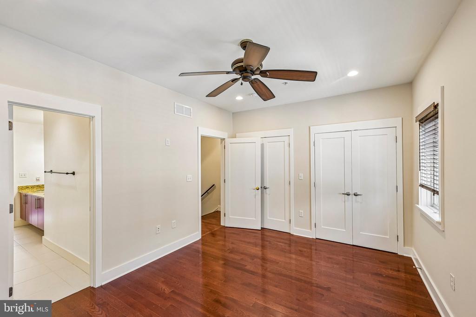
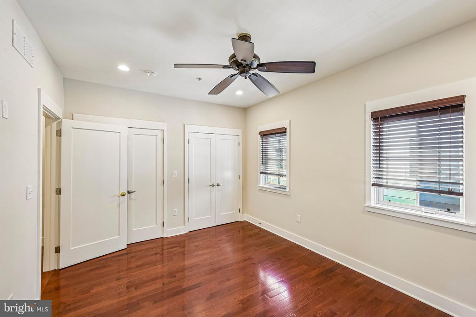
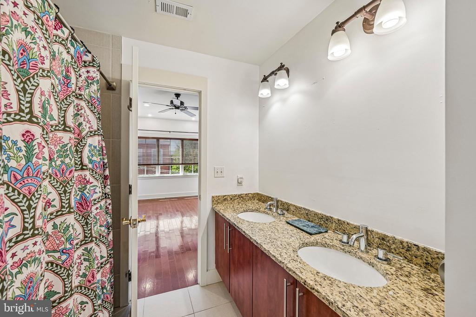
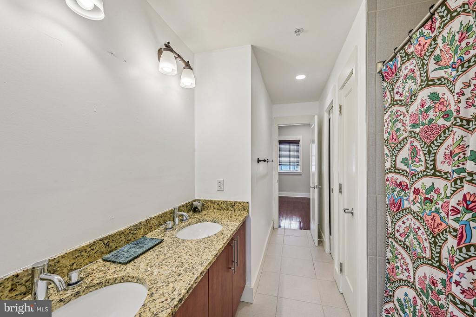
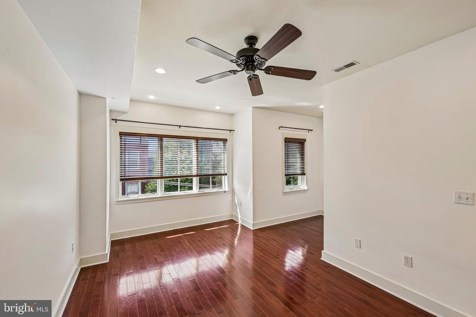
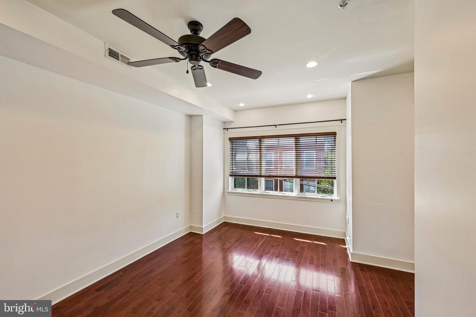
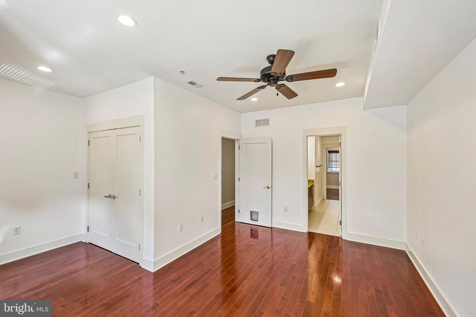
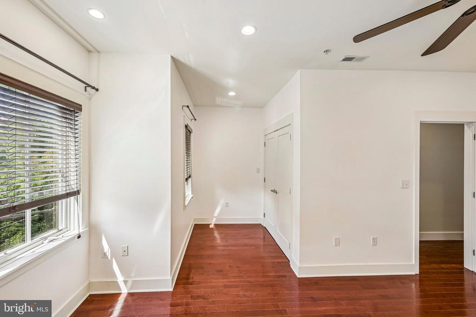
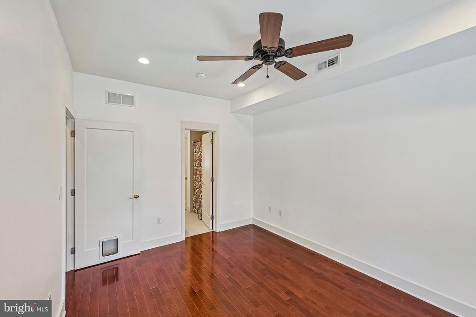
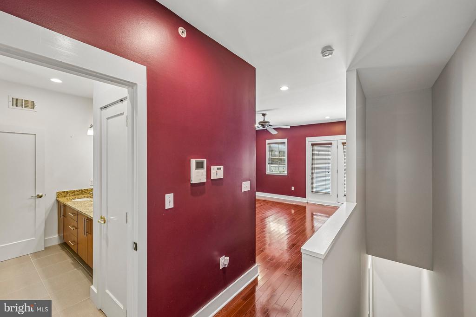
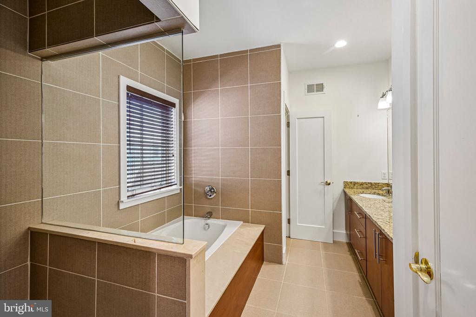
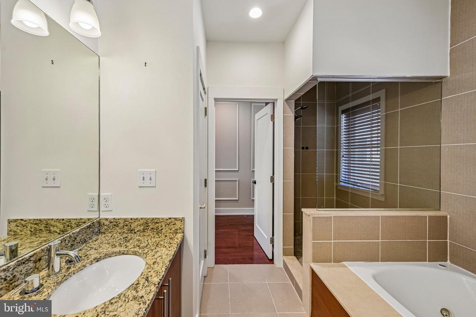
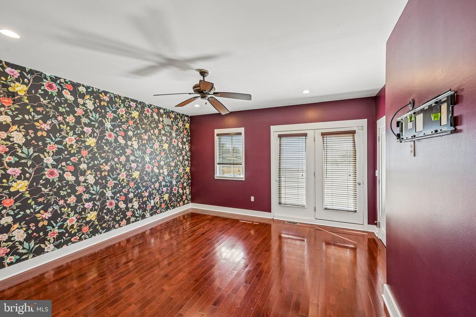
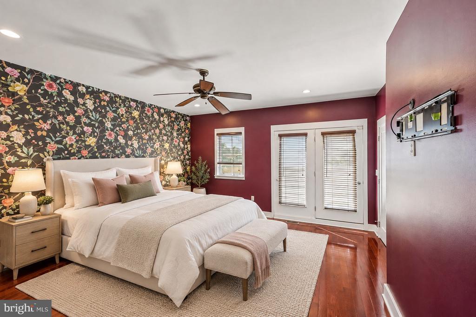
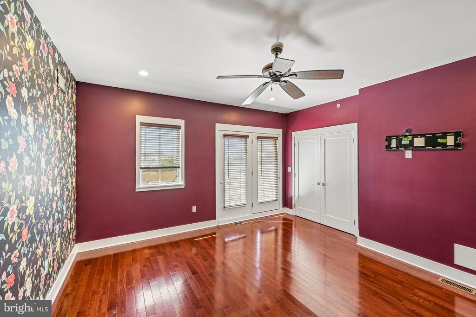
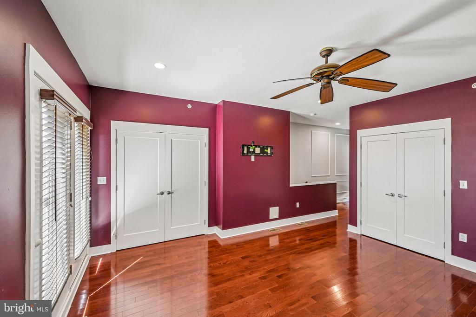
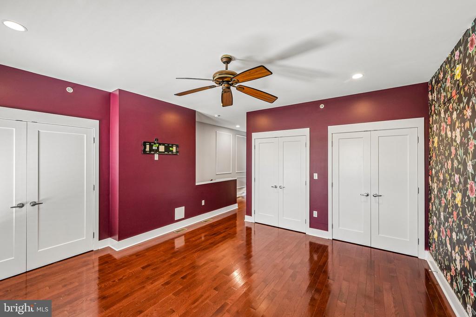
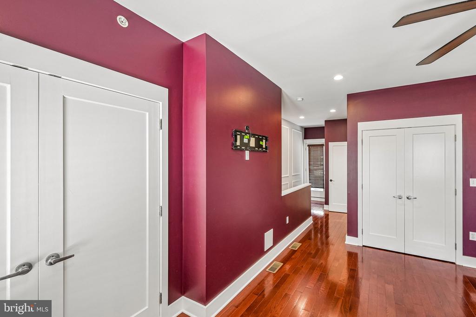
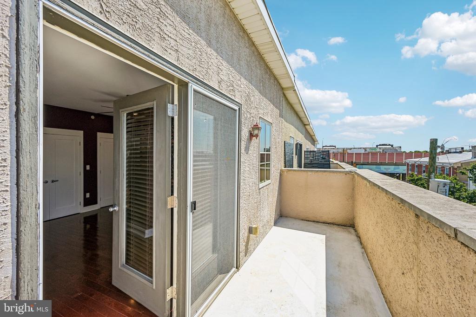
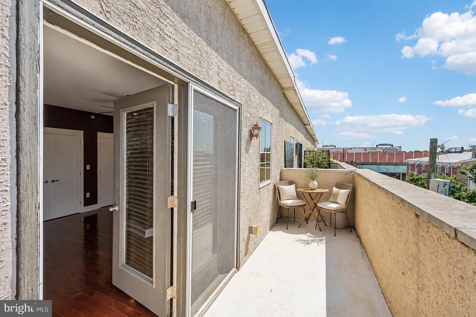
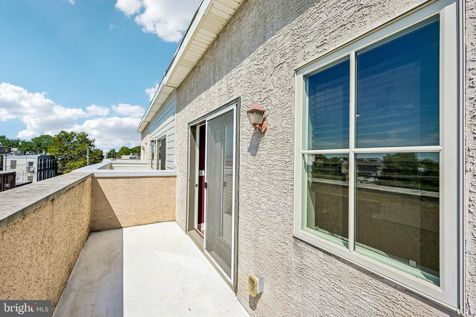
Continue upstairs to find two generously sized bedrooms connected by a Jack-and-Jill full bath with double vanity and tub/shower combination, along with convenient upper-level laundry. The entire top floor is dedicated to an impressive primary suite featuring three double closets, an en-suite bath with double vanity, walk-in shower and Jacuzzi tub, plus TWO private balconies. Morning coffee, evening sunsets, or simply a little fresh air without leaving home? Yes, please.

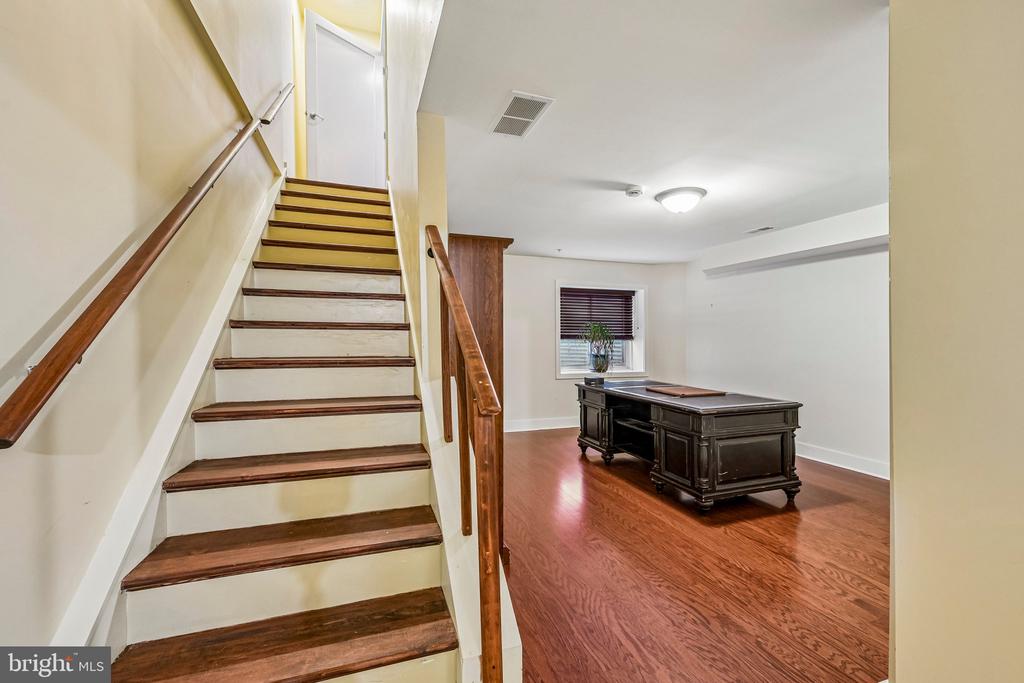
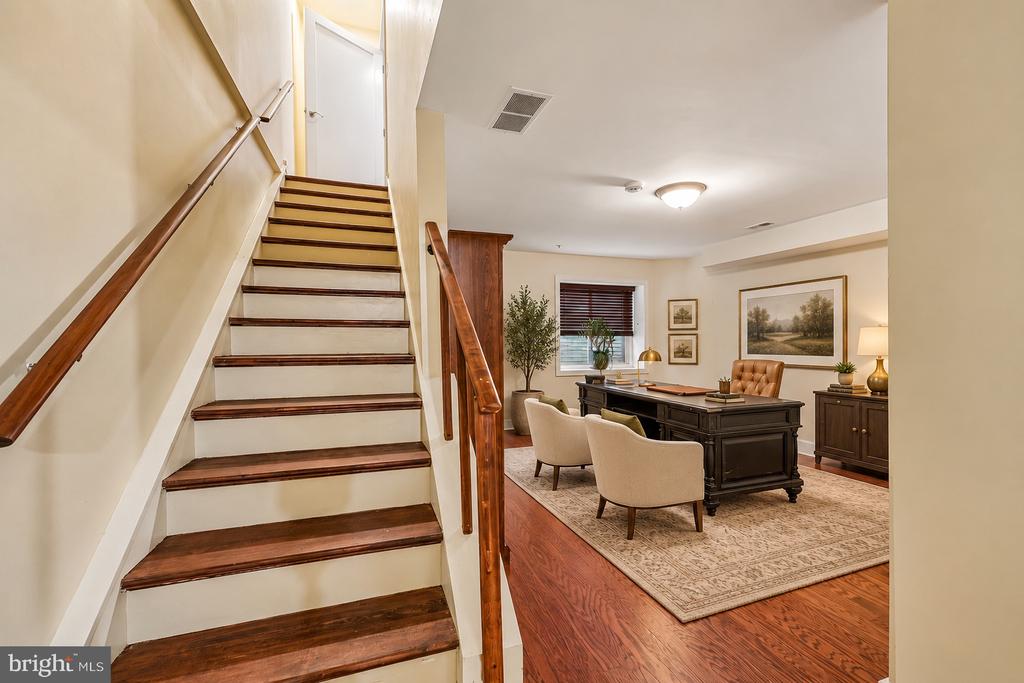
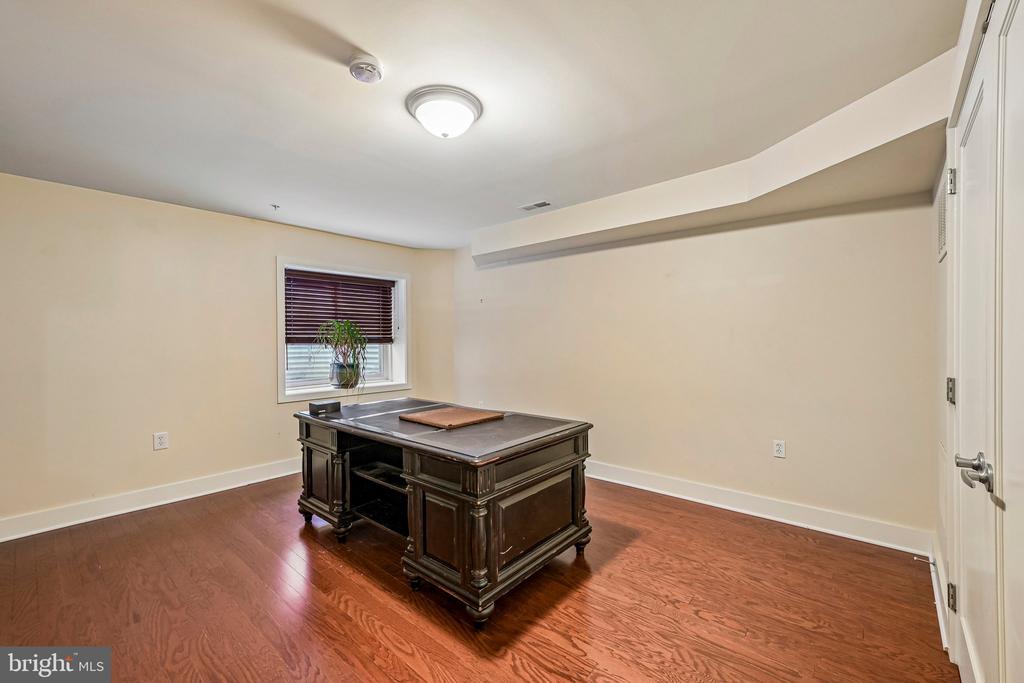
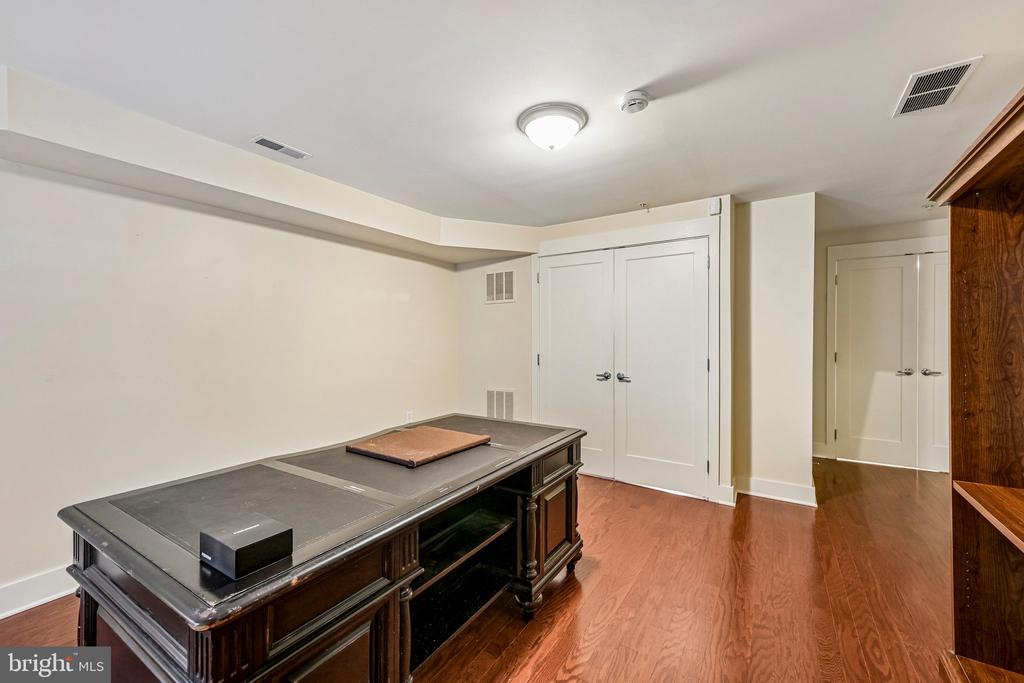
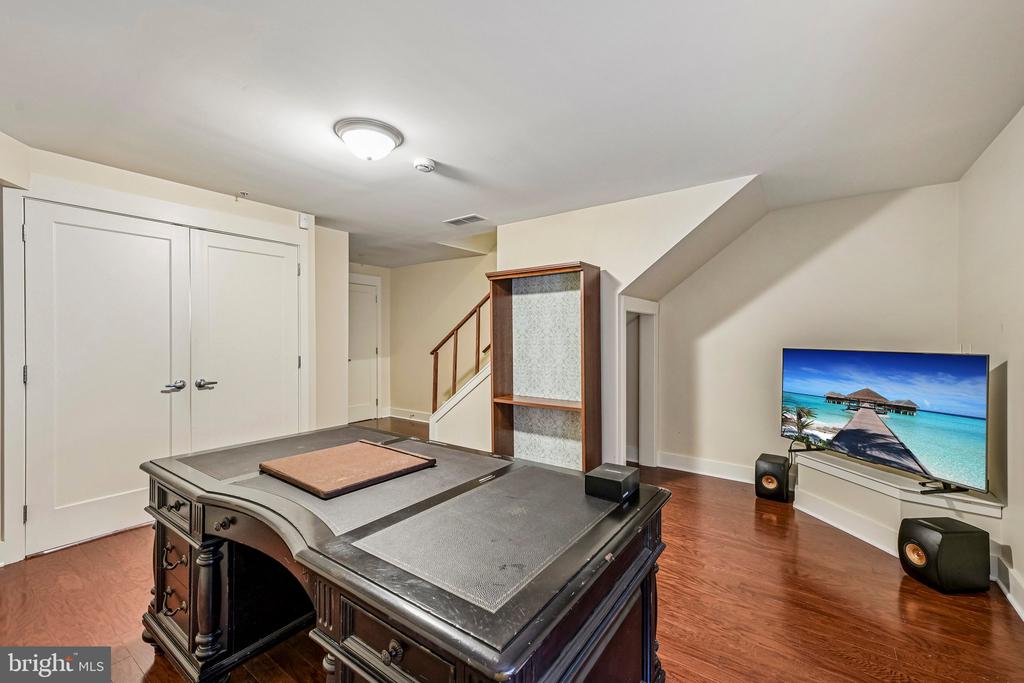
The partially finished basement offers even more flexibility and storage, with room for a home office, gym, media room, playroom, or guest space. The attached front-entry garage provides secure parking and convenient inside access.

Outside your front door, enjoy the best of Pennsport with neighborhood shopping, dining, and local favorites, plus easy access to I-95, Christopher Columbus Boulevard, and public transportation.

Fresh price. Private garage. Nearly 3,000 square feet. Brand-new photography. Recent improvements. And up to $15,000 from the seller to help make the numbers work.

In a market where smart buyers are looking for value, this is the kind of opportunity worth putting under the microscope. You may be able to buy smarter today and begin building equity from day one.

What are you waiting for? Come see 119 Federal Street and see what this opportunity could look like for you.

3
beds

3
baths

2,924 Sq.Ft. LIVING AREA

905 Sq.Ft. lot

Cydney Long

Cydney Long

Features & Amenities

Interior

  • total bedrooms3
  • Total bathrooms3
  • full bathrooms2
  • half bathroom1
  • Laundry room Upper Floor
  • Flooring Carpet, Ceramic Tile, Hardwood
  • Fireplace Electric
  • APPLIANCES Built-In Microwave, Built-In Range, Dishwasher, Oven - Wall, Oven/Range - Gas, Six Burner Stove, Stainless Steel Appliances
  • other interior Features Ceiling Fan(s), Combination Dining/Living, Combination Kitchen/Dining, Recessed Lighting

Area & Lot

  • Status For Sale
  • Living Area2,924 Sq.Ft.
  • Total Area2,924 Sq.Ft.
  • Lot Area905 Sq.Ft.
  • MLS® IDPAPH2663752
  • TypeTownhouse
  • YEAR BUILT2008
  • Architecture StylesContemporary
  • View DescriptionCity
  • School DistrictPHILADELPHIA CITY

Exterior

  • STORIES5
  • Garage Space1.0
  • water SourcePublic
  • PoolNo Pool
  • parkingAttached Garage, Driveway, On Street
  • HEAT TYPEForced Air
  • AIR CONDITIONINGCentral A/C
  • sewerPublic Sewer
  • SubstructureConcrete Perimeter
  • Disability FeaturesNone
  • other exterior FeaturesSidewalks, Street Lights

Financial

  • Sales Price$723,900
  • Real Estate Tax $10,490/yr
  • Zoning RSA5
View Virtual Tour
image

Schedule a Showing

We would love to show you our beautiful property. Please select your preferred date and time below. An agent will be in touch shortly to confirm your appointment.

Schedule a Showing

We would love to show you our beautiful property. Please select your preferred date and time below. An agent will be in touch shortly to confirm your appointment.

Thank you for your interest in 119 FEDERAL STREET, PHILADELPHIA, PA 19147. We are reviewing your request and will be in touch shortly!

Mortgage Calculator

Estimate your monthly mortgage payment, including the principal and interest, property taxes, and HOA. Adjust the values to generate a more accurate rate.

All estimates are provided for informational purposes only. Actual amounts may vary.
$0,000 Your Payment 20 15 65
$0,000 Your Payment

Work With Us

Pat McKenna Realtors spares no expense in keeping up-to-date on all the latest technological trends. Yet despite the drive for technology, Pat McKenna Realtors still remains true to its original hometown ethic of one-on-one personal service without all the corporate nonsense.

Follow Us on Instagram