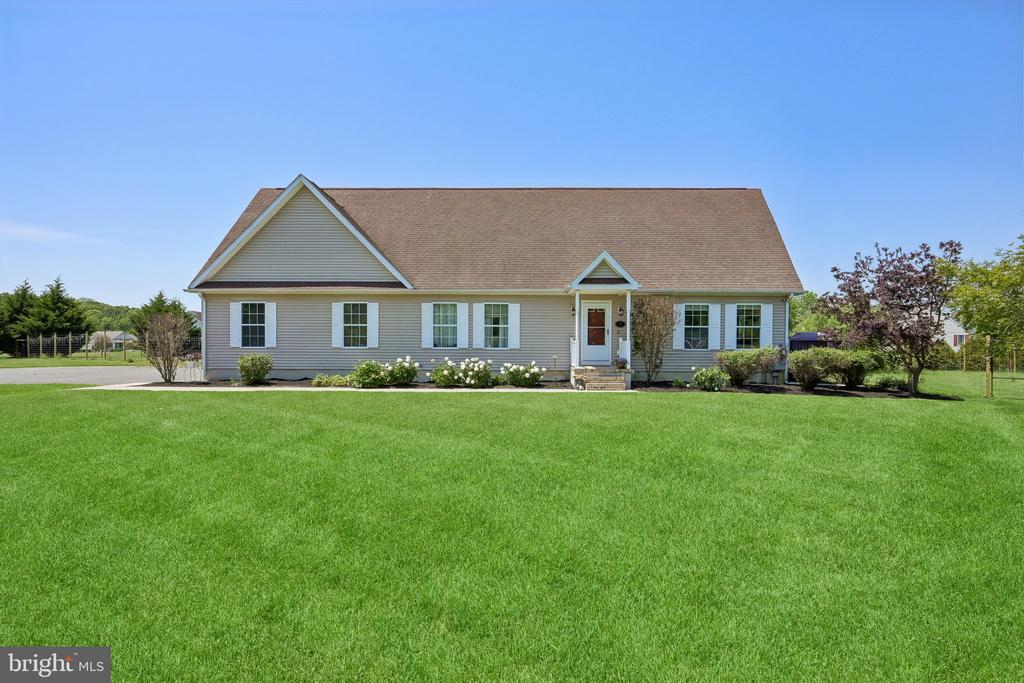
Welcome to this stunning contemporary Cape Cod, perfectly situated on a beautifully landscaped 1.54-acre corner lot in a peaceful setting with breathtaking sunset views. Offering 3 spacious bedrooms and 2 full bathrooms, this thoughtfully designed home combines architectural character, generous living spaces, and exceptional value.
Step inside to discover soaring cathedral ceilings and an abundance of natural light that fills the home through oversized windows, creating a bright and airy atmosphere throughout. The generously sized kitchen is the heart of the home, featuring extensive counter space, abundant cabinetry, and plenty of room for cooking, gathering, and entertaining. Storage is never a concern in this well-designed home.
The open-concept layout provides a seamless flow between the living and dining areas, making everyday living and hosting family and friends both comfortable and inviting.
The full basement offers incredible potential with high ceilings and endless possibilities. Whether you envision a home theater, gym, workshop, or finished recreation area, this blank canvas is ready for your personal touch.
Outdoor living is just as impressive. Enjoy the large fenced-in backyard, offering plenty of space for pets, play, and outdoor entertaining. Relax on the maintenance-free deck or unwind on the backyard patio complete with a hot tub--the perfect place to take in spectacular sunset views. A storage shed is included for all of your lawn equipment and outdoor tools, and exterior security cameras provide added convenience and peace of mind.
As an added bonus, the home is equipped with owned solar panels with no lease and no monthly payments, providing energy efficiency and long-term savings. Solar panels are on the property, NOT on the roof. The septic system is currently being updated, and the home will be delivered with a septic certification for added peace of mind.
With its unique design, expansive lot, abundant natural light, and versatile living spaces, this exceptional property offers the perfect blend of comfort, functionality, and style. A rare opportunity to own a one-of-a-kind home with room to grow and enjoy for years to come.