12 PIER STREET
12 PIER STREET
12 PIER STREET
12 PIER STREET
12 PIER STREET
12 PIER STREET
12 PIER STREET
12 PIER STREET
12 PIER STREET
12 PIER STREET
12 PIER STREET
12 PIER STREET
12 PIER STREET
12 PIER STREET
12 PIER STREET
12 PIER STREET
12 PIER STREET
12 PIER STREET
12 PIER STREET
12 PIER STREET
12 PIER STREET
12 PIER STREET
12 PIER STREET
12 PIER STREET
12 PIER STREET
12 PIER STREET
12 PIER STREET
12 PIER STREET
12 PIER STREET
12 PIER STREET
12 PIER STREET
12 PIER STREET
SEE ALL PHOTOS
12 PIER STREET
12 PIER STREET
12 PIER STREET
12 PIER STREET
12 PIER STREET
12 PIER STREET
12 PIER STREET
12 PIER STREET
12 PIER STREET
12 PIER STREET
12 PIER STREET
12 PIER STREET
12 PIER STREET
12 PIER STREET
12 PIER STREET
12 PIER STREET
12 PIER STREET
12 PIER STREET
12 PIER STREET
12 PIER STREET
12 PIER STREET
12 PIER STREET
12 PIER STREET
12 PIER STREET
12 PIER STREET
12 PIER STREET
12 PIER STREET
12 PIER STREET
12 PIER STREET
12 PIER STREET
12 PIER STREET
12 PIER STREET
Sold

12 PIER STREET

12 PIER STREET, EASTAMPTON, NJ 08060

$650,000
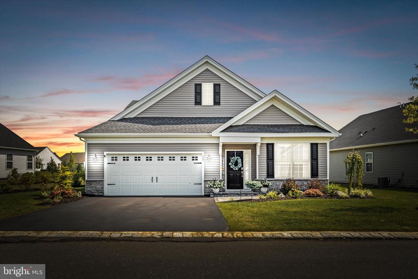
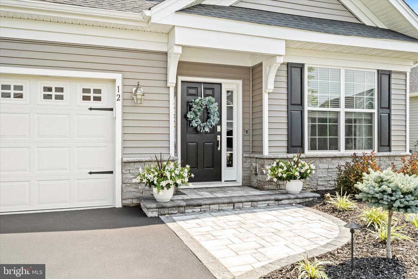
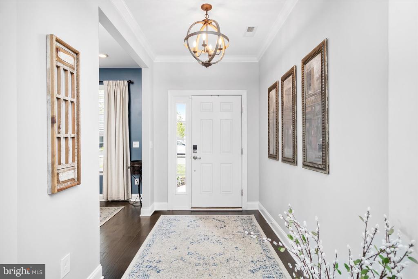
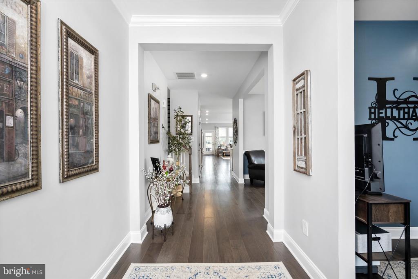
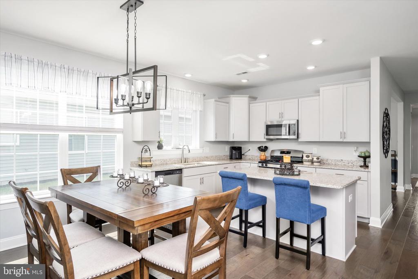
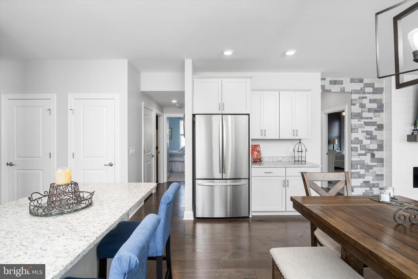
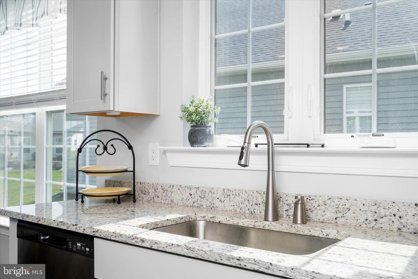
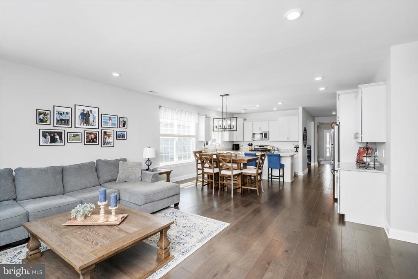
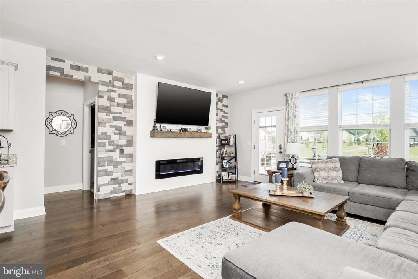
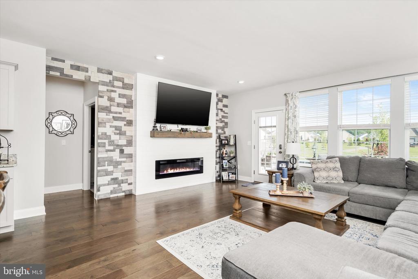
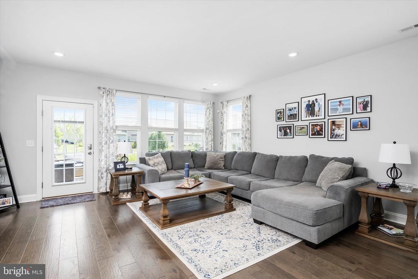
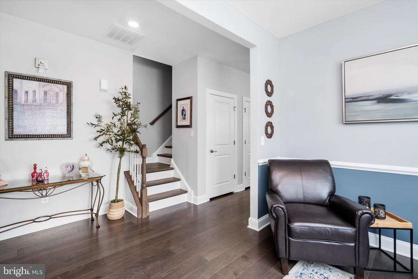
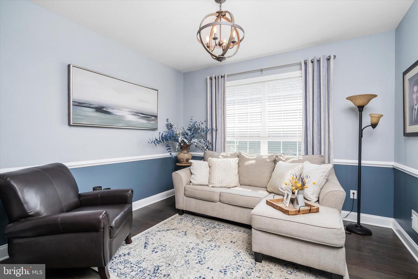
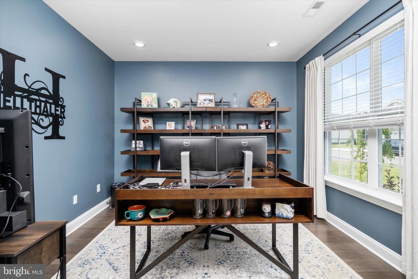
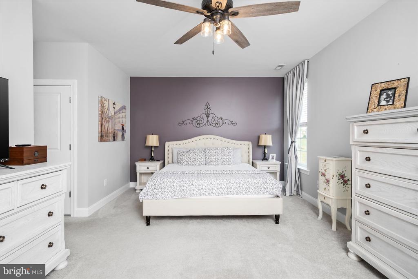
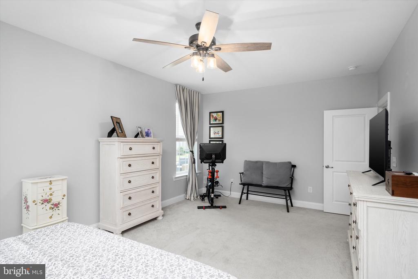
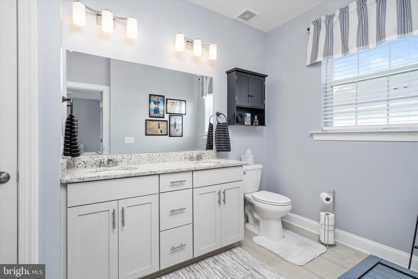
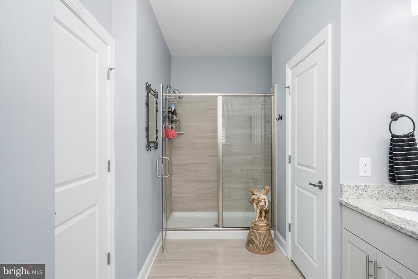
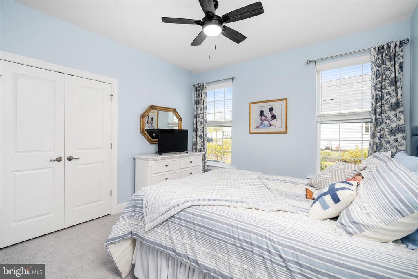
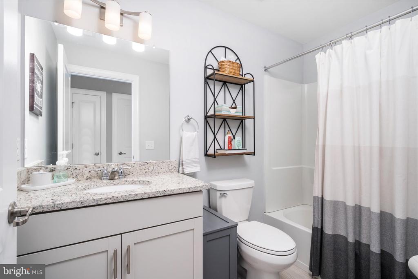
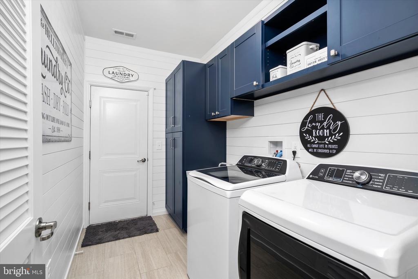
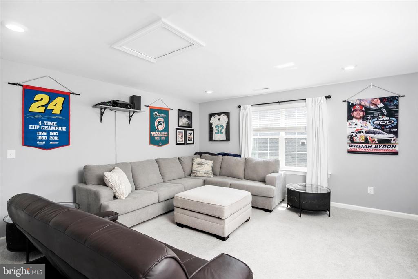
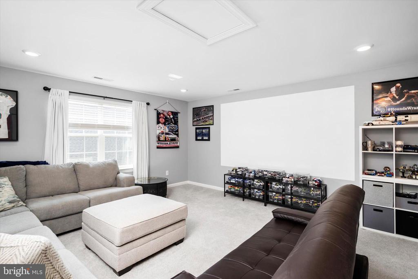
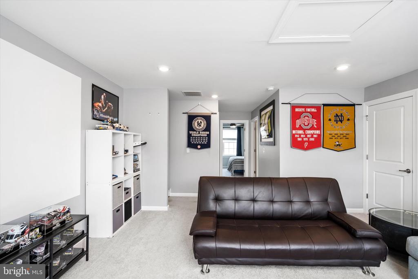
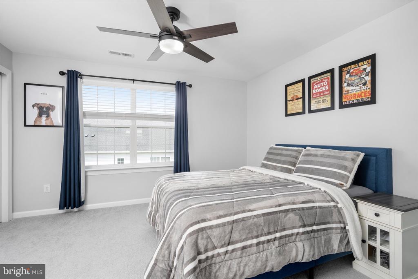
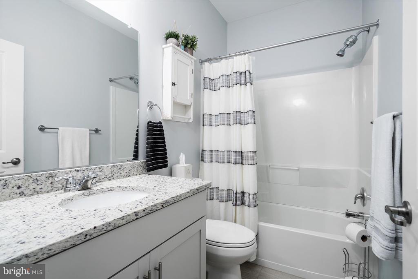
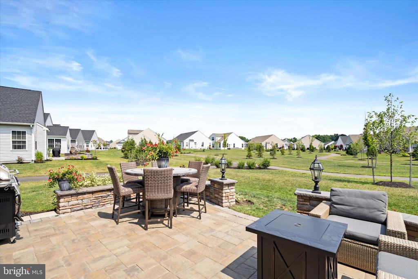
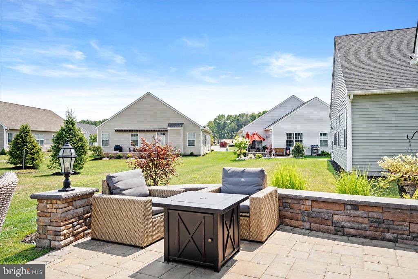
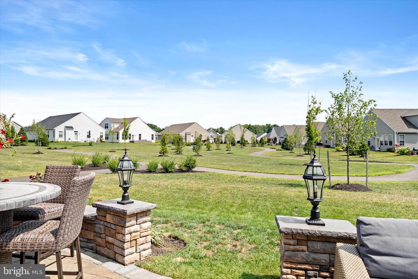
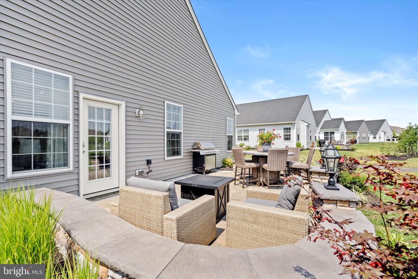
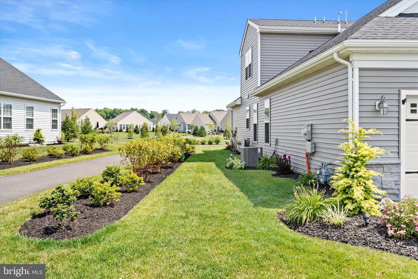
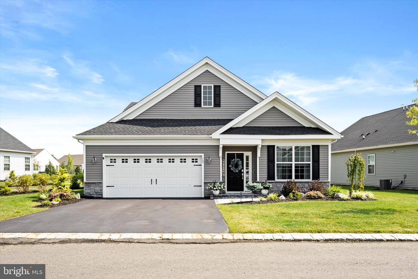
Welcome to this premium lot home, uniquely positioned to back up to a serene courtyard, offers an array of updated features and enhancements. This move in ready 3 bedroom 3 full bath home boasts lots of upgrades: The family room has been recently updated, boasting an electric fireplace with a striking stone ascending design, creating a warm and inviting atmosphere. The first floor features upgraded lighting fixtures in the foyer, dining/sitting room, and kitchen, adding a touch of elegance throughout. The laundry room has also been modernized with stylish shiplap and additional cabinets for extra storage, ensuring functionality meets aesthetic appeal. There is also a flex room which is being used an office. The second floor boasts a bedroom, full bathroom and loft area! Moreover, the entire house has been freshly painted, providing a crisp and clean look that enhances its overall charm. Walk out side to the beautiful paver patio perfect for entertaining. This is a MUST see!

3
beds

3
baths

2,616 Sq.Ft. LIVING AREA

6,717 Sq.Ft. lot

Mark McKenna

Mark McKenna

Features & Amenities

Interior

  • total bedrooms3
  • Total bathrooms3
  • full bathrooms3
  • Flooring Carpet
  • APPLIANCES Gas Range, Gas Oven, Gas Water Heater, Dishwasher, Dryer, Refrigerator, Washer, Microwave
  • other interior Features Eat-in Kitchen, Walk-In Closet(s), Open Floorplan, Pantry

Area & Lot

  • Status Sold
  • Living Area2,616 Sq.Ft.
  • Total Area2,616 Sq.Ft.
  • Lot Area6,717 Sq.Ft.
  • MLS® IDNJBL2068624
  • TypeResidential
  • YEAR BUILT2022
  • NeighborhoodBurlington County
  • Architecture StylesColonial
  • School DistrictRANCOCAS VALLEY REGIONAL SCHOOLS

Exterior

  • STORIES1
  • Garage Space2.0
  • water SourcePublic
  • utilitiesCable Available
  • PoolCommunity
  • roofShingle
  • parkingGarage Door Opener, Garage, Attached
  • HEAT TYPENatural Gas, Forced Air
  • AIR CONDITIONINGCentral Air, Electric
  • sewerPublic Sewer
  • SubstructureSlab
  • HOA AmenitiesBilliard Room, Clubhouse, Fitness Center, Game Room, Meeting Room

Financial

  • Sales Price$650,000
  • Real Estate Tax $493/yr
  • HOA $249/mo
  • Zoning RESIDENTIAL
View Virtual Tour

Burlington County

Burlington County is a county in the South Jersey region of the U.S. state of New Jersey.

Explore

Work With Us

Pat McKenna Realtors spares no expense in keeping up-to-date on all the latest technological trends. Yet despite the drive for technology, Pat McKenna Realtors still remains true to its original hometown ethic of one-on-one personal service without all the corporate nonsense.

Follow Us on Instagram