121 KYLE
121 KYLE
121 KYLE
121 KYLE
121 KYLE
121 KYLE
121 KYLE
121 KYLE
121 KYLE
121 KYLE
121 KYLE
121 KYLE
121 KYLE
121 KYLE
121 KYLE
SEE ALL PHOTOS
121 KYLE
121 KYLE
121 KYLE
121 KYLE
121 KYLE
121 KYLE
121 KYLE
121 KYLE
121 KYLE
121 KYLE
121 KYLE
121 KYLE
121 KYLE
121 KYLE
121 KYLE
Sold

121 KYLE

121 KYLE, EWING, NJ 08628

$290,000
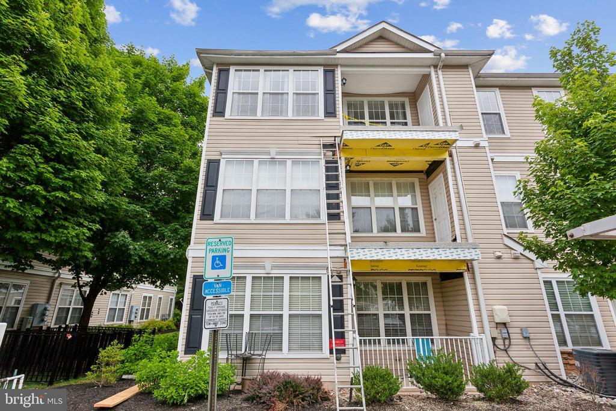
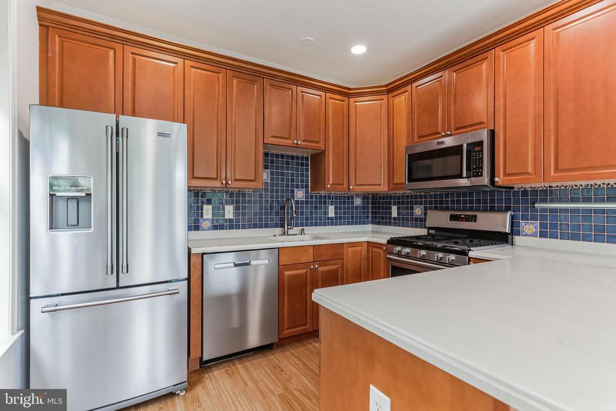
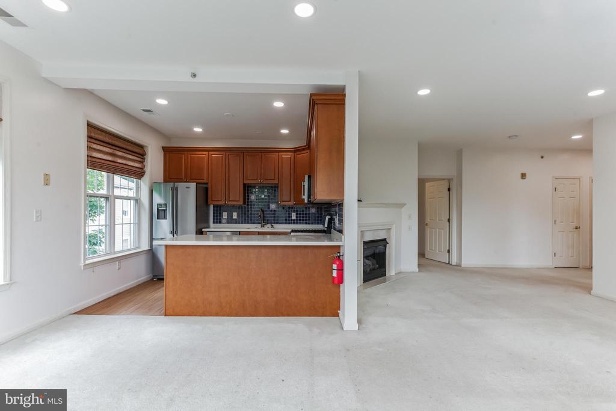
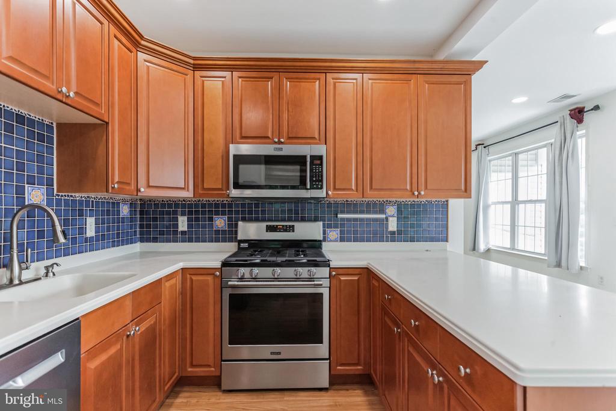
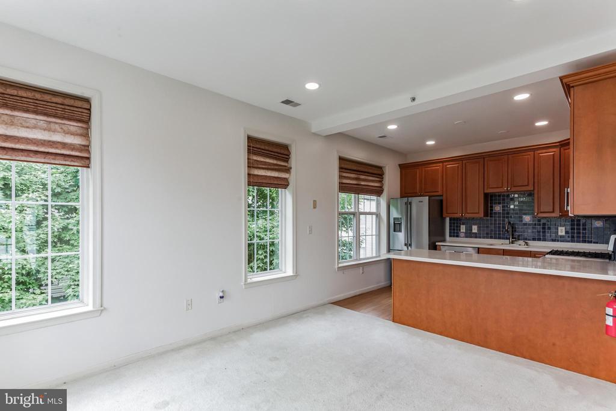
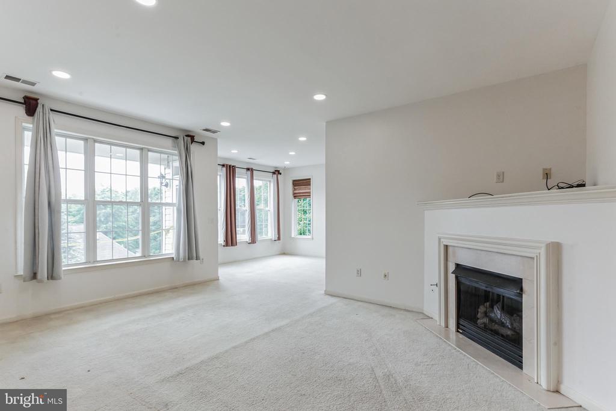
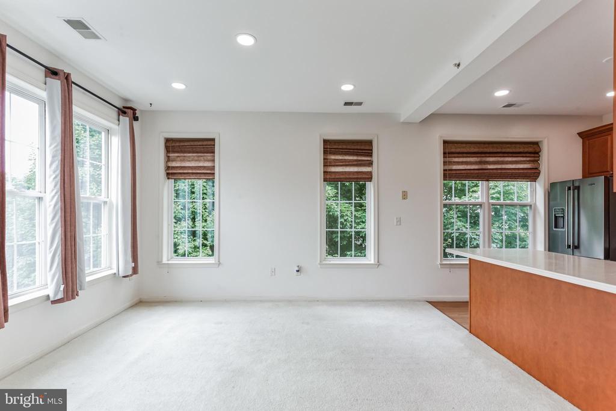
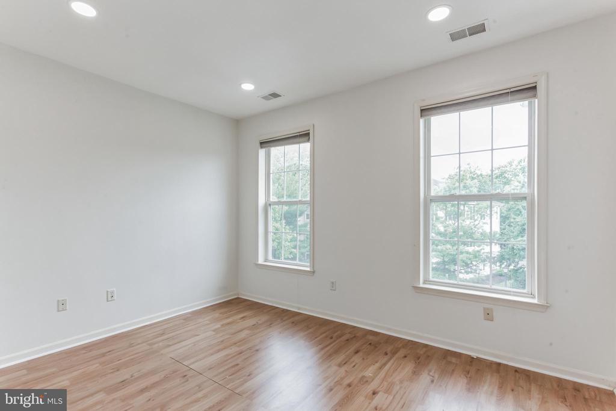
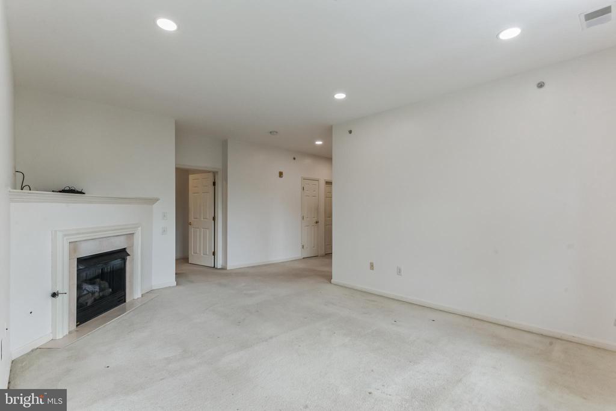
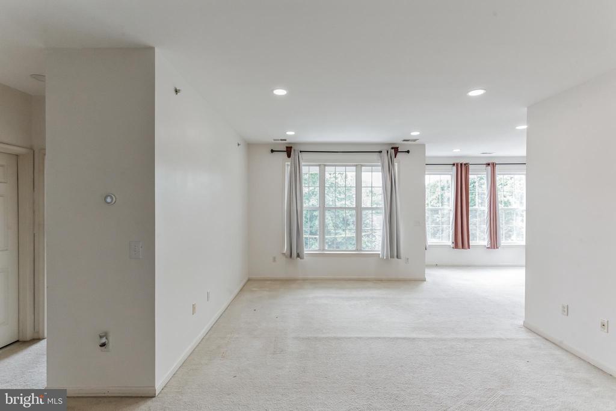
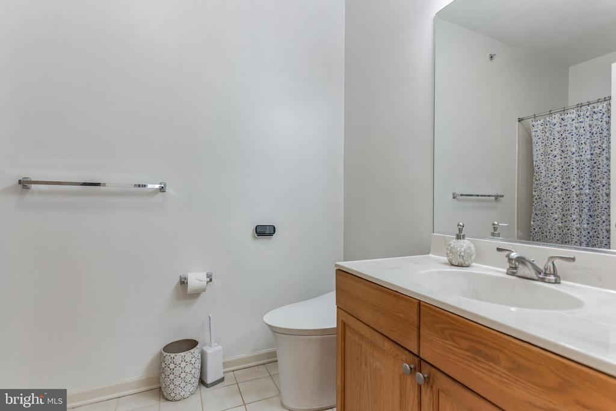
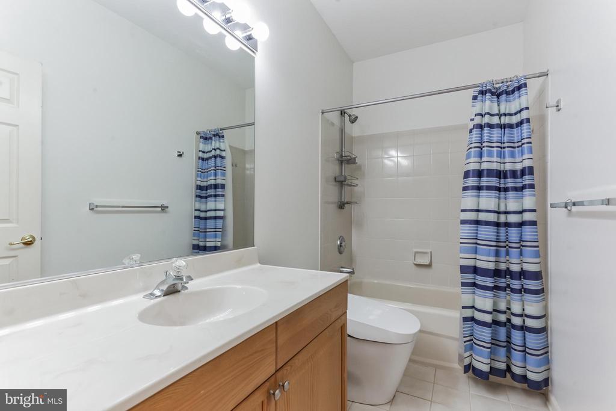
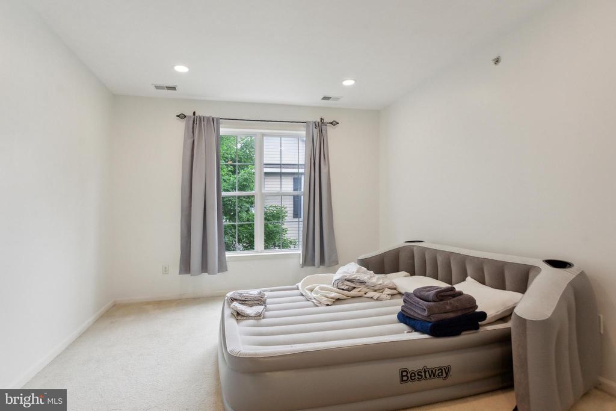
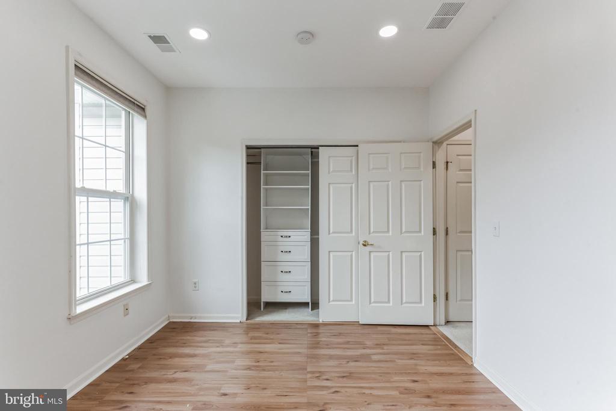
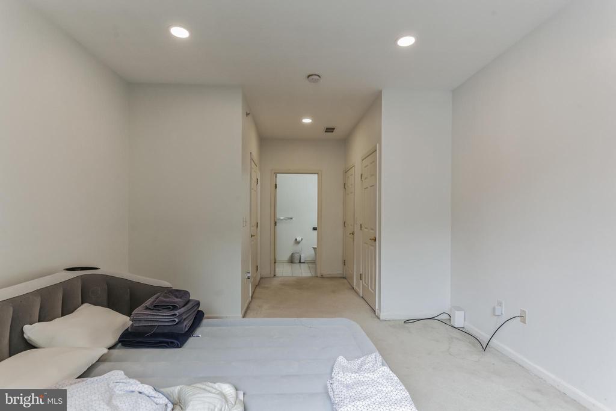
Welcome to this inviting top-floor condo in the desirable Scotch Run neighborhood. This 2-bedroom, 2-bath unit boasts a contemporary open floor plan and has been freshly painted, creating a warm and welcoming atmosphere. The spacious main living area features a cozy fireplace, perfect for relaxing evenings, and opens onto a private balcony currently being rebuilt by the association. The modern kitchen is a chef's delight with 42-inch cabinets, custom tilework, stainless steel appliances, and convenient counter seating. The primary bedroom offers ample space and comfort, while the second bedroom has brand new flooring. Both bathrooms are designed with style and convenience in mind.

Living in this condo means enjoying numerous community amenities, including a dog walking trail, a fully-equipped fitness center with showers, and tennis courts. The association takes care of all outdoor maintenance, ensuring a hassle-free living experience. This prime location offers excellent commute options with easy access to W. Trenton and Hamilton Train Stations, Routes I-95/295, and Mercer County Airport, making travel to Philadelphia or New York City a breeze.

Recreational opportunities abound with the nearby Delaware and Raritan Canals. Princeton is just 15 minutes away, while New Hope and Lambertville are a short 25-minute drive. This condo is not just a place to live but a lifestyle choice, offering comfort, convenience, and a wealth of amenities. Don't miss out on the opportunity to make this condo your new home.

2
beds

2
baths

1,291 Sq.Ft. LIVING AREA

Nick Toronto

Nick Toronto

Features & Amenities

Interior

  • total bedrooms2
  • Total bathrooms2
  • full bathrooms2
  • Laundry room Main Floor
  • APPLIANCES Oven - Self Cleaning, Dishwasher
  • other interior Features Carpet, Floor Plan - Open, Recessed Lighting, Wood Floors

Area & Lot

  • Status Sold
  • Date Sold August 30, 2024
  • Living Area1,291 Sq.Ft.
  • Total Area1,291 Sq.Ft.
  • MLS® IDNJME2046236
  • TypeResidential
  • YEAR BUILT2004
  • Architecture StylesUnit/Flat
  • School DistrictEWING TOWNSHIP PUBLIC SCHOOLS

Exterior

  • STORIES1
  • water SourcePublic
  • utilitiesCable TV
  • PoolNo Pool
  • parkingParking Lot
  • HEAT TYPEForced Air
  • AIR CONDITIONINGCentral A/C
  • sewerPublic Sewer
  • SubstructureOther
  • Disability FeaturesOther
  • other exterior FeaturesSidewalks, Street Lights, Tennis Court(s), Exterior Lighting

Financial

  • Sales Price$290,000
  • Real Estate Tax $5,782/yr
  • HOA $320/mo
  • Zoning R-M

Work With Us

Pat McKenna Realtors spares no expense in keeping up-to-date on all the latest technological trends. Yet despite the drive for technology, Pat McKenna Realtors still remains true to its original hometown ethic of one-on-one personal service without all the corporate nonsense.

Follow Us on Instagram