1226 KAY DRIVE W
1226 KAY DRIVE W
1226 KAY DRIVE W
1226 KAY DRIVE W
1226 KAY DRIVE W
1226 KAY DRIVE W
1226 KAY DRIVE W
1226 KAY DRIVE W
1226 KAY DRIVE W
1226 KAY DRIVE W
1226 KAY DRIVE W
1226 KAY DRIVE W
1226 KAY DRIVE W
1226 KAY DRIVE W
1226 KAY DRIVE W
1226 KAY DRIVE W
1226 KAY DRIVE W
1226 KAY DRIVE W
1226 KAY DRIVE W
1226 KAY DRIVE W
1226 KAY DRIVE W
1226 KAY DRIVE W
1226 KAY DRIVE W
1226 KAY DRIVE W
1226 KAY DRIVE W
1226 KAY DRIVE W
1226 KAY DRIVE W
1226 KAY DRIVE W
1226 KAY DRIVE W
1226 KAY DRIVE W
1226 KAY DRIVE W
1226 KAY DRIVE W
1226 KAY DRIVE W
1226 KAY DRIVE W
1226 KAY DRIVE W
1226 KAY DRIVE W
1226 KAY DRIVE W
1226 KAY DRIVE W
SEE ALL PHOTOS
1226 KAY DRIVE W
1226 KAY DRIVE W
1226 KAY DRIVE W
1226 KAY DRIVE W
1226 KAY DRIVE W
1226 KAY DRIVE W
1226 KAY DRIVE W
1226 KAY DRIVE W
1226 KAY DRIVE W
1226 KAY DRIVE W
1226 KAY DRIVE W
1226 KAY DRIVE W
1226 KAY DRIVE W
1226 KAY DRIVE W
1226 KAY DRIVE W
1226 KAY DRIVE W
1226 KAY DRIVE W
1226 KAY DRIVE W
1226 KAY DRIVE W
1226 KAY DRIVE W
1226 KAY DRIVE W
1226 KAY DRIVE W
1226 KAY DRIVE W
1226 KAY DRIVE W
1226 KAY DRIVE W
1226 KAY DRIVE W
1226 KAY DRIVE W
1226 KAY DRIVE W
1226 KAY DRIVE W
1226 KAY DRIVE W
1226 KAY DRIVE W
1226 KAY DRIVE W
1226 KAY DRIVE W
1226 KAY DRIVE W
1226 KAY DRIVE W
1226 KAY DRIVE W
1226 KAY DRIVE W
1226 KAY DRIVE W
Courtesy of EXP Realty, LLC
For Sale

1226 KAY DRIVE W

1226 KAY DRIVE W, CHERRY HILL, NJ 08034

$790,000
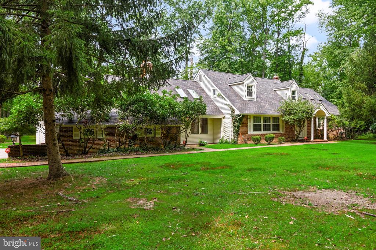
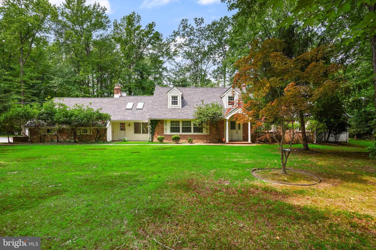
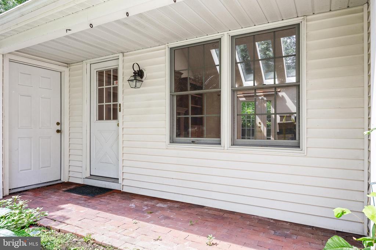
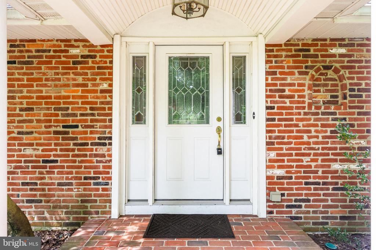
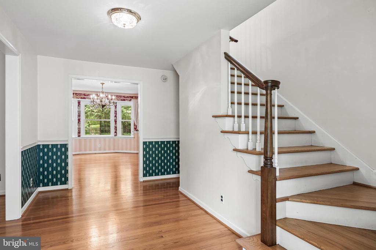
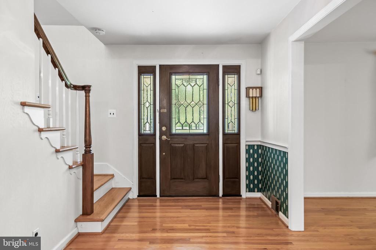
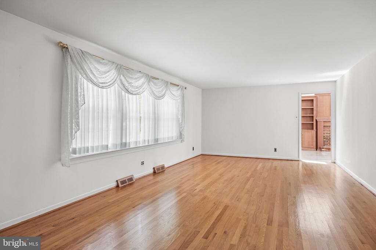
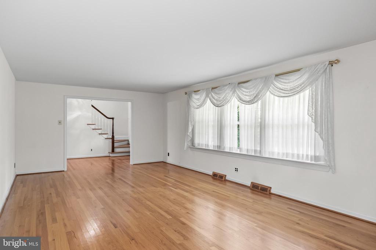
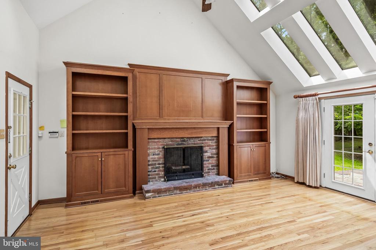
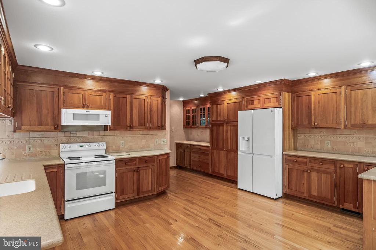
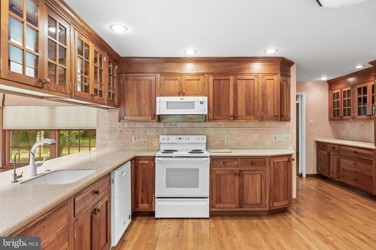
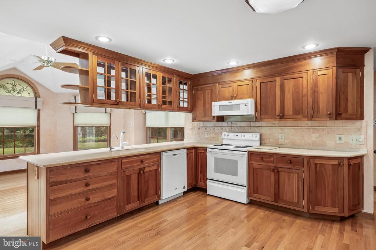
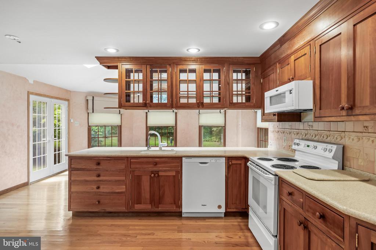
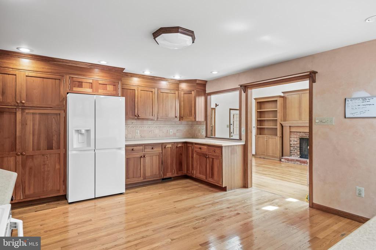
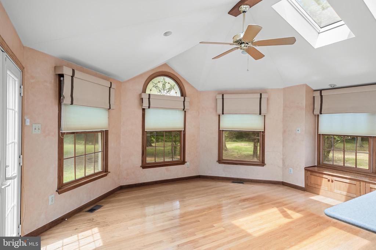
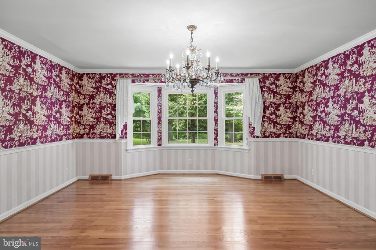
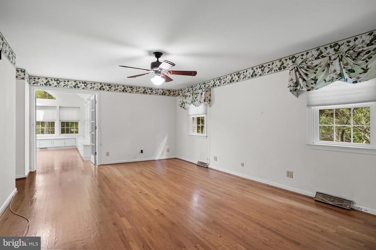
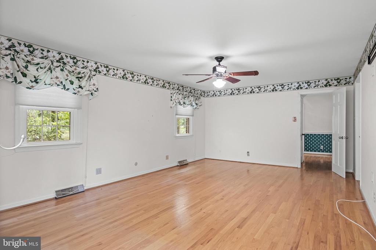
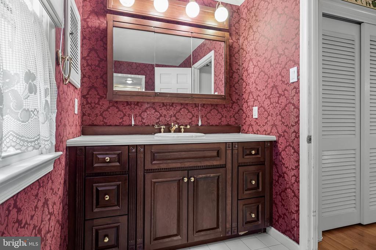
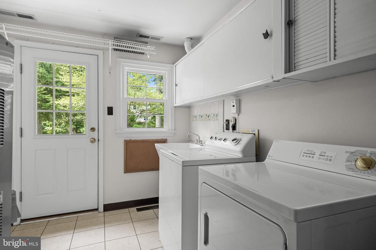
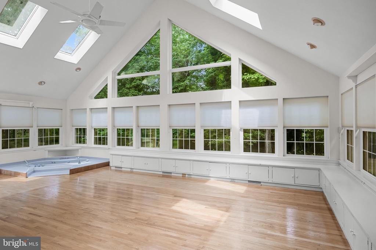
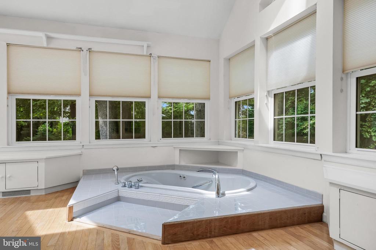
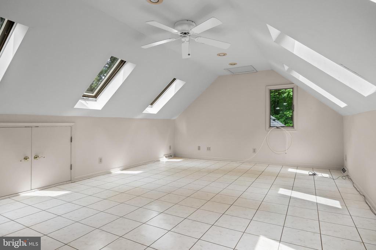
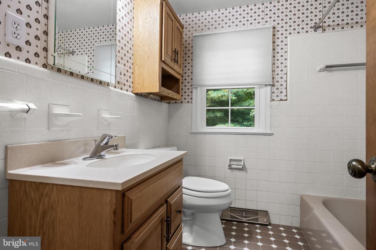
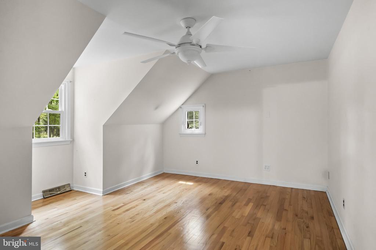
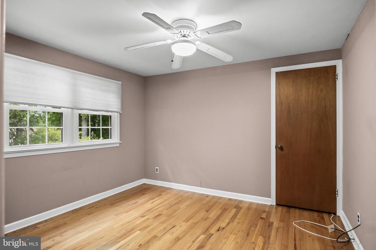
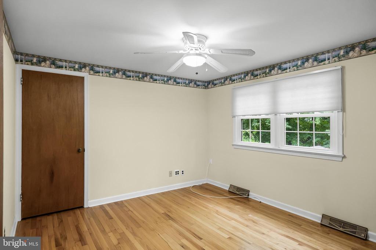
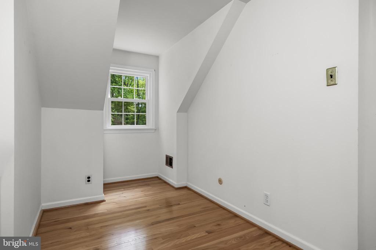
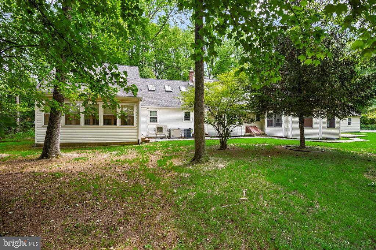
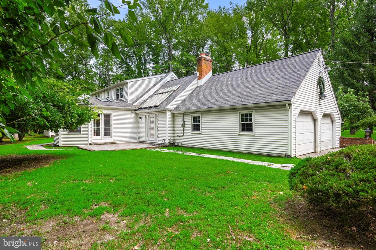
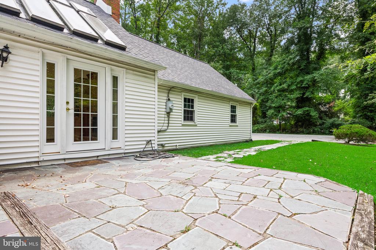
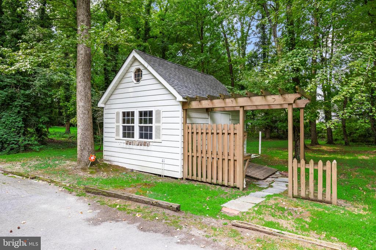
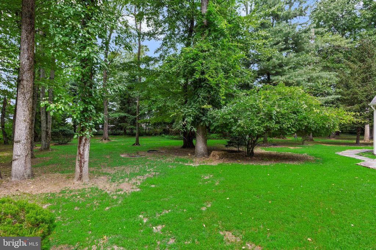
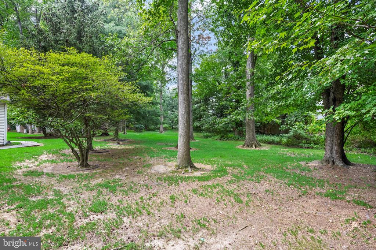
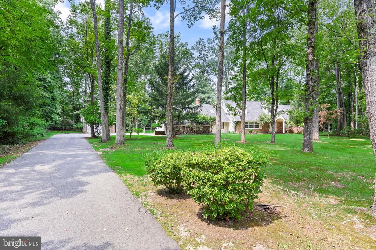
Set back from the road on a private lot surrounded by mature trees, this spacious home has so much to offer. Entering through the front foyer brings you to the living room as well as the formal dining room. Both spaces wrap around into the well sized kitchen. The kitchen offers solid wood cabinetry, ample cabinet space, and connects through to a breakfast area soaked in natural light. Additionally connected to the kitchen is an additional living room with built-in shelves, a fire place, vaulted ceilings, and opens to the rear patio. The first floor also offers a large primary suite convenient to the laundry room as well as exterior access. Through the primary bedroom there is a bonus room with vaulted ceilings, banks of windows on three sides, and offers endless possibilities. On the second floor there are three additional bedrooms, a full bathroom, cedar closet, and space that could function as an office, craft room, storage etc. The attached two car garage has covered exterior access into the home. Convenient location to stores, commuter routes and entertainment. Schedule today to make this home your own.

4
beds

3
baths

3,474 Sq.Ft. LIVING AREA

Andrea Maines

Andrea Maines

Features & Amenities

Interior

  • total bedrooms4
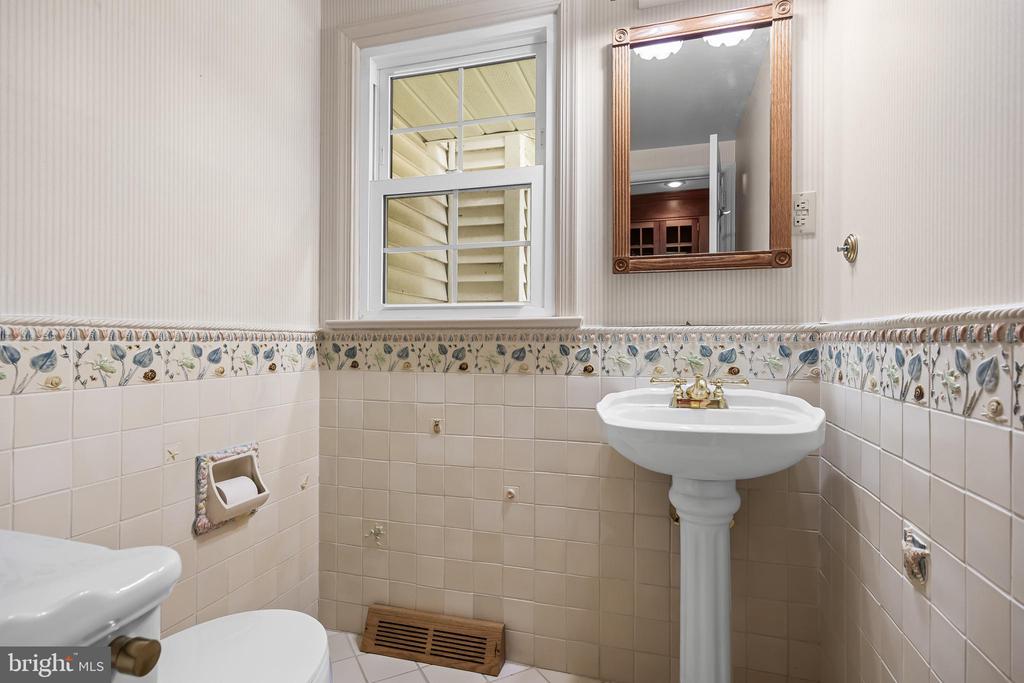
  • Total bathrooms3
  • full bathrooms2
  • half bathroom1
  • Laundry room Main Floor
  • Flooring Hardwood
  • APPLIANCES Built-In Microwave, Dishwasher, Dryer, Oven/Range - Electric, Washer
  • other interior Features Bathroom - Stall Shower, Bathroom - Jetted Tub, Bathroom - Tub Shower, Breakfast Area, Ceiling Fan(s), Dining Area, Entry Level Bedroom, Family Room Off Kitchen, Formal/Separate Dining Room, Kitchen - Table Space, Pantry, Skylight(s), Wood Floors

Area & Lot

  • Status For Sale
  • Living Area3,474 Sq.Ft.
  • Total Area3,474 Sq.Ft.
  • MLS® IDNJCD2124806
  • TypeResidential
  • YEAR BUILT1954
  • NeighborhoodCamden County
  • Architecture StylesColonial
  • School DistrictCHERRY HILL TOWNSHIP PUBLIC SCHOOLS

Exterior

  • STORIES2
  • Garage Space2.0
  • water SourcePublic
  • PoolNo Pool
  • roofPitched, Shingle
  • lot featuresIrregular
  • parkingAttached Garage, Driveway
  • HEAT TYPEForced Air
  • AIR CONDITIONINGCentral A/C, Multi Units, Zoned
  • sewerPublic Sewer
  • SubstructureCrawl Space
  • Disability FeaturesNone

Financial

  • Sales Price$790,000
  • Real Estate Tax $20,270/yr
  • Zoning RES
image

Schedule a Showing

We would love to show you our beautiful property. Please select your preferred date and time below. An agent will be in touch shortly to confirm your appointment.

Schedule a Showing

We would love to show you our beautiful property. Please select your preferred date and time below. An agent will be in touch shortly to confirm your appointment.

Thank you for your interest in 1226 KAY DRIVE W, CHERRY HILL, NJ 08034. We are reviewing your request and will be in touch shortly!

Mortgage Calculator

Estimate your monthly mortgage payment, including the principal and interest, property taxes, and HOA. Adjust the values to generate a more accurate rate.

All estimates are provided for informational purposes only. Actual amounts may vary.
$0,000 Your Payment 20 15 65
$0,000 Your Payment

Camden County

Camden County is a county located in the U.S. state of New Jersey.

Explore

Work With Us

Pat McKenna Realtors spares no expense in keeping up-to-date on all the latest technological trends. Yet despite the drive for technology, Pat McKenna Realtors still remains true to its original hometown ethic of one-on-one personal service without all the corporate nonsense.

Follow Us on Instagram