13 KRISTIAN DRIVE
13 KRISTIAN DRIVE
13 KRISTIAN DRIVE
13 KRISTIAN DRIVE
13 KRISTIAN DRIVE
13 KRISTIAN DRIVE
13 KRISTIAN DRIVE
13 KRISTIAN DRIVE
13 KRISTIAN DRIVE
13 KRISTIAN DRIVE
13 KRISTIAN DRIVE
13 KRISTIAN DRIVE
13 KRISTIAN DRIVE
13 KRISTIAN DRIVE
13 KRISTIAN DRIVE
13 KRISTIAN DRIVE
13 KRISTIAN DRIVE
13 KRISTIAN DRIVE
13 KRISTIAN DRIVE
13 KRISTIAN DRIVE
13 KRISTIAN DRIVE
13 KRISTIAN DRIVE
13 KRISTIAN DRIVE
13 KRISTIAN DRIVE
13 KRISTIAN DRIVE
13 KRISTIAN DRIVE
13 KRISTIAN DRIVE
13 KRISTIAN DRIVE
13 KRISTIAN DRIVE
13 KRISTIAN DRIVE
13 KRISTIAN DRIVE
13 KRISTIAN DRIVE
13 KRISTIAN DRIVE
13 KRISTIAN DRIVE
13 KRISTIAN DRIVE
13 KRISTIAN DRIVE
13 KRISTIAN DRIVE
13 KRISTIAN DRIVE
13 KRISTIAN DRIVE
SEE ALL PHOTOS
13 KRISTIAN DRIVE
13 KRISTIAN DRIVE
13 KRISTIAN DRIVE
13 KRISTIAN DRIVE
13 KRISTIAN DRIVE
13 KRISTIAN DRIVE
13 KRISTIAN DRIVE
13 KRISTIAN DRIVE
13 KRISTIAN DRIVE
13 KRISTIAN DRIVE
13 KRISTIAN DRIVE
13 KRISTIAN DRIVE
13 KRISTIAN DRIVE
13 KRISTIAN DRIVE
13 KRISTIAN DRIVE
13 KRISTIAN DRIVE
13 KRISTIAN DRIVE
13 KRISTIAN DRIVE
13 KRISTIAN DRIVE
13 KRISTIAN DRIVE
13 KRISTIAN DRIVE
13 KRISTIAN DRIVE
13 KRISTIAN DRIVE
13 KRISTIAN DRIVE
13 KRISTIAN DRIVE
13 KRISTIAN DRIVE
13 KRISTIAN DRIVE
13 KRISTIAN DRIVE
13 KRISTIAN DRIVE
13 KRISTIAN DRIVE
13 KRISTIAN DRIVE
13 KRISTIAN DRIVE
13 KRISTIAN DRIVE
13 KRISTIAN DRIVE
13 KRISTIAN DRIVE
13 KRISTIAN DRIVE
13 KRISTIAN DRIVE
13 KRISTIAN DRIVE
13 KRISTIAN DRIVE
Courtesy of EXP Realty, LLC
For Sale

13 KRISTIAN DRIVE

13 KRISTIAN DRIVE, SICKLERVILLE, NJ 08081

$460,000
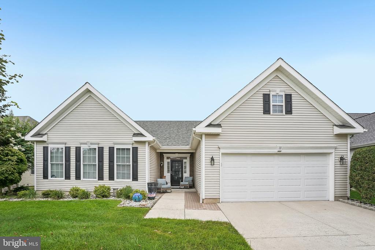
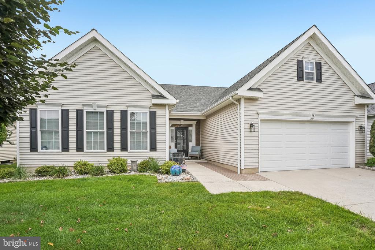
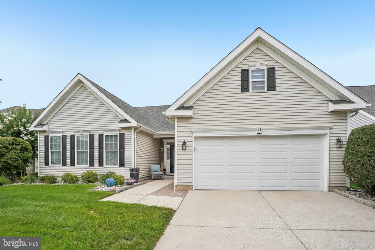
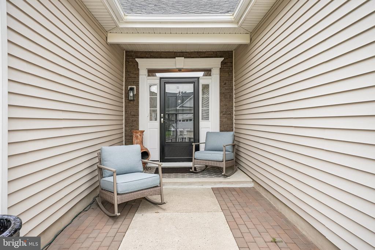
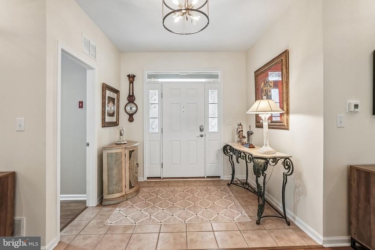
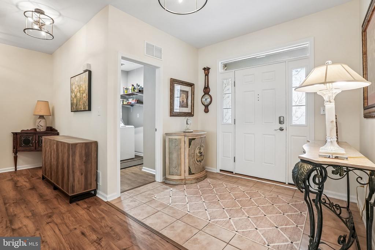
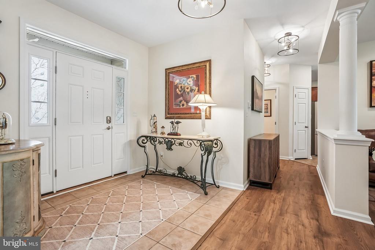
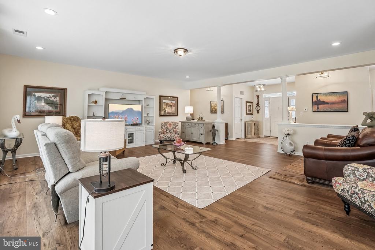
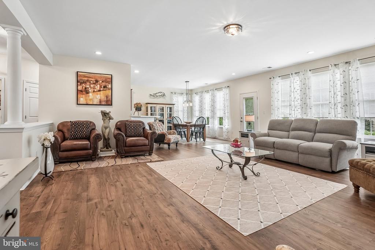
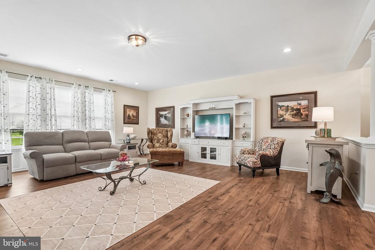
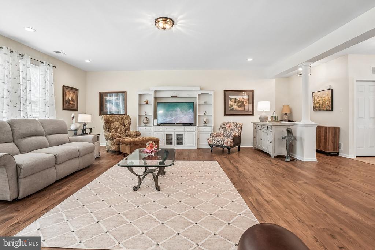
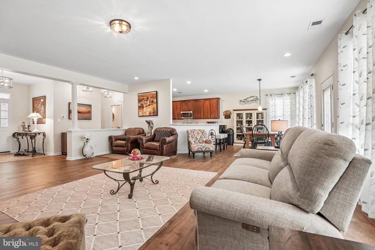
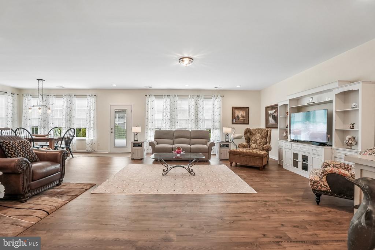
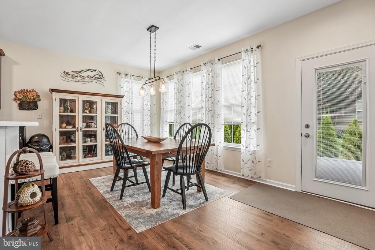
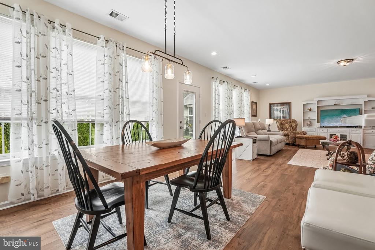
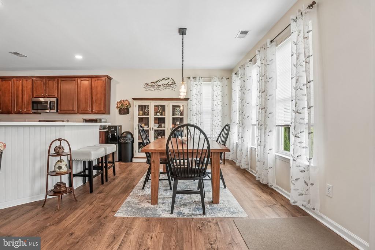
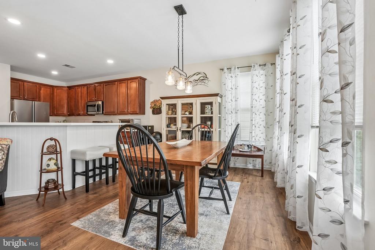
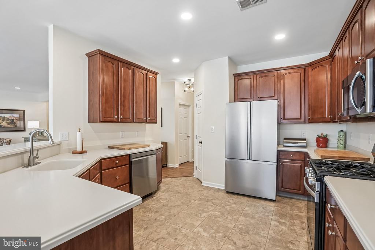
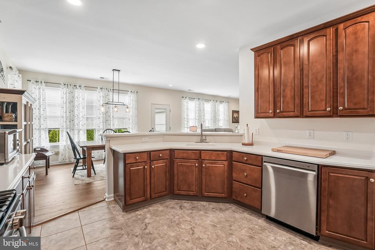
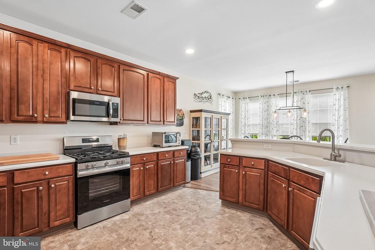
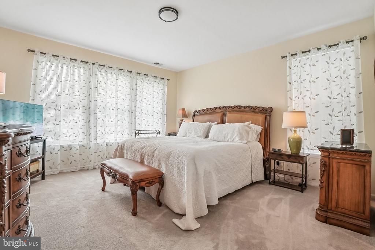
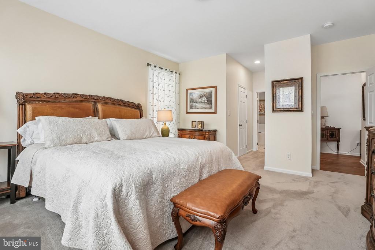
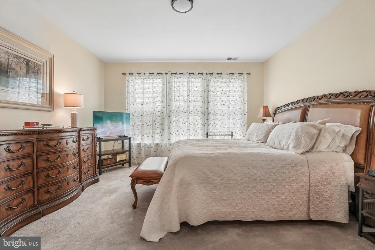
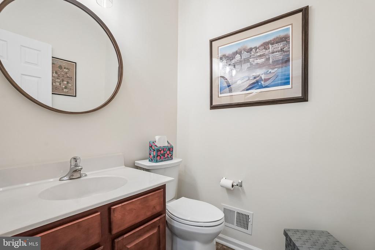
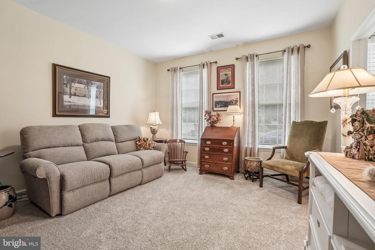
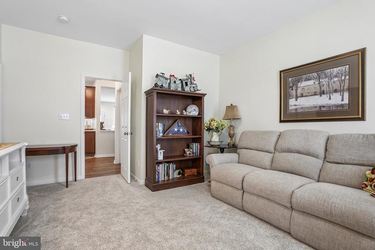
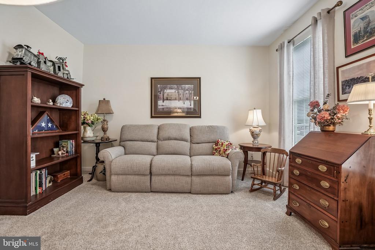
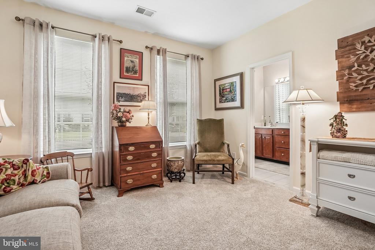
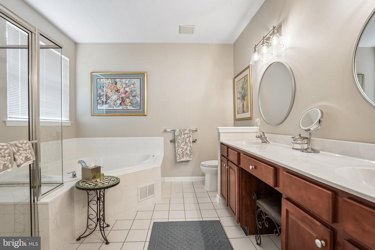
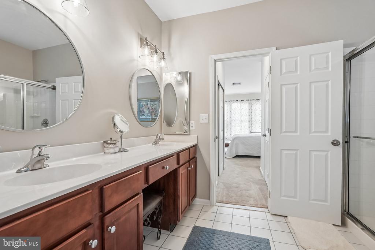
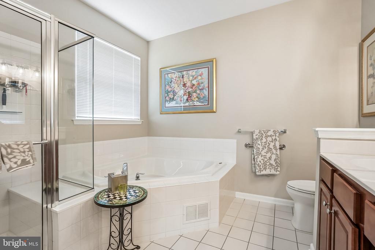
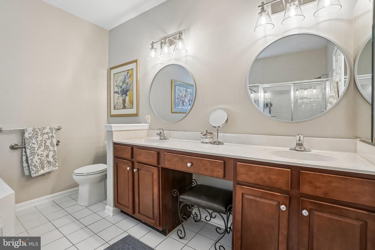
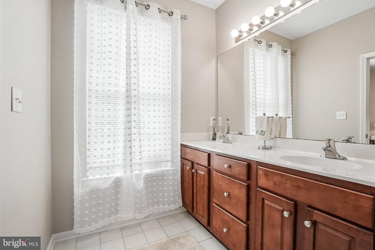
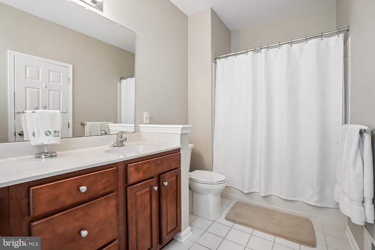
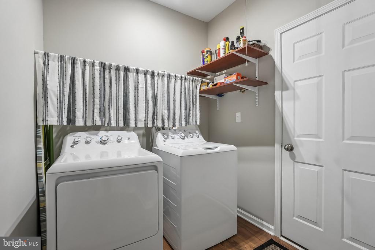
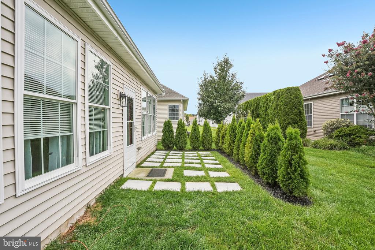
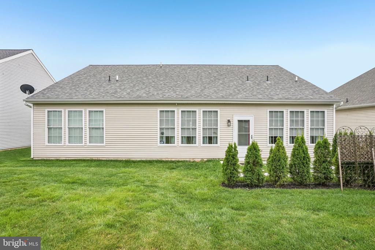
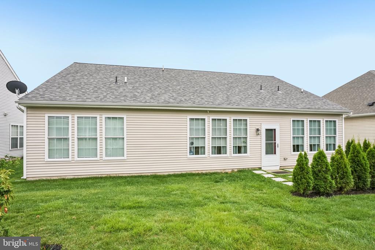
Welcome home to the 55+ lifestyle you've been looking forward to. This beautiful open-floor plan home in the highly desired Four Seasons neighborhood delivers on all the home details you are looking for with a sense of community and camaraderie. The home welcomes with a foyer and easy to maintain ceramic tile that then flows into the large and open family room, framed by columns and anchored by windows that flood the room with natural light. The warm finish of the hardwood flooring creates a cozy feel to a large space. The family room opens to the dining area off the kitchen, creating a very social connection between each room. Windows abound across the back of the home, and a door leads to the backyard for added enjoyment. The kitchen offers plenty of storage and counter space and is designed with plenty of room for chef and sous chef to comfortably work together. The large primary suite is carpeted and delivers a comfy soft touch when walking around. The primary suite also features a private bath with shower, stand-alone soaking tub and double vanity. The second bedroom also features a private guest bath with double vanity and a shower with tub. A conveniently placed laundry room just beyond the kitchen leads to the 2-car garage. This is a walk-able community that features a clubhouse with activities and a pool to enjoy throughout the summer. Get ready to enjoy the life you've worked hard for and deserve!

showing start at the open house on Sunday 1-3

8/23/2026 1:00PM - 3:00PM EDT

2
beds

3
baths

1,980 Sq.Ft. LIVING AREA

5,850 Sq.Ft. lot

Ian Rossman

Ian Rossman

Features & Amenities

Interior

  • total bedrooms2
  • Total bathrooms3
  • full bathrooms2
  • half bathroom1
  • Laundry room Main Floor
  • Flooring Carpet, Engineered Wood
  • APPLIANCES Built-In Microwave, Built-In Range, Dishwasher, Oven/Range - Gas, Stainless Steel Appliances
  • other interior Features Bathroom - Soaking Tub, Breakfast Area, Ceiling Fan(s), Dining Area, Floor Plan - Open, Formal/Separate Dining Room, Recessed Lighting, Walk-in Closet(s), Wood Floors

Area & Lot

  • Status For Sale
  • OPEN HOUSE

    8/23/2026 1:00PM - 3:00PM EDT

  • Living Area1,980 Sq.Ft.
  • Total Area1,980 Sq.Ft.
  • Lot Area5,850 Sq.Ft.
  • MLS® IDNJCD2125170
  • TypeResidential
  • YEAR BUILT2004
  • NeighborhoodCamden County
  • Architecture StylesA-Frame
  • School DistrictBLACK HORSE PIKE REGIONAL SCHOOLS

Exterior

  • STORIES15
  • Garage Space2.0
  • water SourcePublic
  • PoolYes - Community
  • roofShingle
  • parkingAttached Garage, Driveway
  • HEAT TYPEForced Air
  • AIR CONDITIONINGCentral A/C
  • sewerPublic Sewer
  • SubstructureBlock
  • Disability FeaturesNone
  • HOA AmenitiesClub House, Exercise Room, Game Room, Pool - Outdoor, Tennis Courts

Financial

  • Sales Price$460,000
  • Real Estate Tax $8,262/yr
  • HOA $171/mo
  • Zoning RESIDENTIAL
image

Schedule a Showing

We would love to show you our beautiful property. Please select your preferred date and time below. An agent will be in touch shortly to confirm your appointment.

Schedule a Showing

We would love to show you our beautiful property. Please select your preferred date and time below. An agent will be in touch shortly to confirm your appointment.

Thank you for your interest in 13 KRISTIAN DRIVE, SICKLERVILLE, NJ 08081. We are reviewing your request and will be in touch shortly!

Mortgage Calculator

Estimate your monthly mortgage payment, including the principal and interest, property taxes, and HOA. Adjust the values to generate a more accurate rate.

All estimates are provided for informational purposes only. Actual amounts may vary.
$0,000 Your Payment 20 15 65
$0,000 Your Payment

Camden County

Camden County is a county located in the U.S. state of New Jersey.

Explore

Work With Us

Pat McKenna Realtors spares no expense in keeping up-to-date on all the latest technological trends. Yet despite the drive for technology, Pat McKenna Realtors still remains true to its original hometown ethic of one-on-one personal service without all the corporate nonsense.

Follow Us on Instagram