
133 TAVISTOCK
133 TAVISTOCK
133 TAVISTOCK
133 TAVISTOCK
133 TAVISTOCK
133 TAVISTOCK
133 TAVISTOCK
133 TAVISTOCK
133 TAVISTOCK
133 TAVISTOCK
133 TAVISTOCK
133 TAVISTOCK
133 TAVISTOCK
133 TAVISTOCK
133 TAVISTOCK
133 TAVISTOCK
133 TAVISTOCK
133 TAVISTOCK
133 TAVISTOCK
133 TAVISTOCK
133 TAVISTOCK
133 TAVISTOCK
133 TAVISTOCK
133 TAVISTOCK
133 TAVISTOCK
133 TAVISTOCK
133 TAVISTOCK
133 TAVISTOCK
133 TAVISTOCK
133 TAVISTOCK
133 TAVISTOCK
133 TAVISTOCK
133 TAVISTOCK
133 TAVISTOCK
133 TAVISTOCK
SEE ALL PHOTOS
133 TAVISTOCK
133 TAVISTOCK
133 TAVISTOCK
133 TAVISTOCK
133 TAVISTOCK
133 TAVISTOCK
133 TAVISTOCK
133 TAVISTOCK
133 TAVISTOCK
133 TAVISTOCK
133 TAVISTOCK
133 TAVISTOCK
133 TAVISTOCK
133 TAVISTOCK
133 TAVISTOCK
133 TAVISTOCK
133 TAVISTOCK
133 TAVISTOCK
133 TAVISTOCK
133 TAVISTOCK
133 TAVISTOCK
133 TAVISTOCK
133 TAVISTOCK
133 TAVISTOCK
133 TAVISTOCK
133 TAVISTOCK
133 TAVISTOCK
133 TAVISTOCK
133 TAVISTOCK
133 TAVISTOCK
133 TAVISTOCK
133 TAVISTOCK
133 TAVISTOCK
133 TAVISTOCK
133 TAVISTOCK
Sold

133 TAVISTOCK

133 TAVISTOCK, CHERRY HILL, NJ 08034

$336,000
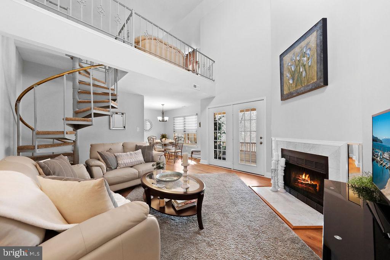
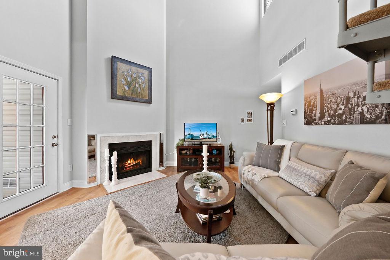
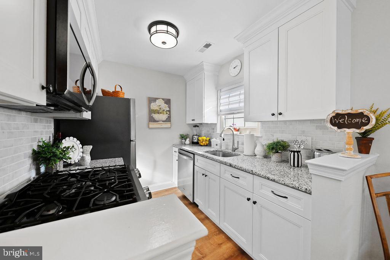
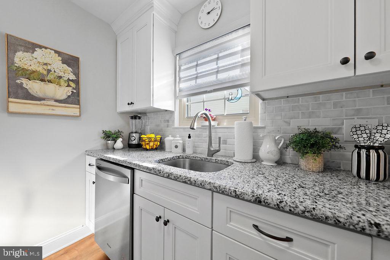
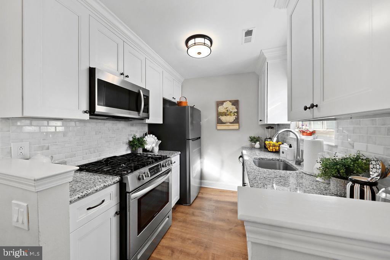
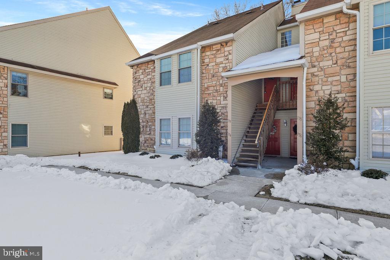
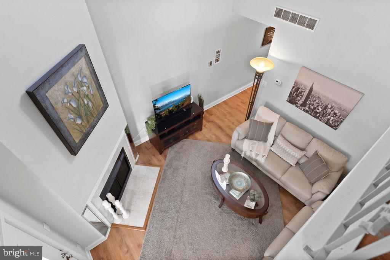
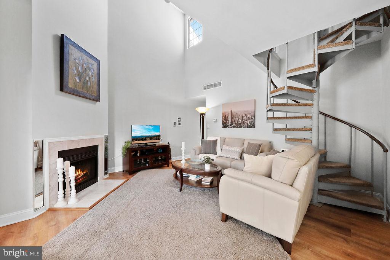
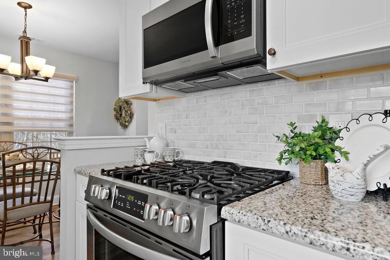
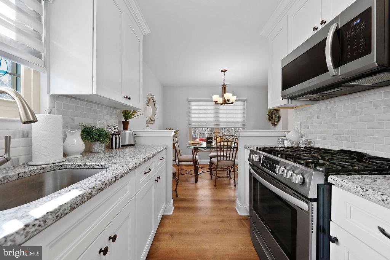
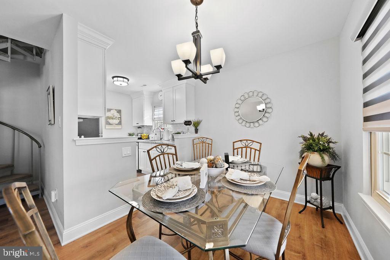
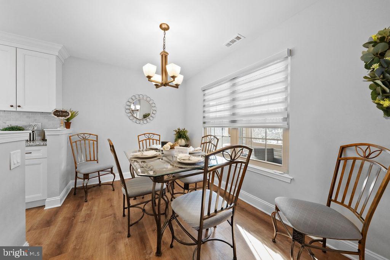
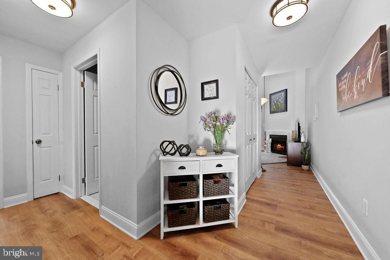
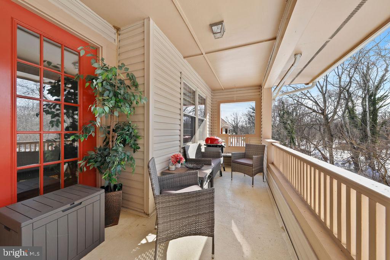
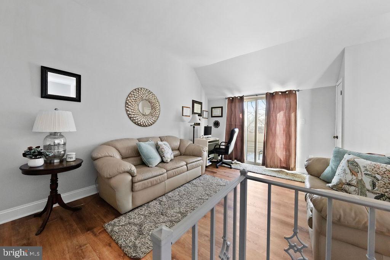
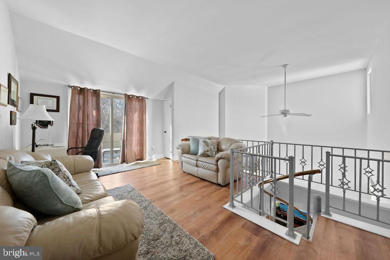
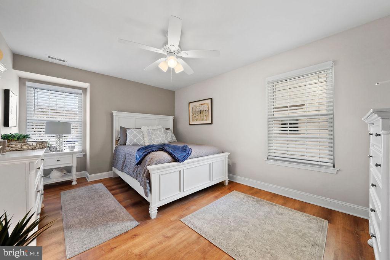
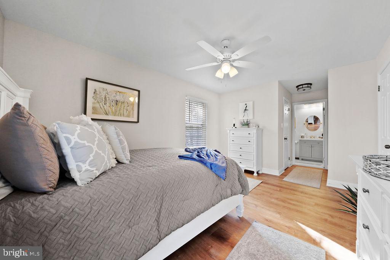
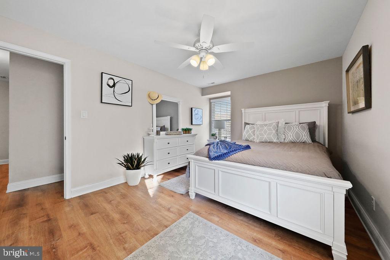
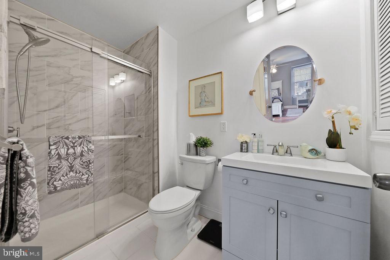
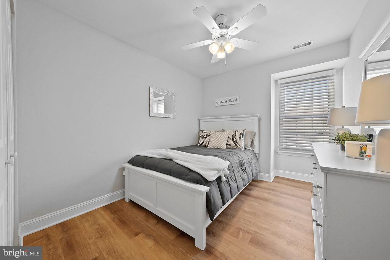
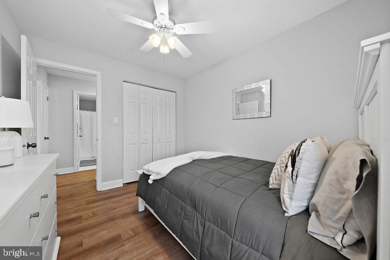
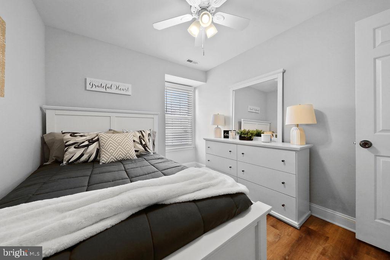
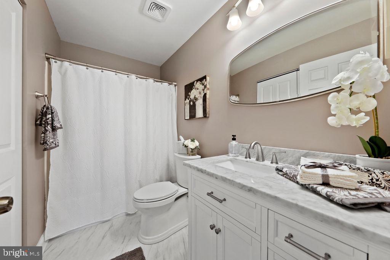
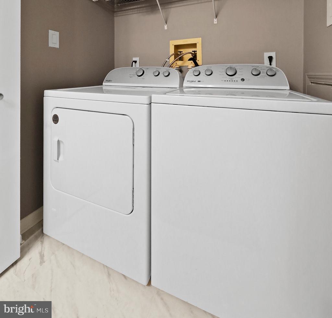
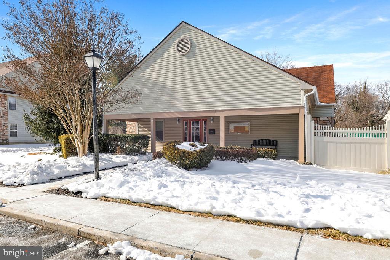
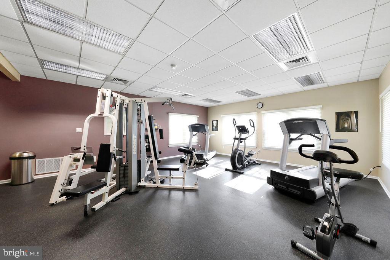
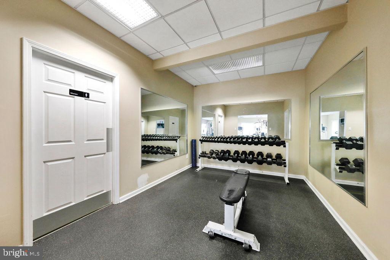
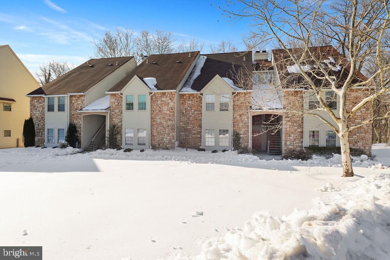
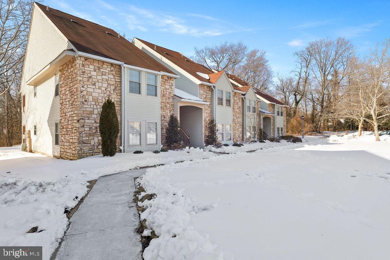
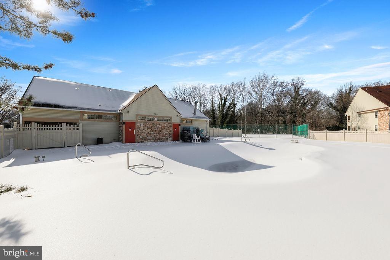
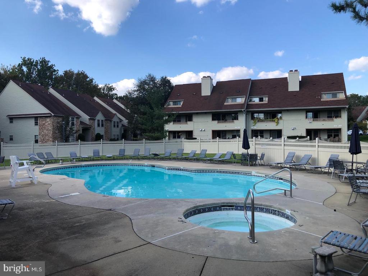
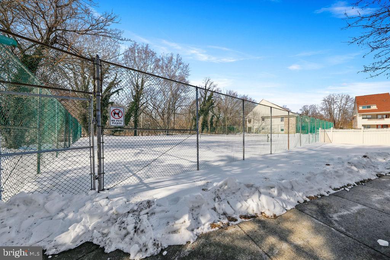
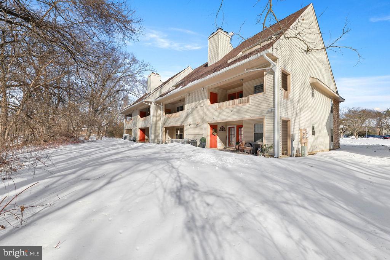
SELLER REQUESTS ALL OFFERS BY TUESDAY, FEBRUARY 10th AT 5:00 P.M. OUTSTANDING BEAUTIFULLY UPDATED, MOVE-IN READY END UNIT Condo with a Stunning Wooded View. This 2-Bedroom, 2-Full Bath Condo Features an Additional Spacious LOFT Area in Desirable TAVISTOCK Condominium Development! NEWER Luxury Vinyl Plank Floors Throughout, UPDATED Kitchen, and UPDATED Bathrooms, Community Fitness Center, Pool, Hot Tub, and Tennis Courts. Walk to Haddonfield Shops and Restaurants and a Quick Drive to Tavistock Country Club and Golf Course! This Property is Truly a MUST SEE! When you Step Inside, You will see your Spacious Coat Closet and Beautiful Plank Floors that Lead to the OPEN CONCEPT Floor Plan. The living room Showcases Soaring Two-Story Ceilings, Luxury Vinyl Plank Flooring, Woodburning Fireplace with Marble Surround, Ceiling Fan, and French Doors to One of Two Sizable Private Patios! Note the Dramatic Staircase Leading to your Bonus Loft Area with More Luxury Vinyl Floors and SIZEABLE Storage Closet. The loft is Perfect for a Home Office, Playroom, or anything your Heart Desires! Spend the Morning with a Hot Cup of Coffee on your SECOND Private Patio Space enjoying your Peaceful Wooded View! Back Inside you have a Nice-Sized Dining Area with Remote Controlled CUSTOM Blinds and Attractive Light Fixture. The Kitchen Displays White Soft-Close Cabinets with Crown Molding, Marble Subway Tile Backsplash, Beautiful Granite Countertops, and Stainless-Steel Appliance Package. Down the Hall is a Full Bath with an attractive White Storage Vanity, Gorgeous Large Mirror, Marble-Look Vinyl Floors, Tub/Shower Combo, and Washer/ Dryer Included! There is also an Additional Linen Closet in the Hall for Even More Storage! The Secondary Bedroom Across the Hall Features a Bright Window, Ceiling Fan, and Double Closet. Completing this Home is a Beautiful Primary Bedroom Featuring 2 Bright Windows, Luxury Vinyl Plank floors, Ceiling Fan, and Large WALK-IN Closet! The Primary Bath Features a Lovely Grey Storage Vanity, Neutral Tile Floor, Marble Tile Surround with Sliding Glass Doors. Chimney and Heating Certification Provided. Designated Parking Spot. The Quick Walk to Haddonfield Shops and Restaurants Allows you to Enjoy all this Lovely Town has to Offer! Easy Access to Area Roads and Bridges! Under 5 Minutes to Routes 295 and 70! Make Your Appointment Today to View This Wonderful Home--Before It's Too Late!!

2
beds

2
baths

1,101 Sq.Ft. LIVING AREA

Lisa Carrick

Lisa Carrick

Features & Amenities

Interior

  • total bedrooms2
  • Total bathrooms2
  • full bathrooms2
  • Laundry room Main Level
  • Flooring Vinyl
  • Fireplace Wood Burning
  • APPLIANCES Gas Range, Gas Oven, Gas Water Heater, Refrigerator, Dishwasher, Washer, Dryer, Microwave
  • other interior Features Ceiling Fan(s), Walk-In Closet(s), Crown Molding, Open Floorplan

Area & Lot

  • Status Sold
  • Living Area1,101 Sq.Ft.
  • Total Area1,101 Sq.Ft.
  • MLS® IDNJCD2110294
  • TypeCondo
  • YEAR BUILT1987
  • Architecture StylesTraditional
  • School DistrictCHERRY HILL TOWNSHIP PUBLIC SCHOOLS

Exterior

  • STORIES1
  • water SourcePublic
  • PoolCommunity
  • roofShingle
  • parkingAssigned, Parking Lot
  • HEAT TYPENatural Gas, Forced Air
  • AIR CONDITIONINGCentral Air, Ceiling Fan(s), Electric
  • sewerSeptic Tank
  • SubstructureOther
  • HOA AmenitiesClubhouse, Tennis Court(s), Fitness Center

Financial

  • Sales Price$336,000
  • Real Estate Tax $6,139/yr
  • Zoning RES

Work With Us

Pat McKenna Realtors spares no expense in keeping up-to-date on all the latest technological trends. Yet despite the drive for technology, Pat McKenna Realtors still remains true to its original hometown ethic of one-on-one personal service without all the corporate nonsense.

Follow Us on Instagram