134 KENT ROAD
134 KENT ROAD
134 KENT ROAD
134 KENT ROAD
134 KENT ROAD
134 KENT ROAD
134 KENT ROAD
134 KENT ROAD
134 KENT ROAD
134 KENT ROAD
134 KENT ROAD
134 KENT ROAD
134 KENT ROAD
134 KENT ROAD
134 KENT ROAD
134 KENT ROAD
134 KENT ROAD
134 KENT ROAD
134 KENT ROAD
134 KENT ROAD
134 KENT ROAD
134 KENT ROAD
134 KENT ROAD
134 KENT ROAD
134 KENT ROAD
SEE ALL PHOTOS
134 KENT ROAD
134 KENT ROAD
134 KENT ROAD
134 KENT ROAD
134 KENT ROAD
134 KENT ROAD
134 KENT ROAD
134 KENT ROAD
134 KENT ROAD
134 KENT ROAD
134 KENT ROAD
134 KENT ROAD
134 KENT ROAD
134 KENT ROAD
134 KENT ROAD
134 KENT ROAD
134 KENT ROAD
134 KENT ROAD
134 KENT ROAD
134 KENT ROAD
134 KENT ROAD
134 KENT ROAD
134 KENT ROAD
134 KENT ROAD
134 KENT ROAD
Leased

134 KENT ROAD

134 KENT ROAD, HADDONFIELD, NJ 08033

$3,400/month
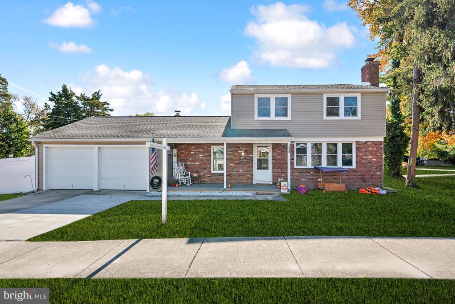
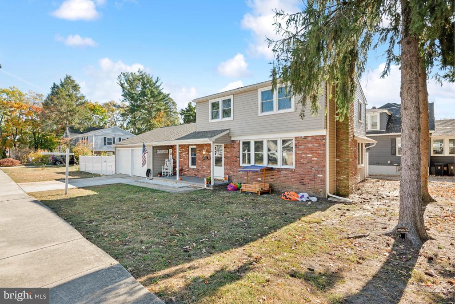
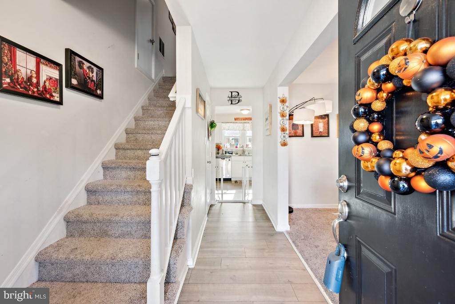
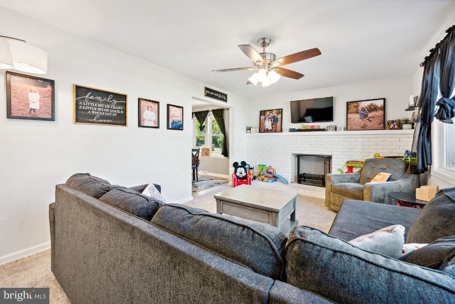
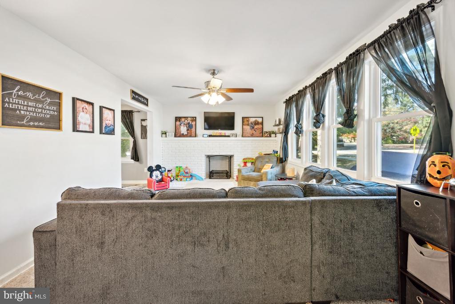
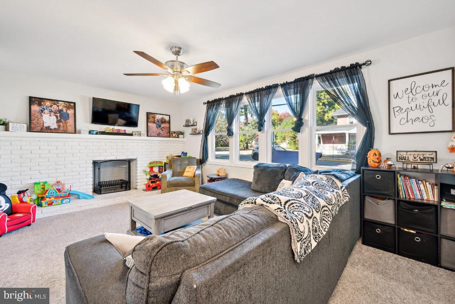
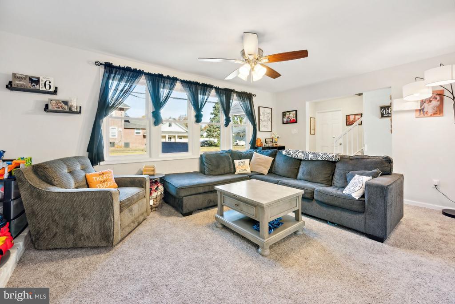
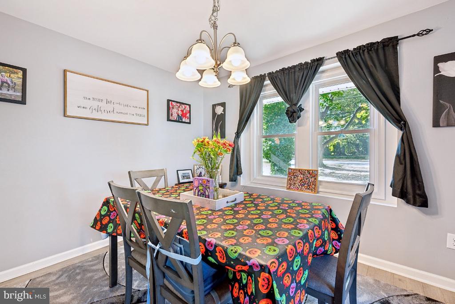
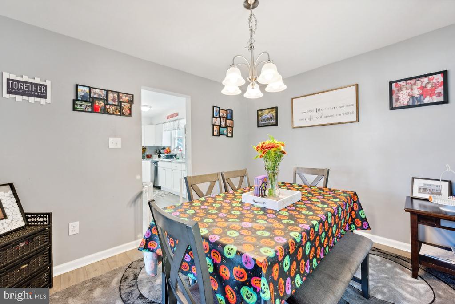
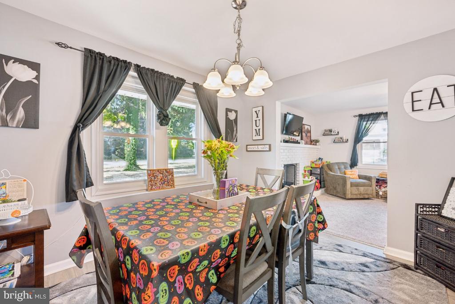
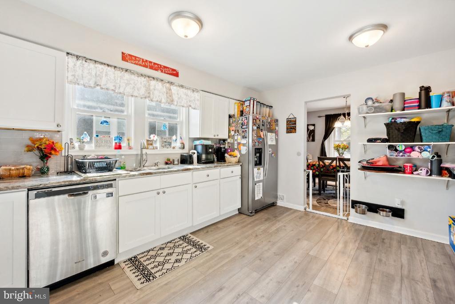
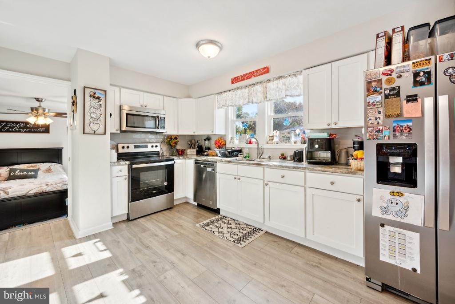
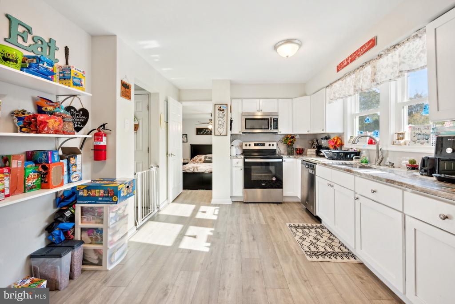
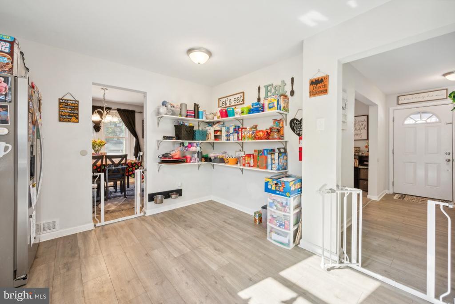
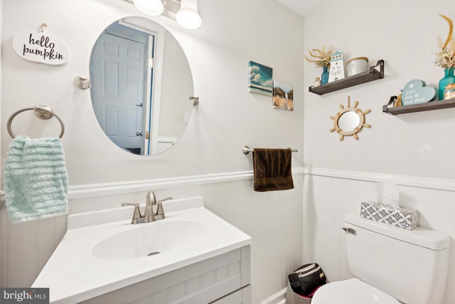
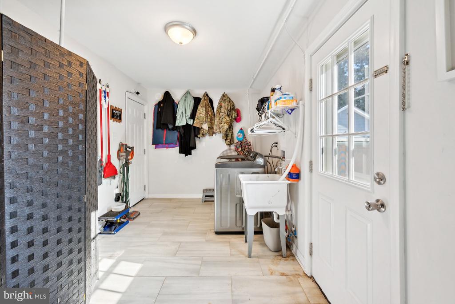
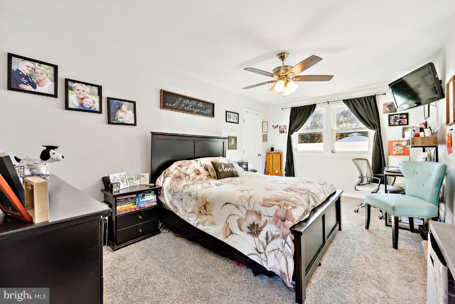
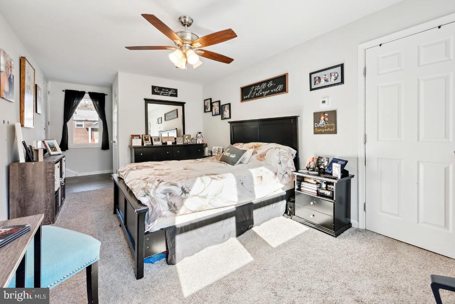
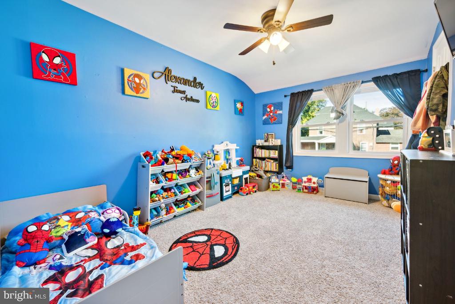
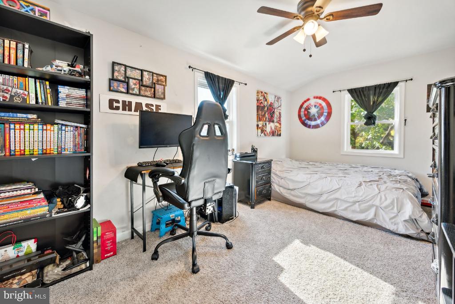
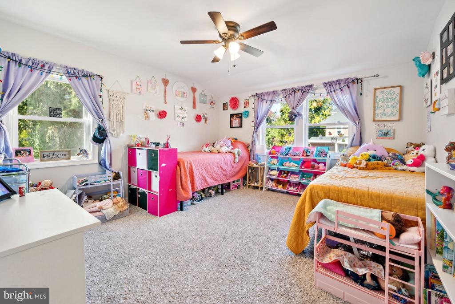
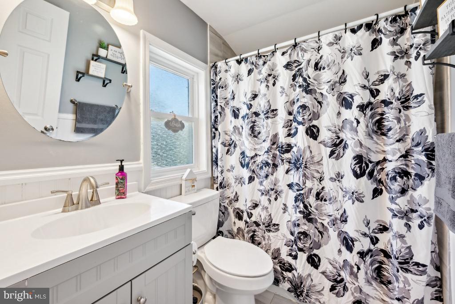
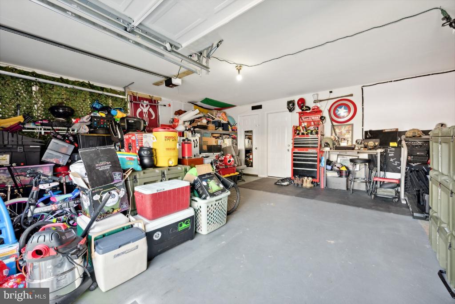
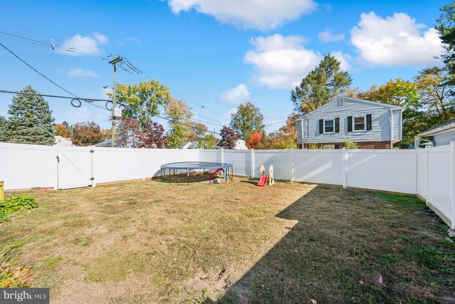
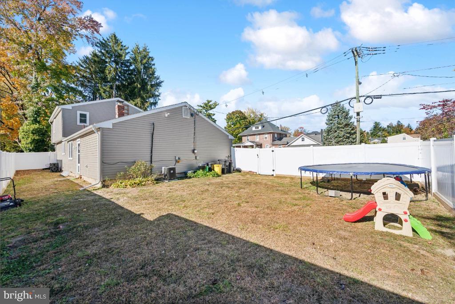
Welcome to this home that offers 4 bedrooms, Master Suite on 1st Floor includes powder room, three large bedrooms on second floor - newer carpet in all bedrooms & living room, vinyl waterproof plank flooring in kitchen & dining room. Enter through the front door foyer with large hall closet, enter into living room with wood fireplace, dining room, kitchen, upstairs to three bedrooms & full hall bath. All bedrooms & living room include fans w/lighting. Utility/Laundry room includes gas hot air furnace, gas hot water heater . This room gives you access to 2 car garage with extra storage room also exit door to back newer vinyl fenced-in yard. Newer electric service. Going upstairs and upstairs hallway is carpeted. In the upstairs hallway is a push up entrance to attic above house, There is also access to the attic above the garage at the top of the steps. Another benefit to the location of this house is the school is walking distance from the elementary school. View this house today, call Mike direct!

4
beds

2
baths

1,664 Sq.Ft. LIVING AREA

8,821 Sq.Ft. lot

Features & Amenities

Interior

  • total bedrooms4
  • Total bathrooms2
  • full bathroom1
  • half bathroom1
  • Laundry room Main Level
  • Flooring Laminate, Carpet
  • Fireplace Masonry, Wood Burning
  • APPLIANCES Gas Range, Gas Oven, Gas Water Heater, Dishwasher, Stainless Steel Appliance(s), Water Heater, Microwave
  • other interior Features Ceiling Fan(s)

Area & Lot

  • Status Leased
  • Living Area1,664 Sq.Ft.
  • Lot Area8,821 Sq.Ft.
  • MLS® IDNJCD2079486
  • TypeResidential
  • YEAR BUILT1965
  • NeighborhoodCamden County
  • Architecture StylesColonial
  • Elementary SchoolAVON
  • High SchoolHADDON HEIGHTS H.S.
  • School DistrictBARRINGTON BOROUGH PUBLIC SCHOOLS

Exterior

  • STORIES2
  • Garage Space2.0
  • water SourcePublic
  • utilitiesCable Available, Natural Gas Available, Sewer Available, Water Available, Electricity Available
  • PoolNone
  • roofShingle
  • parkingConcrete, On Street, Garage, Driveway, Inside Entrance, Attached
  • HEAT TYPENatural Gas, Forced Air
  • AIR CONDITIONINGCentral Air, Ceiling Fan(s), Electric, Attic Fan
  • sewerPublic Sewer
  • SubstructureBlock
  • security FeaturesSmoke Detector(s), Carbon Monoxide Detector(s)
  • other exterior FeaturesLighting

Financial

  • Lease Price$3,400/mo
  • Zoning RESIDENTIAL

Camden County

Camden County is a county located in the U.S. state of New Jersey.

Explore

Work With Us

Pat McKenna Realtors spares no expense in keeping up-to-date on all the latest technological trends. Yet despite the drive for technology, Pat McKenna Realtors still remains true to its original hometown ethic of one-on-one personal service without all the corporate nonsense.

Follow Us on Instagram