14 Benchly Way
14 Benchly Way
14 Benchly Way
14 Benchly Way
14 Benchly Way
14 Benchly Way
14 Benchly Way
14 Benchly Way
14 Benchly Way
14 Benchly Way
14 Benchly Way
14 Benchly Way
14 Benchly Way
14 Benchly Way
14 Benchly Way
14 Benchly Way
14 Benchly Way
14 Benchly Way
14 Benchly Way
14 Benchly Way
14 Benchly Way
14 Benchly Way
14 Benchly Way
14 Benchly Way
14 Benchly Way
SEE ALL PHOTOS
14 Benchly Way
14 Benchly Way
14 Benchly Way
14 Benchly Way
14 Benchly Way
14 Benchly Way
14 Benchly Way
14 Benchly Way
14 Benchly Way
14 Benchly Way
14 Benchly Way
14 Benchly Way
14 Benchly Way
14 Benchly Way
14 Benchly Way
14 Benchly Way
14 Benchly Way
14 Benchly Way
14 Benchly Way
14 Benchly Way
14 Benchly Way
14 Benchly Way
14 Benchly Way
14 Benchly Way
14 Benchly Way
Courtesy of EXP Realty, LLC
Sold

14 Benchly Way

14 BENCHLY WAY, MARLTON, NJ 08053

$289,900
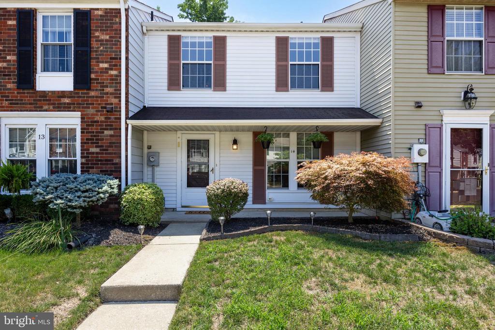
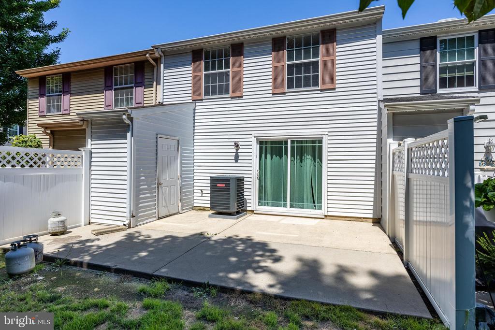
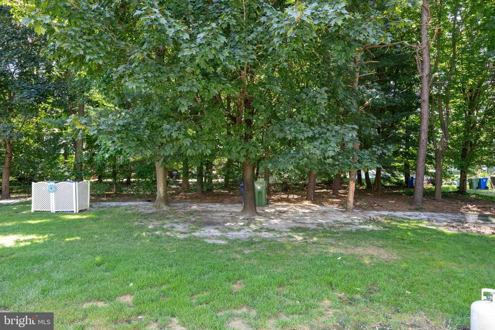
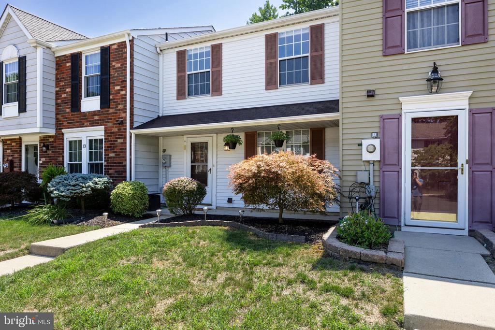
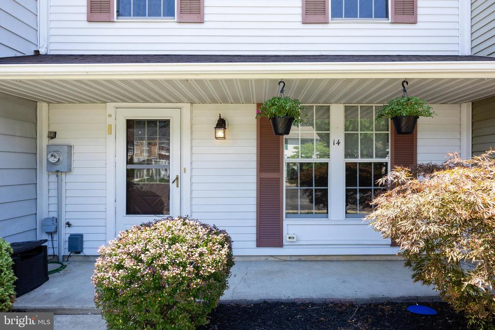
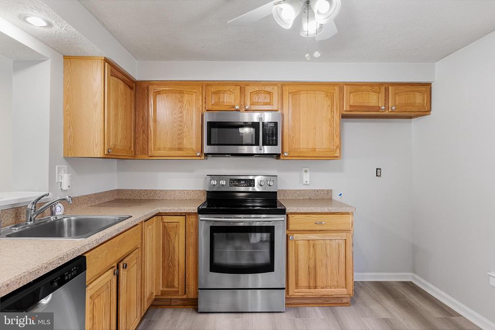
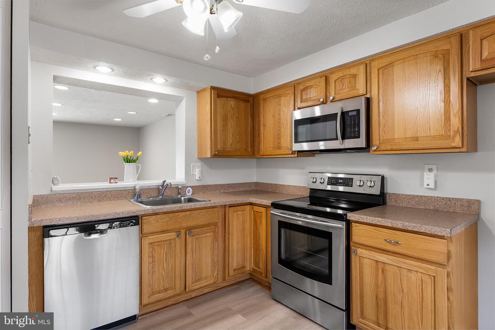
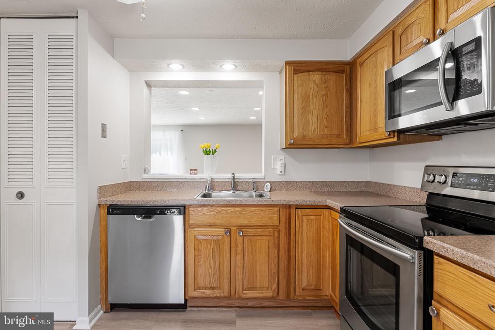
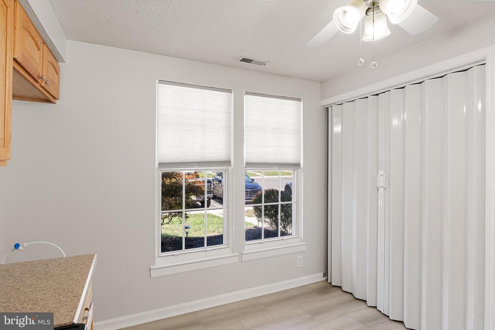
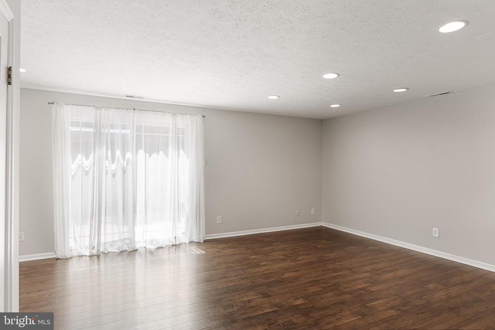
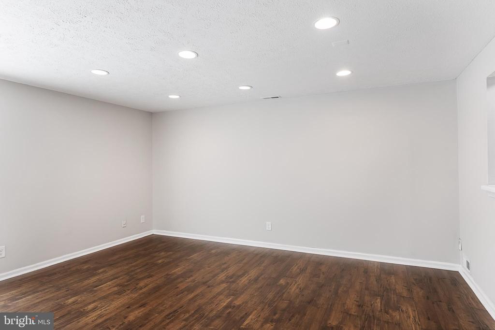
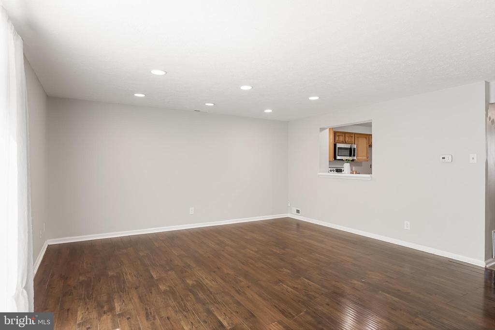
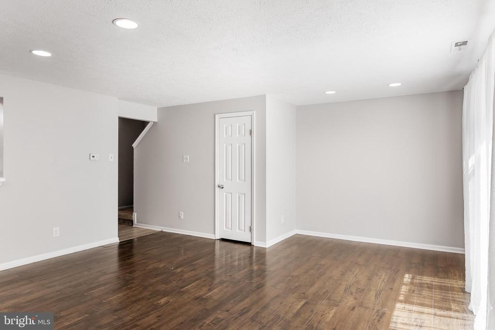
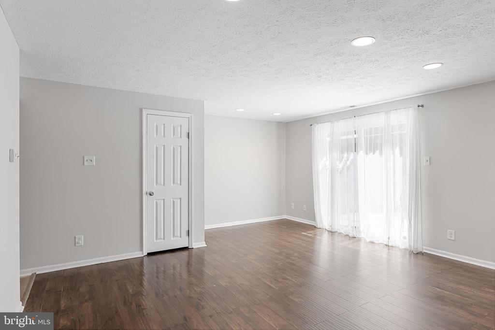
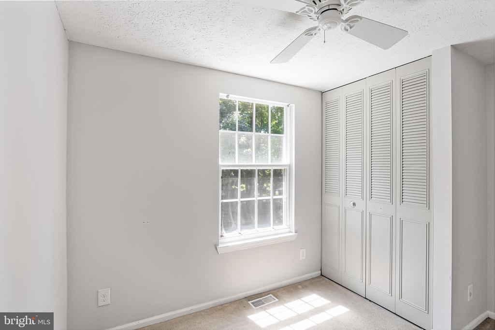
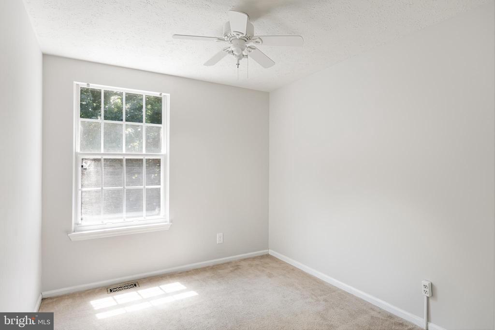
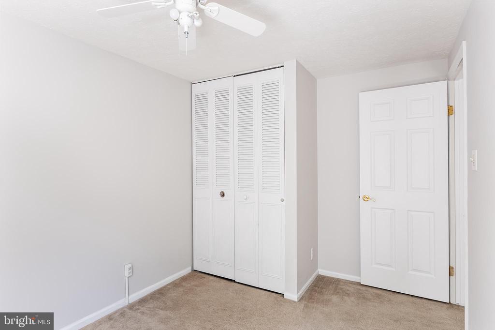
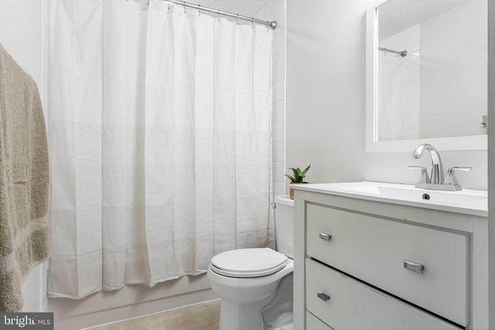
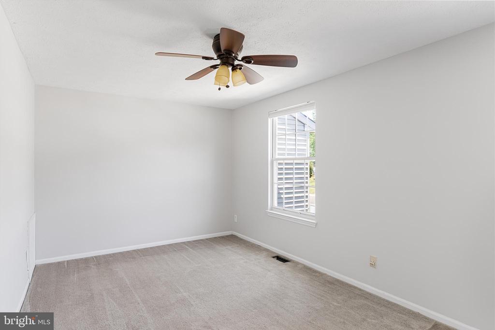
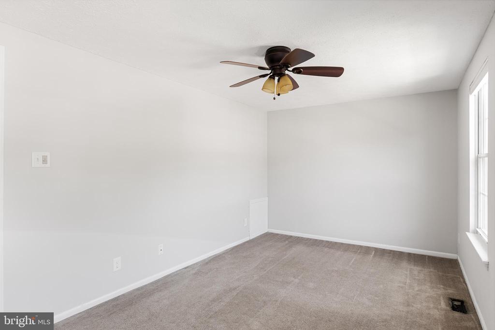
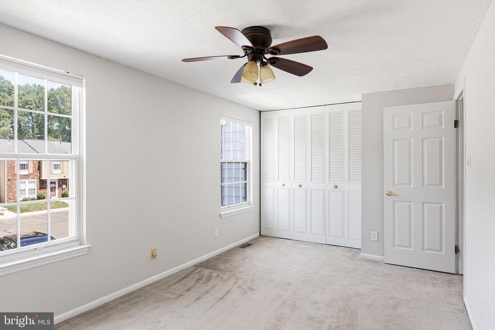
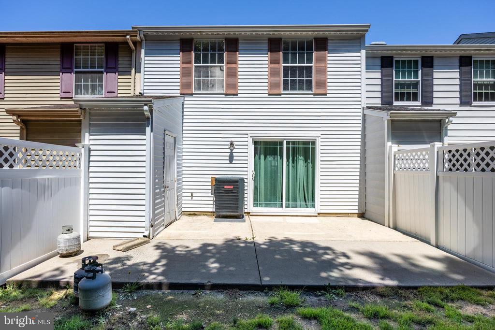
Affordable 3 BR, 1.5 bath townhome in the Wintergreen section of Kings Grant! Clean and move in ready with updated HVAC (5 years), large rooms, newer stainless steel appliances,bLVP flooring, tile and carpet, fresh paint, rear patio, large back yard backing to trees for privacy. Kings Grant amenities include pool, tennis, volleyball, tot lots, lake for fishing and light boating, hiking/biking trails and close proximity to all major highways, shopping and dining while in the highly rated Evesham Schools. A very nice place to call your very own!

3
beds

2
baths

1,120 Sq.Ft. LIVING AREA

2,000 Sq.Ft. lot

Jeffrey Amsden

Jeffrey Amsden

Features & Amenities

Interior

  • total bedrooms3
  • Total bathrooms2
  • full bathroom1
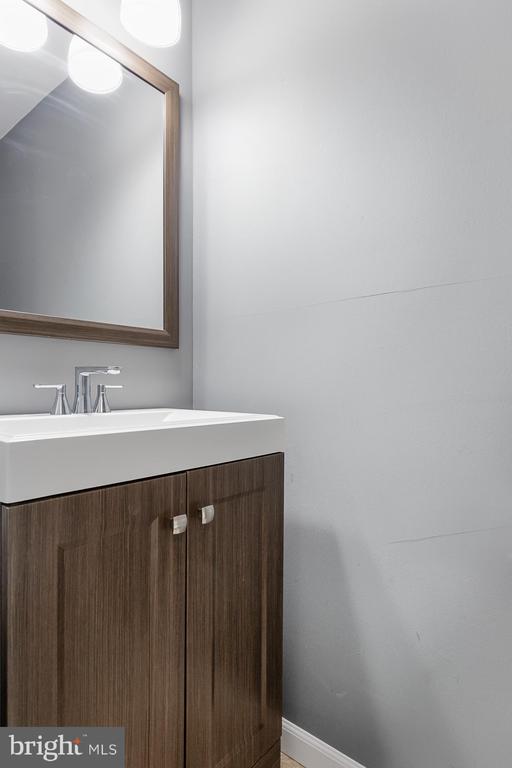
  • half bathroom1
  • Laundry room Main Floor
  • Flooring Ceramic Tile, Carpet, Luxury Vinyl Plank
  • APPLIANCES Built-In Microwave, Built-In Range, Dishwasher, Oven/Range - Electric, Refrigerator, Stainless Steel Appliances
  • other interior Features Kitchen - Eat-In, Carpet, Ceiling Fan(s), Floor Plan - Traditional, Recessed Lighting, Window Treatments, Other

Area & Lot

  • Status Sold
  • Date Sold September 13, 2024
  • Living Area1,120 Sq.Ft.
  • Total Area1,120 Sq.Ft.
  • Lot Area2,000 Sq.Ft.
  • MLS® IDNJBL2070400
  • TypeResidential
  • YEAR BUILT1987
  • Architecture StylesTransitional
  • View DescriptionGarden/Lawn, Trees/Woods
  • Elementary SchoolRICHARD L. RICE SCHOOL
  • Middle SchoolMARLTON MIDDLE M.S.
  • High SchoolCHEROKEE H.S.
  • School DistrictEVESHAM TOWNSHIP

Exterior

  • STORIES2
  • water SourcePublic
  • PoolYes - Community
  • parkingParking Lot
  • HEAT TYPEHeat Pump - Electric Back Up, Forced Air
  • AIR CONDITIONINGCentral A/C
  • sewerPublic Sewer
  • SubstructureSlab
  • Disability FeaturesNone
  • HOA AmenitiesBasketball Courts, Club House, Common Grounds, Jog/Walk Path, Lake, Party Room, Pool - Outdoor, Tennis Courts, Tot Lots/Playground, Volleyball Courts, Water/Lake Privileges
  • other exterior FeaturesSidewalks, Street Lights, Tennis Court(s), Exterior Lighting

Financial

  • Sales Price$289,900
  • Real Estate Tax $4,232/yr
  • HOA $390/yr
  • Zoning RES

Work With Us

Pat McKenna Realtors spares no expense in keeping up-to-date on all the latest technological trends. Yet despite the drive for technology, Pat McKenna Realtors still remains true to its original hometown ethic of one-on-one personal service without all the corporate nonsense.

Follow Us on Instagram