14 CANTERBURY COURT
14 CANTERBURY COURT
14 CANTERBURY COURT
14 CANTERBURY COURT
14 CANTERBURY COURT
14 CANTERBURY COURT
14 CANTERBURY COURT
14 CANTERBURY COURT
14 CANTERBURY COURT
14 CANTERBURY COURT
14 CANTERBURY COURT
14 CANTERBURY COURT
14 CANTERBURY COURT
14 CANTERBURY COURT
14 CANTERBURY COURT
14 CANTERBURY COURT
14 CANTERBURY COURT
14 CANTERBURY COURT
14 CANTERBURY COURT
14 CANTERBURY COURT
14 CANTERBURY COURT
14 CANTERBURY COURT
14 CANTERBURY COURT
14 CANTERBURY COURT
14 CANTERBURY COURT
14 CANTERBURY COURT
14 CANTERBURY COURT
14 CANTERBURY COURT
14 CANTERBURY COURT
14 CANTERBURY COURT
14 CANTERBURY COURT
14 CANTERBURY COURT
14 CANTERBURY COURT
14 CANTERBURY COURT
SEE ALL PHOTOS
14 CANTERBURY COURT
14 CANTERBURY COURT
14 CANTERBURY COURT
14 CANTERBURY COURT
14 CANTERBURY COURT
14 CANTERBURY COURT
14 CANTERBURY COURT
14 CANTERBURY COURT
14 CANTERBURY COURT
14 CANTERBURY COURT
14 CANTERBURY COURT
14 CANTERBURY COURT
14 CANTERBURY COURT
14 CANTERBURY COURT
14 CANTERBURY COURT
14 CANTERBURY COURT
14 CANTERBURY COURT
14 CANTERBURY COURT
14 CANTERBURY COURT
14 CANTERBURY COURT
14 CANTERBURY COURT
14 CANTERBURY COURT
14 CANTERBURY COURT
14 CANTERBURY COURT
14 CANTERBURY COURT
14 CANTERBURY COURT
14 CANTERBURY COURT
14 CANTERBURY COURT
14 CANTERBURY COURT
14 CANTERBURY COURT
14 CANTERBURY COURT
14 CANTERBURY COURT
14 CANTERBURY COURT
14 CANTERBURY COURT
Sold

14 CANTERBURY COURT

14 CANTERBURY COURT, MARLTON, NJ 08053

$600,000
Open houses are canceled.


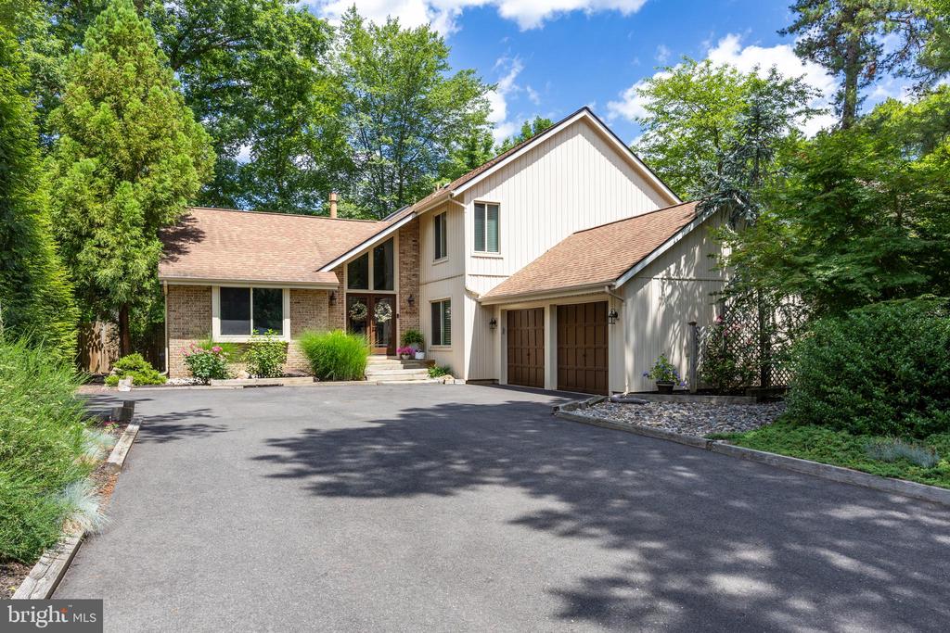
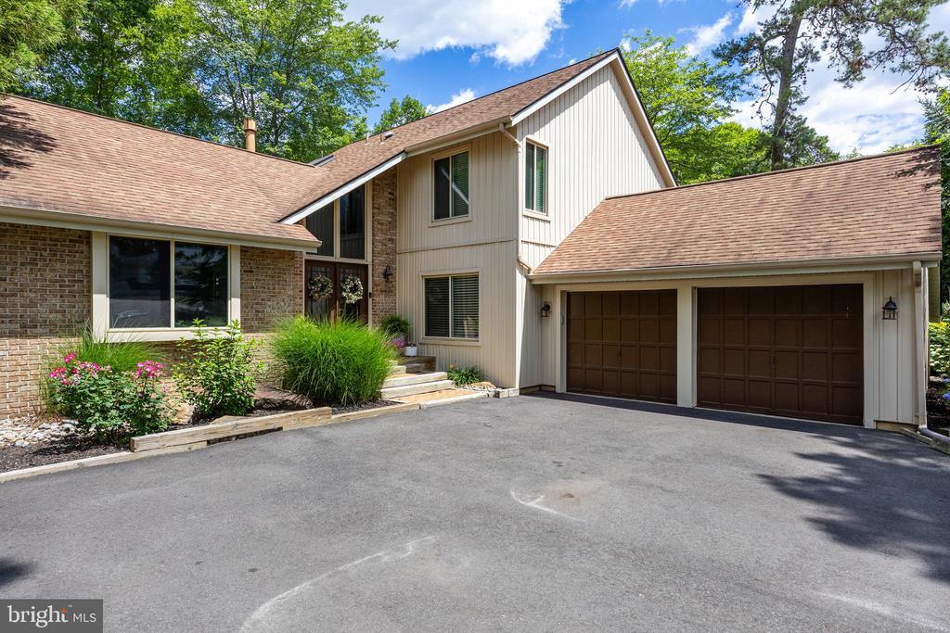
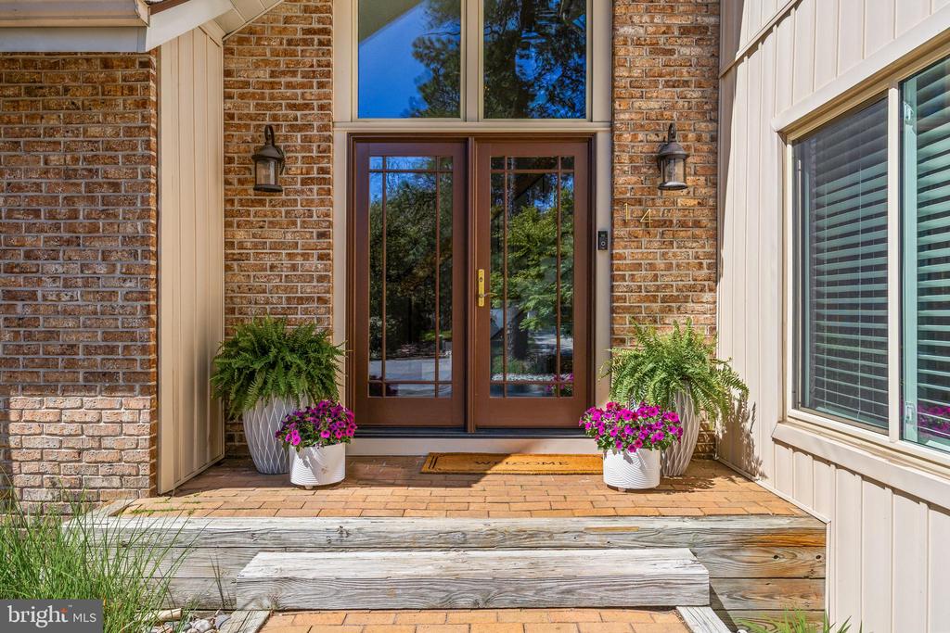
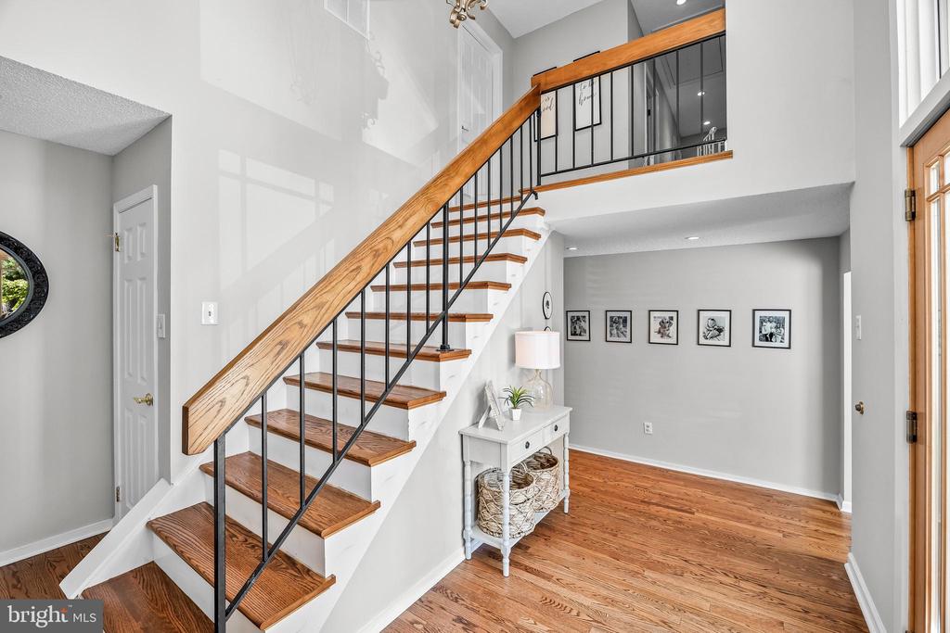
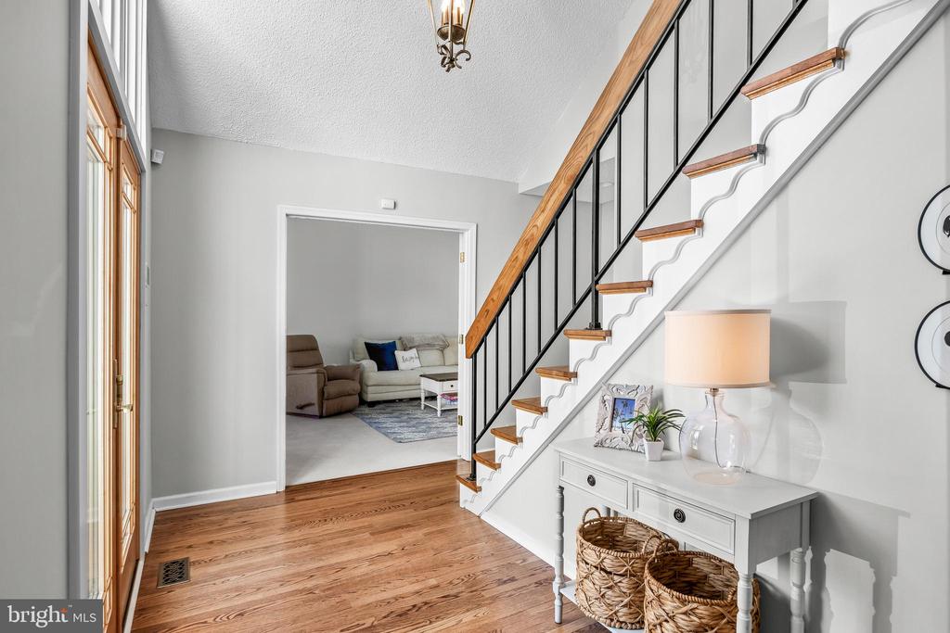
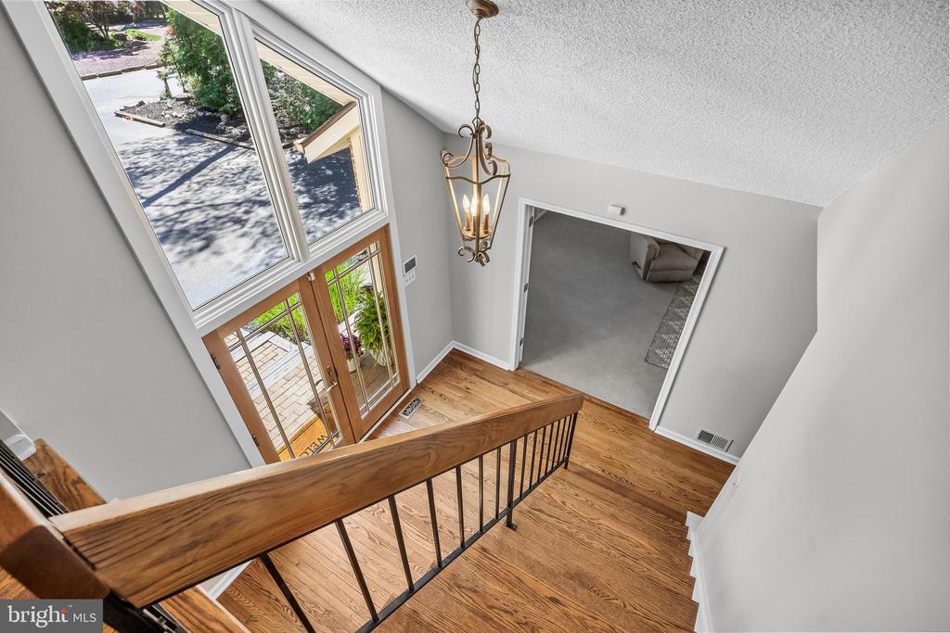
Experience elegance in this beautifully appointed 3-bedroom home, thoughtfully designed with clean architectural lines and an open-concept layout. The front entry welcomes you with a grand foyer featuring soaring ceilings.
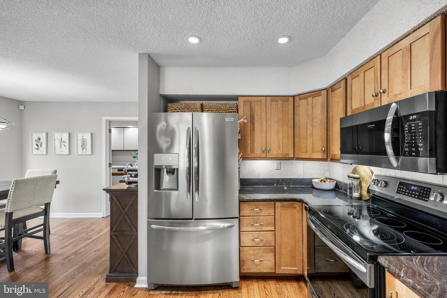
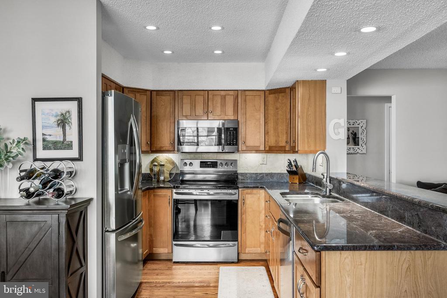
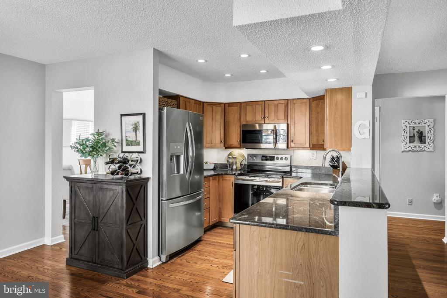
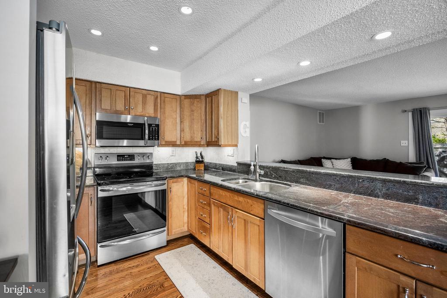
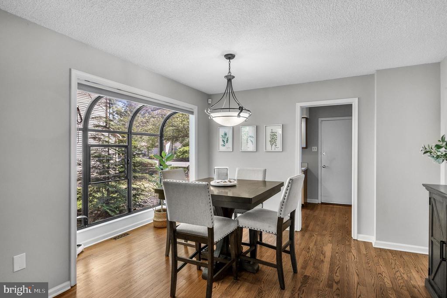
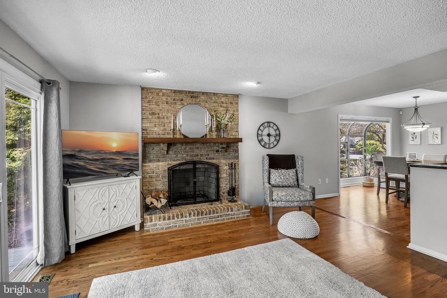
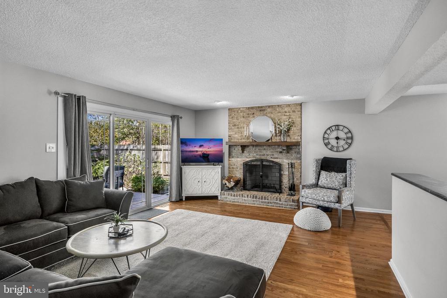
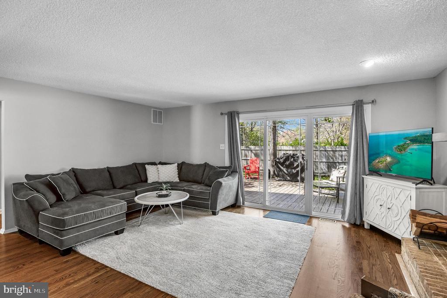
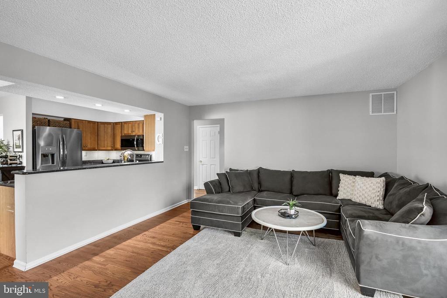
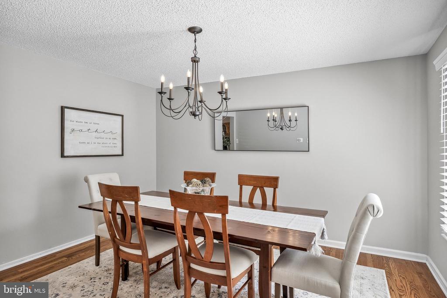
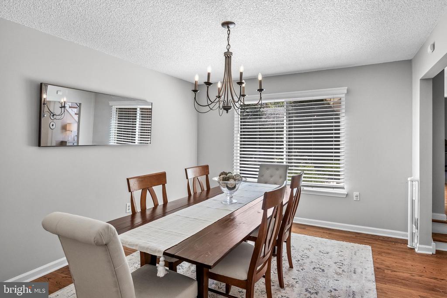
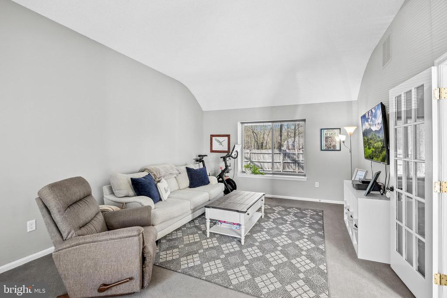
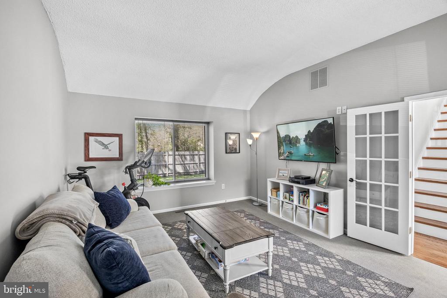
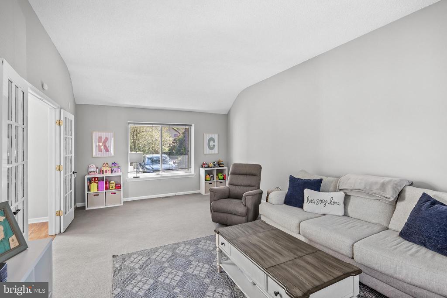
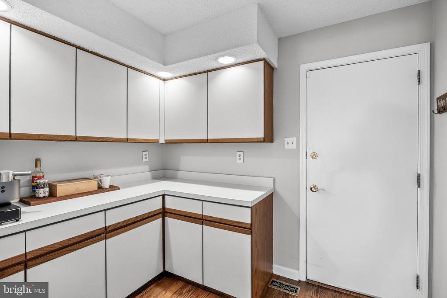
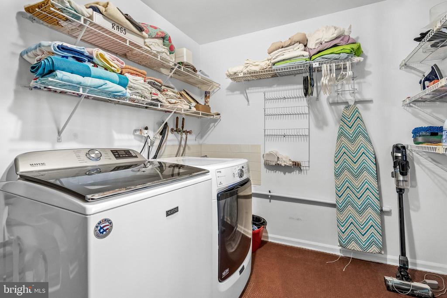
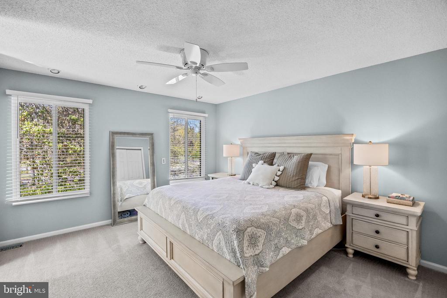
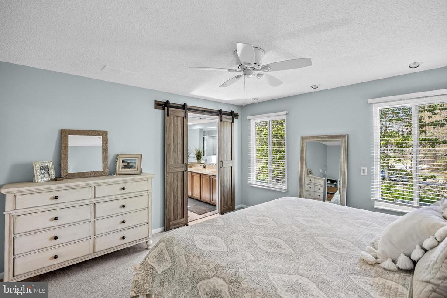
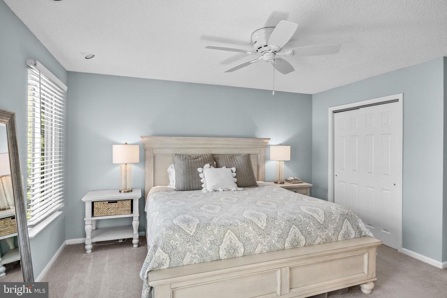
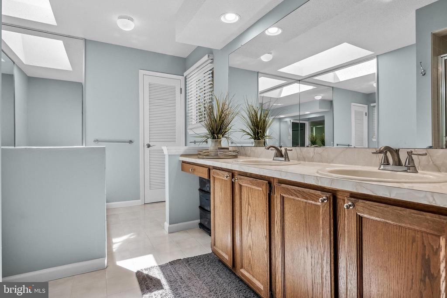
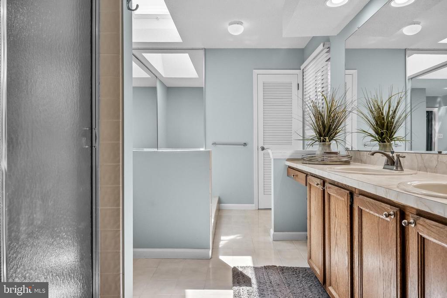
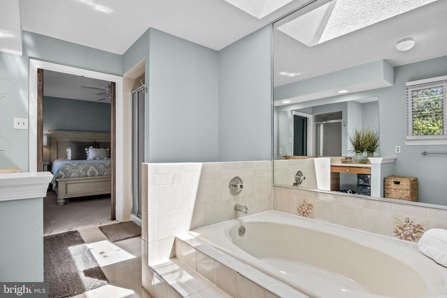
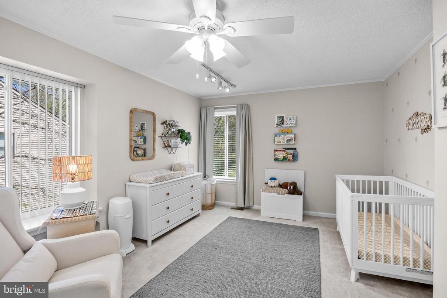
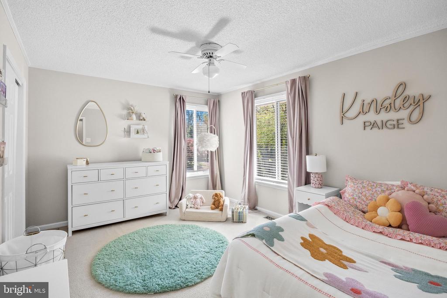
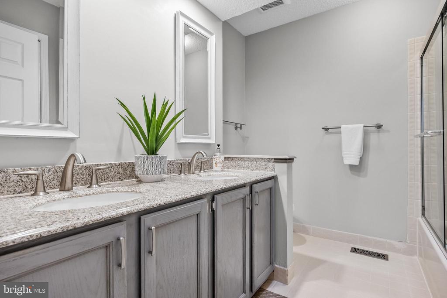
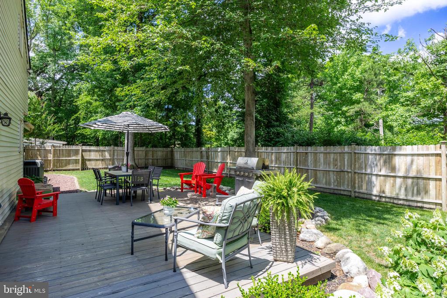
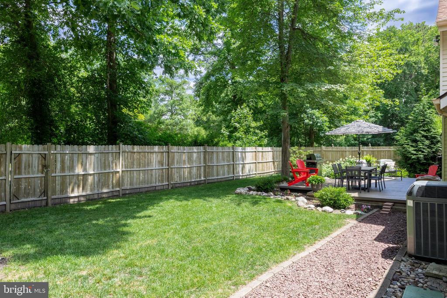
The first level showcases an eat-in kitchen with a greenhouse window--perfect for growing herbs or enjoying extra natural light. This level also includes a family room with a brick, wood-burning fireplace and sliding doors that lead to a fully fenced backyard with a deck. A formal living room--ideal as an additional family room, playroom, or office--adds flexibility, along with two coat closets, a spacious laundry room, and a convenient mudroom/pantry just off the garage for plenty of storage. Upstairs, the primary suite serves as a private retreat, featuring a spa-inspired en suite bath complete with a skylight and two walk-in closets. Two additional bedrooms offer versatility for guests, a home office, or personalized living space, all designed with comfort and style in mind. Step outside to a fully fenced backyard, perfect for outdoor gatherings, or refined landscaping opportunities. A spacious attached two-car garage adds both convenience and functionality. This exceptional residence offers an elevated lifestyle in a setting that feels both luxurious and inviting. Kings Grant offers endless amenities, including lake access, beach area, scenic walking paths, playgrounds, a community pool, and highly rated Marlton schools.

3
beds

3
baths

2,449 Sq.Ft. LIVING AREA

10,890 Sq.Ft. lot

Robert Golick

Robert Golick

Features & Amenities

Interior

  • total bedrooms3
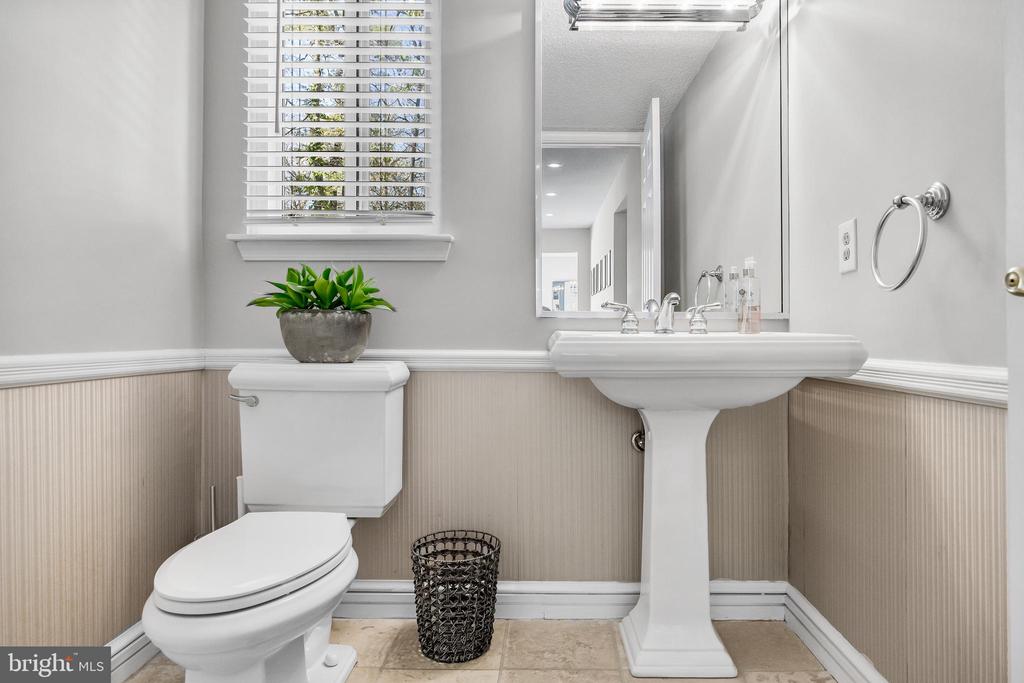
  • Total bathrooms3
  • full bathrooms2
  • half bathroom1
  • APPLIANCES Dishwasher, Dryer, Oven/Range - Electric, Refrigerator, Stove, Washer, Water Heater
  • other interior Features Bathroom - Tub Shower, Breakfast Area, Carpet, Combination Kitchen/Living, Dining Area, Family Room Off Kitchen, Floor Plan - Open, Formal/Separate Dining Room, Kitchen - Eat-In, Primary Bath(s), Walk-in Closet(s)

Area & Lot

  • Status Sold
  • Date Sold June 4, 2026
  • Living Area2,449 Sq.Ft.
  • Lot Area10,890 Sq.Ft.
  • MLS® IDNJBL2109934
  • TypeResidential
  • YEAR BUILT1985
  • NeighborhoodBurlington County
  • Architecture StylesContemporary
  • High SchoolCHEROKEE H.S.

Exterior

  • STORIES2
  • Garage Space2.0
  • water SourcePublic
  • utilitiesCable TV, Electric Available, Natural Gas Available, Phone
  • lot featuresRear Yard, Trees/Wooded
  • parkingAttached Garage, Driveway
  • HEAT TYPEForced Air
  • AIR CONDITIONINGCentral A/C
  • sewerPublic Sewer
  • SubstructureCrawl Space
  • Disability FeaturesNone
  • HOA AmenitiesClub House, Community Center, Golf Course Membership Available, Jog/Walk Path, Lake, Picnic Area, Pool - Outdoor, Tennis Courts, Water/Lake Privileges, Beach, Basketball Courts, Tot Lots/Playground
  • other exterior FeaturesStreet Lights

Financial

  • Sales Price$600,000
  • Real Estate Tax $8,990/yr
  • HOA $400/yr
  • Zoning RD-1

Burlington County

Burlington County is a county in the South Jersey region of the U.S. state of New Jersey.

Explore

Work With Us

Pat McKenna Realtors spares no expense in keeping up-to-date on all the latest technological trends. Yet despite the drive for technology, Pat McKenna Realtors still remains true to its original hometown ethic of one-on-one personal service without all the corporate nonsense.

Follow Us on Instagram