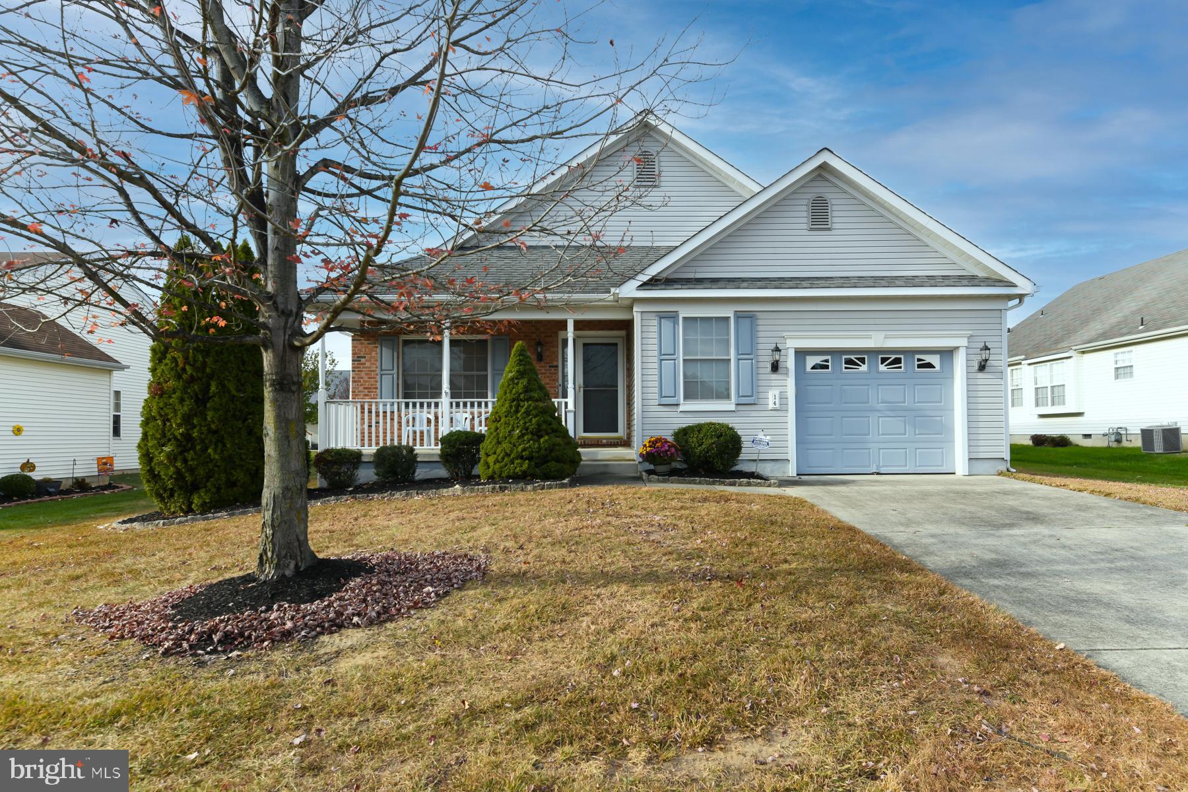
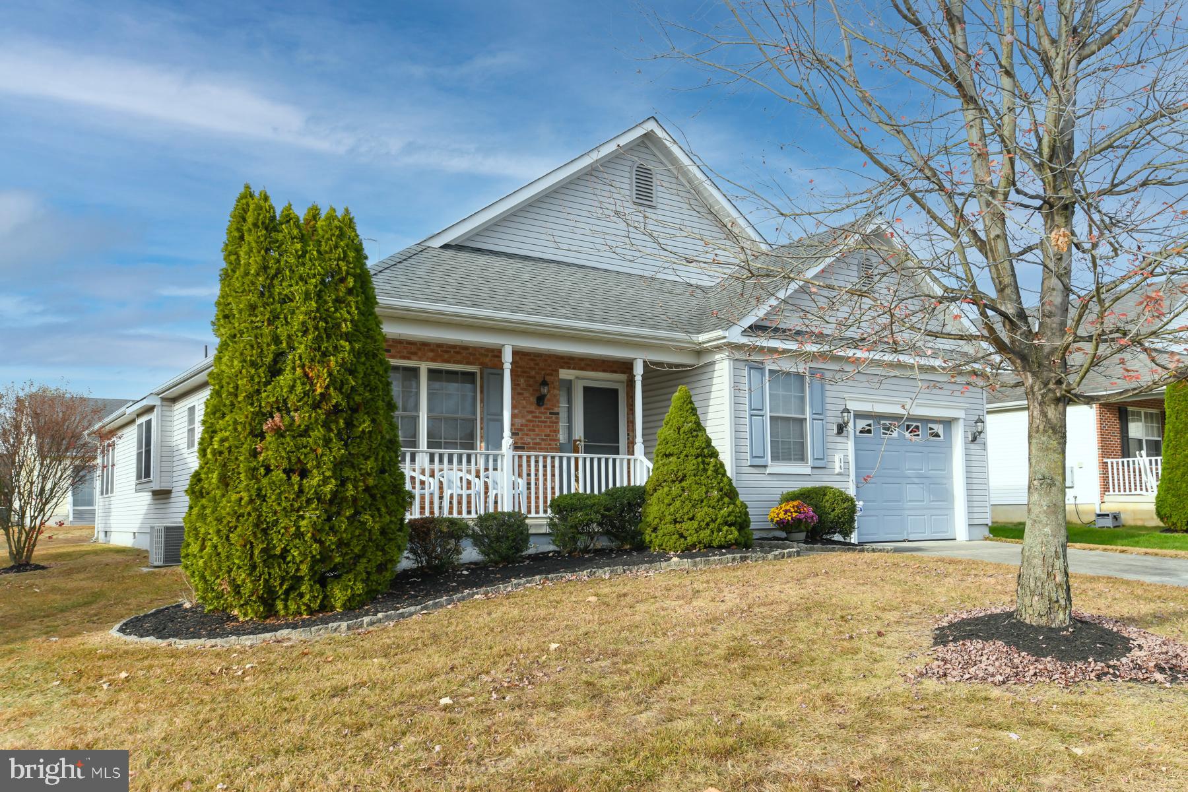
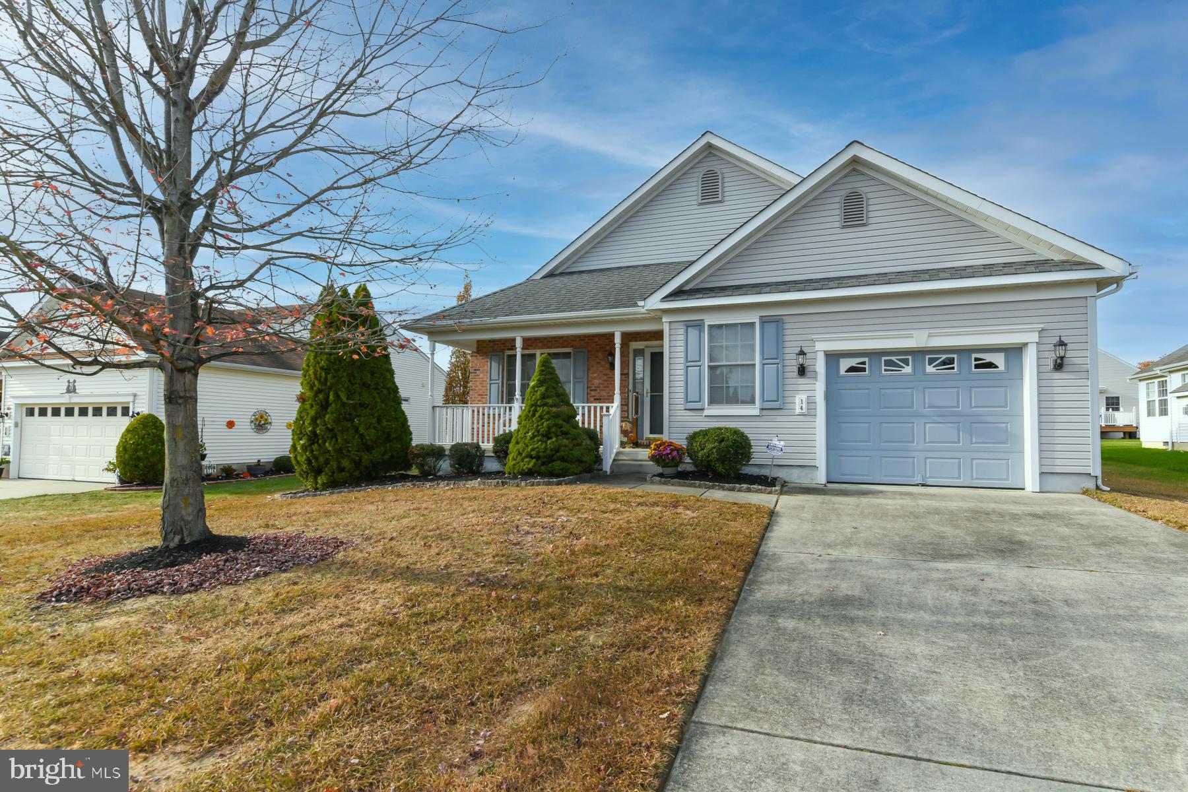
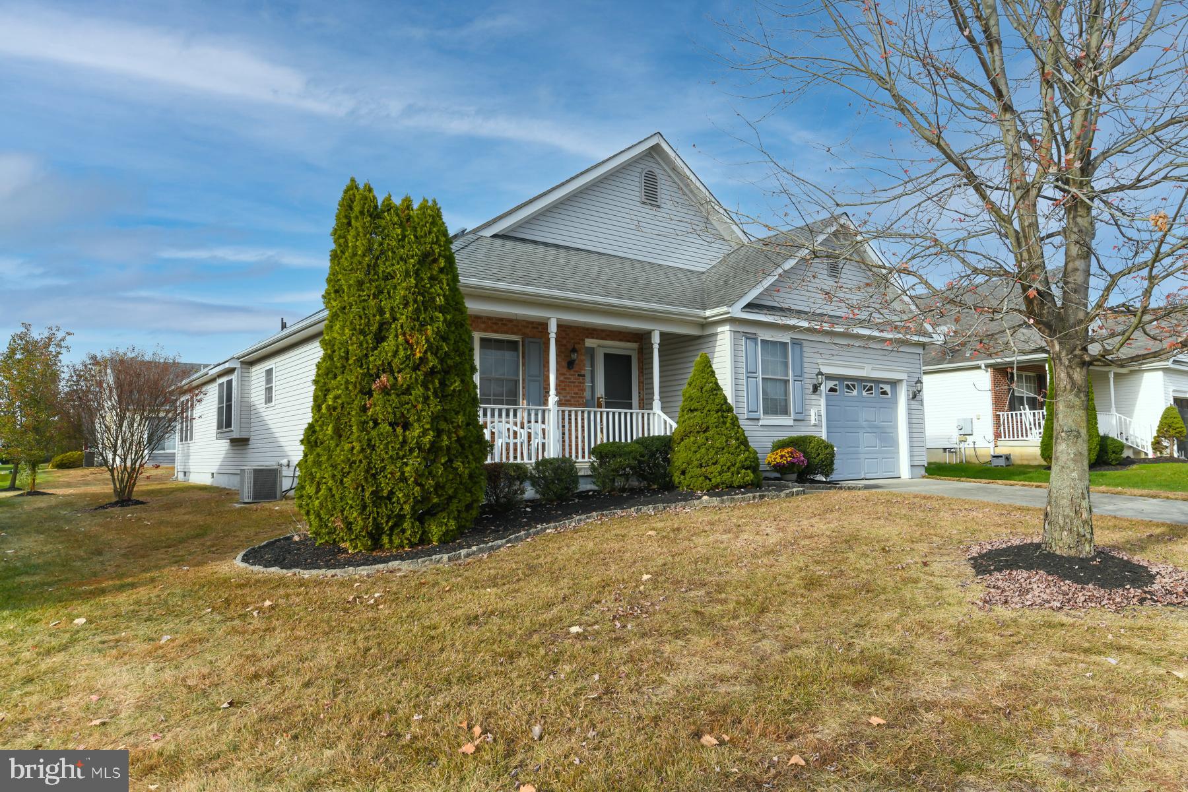
14 EAGLE RIDGE DRIVE
SEE ALL PHOTOS
14 EAGLE RIDGE DRIVE
Courtesy of Home and Heart Realty
Sold

14 EAGLE RIDGE DRIVE

14 EAGLE RIDGE DRIVE, MANTUA, NJ 08051

$352,500
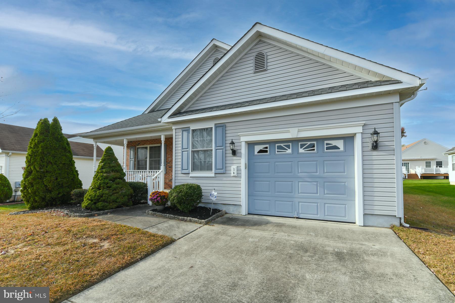
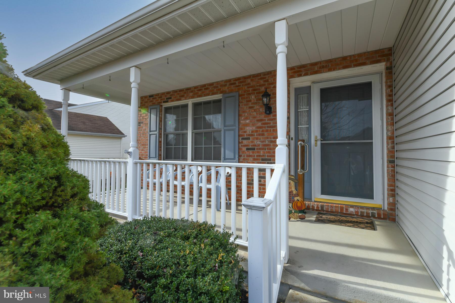
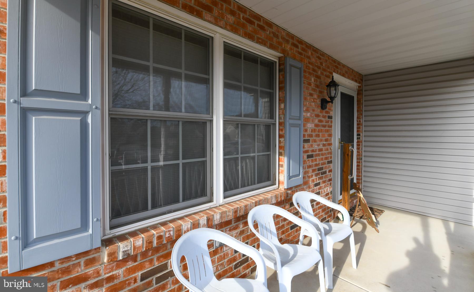
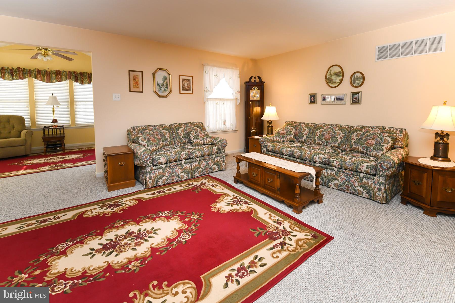
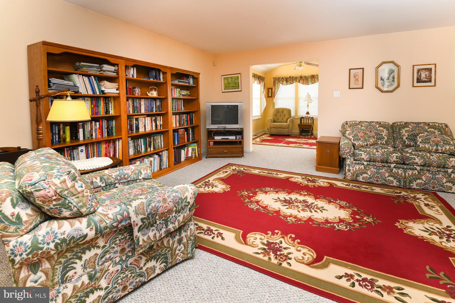
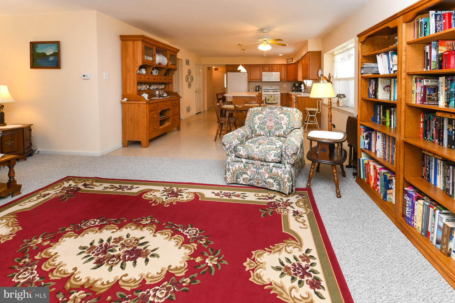
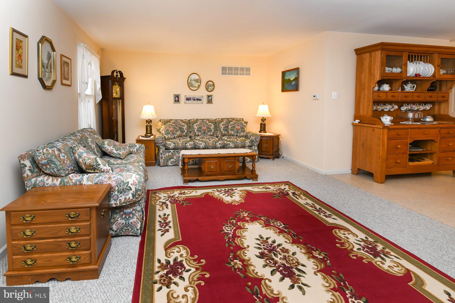
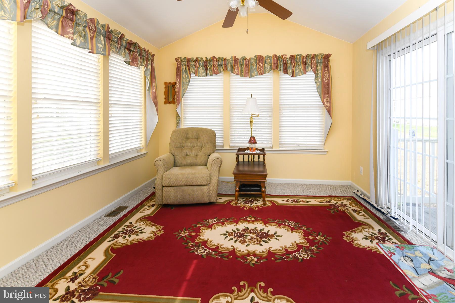
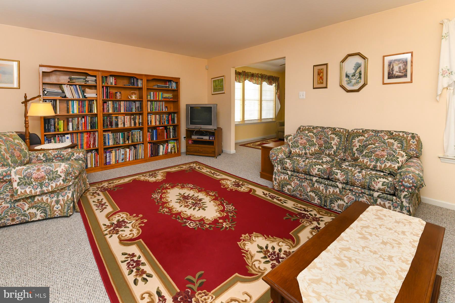
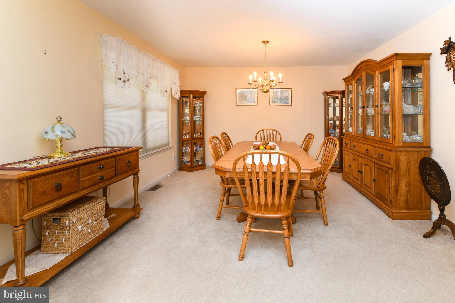
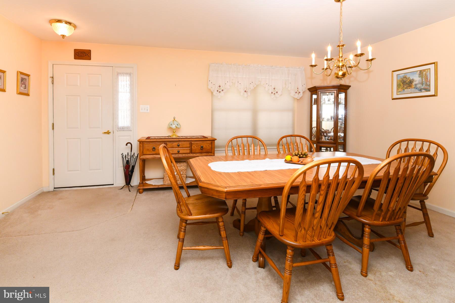
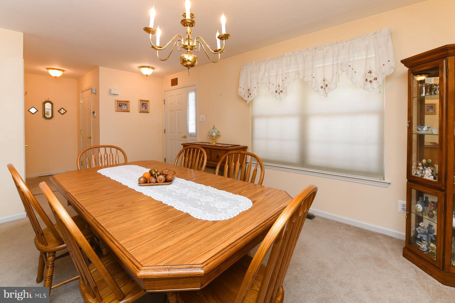
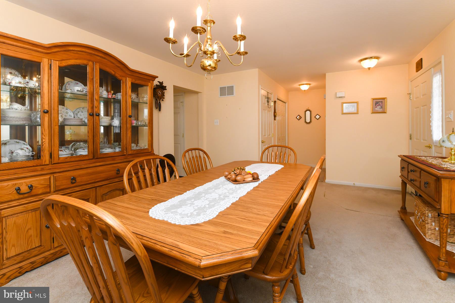
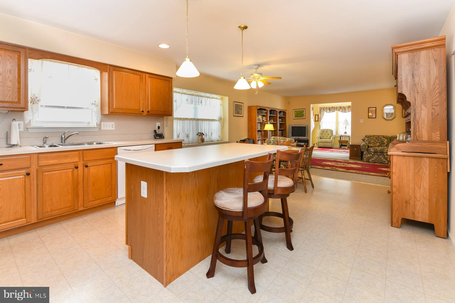
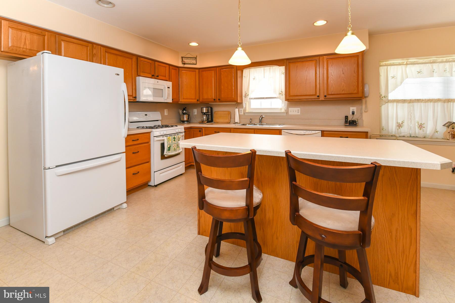
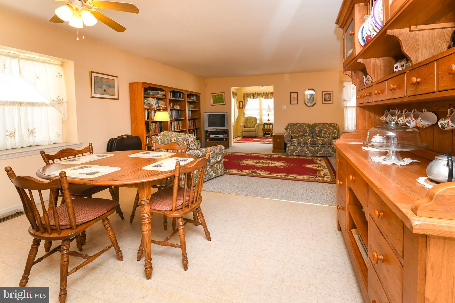
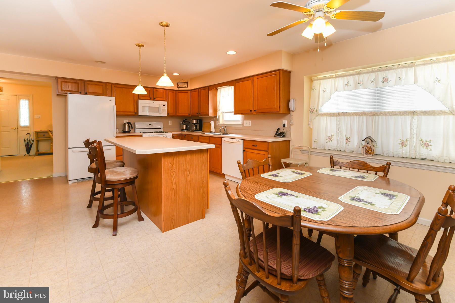

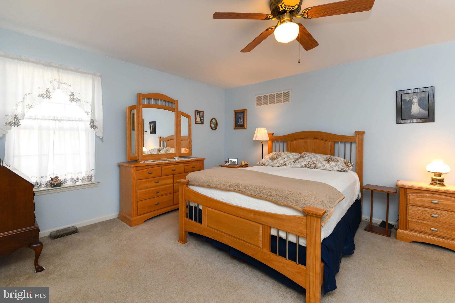
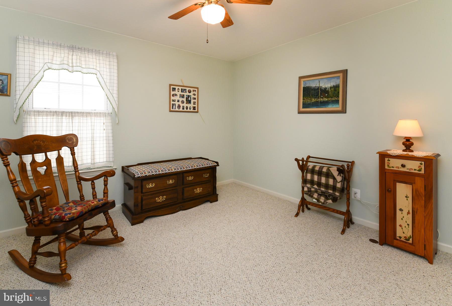
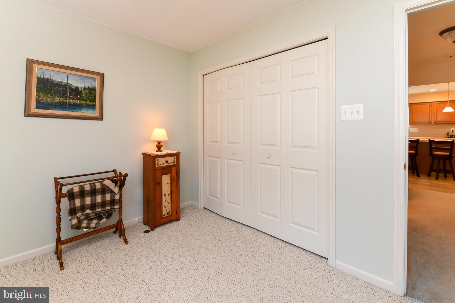
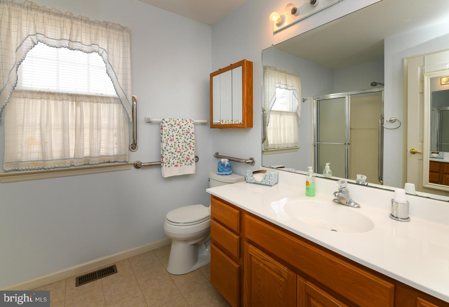
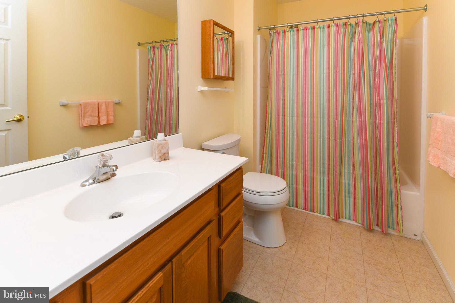
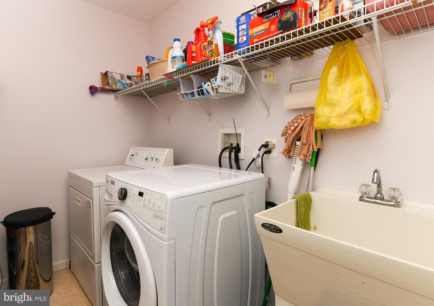
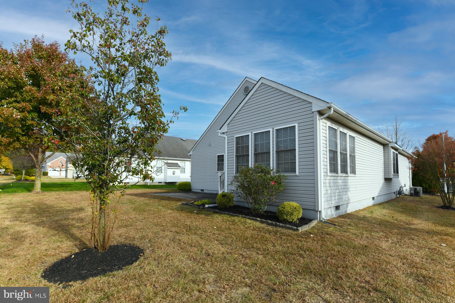
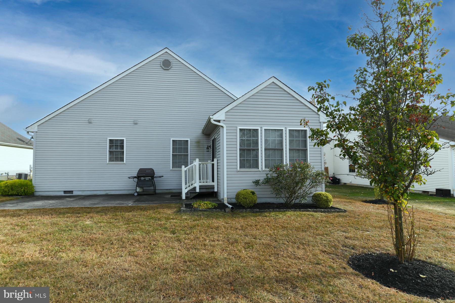
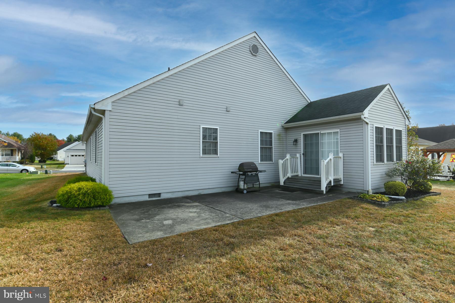
Welcome to lovely home, nestled in an Active Adult Community for those 55 years of age or better, this single-floor home, built in 2005, offers the perfect blend of comfort and convenience. Enter into the foyer with a generously sized coat closet as well as another closet that gives you access to the spacious crawl space or you also have access through the oversized attached garage which makes for easy entry into the home. The well laid out floor plan offers a large formal dining/living room, nice sized Eat-in kitchen with a roomy center island and raised oak front kitchen cabinetry, and a breakfast nook area that opens to a family room. Another highlight of this home is the bonus fully-enclosed sunroom with plenty of natural light and access to the back patio for your outdoor enjoyment via sliding glass doors. This model stands out as one of the larger ones with its extra square footage and upgrades to an insulated garage, double pane windows and sprinkler system. A wide carpeted hallway off the main living area leads to a full bath with a 36" door, making it easily accessible. The first bedroom (14 x 11), also carpeted, offers a generously sized wall closet. The primary bedroom (17 x 13), another carpeted haven, boasts a spacious 7x6 walk-in closet and a private primary bathroom with a stall shower. Adjacent to the kitchen, you'll find a large laundry room with a washer, gas dryer, and a laundry sink, conveniently accessed from the kitchen making household chores a breeze. The extended one-car garage and crawlspace offers plenty of additional storage space. This great community takes care of common area maintenance, lawn care, and snow removal, ensuring a hassle-free lifestyle. This property enjoys a prime location within the esteemed Spring Valley Adult Community offering a peaceful retreat while remaining conveniently accessible to all the area's amenities. Schedule your private tour today! "Don't miss the opportunity to make this lovely property your new home sweet home!"

2
beds

2
baths

1,748 Sq.Ft. LIVING AREA

8,125 Sq.Ft. lot

Kyle Sander

Kyle Sander

Features & Amenities

Interior

  • total bedrooms2
  • Total bathrooms2
  • full bathrooms2
  • Laundry room Main Floor
  • Flooring Carpet, Laminated, Vinyl
  • APPLIANCES Dishwasher, Extra Refrigerator/Freezer
  • other interior Features Kitchen - Eat-In, Kitchen - Island, Primary Bath(s), Bathroom - Stall Shower, Window Treatments, Ceiling Fan(s)

Area & Lot

  • Status Sold
  • Date Sold March 27, 2025
  • Living Area1,748 Sq.Ft.
  • Total Area1,748 Sq.Ft.
  • Lot Area8,125 Sq.Ft.
  • MLS® IDNJGL2049120
  • TypeResidential
  • YEAR BUILT2005
  • NeighborhoodGloucester County
  • Architecture StylesRanch/Rambler
  • View DescriptionGarden/Lawn
  • High SchoolCLEARVIEW REGIONAL
  • School DistrictMANTUA TOWNSHIP

Exterior

  • STORIES1
  • Garage Space1.0
  • water SourcePublic
  • PoolNo Pool
  • roofAsphalt, Pitched, Shingle
  • lot featuresCleared, Front Yard, Rear Yard, Side Yard(s)
  • parkingAttached Garage, Driveway, On Street
  • HEAT TYPEForced Air
  • AIR CONDITIONINGCentral A/C
  • sewerPublic Sewer
  • SubstructureCrawl Space
  • Disability Features32 wide Doors, 36 wide Halls, Grab Bars Mod
  • HOA AmenitiesClub House, Picnic Area, Jog/Walk Path
  • security FeaturesSecurity System
  • other exterior FeaturesUnderground Lawn Sprinkler, Sidewalks, Street Lights

Financial

  • Sales Price$352,500
  • Real Estate Tax $8,375/yr
  • HOA $83/mo
  • Zoning RES

Gloucester County

Gloucester County is a county in the U.S. state of New Jersey.

Explore

Work With Us

Pat McKenna Realtors spares no expense in keeping up-to-date on all the latest technological trends. Yet despite the drive for technology, Pat McKenna Realtors still remains true to its original hometown ethic of one-on-one personal service without all the corporate nonsense.

Follow Us on Instagram