14 LORNE ROAD
14 LORNE ROAD
14 LORNE ROAD
14 LORNE ROAD
14 LORNE ROAD
14 LORNE ROAD
14 LORNE ROAD
14 LORNE ROAD
14 LORNE ROAD
14 LORNE ROAD
14 LORNE ROAD
14 LORNE ROAD
14 LORNE ROAD
14 LORNE ROAD
14 LORNE ROAD
14 LORNE ROAD
14 LORNE ROAD
14 LORNE ROAD
14 LORNE ROAD
14 LORNE ROAD
14 LORNE ROAD
14 LORNE ROAD
14 LORNE ROAD
14 LORNE ROAD
14 LORNE ROAD
14 LORNE ROAD
14 LORNE ROAD
14 LORNE ROAD
14 LORNE ROAD
14 LORNE ROAD
14 LORNE ROAD
14 LORNE ROAD
14 LORNE ROAD
14 LORNE ROAD
14 LORNE ROAD
14 LORNE ROAD
14 LORNE ROAD
14 LORNE ROAD
14 LORNE ROAD
14 LORNE ROAD
14 LORNE ROAD
14 LORNE ROAD
14 LORNE ROAD
14 LORNE ROAD
14 LORNE ROAD
14 LORNE ROAD
14 LORNE ROAD
14 LORNE ROAD
14 LORNE ROAD
14 LORNE ROAD
SEE ALL PHOTOS
14 LORNE ROAD
14 LORNE ROAD
14 LORNE ROAD
14 LORNE ROAD
14 LORNE ROAD
14 LORNE ROAD
14 LORNE ROAD
14 LORNE ROAD
14 LORNE ROAD
14 LORNE ROAD
14 LORNE ROAD
14 LORNE ROAD
14 LORNE ROAD
14 LORNE ROAD
14 LORNE ROAD
14 LORNE ROAD
14 LORNE ROAD
14 LORNE ROAD
14 LORNE ROAD
14 LORNE ROAD
14 LORNE ROAD
14 LORNE ROAD
14 LORNE ROAD
14 LORNE ROAD
14 LORNE ROAD
14 LORNE ROAD
14 LORNE ROAD
14 LORNE ROAD
14 LORNE ROAD
14 LORNE ROAD
14 LORNE ROAD
14 LORNE ROAD
14 LORNE ROAD
14 LORNE ROAD
14 LORNE ROAD
14 LORNE ROAD
14 LORNE ROAD
14 LORNE ROAD
14 LORNE ROAD
14 LORNE ROAD
14 LORNE ROAD
14 LORNE ROAD
14 LORNE ROAD
14 LORNE ROAD
14 LORNE ROAD
14 LORNE ROAD
14 LORNE ROAD
14 LORNE ROAD
14 LORNE ROAD
14 LORNE ROAD
Sold

14 LORNE ROAD

14 LORNE ROAD, BLACKWOOD, NJ 08012

$580,000
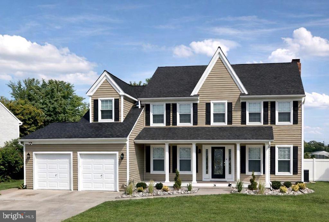
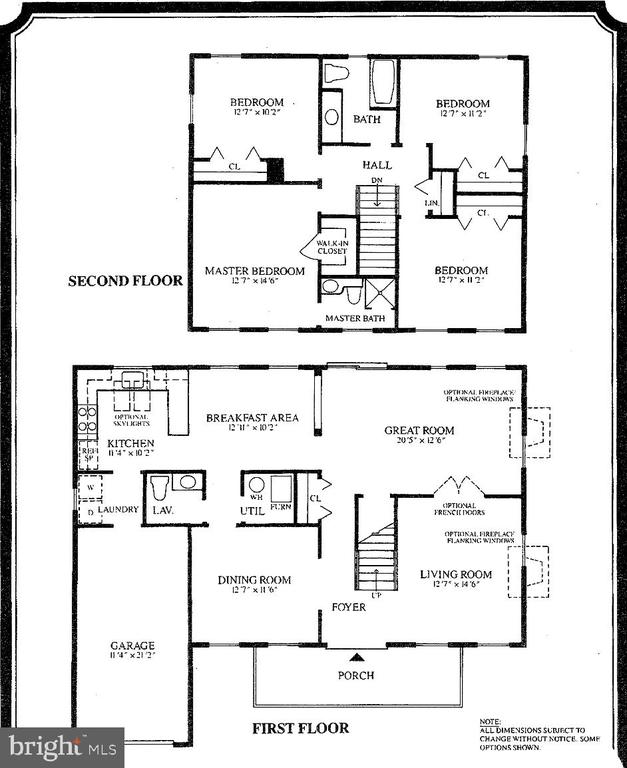
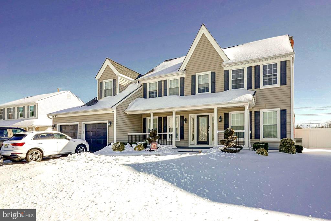
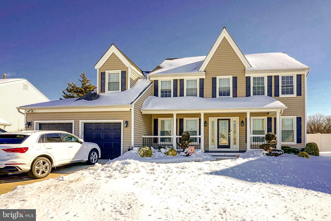
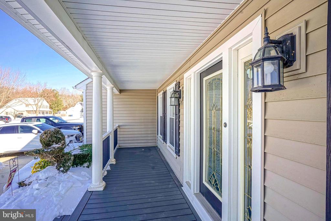
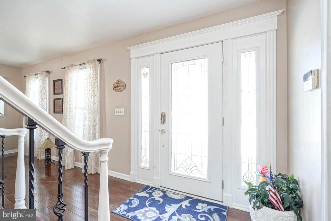
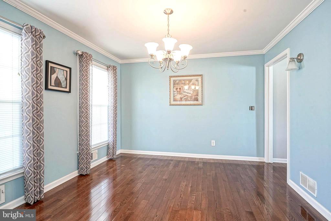
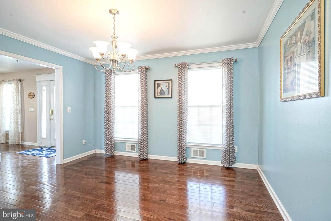
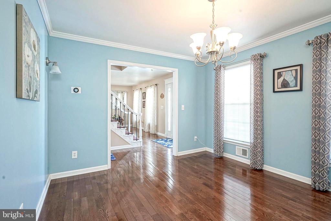
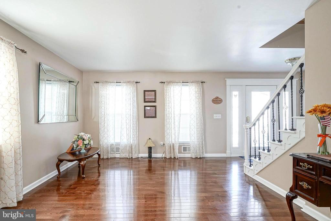
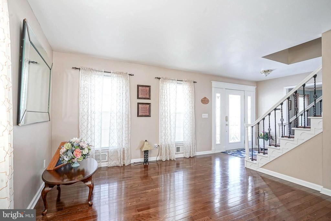
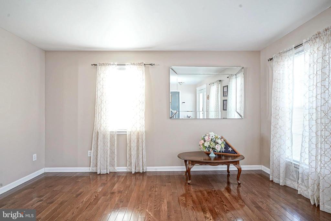
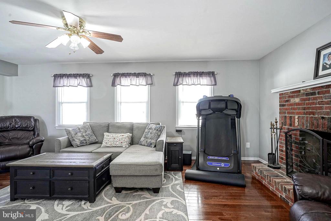
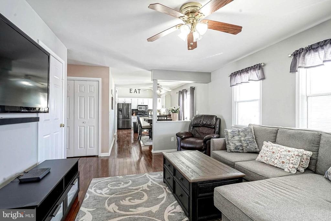
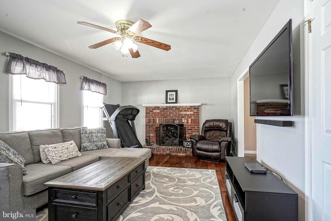
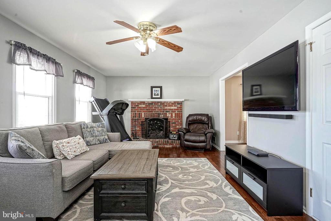
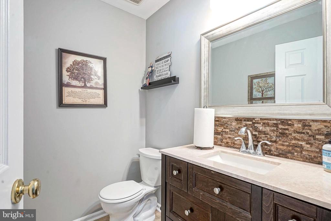
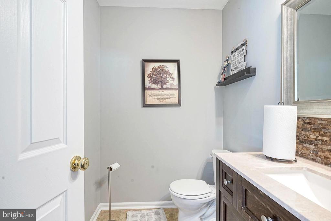
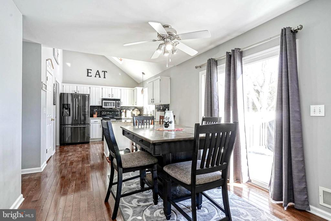
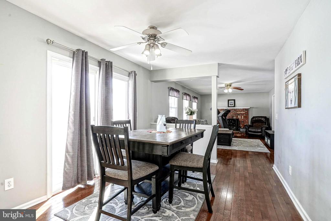
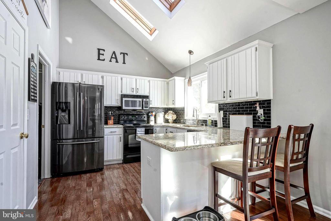
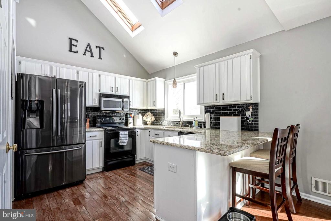
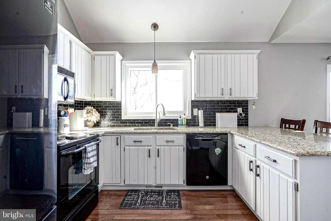
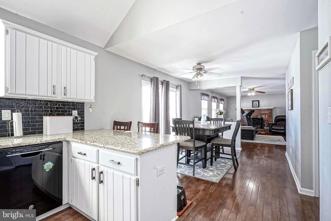
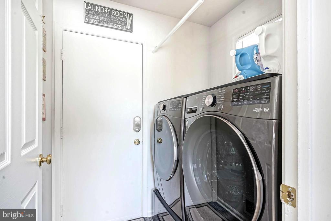
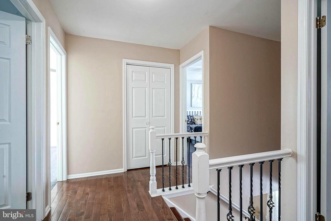
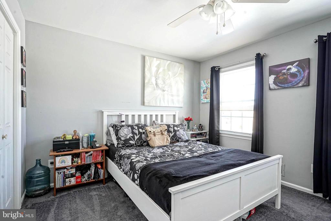
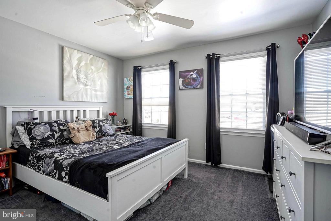
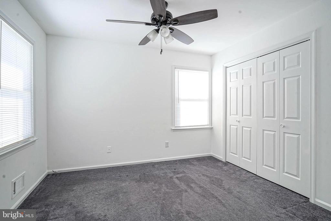
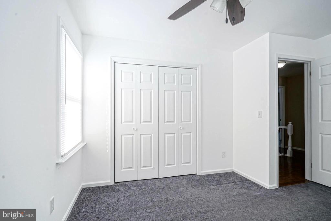
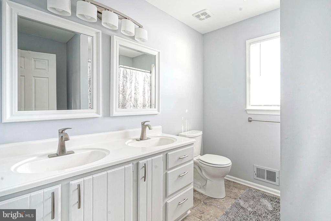
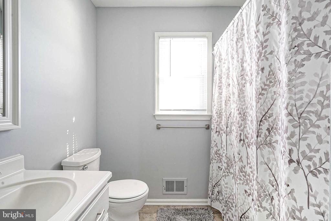
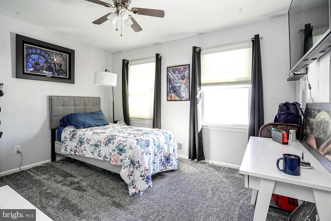
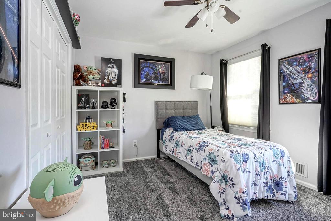
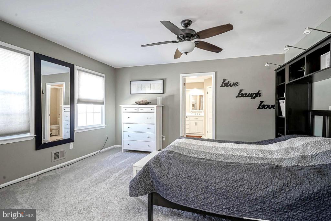
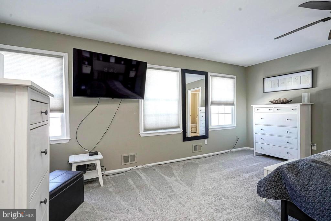
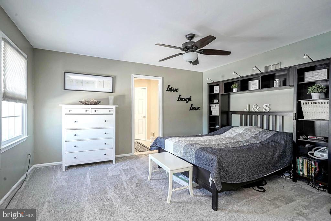
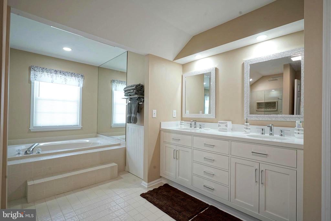
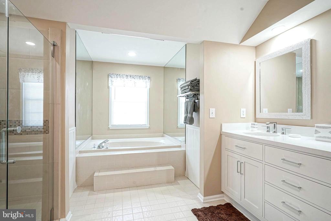
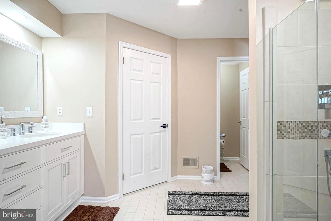
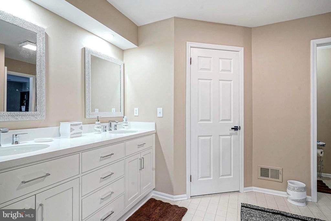
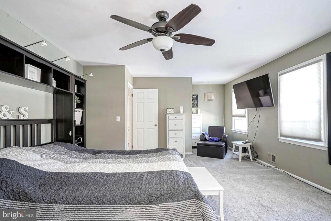
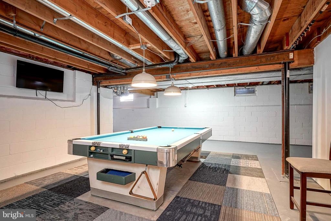
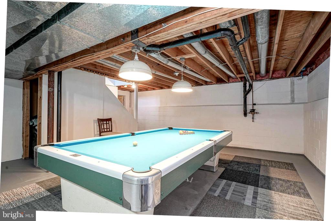
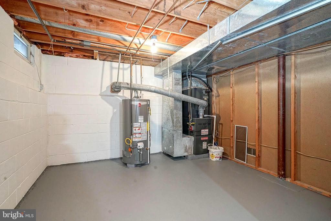
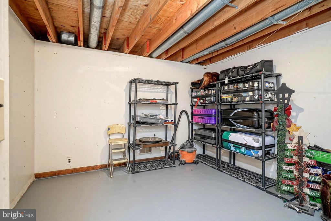
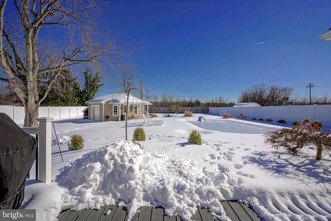
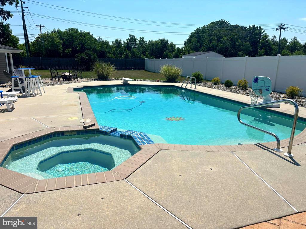
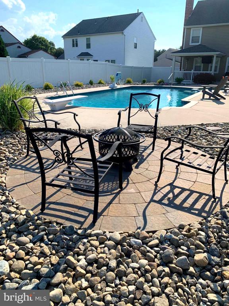
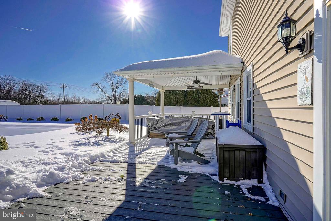
Multiple Offers Received! Best & Final Offers due 12pm Thursday 2/26. Welcome to 14 Lorne Road, an exceptional Thatcher model nestled in the highly sought-after Cross Pointe development of Washington Township. Perfectly positioned in the heart of town yet tucked away on a quiet, tree-lined street, this Victorian-inspired colonial blends timeless charm with refined modern updates. Offering 4 bedrooms, 2.5 baths, and 2,276 square feet of elegant living space, this home impresses from the moment you arrive. A newly installed front door (2025) sets the tone, leading into beautifully updated interiors featuring brand-new hardwood floors (2025), a new hot water heater (2025), and a new AC unit (2025). The roof was replaced in 2010, providing long-term peace of mind. The main level is thoughtfully designed to balance elegance, comfort, and everyday functionality. Upon entry, the formal living room offers a refined yet inviting space, ideal for quiet conversation or welcoming guests. The formal dining room is perfectly proportioned for hosting everything from intimate dinners to holiday gatherings. At the heart of the home, the eat-in kitchen offers generous table space for casual dining and an oversized pantry, creating a true gathering space for everyday living and entertaining. Just off the kitchen, the large family room is warm and welcoming, anchored by a gas fireplace that provides a cozy focal point for relaxing evenings or casual get-togethers. Completing the main level are a convenient powder room, a dedicated laundry room, and direct interior access to the two-car garage, enhancing both comfort and practicality. The upper level features four well-appointed bedrooms, highlighted by a spacious primary suite designed as a private retreat. The primary bedroom offers a walk-in closet, ceiling fan, and a beautifully appointed en-suite bathroom featuring double sinks, a soaking tub, and a separate stall shower. The remaining 3 bedrooms provide excellent flexibility for guests, home office space, or growing households, supported by a well-designed full bath with tub-shower. The full 1,144 sq ft unfinished basement presents endless potential. Ideal for future finished living space, a home gym, or abundant storage. Step outside to your own private backyard oasis, where luxury meets tranquility. Enjoy a heated in-ground pool and spa combination, surrounded by meticulous, mature landscaping that creates a resort-like setting. A 22' x 12' pool house completes this exceptional outdoor retreat, perfect for entertaining, relaxing, or hosting unforgettable summer gatherings. Conveniently located near major commuter routes and shore points, and just minutes from the shopping, dining, parks, and amenities Washington Township is known for, this home offers the perfect balance of privacy, convenience, and prestige. A rare opportunity to own a truly special home in one of Washington Township's most desirable neighborhoods! 14 Lorne Road delivers timeless elegance, modern comfort, and luxury living at its finest. Schedule your private tour today!

4
beds

3
baths

2,276 Sq.Ft. LIVING AREA

0.41 Acres lot

John Williams

John Williams

Features & Amenities

Interior

  • total bedrooms4
  • Total bathrooms3
  • full bathrooms2
  • half bathroom1
  • Flooring Carpet, Ceramic Tile, Hardwood
  • Fireplace Insert, Mantel(s), Gas/Propane
  • APPLIANCES Built-In Microwave, Dishwasher, Disposal, Dryer, Oven/Range - Gas, Refrigerator, Washer, Water Heater
  • other interior Features Attic, Bathroom - Stall Shower, Bathroom - Tub Shower, Bathroom - Soaking Tub, Breakfast Area, Carpet, Ceiling Fan(s), Dining Area, Family Room Off Kitchen, Floor Plan - Traditional, Formal/Separate Dining Room, Kitchen - Eat-In, Kitchen - Table Space, Pantry, Primary Bath(s), Recessed Lighting, Upgraded Countertops, Walk-in Closet(s), Wood Floors

Area & Lot

  • Status Sold
  • Date Sold April 24, 2026
  • Living Area2,276 Sq.Ft.
  • Lot Area0.41 Acres
  • MLS® IDNJGL2068750
  • TypeResidential
  • YEAR BUILT1988
  • NeighborhoodGloucester County
  • Architecture StylesColonial, Victorian
  • View DescriptionGarden/Lawn
  • Elementary SchoolBIRCHES
  • Middle SchoolBUNKER HILL
  • High SchoolWASHINGTON TWP. H.S.

Exterior

  • STORIES2
  • Garage Space2.0
  • water SourcePublic
  • PoolFiltered, In Ground, Pool/Spa Combo, Heated
  • roofPitched, Asphalt, Shingle
  • lot featuresFront Yard, Interior, Landscaping, Level, Poolside, Rear Yard
  • parkingAttached Garage, Driveway
  • HEAT TYPEForced Air
  • AIR CONDITIONINGCentral A/C
  • sewerPublic Sewer
  • SubstructureConcrete Perimeter
  • Disability FeaturesNone
  • other exterior FeaturesExtensive Hardscape, Exterior Lighting, Gutter System, Hot Tub, Outbuilding(s), Sidewalks, Street Lights

Financial

  • Sales Price$580,000
  • Real Estate Tax $10,307/yr
  • Zoning PR1

Gloucester County

Gloucester County is a county in the U.S. state of New Jersey.

Explore

Work With Us

Pat McKenna Realtors spares no expense in keeping up-to-date on all the latest technological trends. Yet despite the drive for technology, Pat McKenna Realtors still remains true to its original hometown ethic of one-on-one personal service without all the corporate nonsense.

Follow Us on Instagram