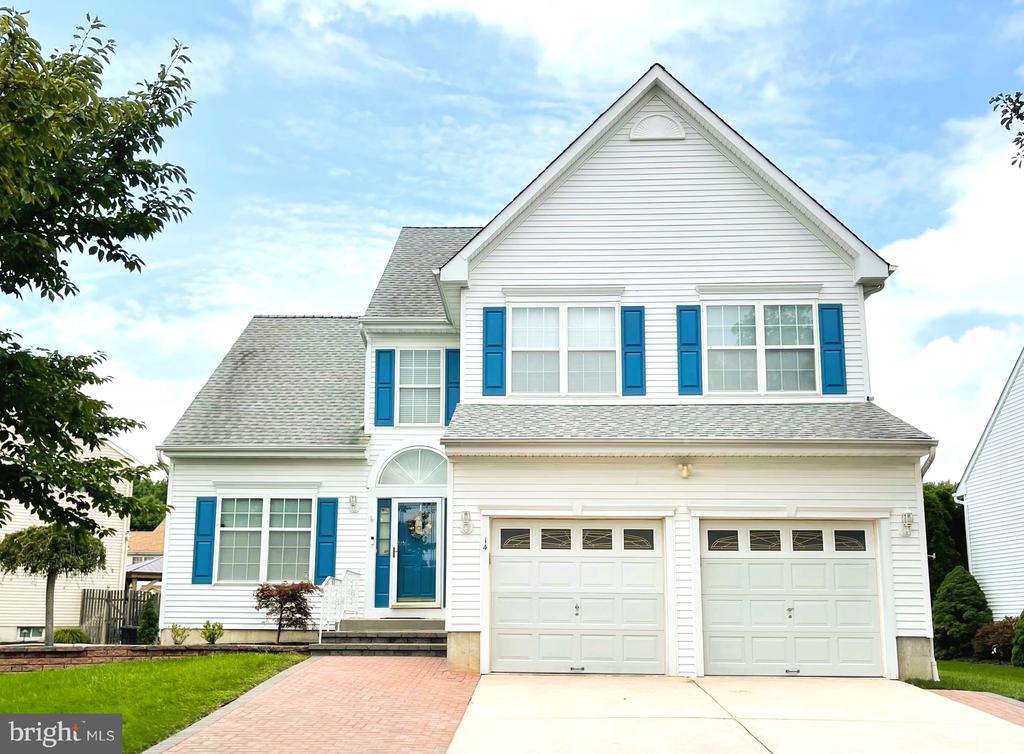
14 NOTTINGHAM WAY
14 NOTTINGHAM WAY
14 NOTTINGHAM WAY
14 NOTTINGHAM WAY
14 NOTTINGHAM WAY
14 NOTTINGHAM WAY
14 NOTTINGHAM WAY
14 NOTTINGHAM WAY
14 NOTTINGHAM WAY
14 NOTTINGHAM WAY
14 NOTTINGHAM WAY
14 NOTTINGHAM WAY
14 NOTTINGHAM WAY
14 NOTTINGHAM WAY
14 NOTTINGHAM WAY
14 NOTTINGHAM WAY
14 NOTTINGHAM WAY
14 NOTTINGHAM WAY
14 NOTTINGHAM WAY
14 NOTTINGHAM WAY
14 NOTTINGHAM WAY
14 NOTTINGHAM WAY
14 NOTTINGHAM WAY
14 NOTTINGHAM WAY
14 NOTTINGHAM WAY
14 NOTTINGHAM WAY
14 NOTTINGHAM WAY
14 NOTTINGHAM WAY
14 NOTTINGHAM WAY
SEE ALL PHOTOS
14 NOTTINGHAM WAY
14 NOTTINGHAM WAY
14 NOTTINGHAM WAY
14 NOTTINGHAM WAY
14 NOTTINGHAM WAY
14 NOTTINGHAM WAY
14 NOTTINGHAM WAY
14 NOTTINGHAM WAY
14 NOTTINGHAM WAY
14 NOTTINGHAM WAY
14 NOTTINGHAM WAY
14 NOTTINGHAM WAY
14 NOTTINGHAM WAY
14 NOTTINGHAM WAY
14 NOTTINGHAM WAY
14 NOTTINGHAM WAY
14 NOTTINGHAM WAY
14 NOTTINGHAM WAY
14 NOTTINGHAM WAY
14 NOTTINGHAM WAY
14 NOTTINGHAM WAY
14 NOTTINGHAM WAY
14 NOTTINGHAM WAY
14 NOTTINGHAM WAY
14 NOTTINGHAM WAY
14 NOTTINGHAM WAY
14 NOTTINGHAM WAY
14 NOTTINGHAM WAY
14 NOTTINGHAM WAY
Sold

14 NOTTINGHAM WAY

14 NOTTINGHAM WAY, MOUNT LAUREL, NJ 08054

$570,000
Showings start Friday August 2nd - Pictures in August 1 late day- can settle very quickly-Open house August 4th 1-3 Pm

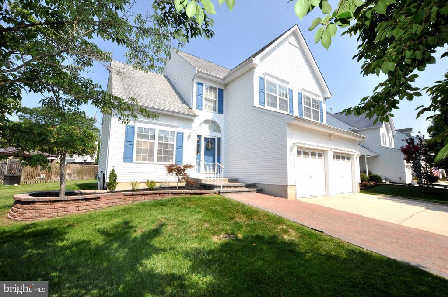
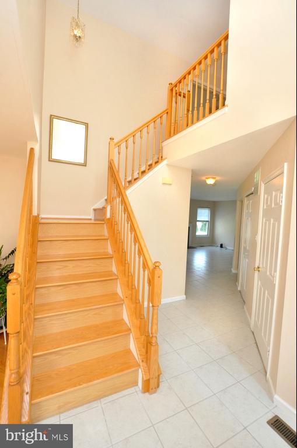
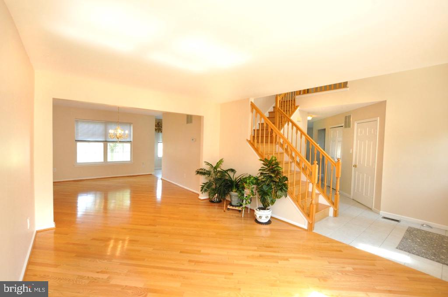
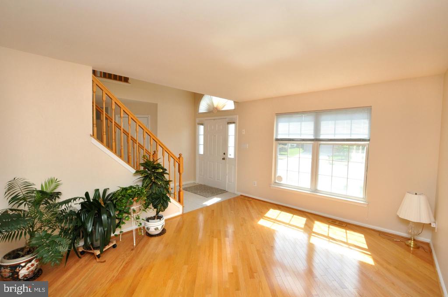
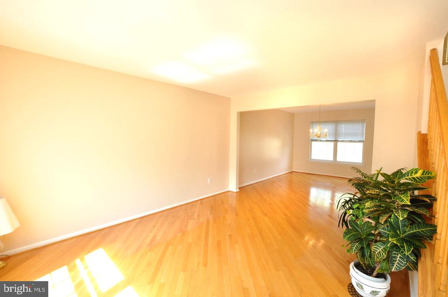
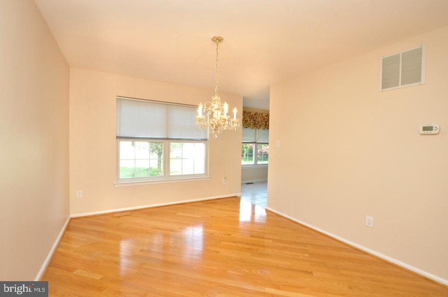
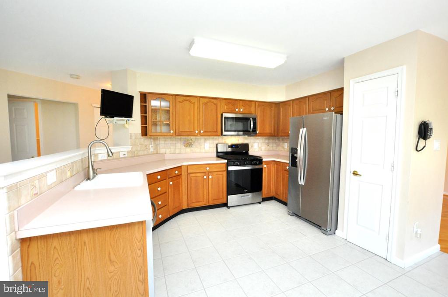
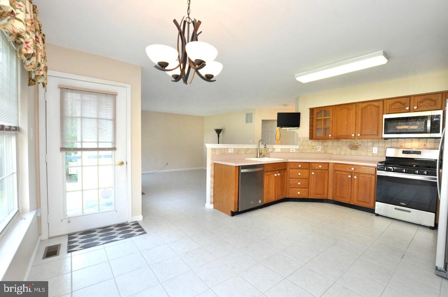
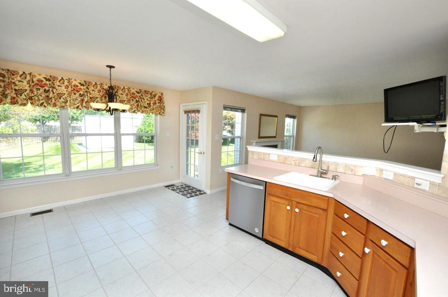
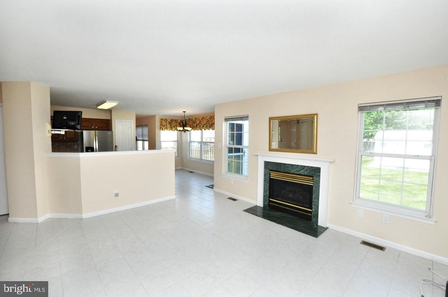
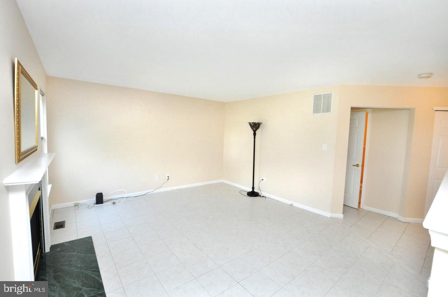
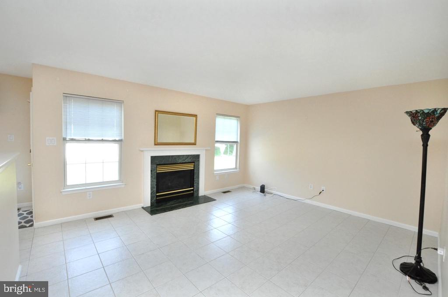
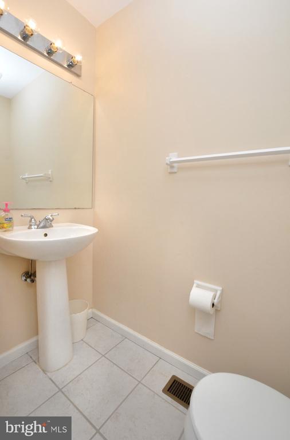
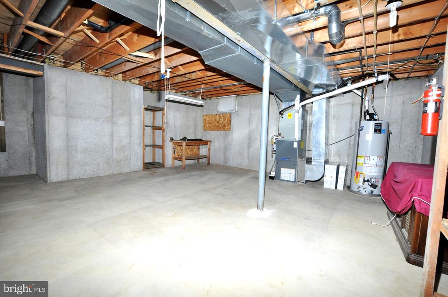
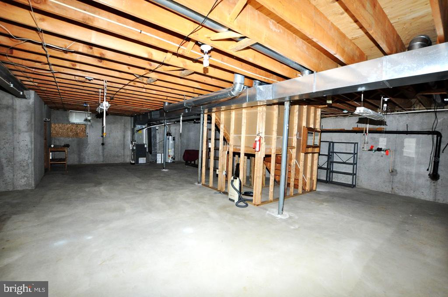
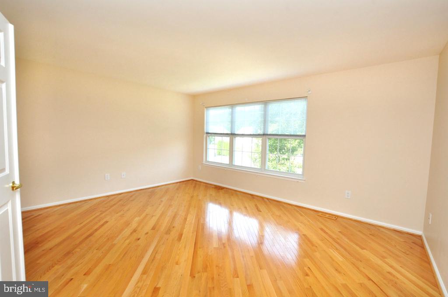
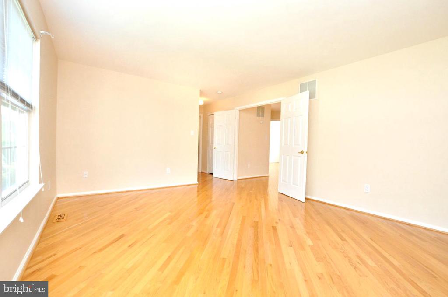
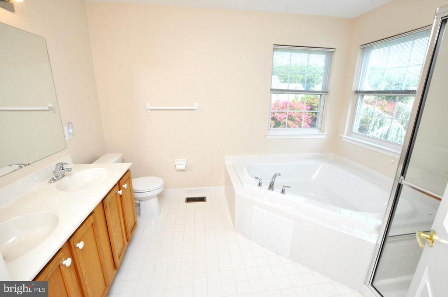
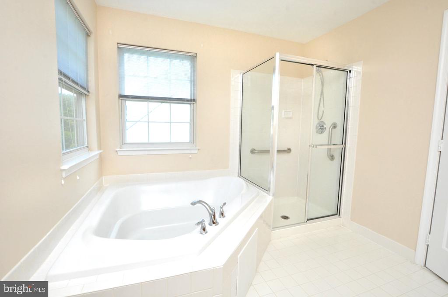
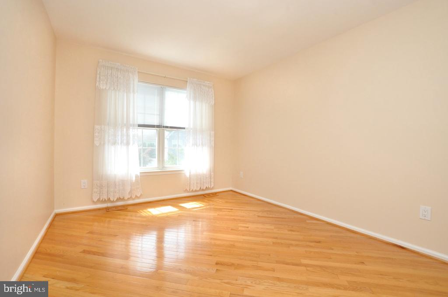
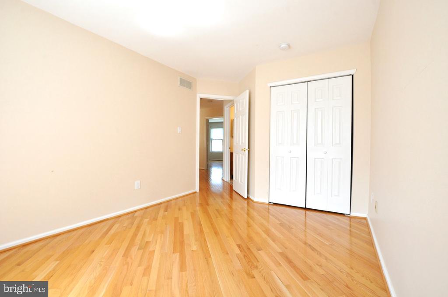
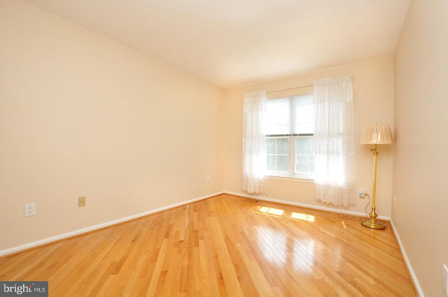
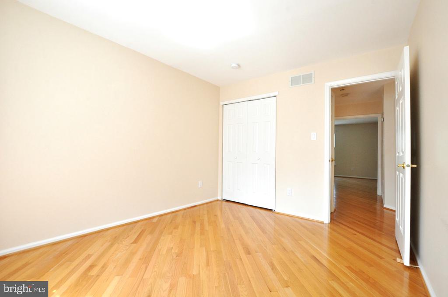
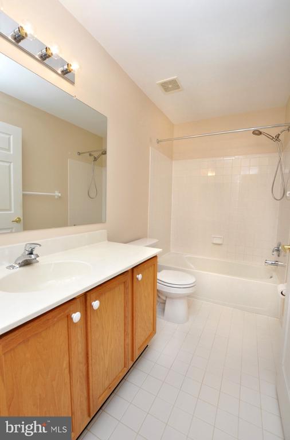
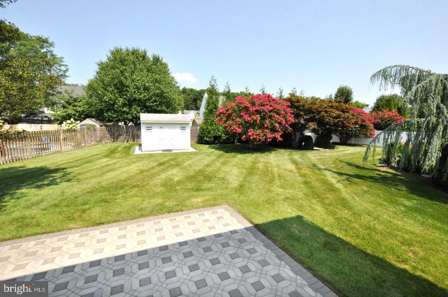
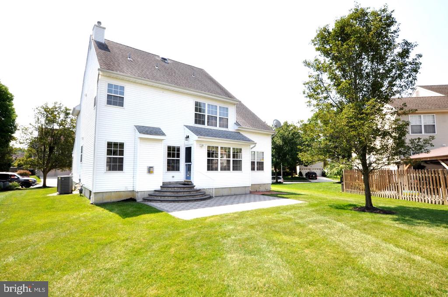
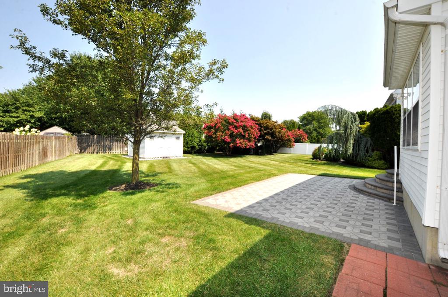
Spacious and immaculately maintained, this home is located in Stone Mill Estates, close to everything Mt. Laurel has to offer. It boasts great curb appeal with its' large custom paver walkway and steps that lead you to the front entrance which is enhanced with tasteful landscaping. Once inside, you will immediately notice how crisp and clean the freshly painted, neutral decor is, making this home move-in ready. The foyer features a two-story ceiling with a ceramic tile floor. Beautiful Hardwood floors can be found in the living room, formal dining room, stairs and throughout the second floor. The kitchen features all new stainless steel appliances and a spacious Breakfast room with a wall of windows offering picturesque views of the back yard which includes a large paver patio. The Family room is open to the kitchen and features a gas fireplace with a handsome wood mantle. The Master bedroom Suite offers a walk-in closet plus a large second closet. The Master bathroom includes a new soaking tub. This home has so much to offer including an extra high full poured concrete basement, a 2-car garage, automatic door openers, irrigation system and a shed. the HVAC is approximately 12 years old, the roof is 10 years old with a 25-year shingle. This home is close to so many great restaurants, popular shopping centers, home improvement centers and major highways making getting to Philadelphia, NYC and the Jersey shore so easy!

3
beds

3
baths

1,947 Sq.Ft. LIVING AREA

9,339 Sq.Ft. lot

Lisa Carrick

Lisa Carrick

Features & Amenities

Interior

  • total bedrooms3
  • Total bathrooms3
  • full bathrooms2
  • half bathroom1
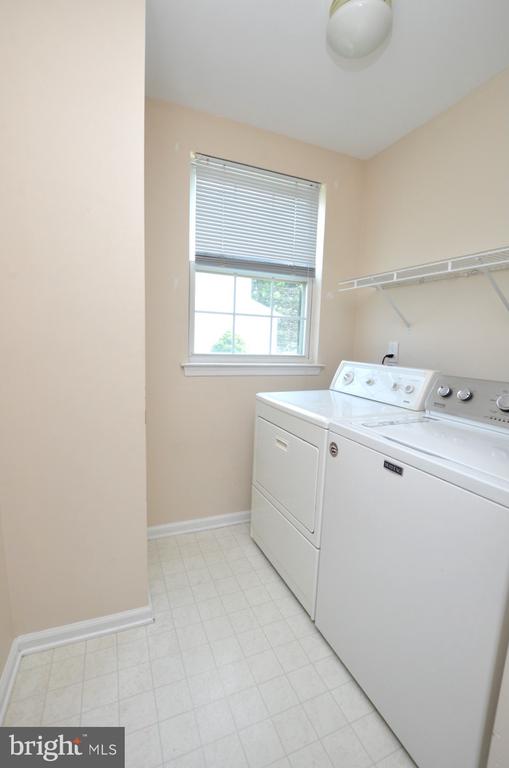
  • Laundry room Laundry Room, Main Level
  • Flooring Wood, Ceramic Tile, Hardwood
  • Fireplace Gas
  • APPLIANCES Gas Range, Gas Oven, Gas Water Heater, Dishwasher, Refrigerator, Stainless Steel Appliance(s), Washer, Dryer
  • other interior Features Eat-in Kitchen, Pantry

Area & Lot

  • Status Sold
  • Living Area1,947 Sq.Ft.
  • Lot Area9,339 Sq.Ft.
  • MLS® IDNJBL2070292
  • TypeResidential
  • YEAR BUILT1998
  • NeighborhoodHidden Lake Estates in Mount Laurel
  • Architecture StylesTraditional
  • High SchoolLENAPE H.S.
  • School DistrictMOUNT LAUREL TOWNSHIP PUBLIC SCHOOLS

Exterior

  • STORIES3
  • Garage Space2.0
  • water SourcePublic
  • PoolNone
  • lot featuresLevel, Back Yard
  • parkingGarage Door Opener, Concrete, Garage, Driveway, Inside Entrance, Attached
  • HEAT TYPENatural Gas, Forced Air
  • AIR CONDITIONINGCentral Air, Electric
  • sewerPublic Sewer
  • SubstructureConcrete Perimeter

Financial

  • Sales Price$570,000
  • Real Estate Tax $9,492/yr
  • HOA $41/mo
  • Zoning RESIDENTIAL

Hidden Lake Estates in Mount Laurel

Hidden Lake Estates in Mount Laurel, New Jersey is a popular community of single family homes.

Explore

Work With Us

Pat McKenna Realtors spares no expense in keeping up-to-date on all the latest technological trends. Yet despite the drive for technology, Pat McKenna Realtors still remains true to its original hometown ethic of one-on-one personal service without all the corporate nonsense.

Follow Us on Instagram