142 GLENGARRY LANE
142 GLENGARRY LANE
142 GLENGARRY LANE
142 GLENGARRY LANE
142 GLENGARRY LANE
142 GLENGARRY LANE
142 GLENGARRY LANE
142 GLENGARRY LANE
142 GLENGARRY LANE
142 GLENGARRY LANE
142 GLENGARRY LANE
142 GLENGARRY LANE
142 GLENGARRY LANE
142 GLENGARRY LANE
142 GLENGARRY LANE
142 GLENGARRY LANE
142 GLENGARRY LANE
142 GLENGARRY LANE
142 GLENGARRY LANE
142 GLENGARRY LANE
142 GLENGARRY LANE
142 GLENGARRY LANE
142 GLENGARRY LANE
142 GLENGARRY LANE
142 GLENGARRY LANE
142 GLENGARRY LANE
142 GLENGARRY LANE
142 GLENGARRY LANE
142 GLENGARRY LANE
142 GLENGARRY LANE
SEE ALL PHOTOS
142 GLENGARRY LANE
142 GLENGARRY LANE
142 GLENGARRY LANE
142 GLENGARRY LANE
142 GLENGARRY LANE
142 GLENGARRY LANE
142 GLENGARRY LANE
142 GLENGARRY LANE
142 GLENGARRY LANE
142 GLENGARRY LANE
142 GLENGARRY LANE
142 GLENGARRY LANE
142 GLENGARRY LANE
142 GLENGARRY LANE
142 GLENGARRY LANE
142 GLENGARRY LANE
142 GLENGARRY LANE
142 GLENGARRY LANE
142 GLENGARRY LANE
142 GLENGARRY LANE
142 GLENGARRY LANE
142 GLENGARRY LANE
142 GLENGARRY LANE
142 GLENGARRY LANE
142 GLENGARRY LANE
142 GLENGARRY LANE
142 GLENGARRY LANE
142 GLENGARRY LANE
142 GLENGARRY LANE
142 GLENGARRY LANE
Sold

142 GLENGARRY LANE

142 GLENGARRY LANE, HAINESPORT, NJ 08036

$550,000
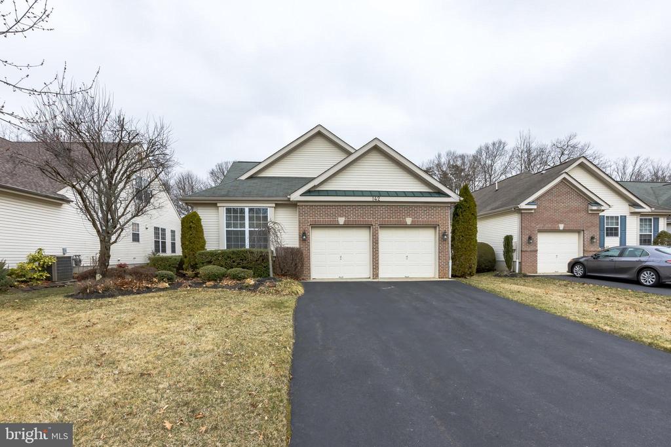
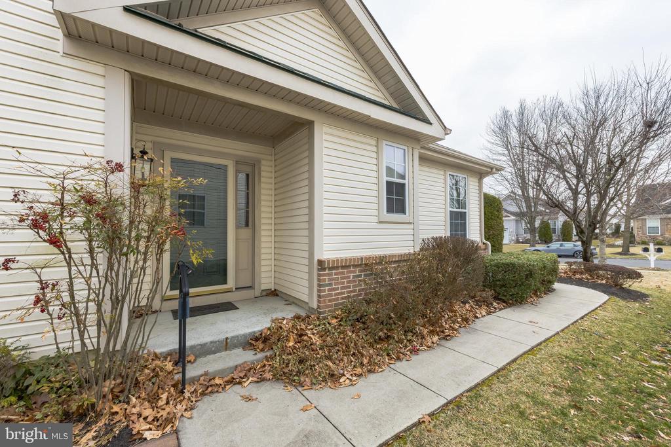
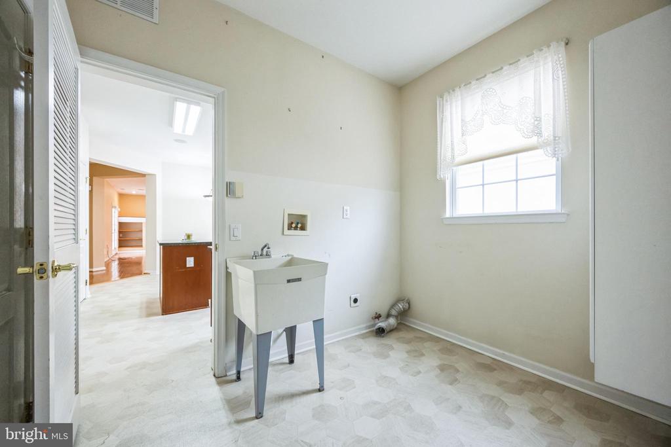
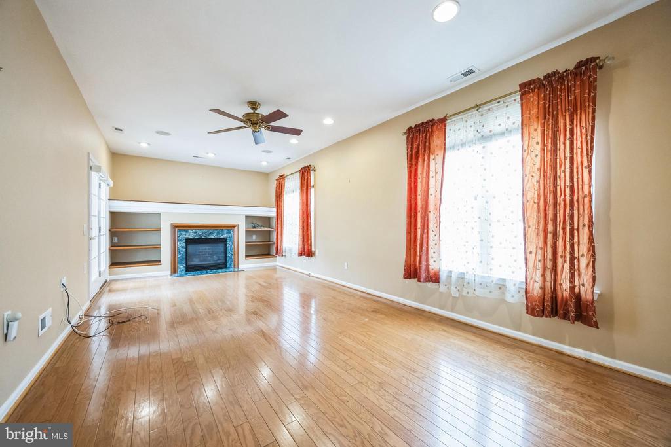
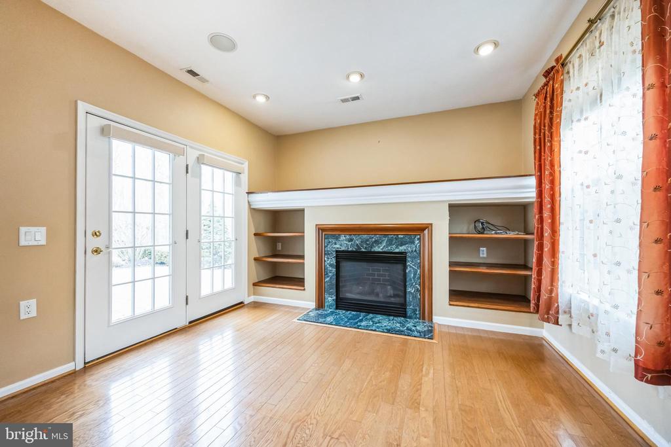
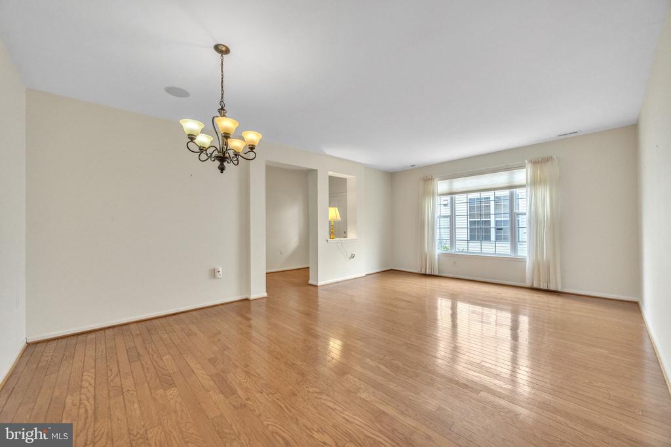
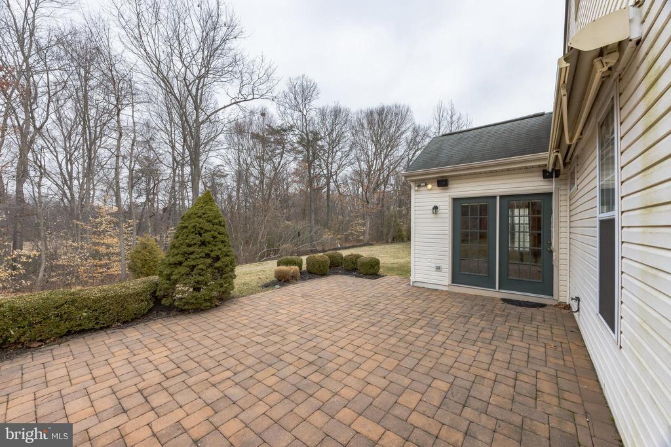
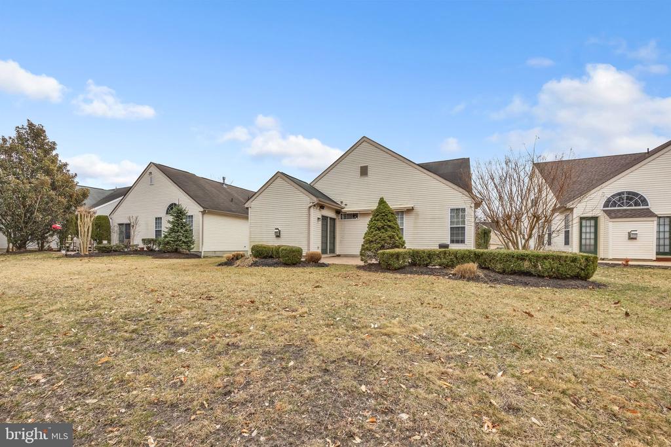
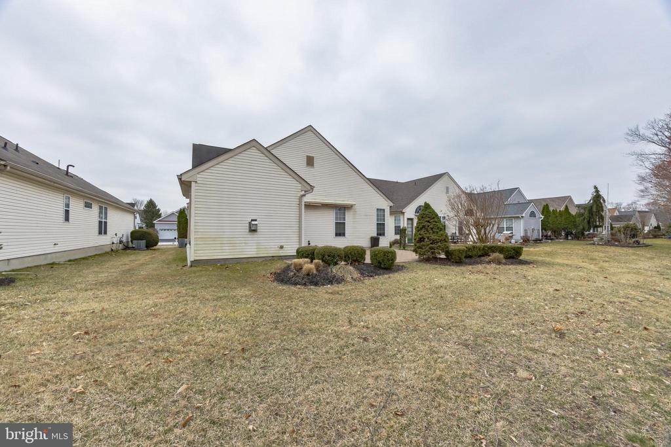
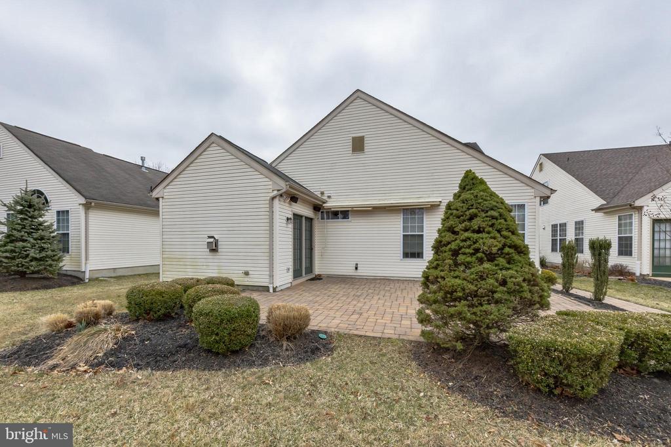
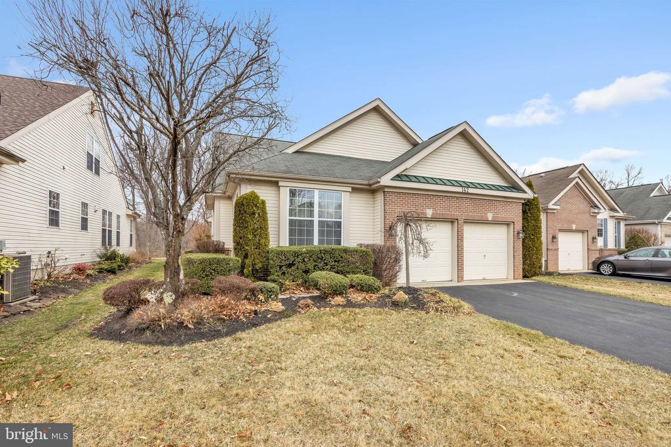
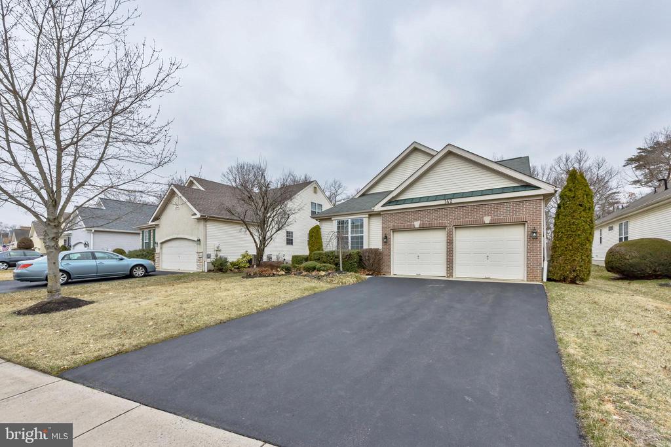
Professional photos coming soon! Welcome to 142 Glengarry Lane, a beautifully maintained 2-bedroom, 3-bathroom home in the desirable 55+ community of The Glen at Masons Creek in Hainesport, NJ! Offering main-level living with the added bonus of an upstairs loft and full bath, this home perfectly balances comfort, convenience, and style.

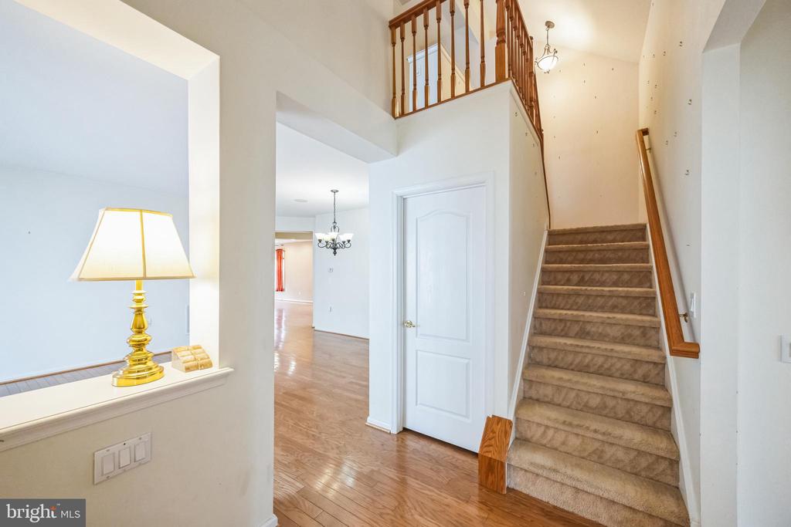
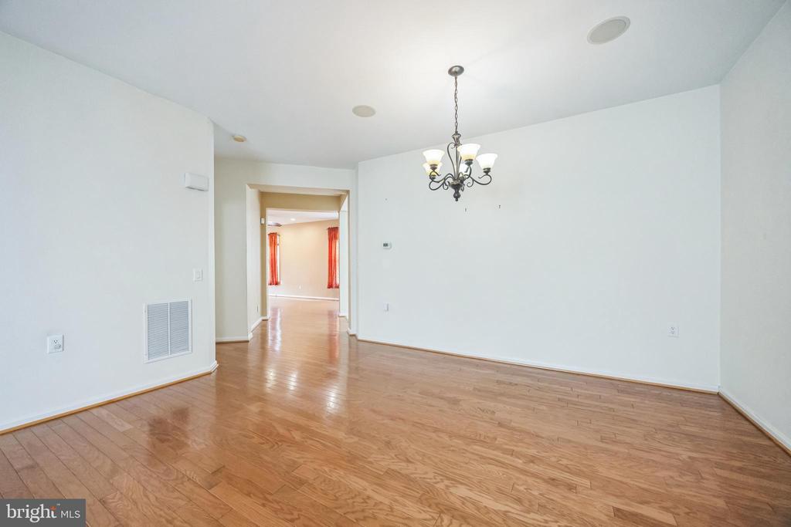
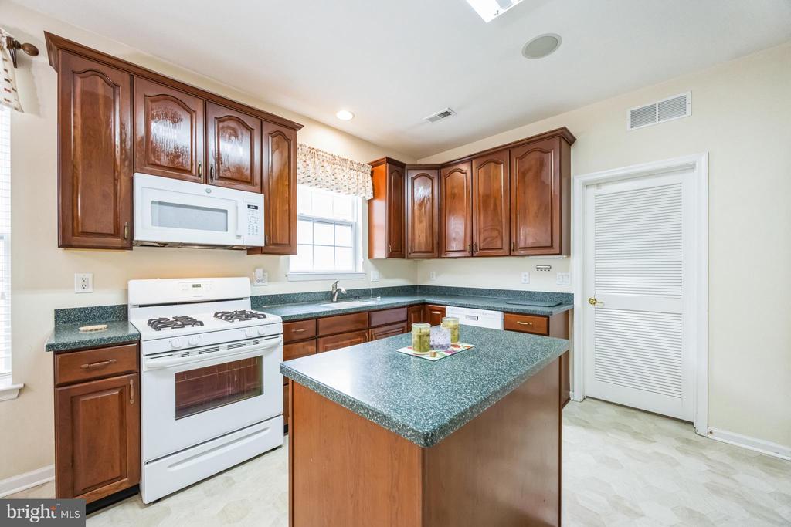
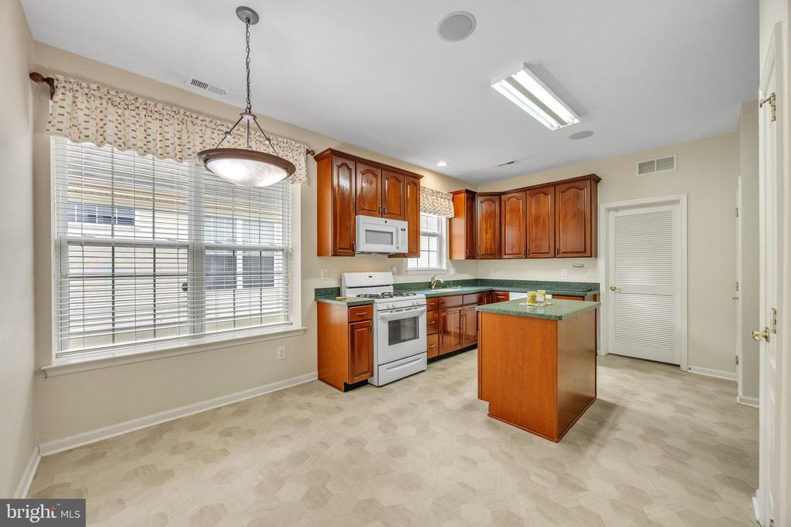
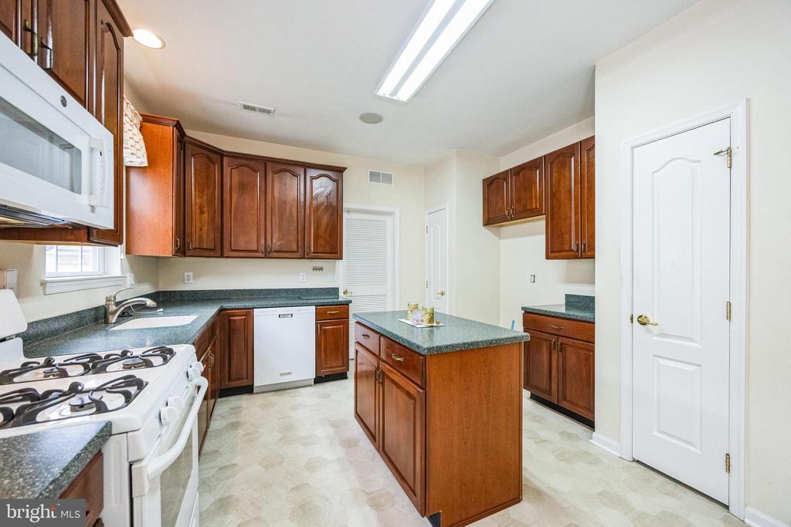
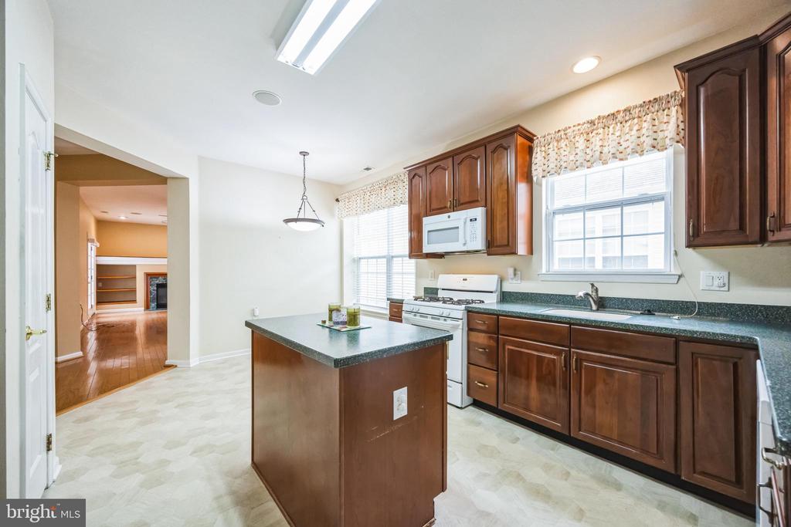
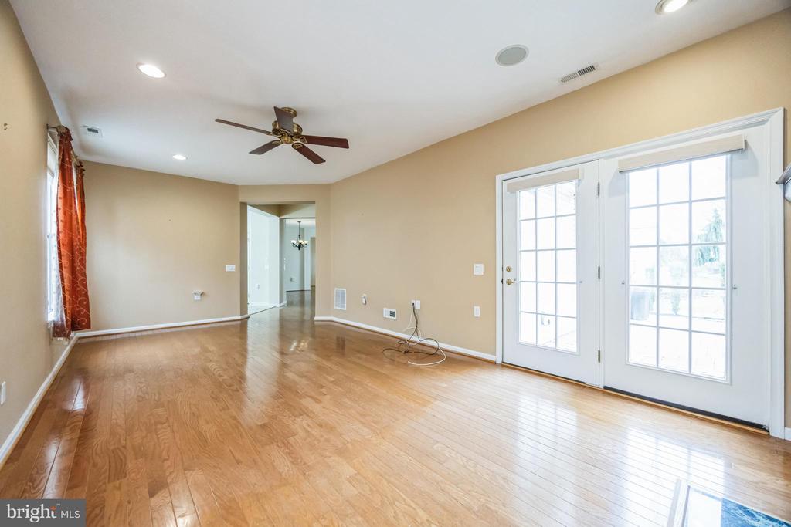
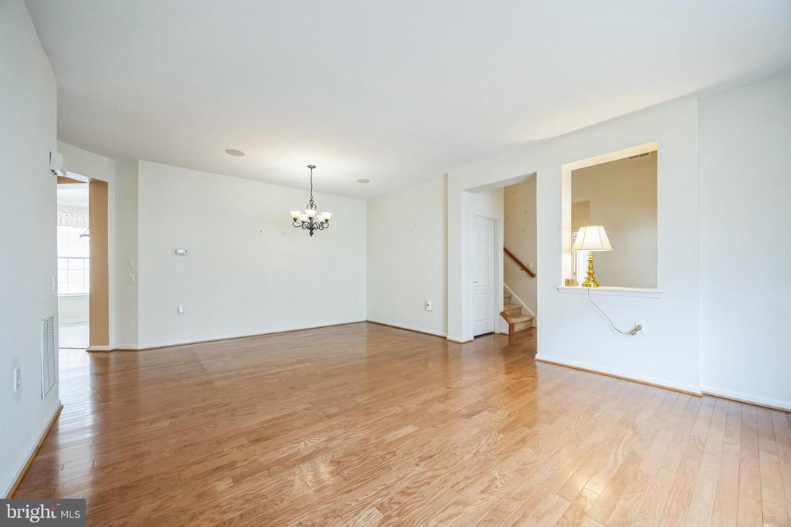
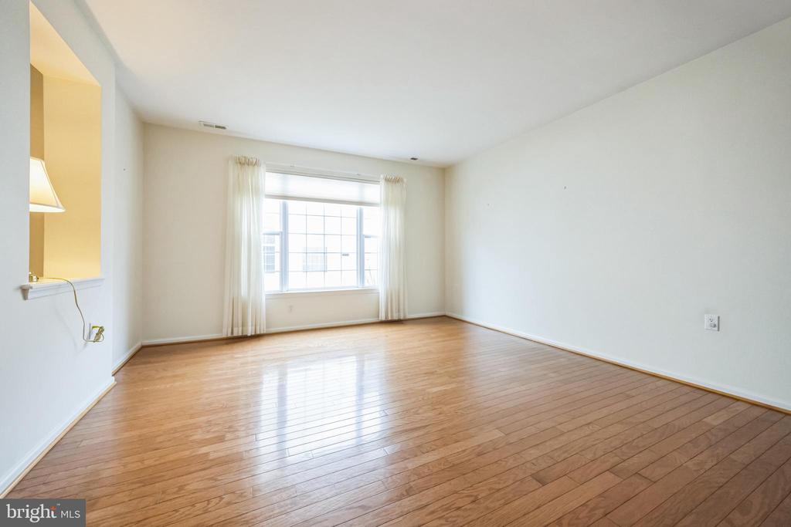
Step inside to find abundant natural light, elegant hardwood floors, ample room sizes and traditional layout with primary suite being on one side of the home. The kitchen features center island, breakfast nook which flow seamlessly into the spacious living and dining areas, ideal for entertaining or everyday relaxation.

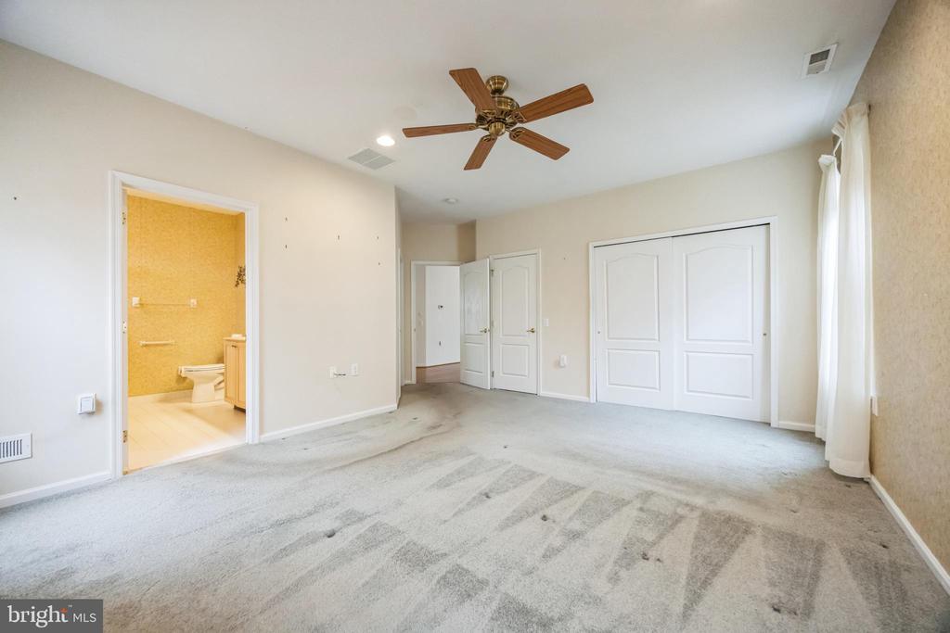
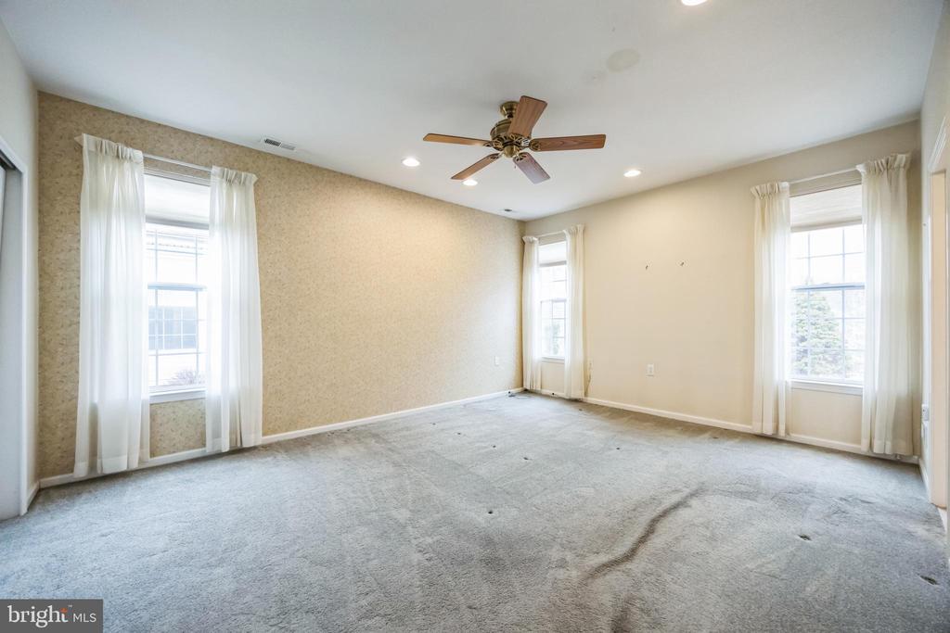
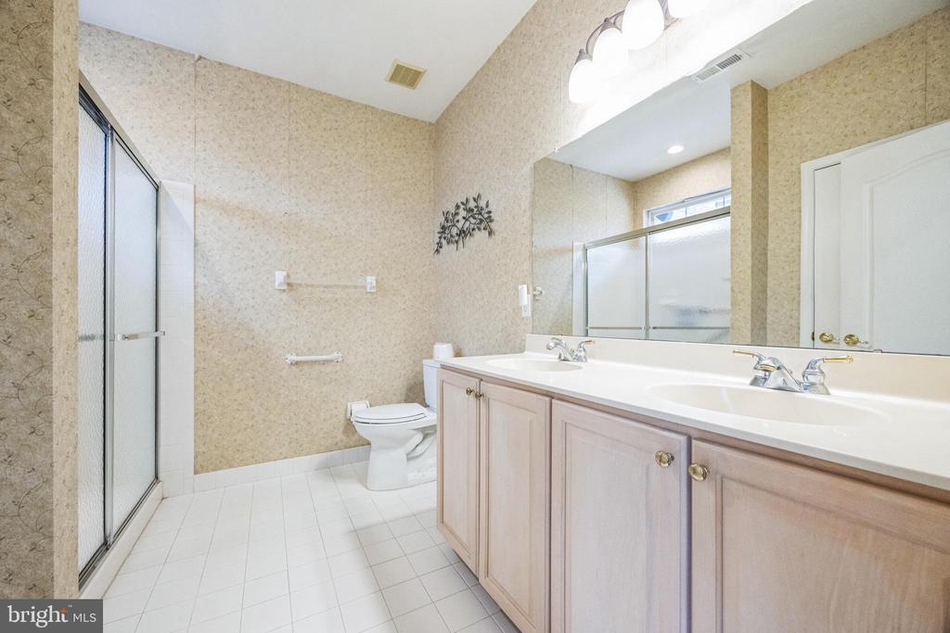
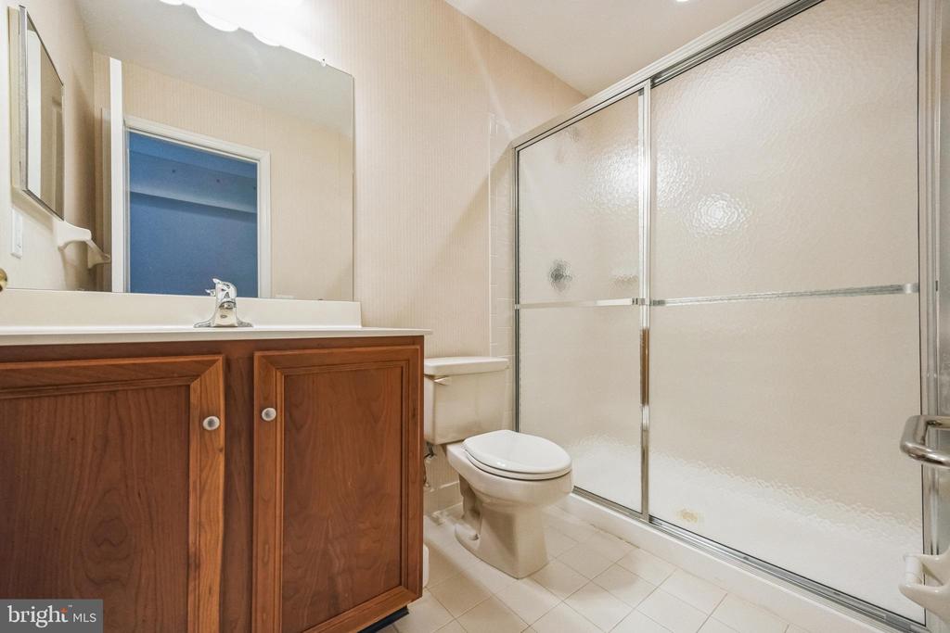
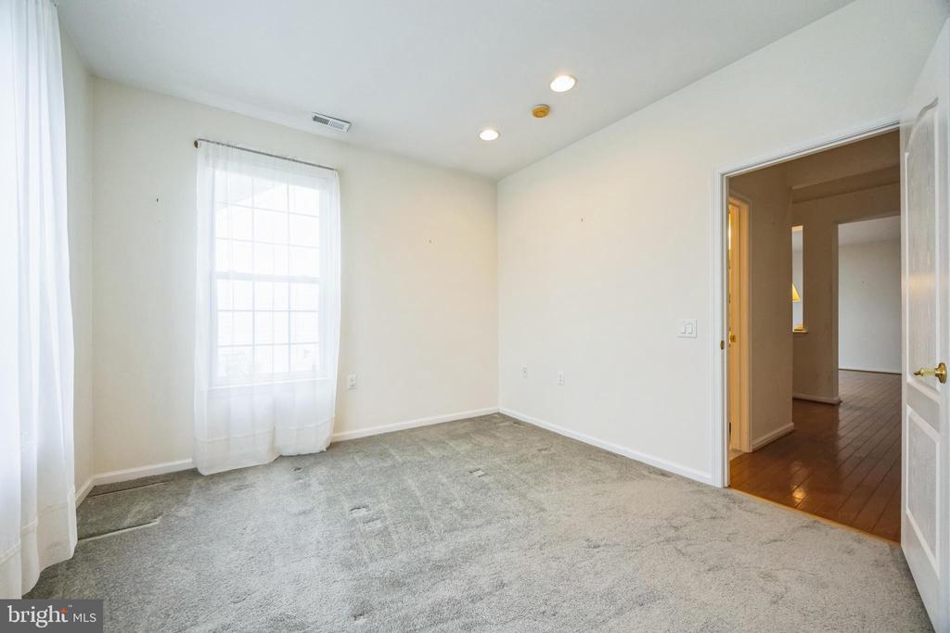
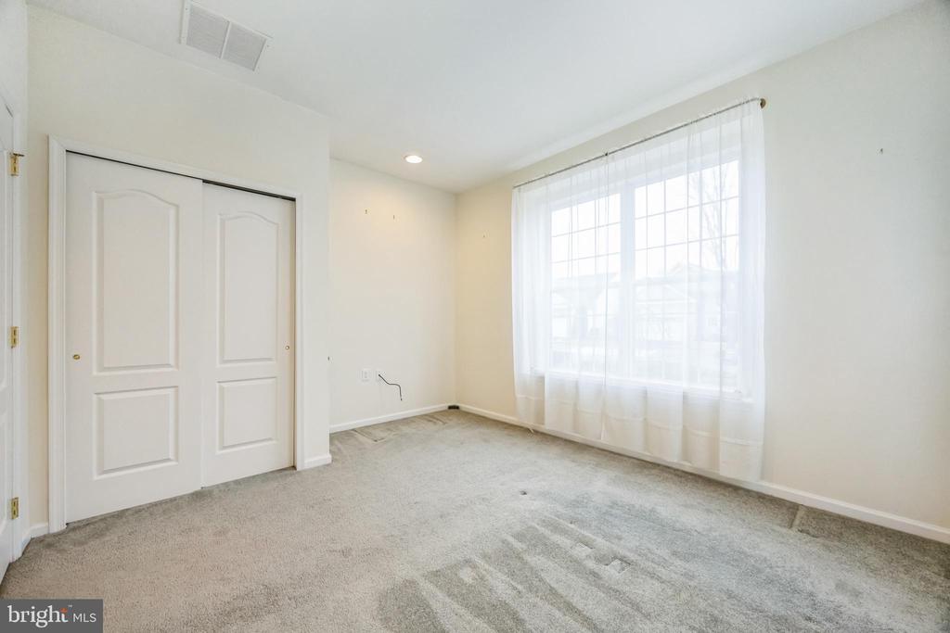
The first-floor primary suite is a serene retreat, complete with features like a walk-in closet, en-suite bath with dual vanities and shower stall. A second bedroom on the main level offers flexibility for guests or a home office.

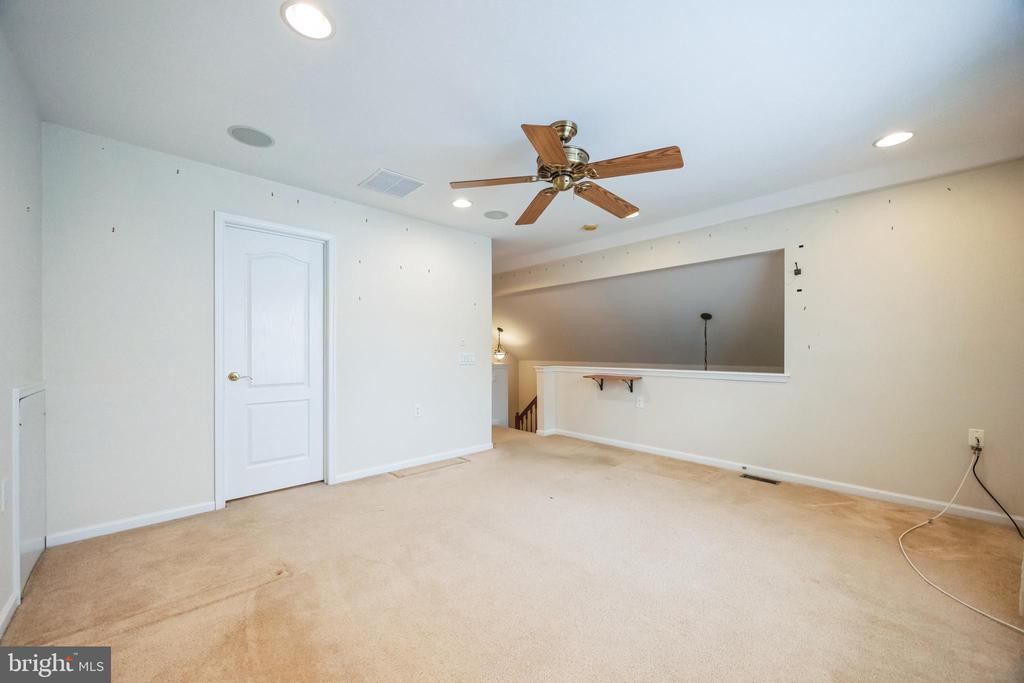
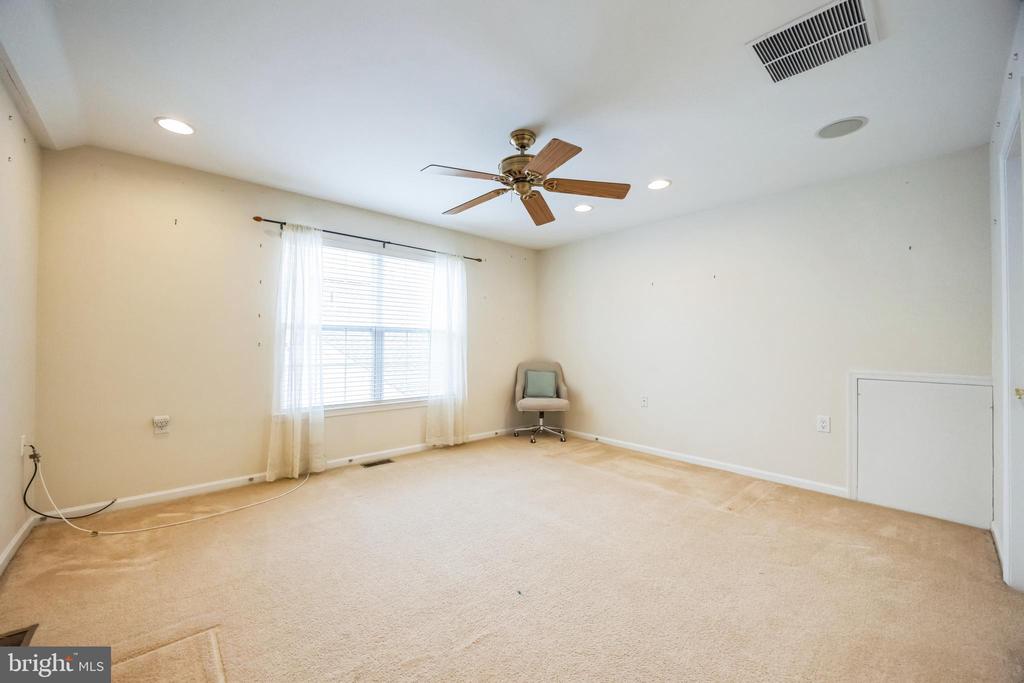
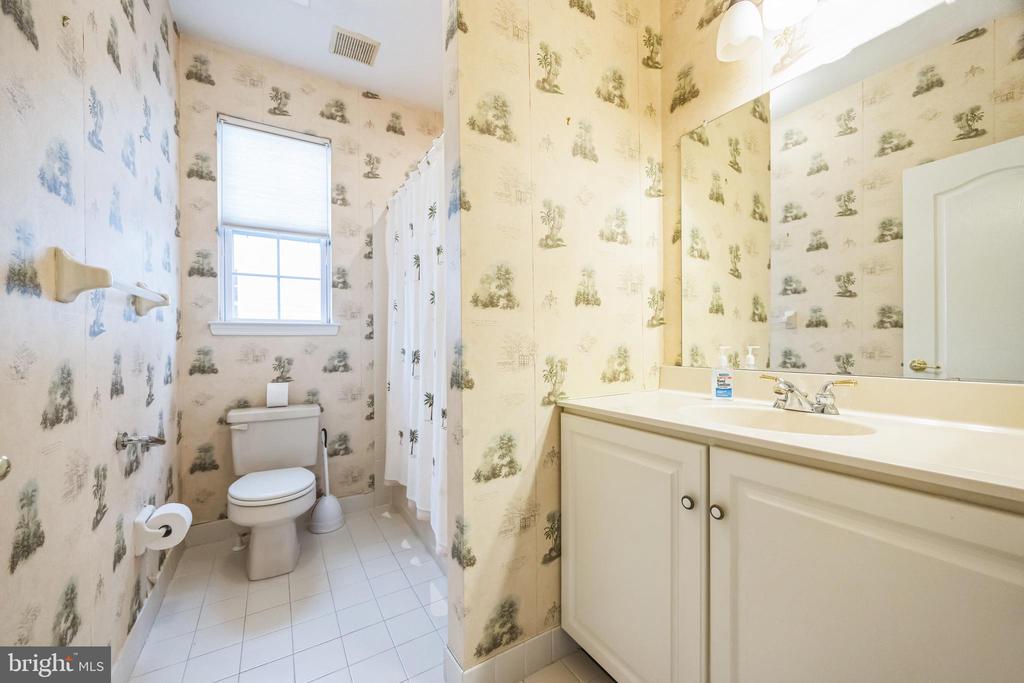
Upstairs, the loft provides additional living space--perfect for a guest suite, hobby room, or den--with its own full bathroom, including both a stall shower and tub.

Enjoy maintenance-free living with access to community amenities such as a clubhouse, pool, fitness center, and tennis courts.

2
beds

3
baths

2,062 Sq.Ft. LIVING AREA

6,457 Sq.Ft. lot

Ian Rossman

Ian Rossman

Features & Amenities

Interior

  • total bedrooms2
  • Total bathrooms3
  • full bathrooms3
  • Laundry room Main Floor
  • Flooring Wood, Fully Carpeted, Vinyl
  • APPLIANCES Dishwasher
  • other interior Features Primary Bath(s), Kitchen - Island, Bathroom - Stall Shower, Kitchen - Eat-In

Area & Lot

  • Status Sold
  • Date Sold April 21, 2025
  • Living Area2,062 Sq.Ft.
  • Total Area2,062 Sq.Ft.
  • Lot Area6,457 Sq.Ft.
  • MLS® IDNJBL2082160
  • TypeResidential
  • YEAR BUILT2003
  • NeighborhoodBurlington County
  • Architecture StylesCape Cod
  • School DistrictHAINESPORT TOWNSHIP PUBLIC SCHOOLS

Exterior

  • STORIES15
  • Garage Space2.0
  • water SourcePublic
  • utilitiesCable TV
  • PoolYes - Community
  • roofPitched, Shingle
  • parkingOn Street, Driveway, Attached Garage, Other
  • HEAT TYPEHot Water
  • AIR CONDITIONINGCentral A/C
  • sewerPublic Sewer
  • SubstructureSlab
  • Disability Features2 Access Exits
  • HOA AmenitiesSwimming Pool, Tennis Courts
  • security FeaturesSecurity System
  • other exterior FeaturesStreet Lights, Lawn Sprinkler

Financial

  • Sales Price$550,000
  • Real Estate Tax $7,211/yr
  • HOA $144/mo
  • Zoning RES

Burlington County

Burlington County is a county in the South Jersey region of the U.S. state of New Jersey.

Explore

Work With Us

Pat McKenna Realtors spares no expense in keeping up-to-date on all the latest technological trends. Yet despite the drive for technology, Pat McKenna Realtors still remains true to its original hometown ethic of one-on-one personal service without all the corporate nonsense.

Follow Us on Instagram