144 CHANCELLOR
144 CHANCELLOR
144 CHANCELLOR
144 CHANCELLOR
144 CHANCELLOR
144 CHANCELLOR
144 CHANCELLOR
144 CHANCELLOR
144 CHANCELLOR
144 CHANCELLOR
144 CHANCELLOR
144 CHANCELLOR
144 CHANCELLOR
144 CHANCELLOR
144 CHANCELLOR
144 CHANCELLOR
144 CHANCELLOR
144 CHANCELLOR
144 CHANCELLOR
144 CHANCELLOR
144 CHANCELLOR
144 CHANCELLOR
144 CHANCELLOR
144 CHANCELLOR
144 CHANCELLOR
144 CHANCELLOR
144 CHANCELLOR
144 CHANCELLOR
144 CHANCELLOR
144 CHANCELLOR
144 CHANCELLOR
144 CHANCELLOR
144 CHANCELLOR
144 CHANCELLOR
144 CHANCELLOR
144 CHANCELLOR
144 CHANCELLOR
144 CHANCELLOR
144 CHANCELLOR
144 CHANCELLOR
SEE ALL PHOTOS
144 CHANCELLOR
144 CHANCELLOR
144 CHANCELLOR
144 CHANCELLOR
144 CHANCELLOR
144 CHANCELLOR
144 CHANCELLOR
144 CHANCELLOR
144 CHANCELLOR
144 CHANCELLOR
144 CHANCELLOR
144 CHANCELLOR
144 CHANCELLOR
144 CHANCELLOR
144 CHANCELLOR
144 CHANCELLOR
144 CHANCELLOR
144 CHANCELLOR
144 CHANCELLOR
144 CHANCELLOR
144 CHANCELLOR
144 CHANCELLOR
144 CHANCELLOR
144 CHANCELLOR
144 CHANCELLOR
144 CHANCELLOR
144 CHANCELLOR
144 CHANCELLOR
144 CHANCELLOR
144 CHANCELLOR
144 CHANCELLOR
144 CHANCELLOR
144 CHANCELLOR
144 CHANCELLOR
144 CHANCELLOR
144 CHANCELLOR
144 CHANCELLOR
144 CHANCELLOR
144 CHANCELLOR
144 CHANCELLOR
Courtesy of EXP Realty, LLC
Sold

144 CHANCELLOR

144 CHANCELLOR, DEPTFORD, NJ 08096

$394,000
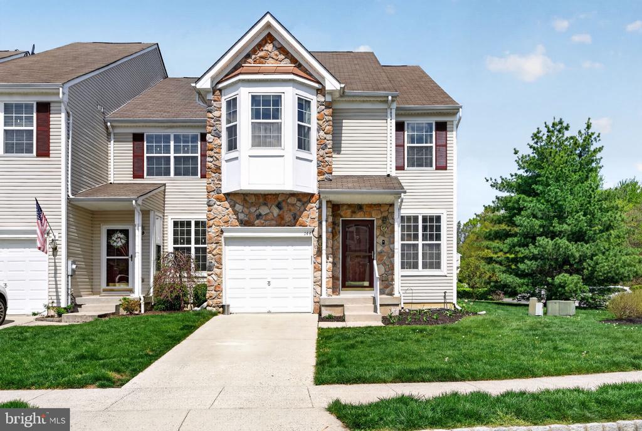
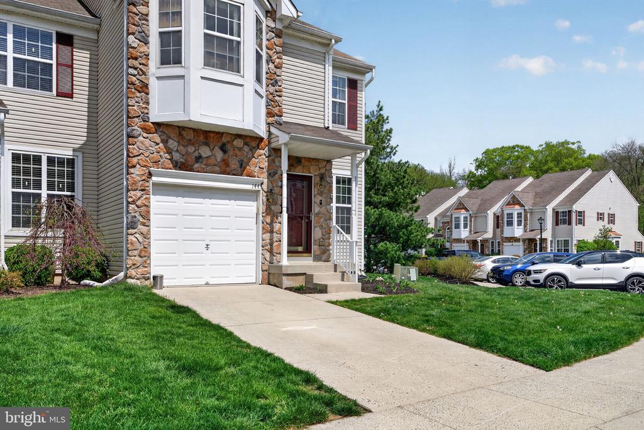
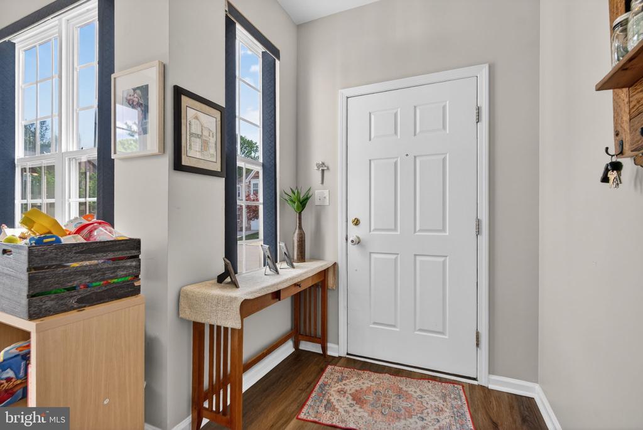
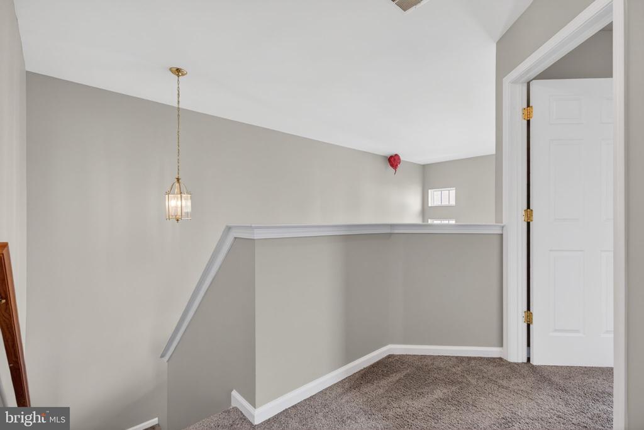
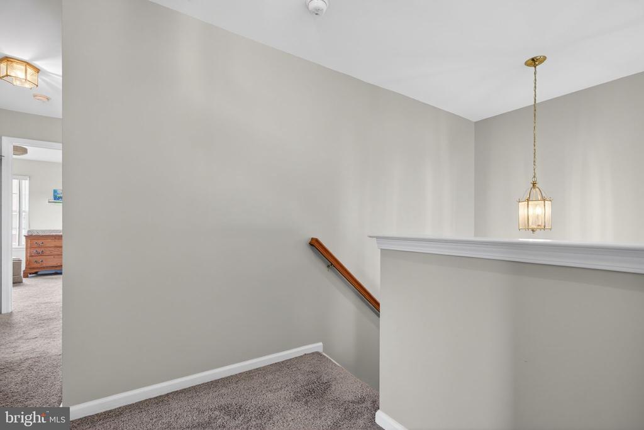
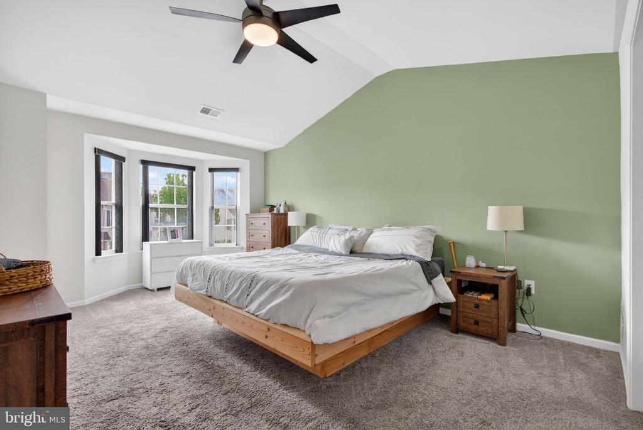
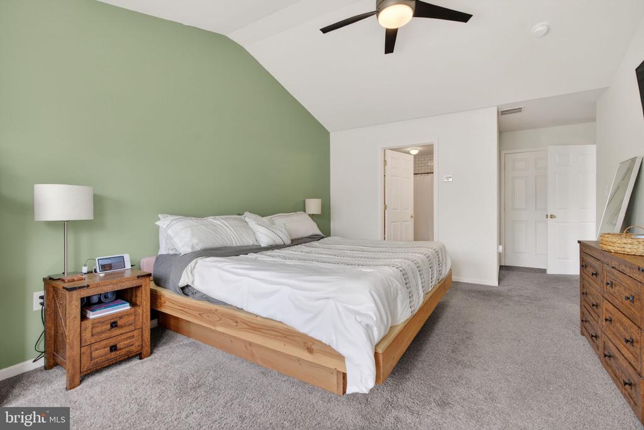
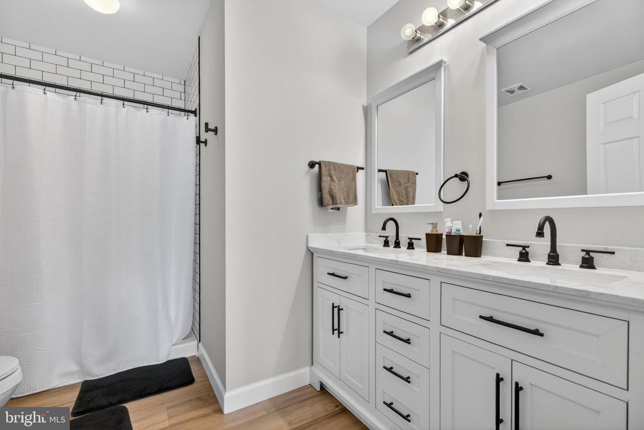
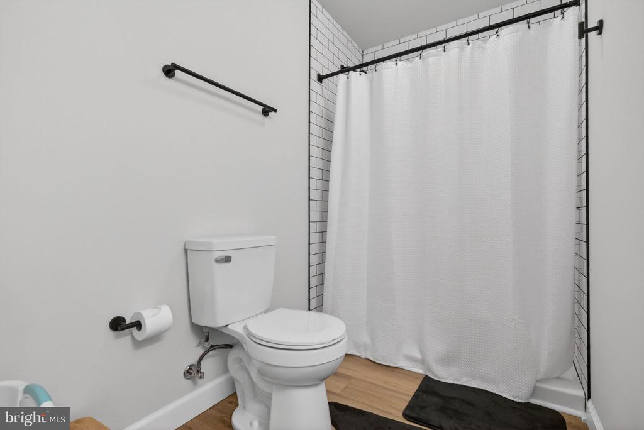
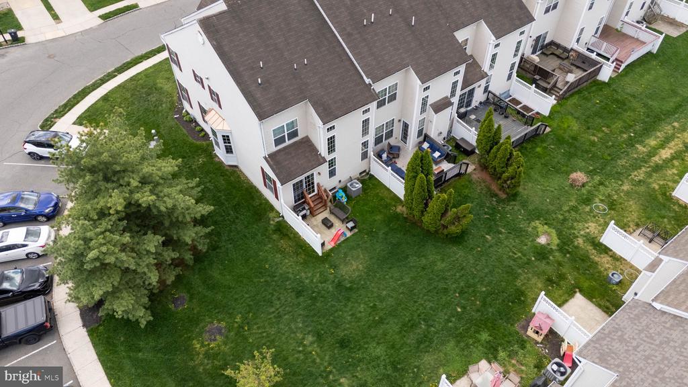
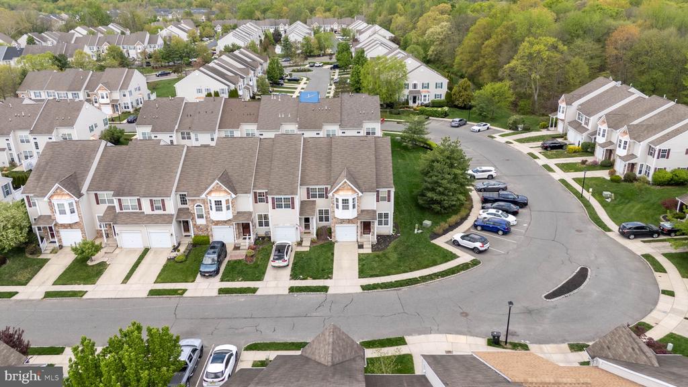
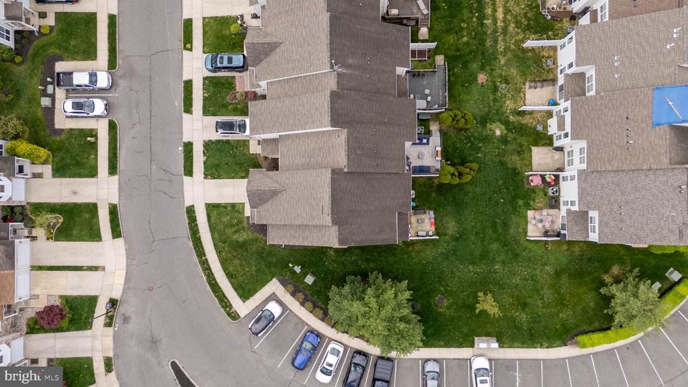
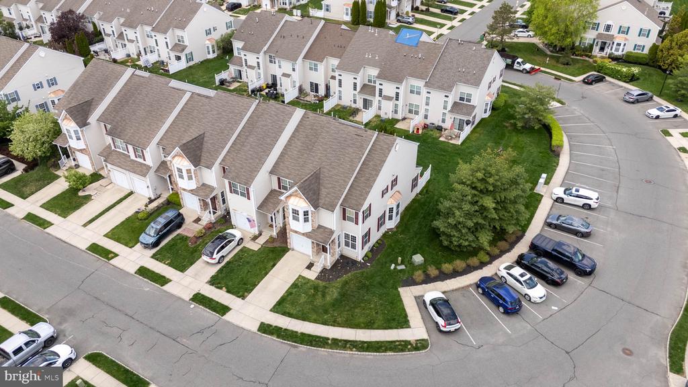
End-unit townhome located in the desirable Rittenhouse Development. This open and bright home features a primary bedroom with vaulted ceilings, walk-in closets, and a newly renovated luxury bath complete with a walk-in shower and double sinks.
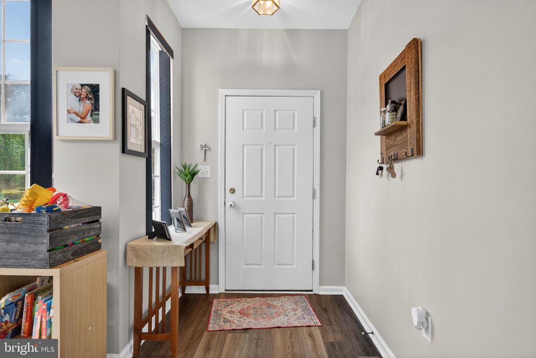
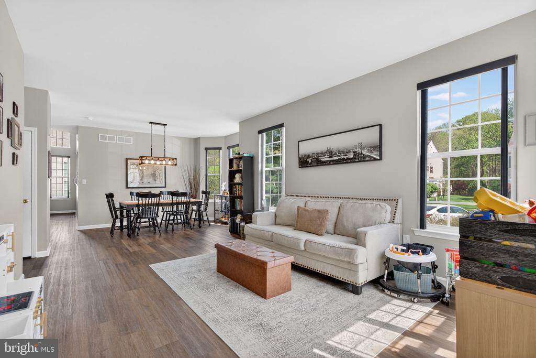
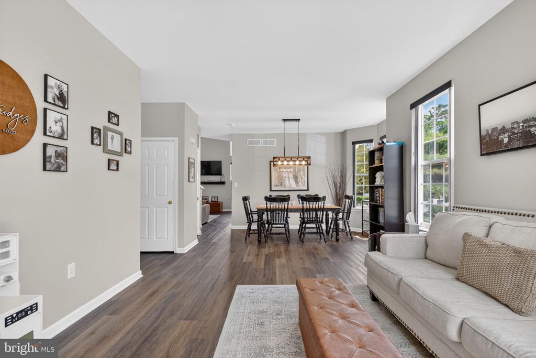
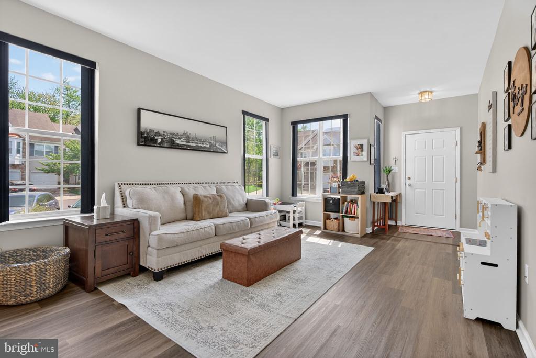
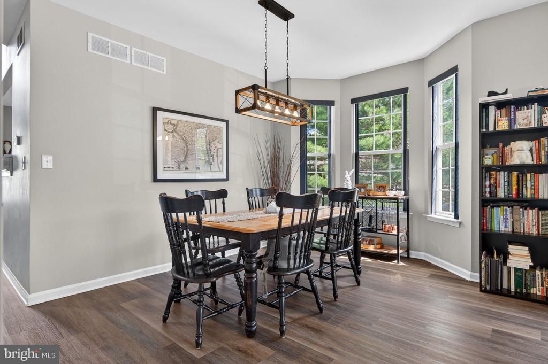
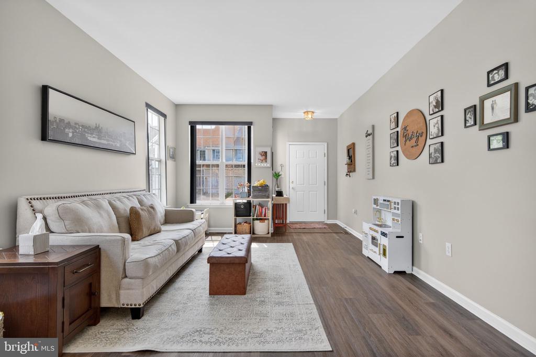
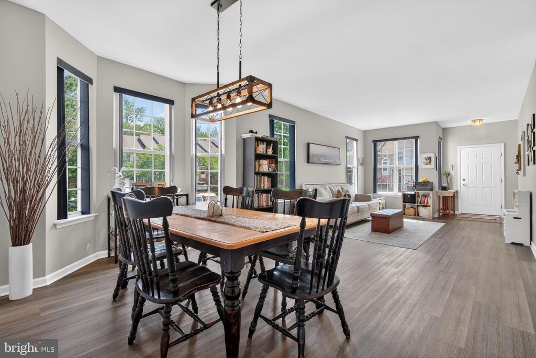
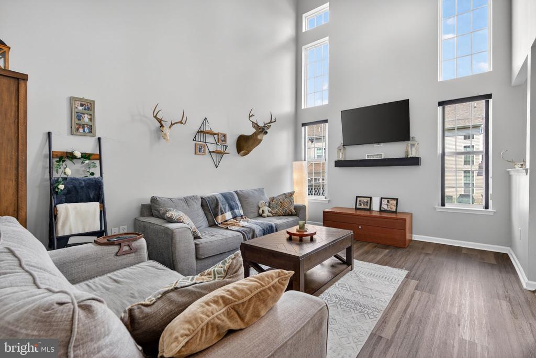
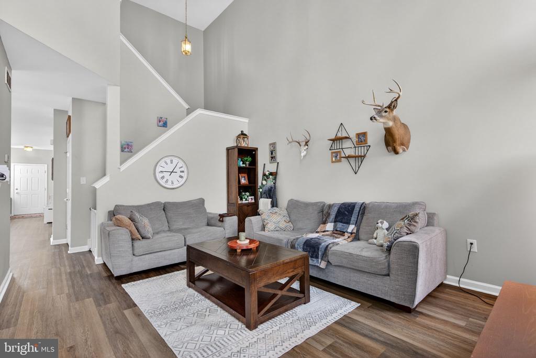
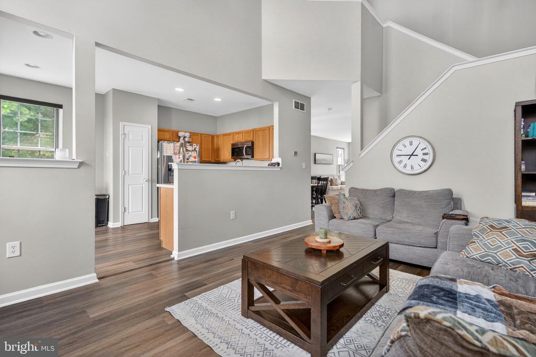
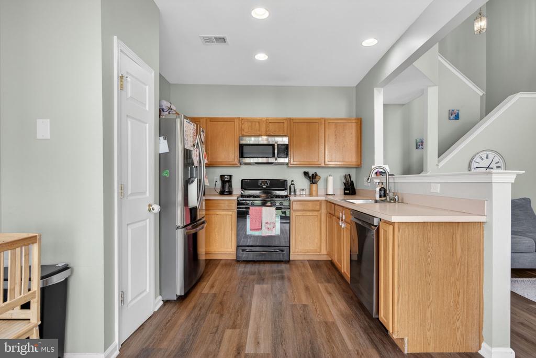
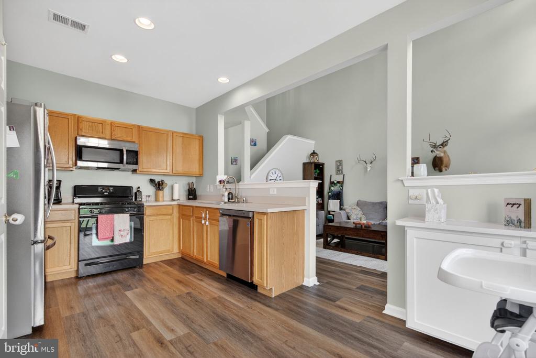
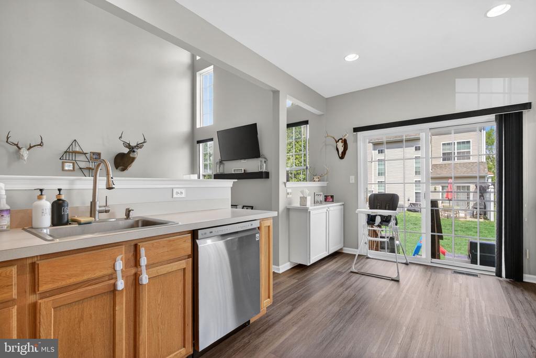
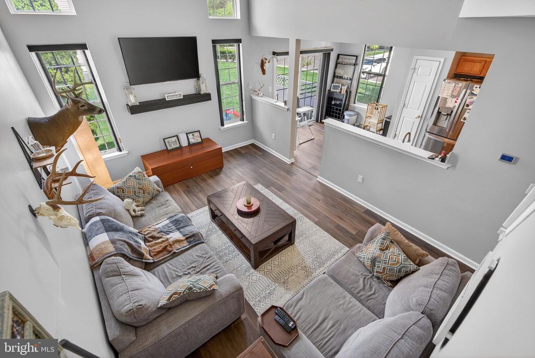
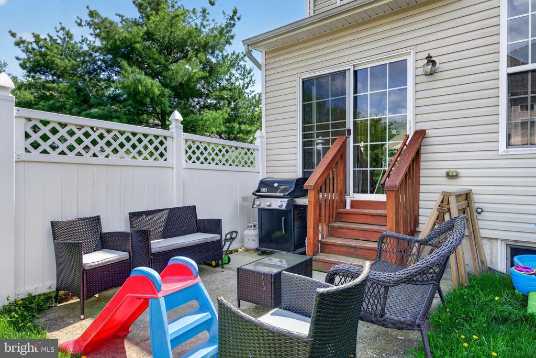
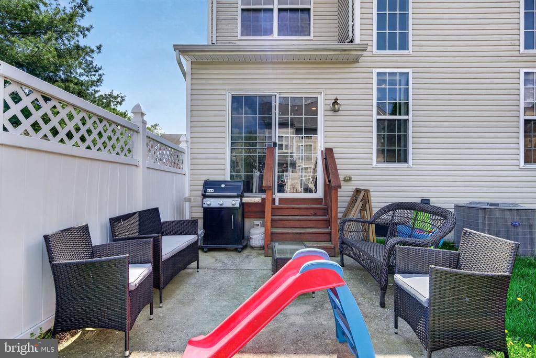
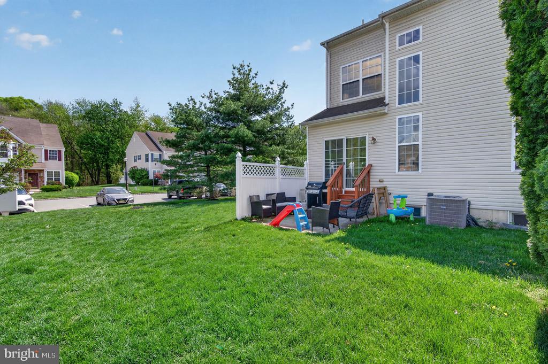
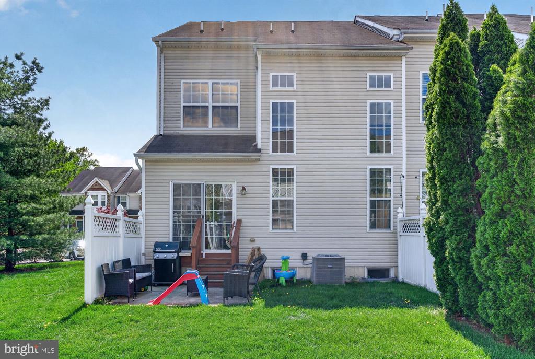
The first floor offers an inviting, airy layout with a living room, dining area, and family room highlighted by two-story ceilings, palladium windows, and hardwood floors. The kitchen flows seamlessly off the family room and features stainless steel appliances and oak cabinets. Step outside through sliding glass doors to the backyard from the kitchen area, perfect for entertaining.
A full basement and one-car garage complete this exceptional home. Ideally located near shopping and with quick access to all major highways. Don't wait to make this home yours!

3
beds

3
baths

1,908 Sq.Ft. LIVING AREA

Stephen Pestridge

Stephen Pestridge

Features & Amenities

Interior

  • total bedrooms3
  • Total bathrooms3
  • full bathrooms2
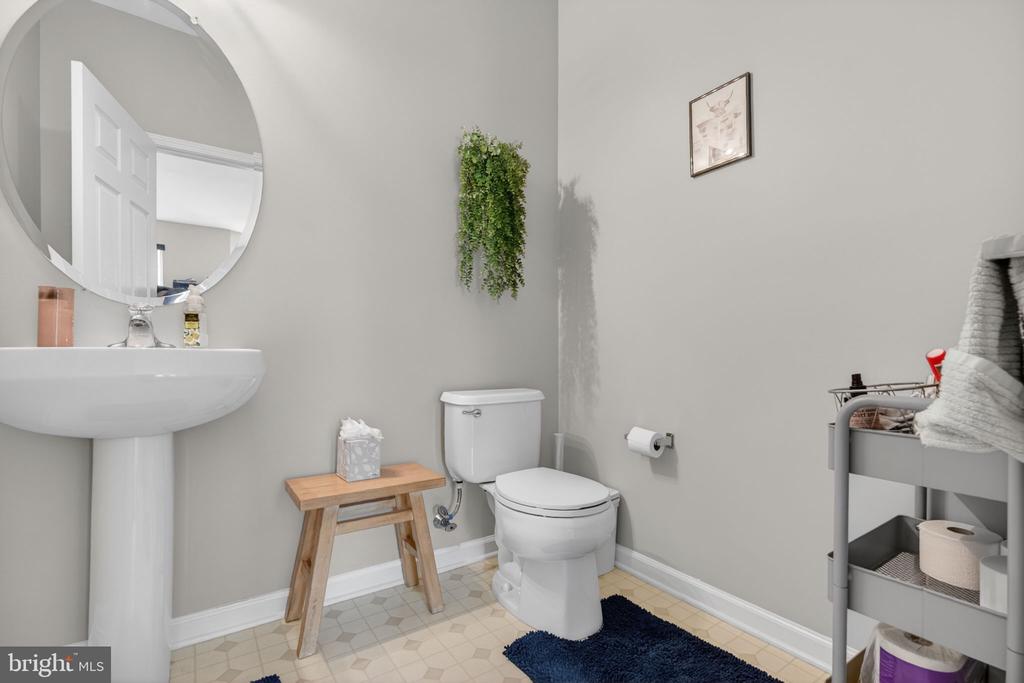
  • half bathroom1
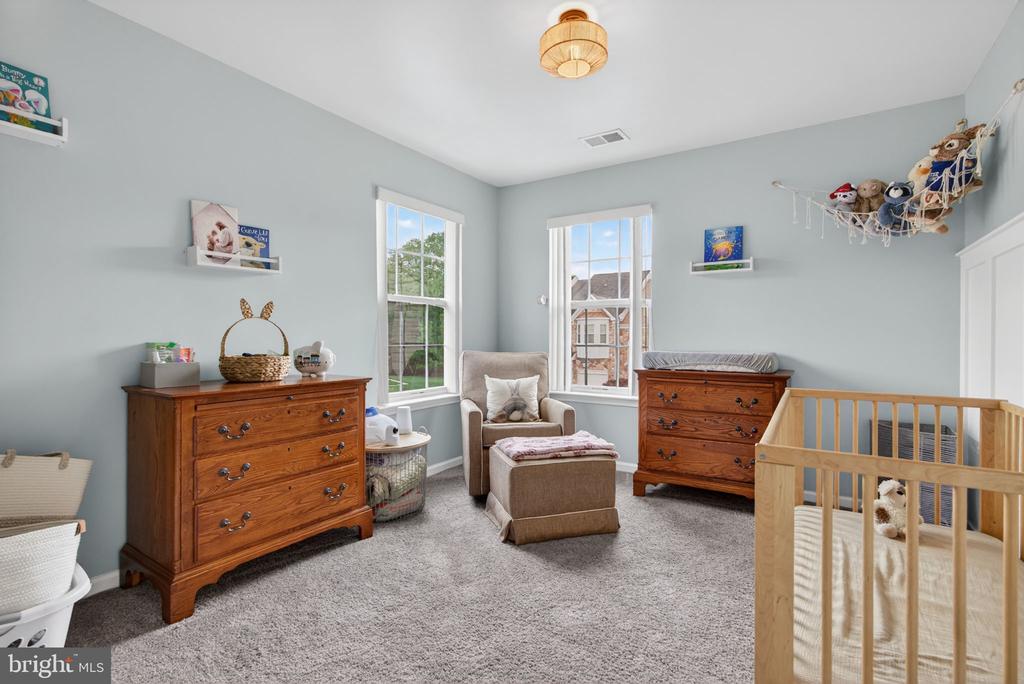
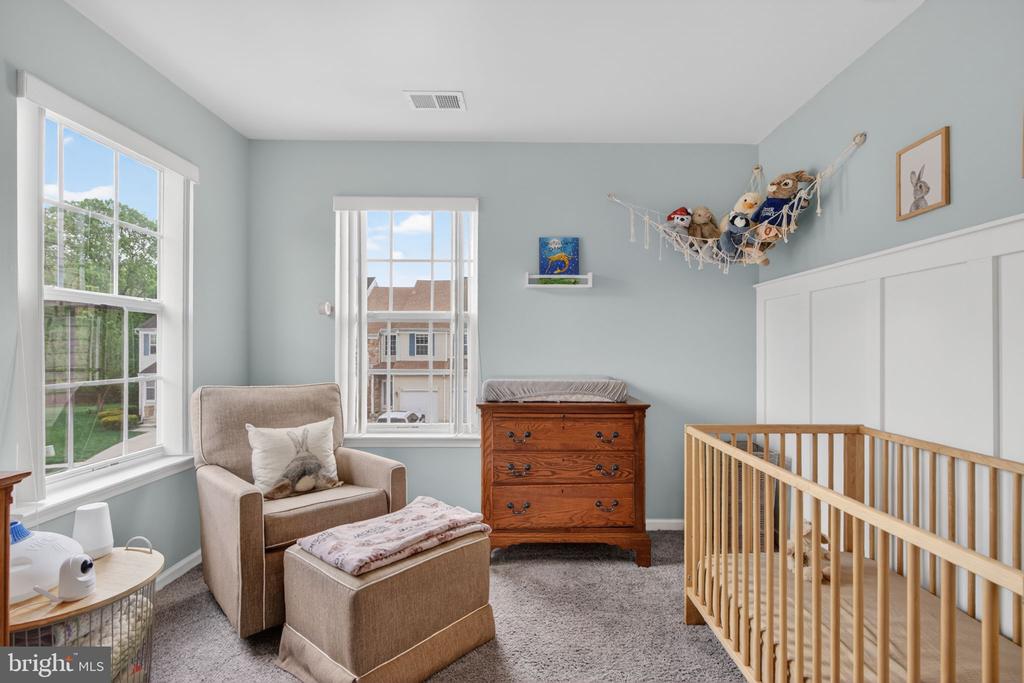
  • Flooring Fully Carpeted
  • APPLIANCES Oven - Self Cleaning, Dishwasher
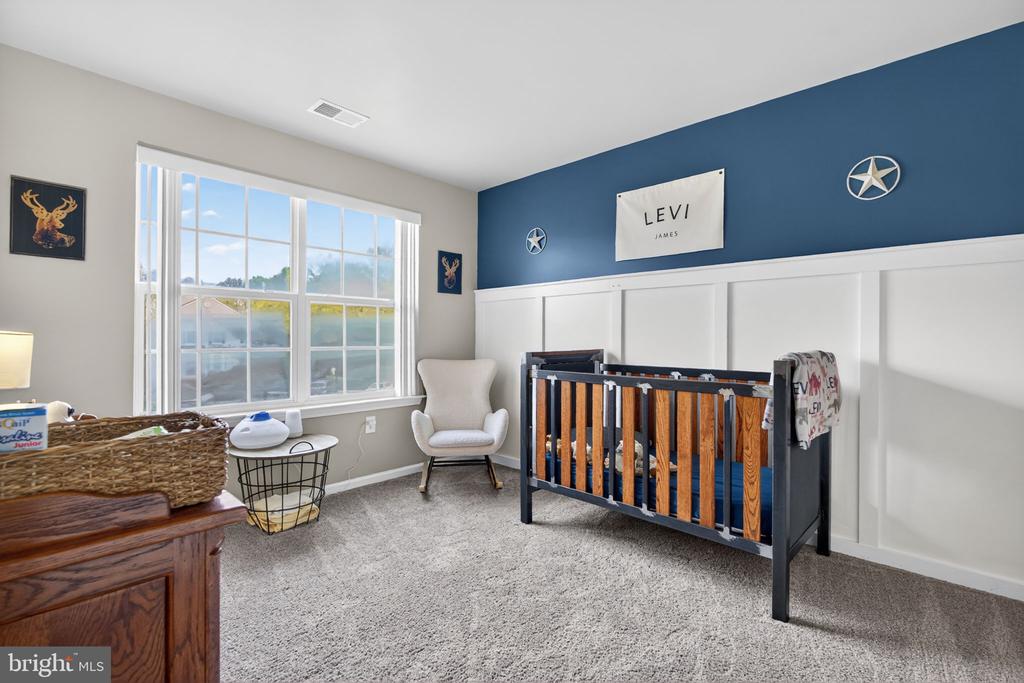
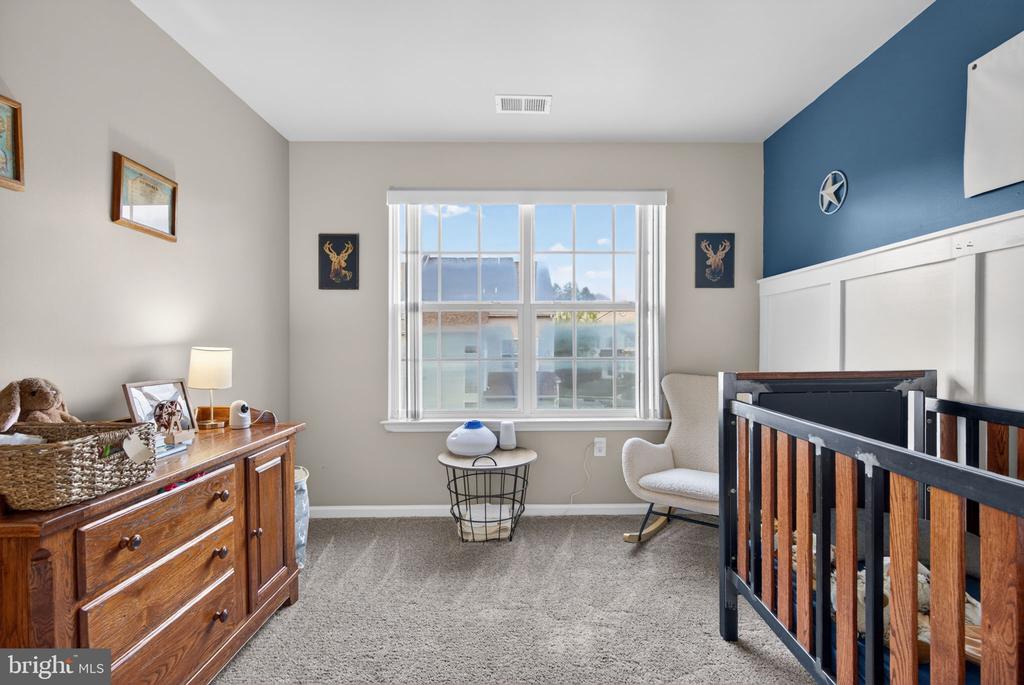
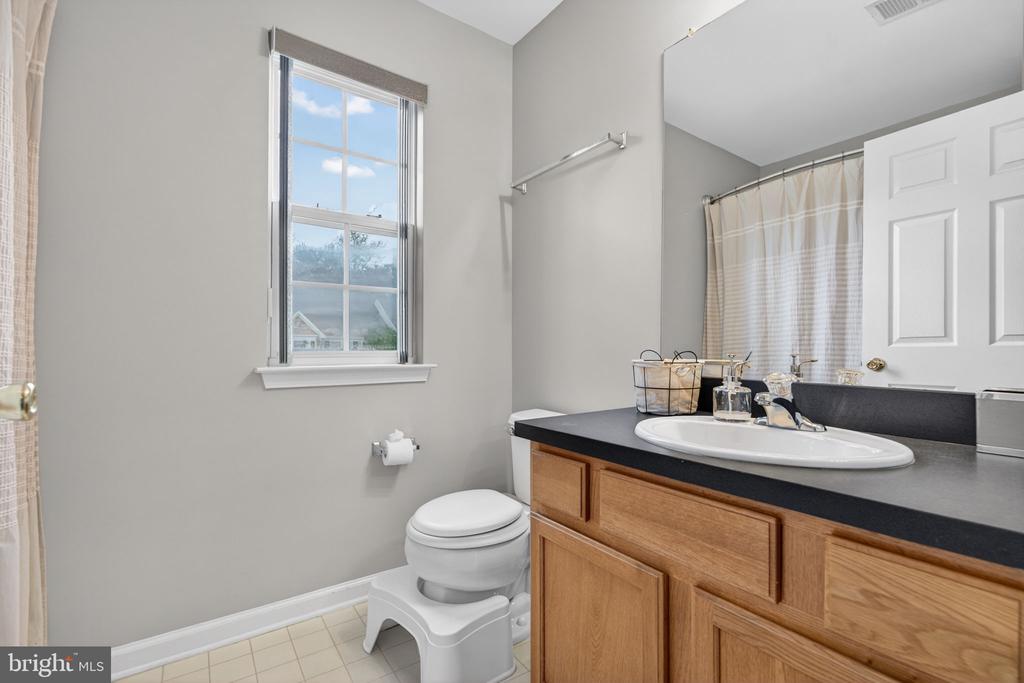
  • other interior Features Primary Bath(s), Kitchen - Eat-In, Bathroom - Tub Shower, Bathroom - Walk-In Shower, Ceiling Fan(s), Recessed Lighting, Combination Dining/Living, Dining Area, Family Room Off Kitchen, Floor Plan - Open, Pantry, Wainscotting, Walk-in Closet(s)

Area & Lot

  • Status Sold
  • Date Sold June 26, 2026
  • Living Area1,908 Sq.Ft.
  • MLS® IDNJGL2071828
  • TypeResidential
  • YEAR BUILT2006
  • NeighborhoodGloucester County
  • Architecture StylesTraditional
  • Elementary SchoolSHADY LANE E.S.
  • Middle SchoolMONOGAHELA
  • High SchoolDEPTFORD TOWNSHIP H.S.

Exterior

  • STORIES2
  • water SourcePublic
  • roofPitched
  • parkingOther
  • HEAT TYPEForced Air
  • AIR CONDITIONINGCentral A/C
  • sewerPublic Sewer
  • SubstructureConcrete Perimeter
  • Disability FeaturesNone
  • other exterior FeaturesSidewalks, Street Lights

Financial

  • Sales Price$394,000
  • Real Estate Tax $7,228/yr
  • HOA $150/mo
  • Zoning RES
View Virtual Tour

Gloucester County

Gloucester County is a county in the U.S. state of New Jersey.

Explore

Work With Us

Pat McKenna Realtors spares no expense in keeping up-to-date on all the latest technological trends. Yet despite the drive for technology, Pat McKenna Realtors still remains true to its original hometown ethic of one-on-one personal service without all the corporate nonsense.

Follow Us on Instagram