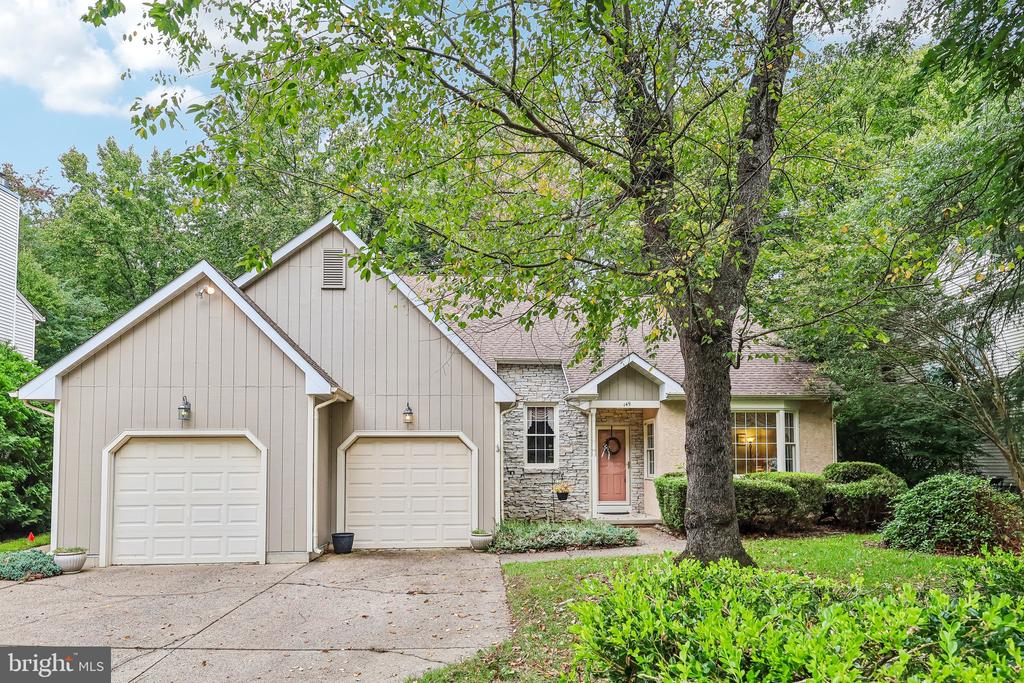
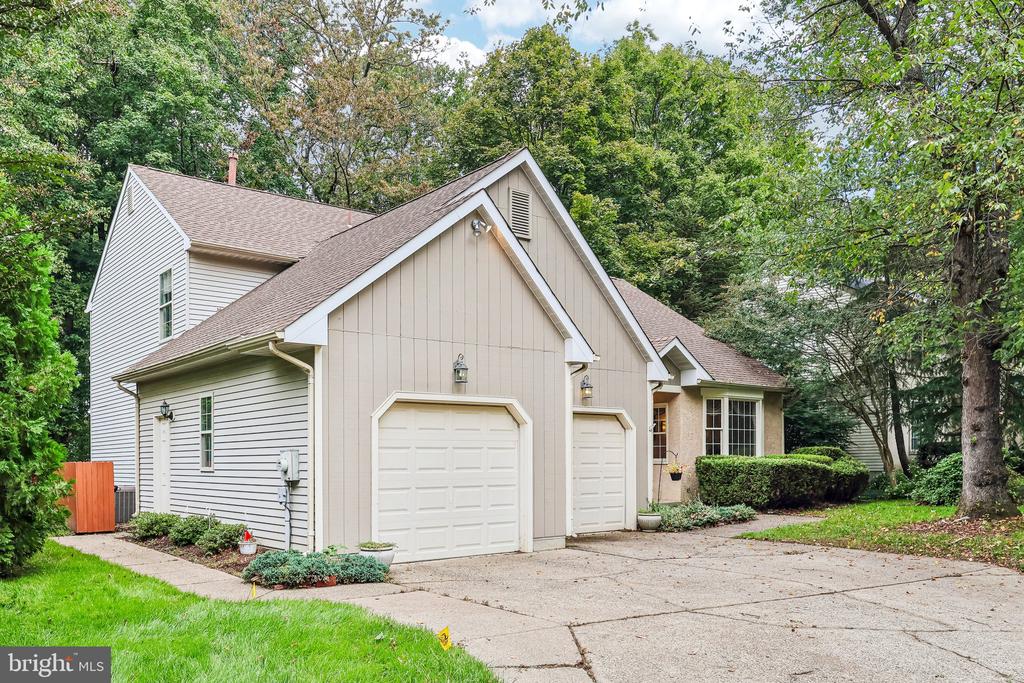
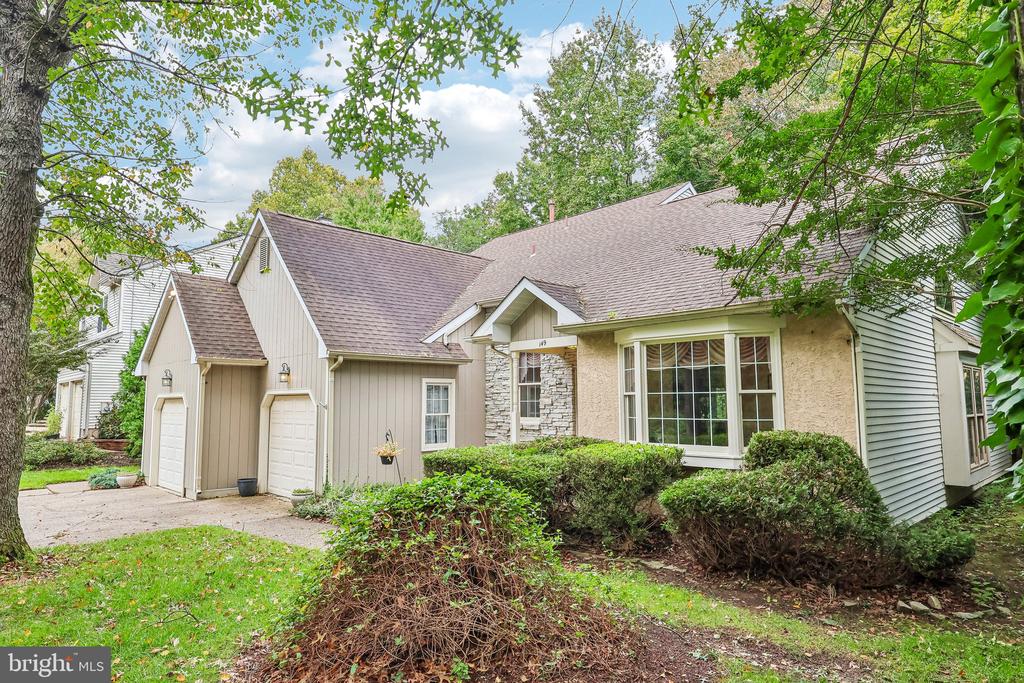
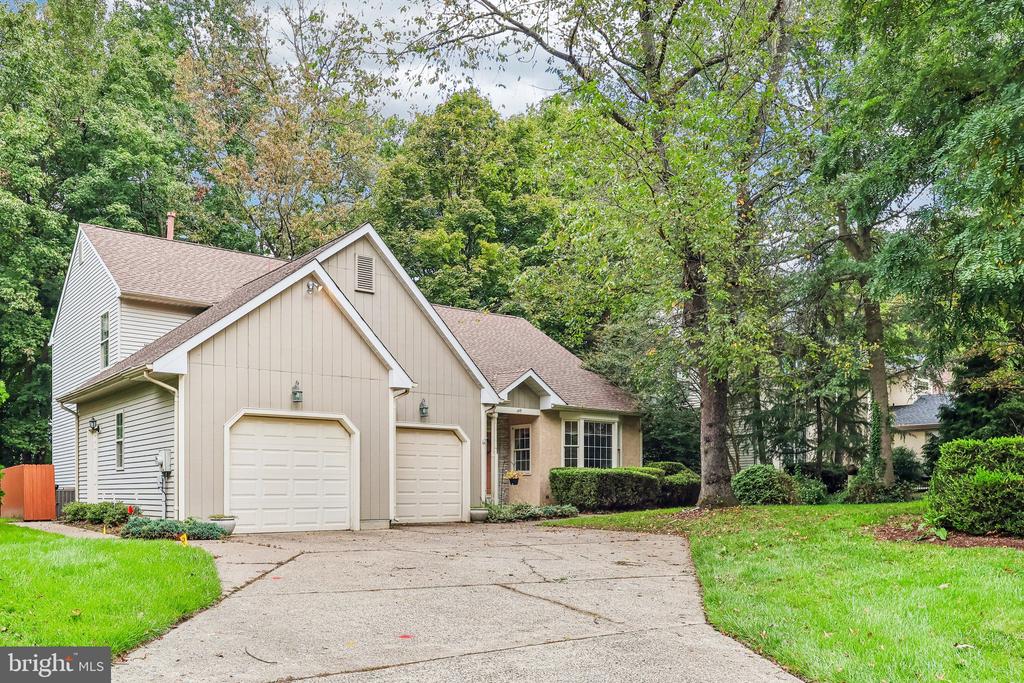
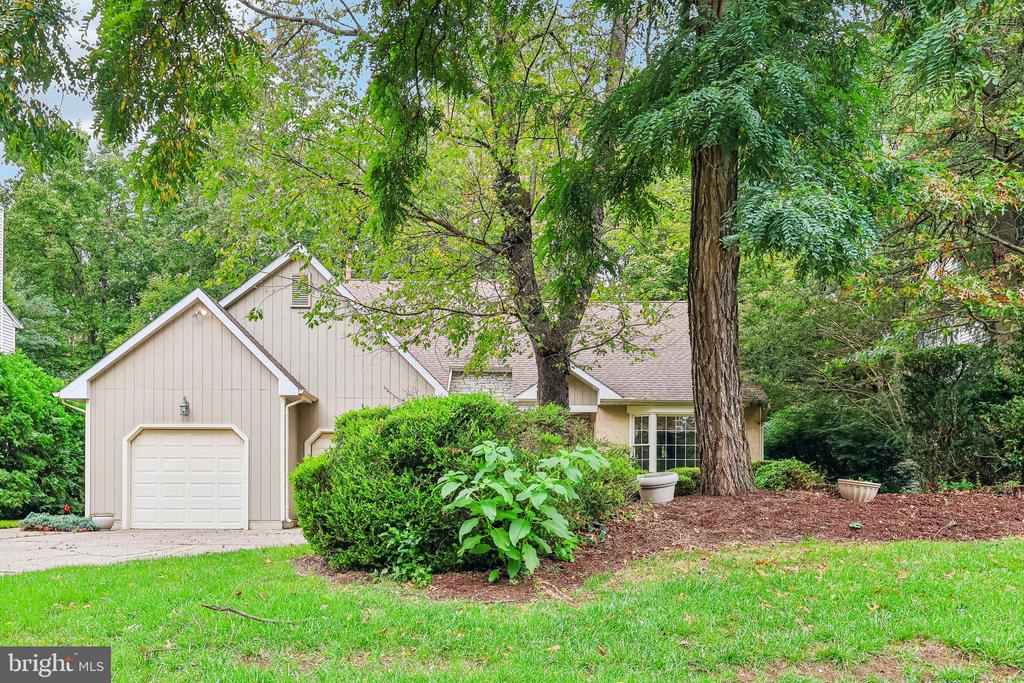
Beige house with two garage doors, stone entry, and a large leafy tree shading the front yard.
149 HOOTON ROAD
149 HOOTON ROAD
149 HOOTON ROAD
149 HOOTON ROAD
149 HOOTON ROAD
149 HOOTON ROAD
149 HOOTON ROAD
149 HOOTON ROAD
149 HOOTON ROAD
149 HOOTON ROAD
149 HOOTON ROAD
149 HOOTON ROAD
149 HOOTON ROAD
149 HOOTON ROAD
149 HOOTON ROAD
149 HOOTON ROAD
149 HOOTON ROAD
149 HOOTON ROAD
149 HOOTON ROAD
149 HOOTON ROAD
149 HOOTON ROAD
149 HOOTON ROAD
149 HOOTON ROAD
149 HOOTON ROAD
149 HOOTON ROAD
149 HOOTON ROAD
149 HOOTON ROAD
149 HOOTON ROAD
149 HOOTON ROAD
149 HOOTON ROAD
149 HOOTON ROAD
149 HOOTON ROAD
149 HOOTON ROAD
149 HOOTON ROAD
149 HOOTON ROAD
149 HOOTON ROAD
149 HOOTON ROAD
149 HOOTON ROAD
149 HOOTON ROAD
149 HOOTON ROAD
149 HOOTON ROAD
149 HOOTON ROAD
149 HOOTON ROAD
149 HOOTON ROAD
149 HOOTON ROAD
149 HOOTON ROAD
149 HOOTON ROAD
149 HOOTON ROAD
149 HOOTON ROAD
149 HOOTON ROAD
SEE ALL PHOTOS
Beige house with two garage doors, stone entry, and a large leafy tree shading the front yard.
149 HOOTON ROAD
149 HOOTON ROAD
149 HOOTON ROAD
149 HOOTON ROAD
149 HOOTON ROAD
149 HOOTON ROAD
149 HOOTON ROAD
149 HOOTON ROAD
149 HOOTON ROAD
149 HOOTON ROAD
149 HOOTON ROAD
149 HOOTON ROAD
149 HOOTON ROAD
149 HOOTON ROAD
149 HOOTON ROAD
149 HOOTON ROAD
149 HOOTON ROAD
149 HOOTON ROAD
149 HOOTON ROAD
149 HOOTON ROAD
149 HOOTON ROAD
149 HOOTON ROAD
149 HOOTON ROAD
149 HOOTON ROAD
149 HOOTON ROAD
149 HOOTON ROAD
149 HOOTON ROAD
149 HOOTON ROAD
149 HOOTON ROAD
149 HOOTON ROAD
149 HOOTON ROAD
149 HOOTON ROAD
149 HOOTON ROAD
149 HOOTON ROAD
149 HOOTON ROAD
149 HOOTON ROAD
149 HOOTON ROAD
149 HOOTON ROAD
149 HOOTON ROAD
149 HOOTON ROAD
149 HOOTON ROAD
149 HOOTON ROAD
149 HOOTON ROAD
149 HOOTON ROAD
149 HOOTON ROAD
149 HOOTON ROAD
149 HOOTON ROAD
149 HOOTON ROAD
149 HOOTON ROAD
149 HOOTON ROAD
For Sale

149 HOOTON ROAD

149 HOOTON ROAD, MT LAUREL, NJ 08054

$575,000
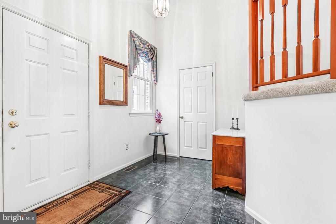
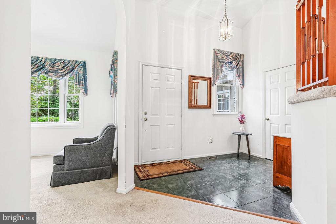
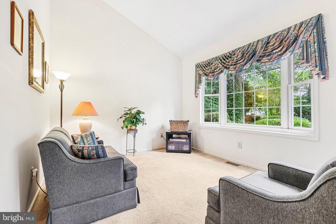
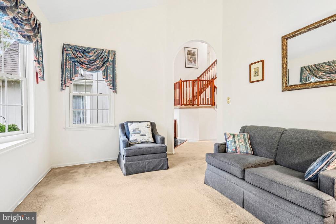
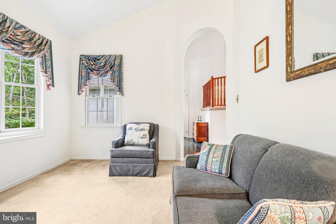
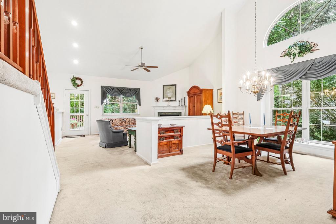
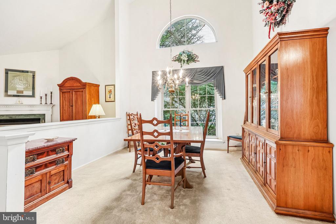
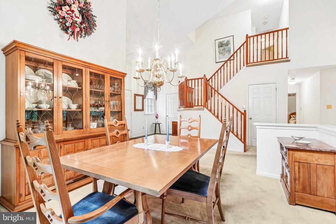
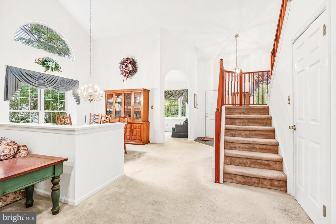
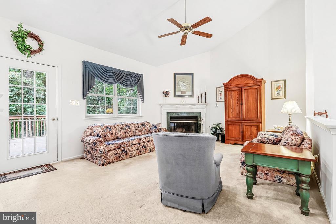
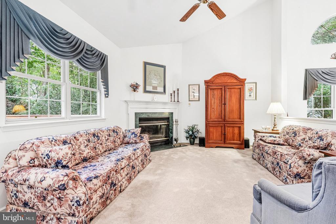
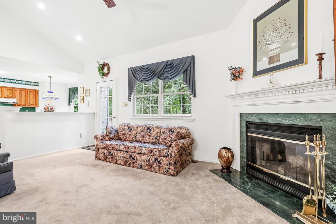
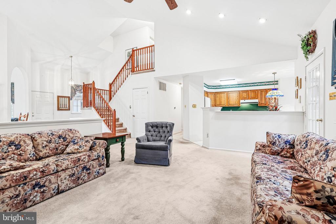
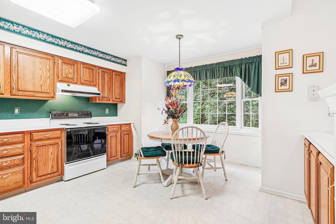
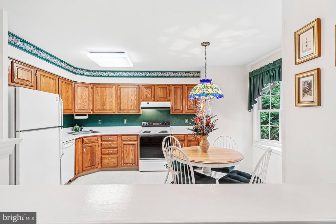
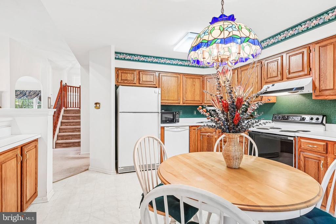
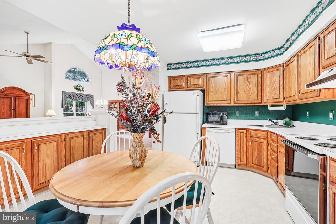
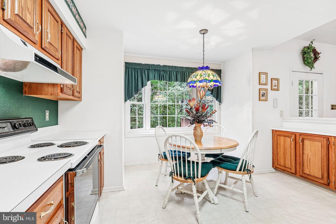
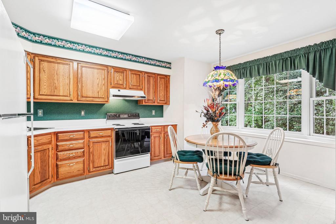
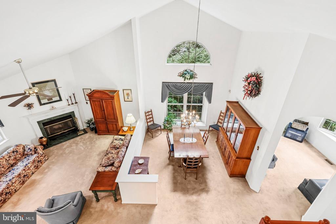
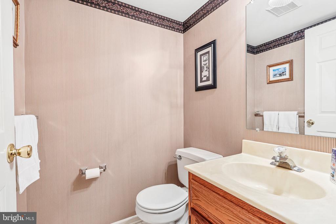
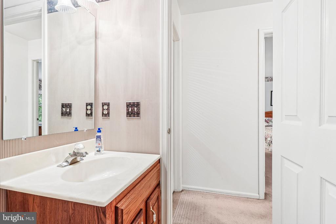
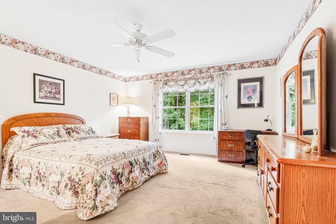
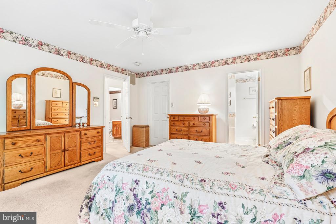
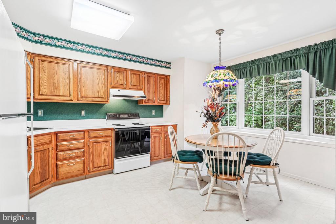
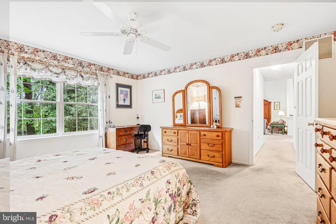
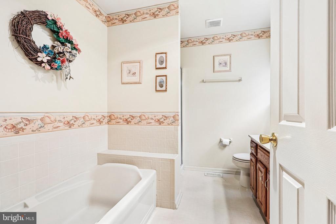
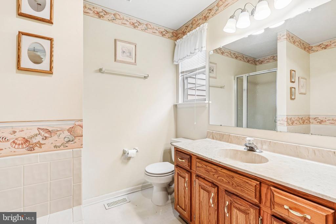
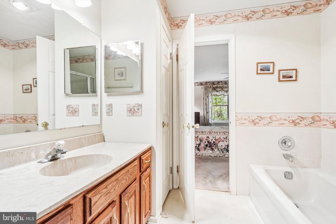
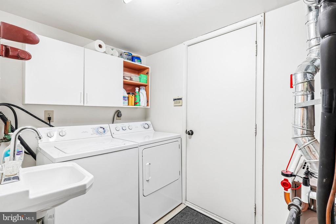
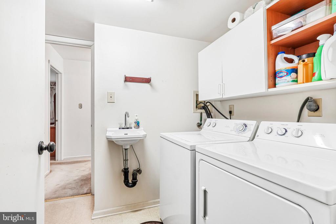
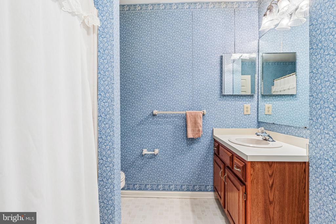
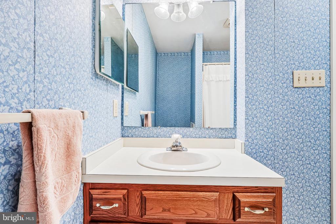
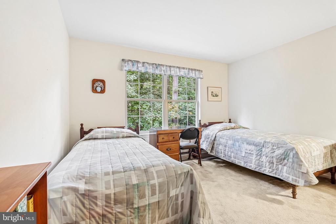
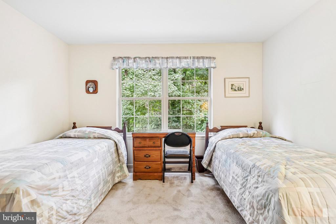
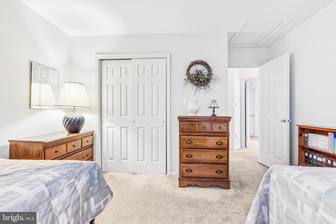
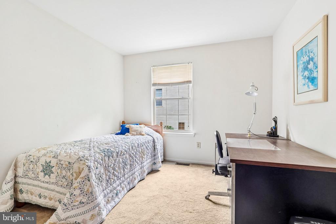
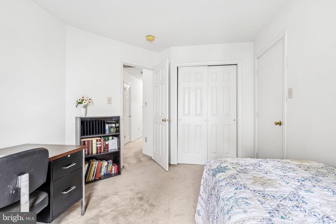
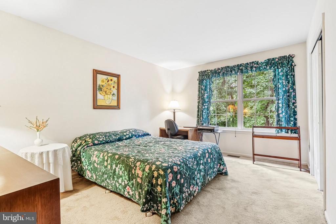
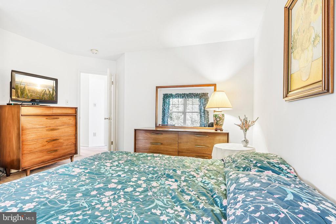
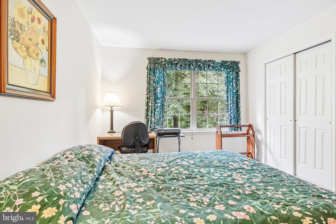
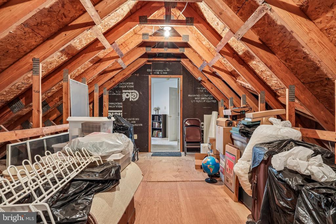
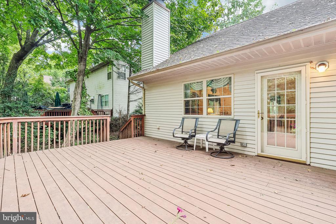
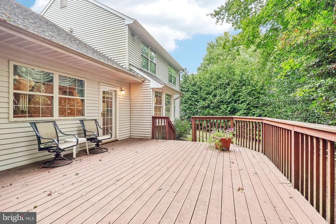
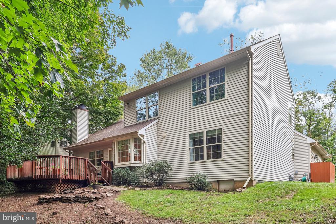
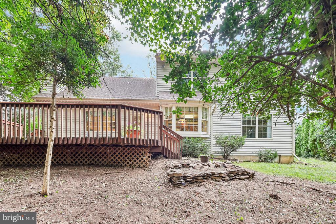
A charming, treed and tranquil setting, this 4-bedroom home in Mt Laurel will have your gears turning. With its unique and open floor plan, there is so much potential for creating the living spaces you envision for day-to-day living and entertaining friends and family! The foyer opens to high ceilings and bright welcome which moves you towards the living room overlooking the treed front yard; this room could also be used as a home office if the need is there. Beyond the foyer you'll see all the potential in this floor plan and how the design flows from room to room, taking it all in you'll be drawn to the ceiling heights, the dramatic windows that bring in views of the backyard and bring in so much natural light. This first floor is a social and connecting space, with a large dining room that doesn't close off guests but joins everyone from the family room and kitchen to feel a part of it all, while still offering defined spaces and not just feeling like one big room, there is plenty of cozy to be had in how each room flows. The family room, off the kitchen, features a fireplace and access to the deck and backyard, perfect for added entertaining space. There is a bonus to this unique floor plan and that is a featured primary suite situated on the first floor! The primary suite is generous and includes a private, full bath with tub. There is also a convenient half bath and laundry room on this main floor of living and access to the two-car garage. The second floor offers three well-proportioned bedrooms and a full hall bath and bonus walk-in storage over the garage. There's plenty of curb appeal but it's the backyard setting that delivers a sense of calm for an early morning coffee on the deck or for grilling and enjoying a backyard that provides a natural sense of privacy. This is a "worth the visit" home as you'll immediately see all of its potential and how it fits with your life and needs and that vision brings you home.

4
beds

3
baths

2,111 Sq.Ft. LIVING AREA

10,454.4 Sq.Ft. lot

Ian Rossman

Ian Rossman

Features & Amenities

Interior

  • total bedrooms4
  • Total bathrooms3
  • full bathrooms2
  • half bathroom1
  • Laundry room Main Floor
  • Fireplace Gas/Propane

Area & Lot

  • Status For Sale
  • Living Area2,111 Sq.Ft.
  • Total Area2,111 Sq.Ft.
  • Lot Area10,454.4 Sq.Ft.
  • MLS® IDNJBL2121810
  • TypeResidential
  • YEAR BUILT1992
  • NeighborhoodBurlington County
  • Architecture StylesColonial
  • View DescriptionCreek/Stream, Trees/Woods
  • High SchoolLENAPE H.S.
  • School DistrictMOUNT LAUREL TOWNSHIP PUBLIC SCHOOLS

Exterior

  • STORIES2
  • Garage Space2.0
  • water SourcePublic
  • PoolNo Pool
  • parkingAttached Garage
  • HEAT TYPECentral
  • AIR CONDITIONINGCentral A/C
  • sewerPublic Sewer
  • SubstructureCrawl Space
  • Disability FeaturesNone

Financial

  • Sales Price$575,000
  • Real Estate Tax $10,680/yr
  • Zoning
image

Schedule a Showing

We would love to show you our beautiful property. Please select your preferred date and time below. An agent will be in touch shortly to confirm your appointment.

Schedule a Showing

We would love to show you our beautiful property. Please select your preferred date and time below. An agent will be in touch shortly to confirm your appointment.

Thank you for your interest in 149 HOOTON ROAD, MT LAUREL, NJ 08054. We are reviewing your request and will be in touch shortly!

Mortgage Calculator

Estimate your monthly mortgage payment, including the principal and interest, property taxes, and HOA. Adjust the values to generate a more accurate rate.

All estimates are provided for informational purposes only. Actual amounts may vary.
$0,000 Your Payment 20 15 65
$0,000 Your Payment

Burlington County

Burlington County is a county in the South Jersey region of the U.S. state of New Jersey.

Explore

Work With Us

Pat McKenna Realtors spares no expense in keeping up-to-date on all the latest technological trends. Yet despite the drive for technology, Pat McKenna Realtors still remains true to its original hometown ethic of one-on-one personal service without all the corporate nonsense.

Follow Us on Instagram