153 SHARPLESS BOULEVARD
SEE ALL PHOTOS
153 SHARPLESS BOULEVARD
Sold

153 SHARPLESS BOULEVARD

153 SHARPLESS BOULEVARD, WESTAMPTON, NJ 08060

$446,000
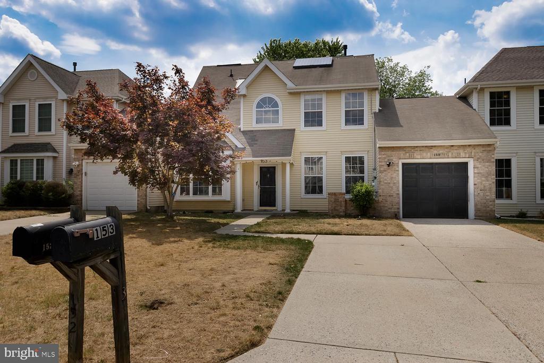
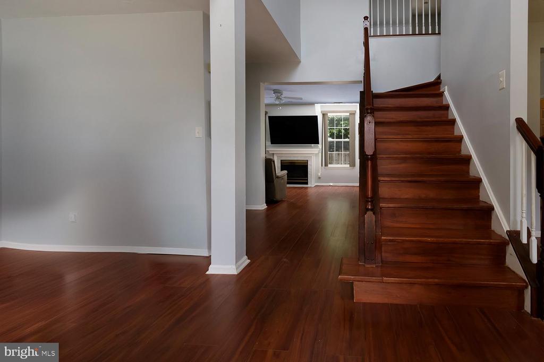
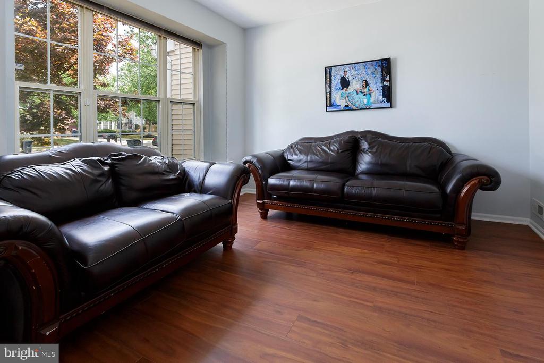
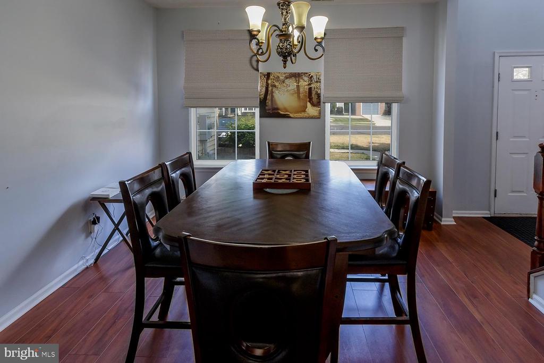
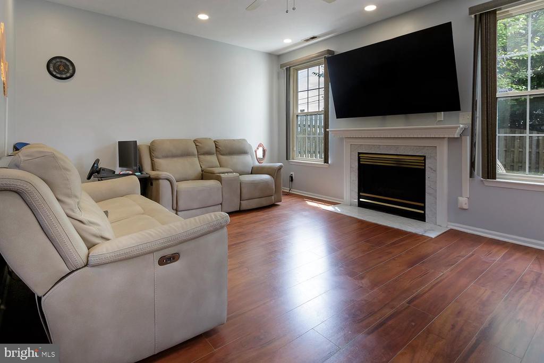
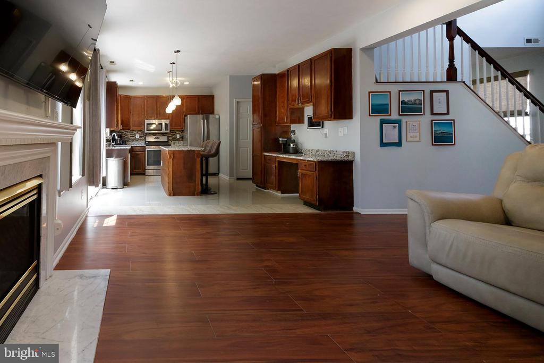
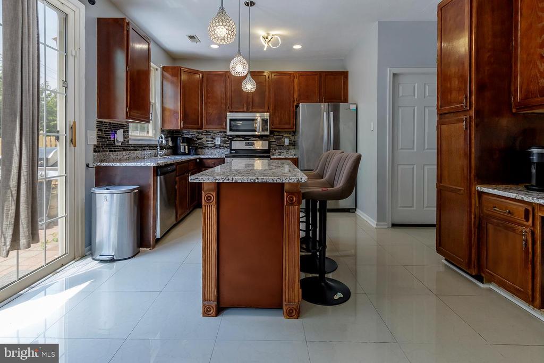
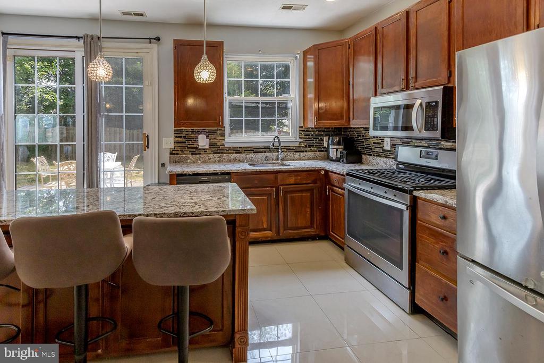
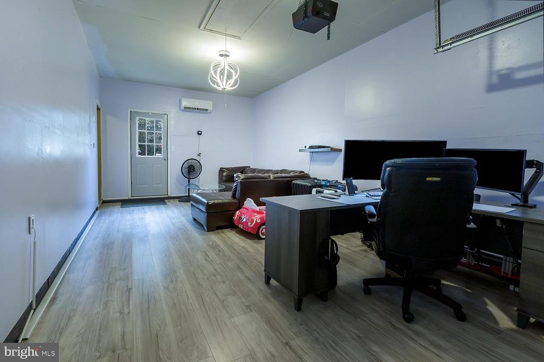
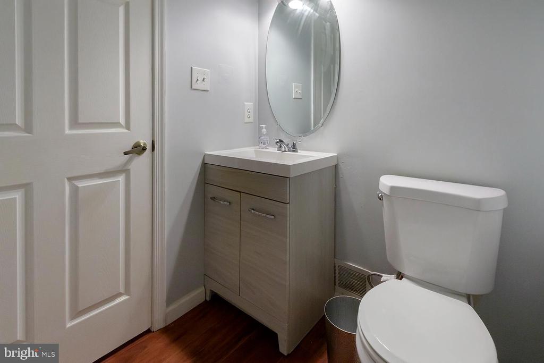
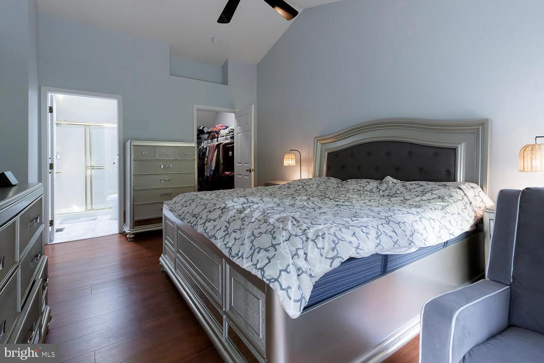
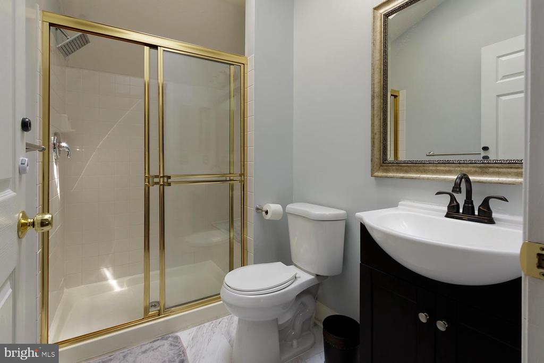
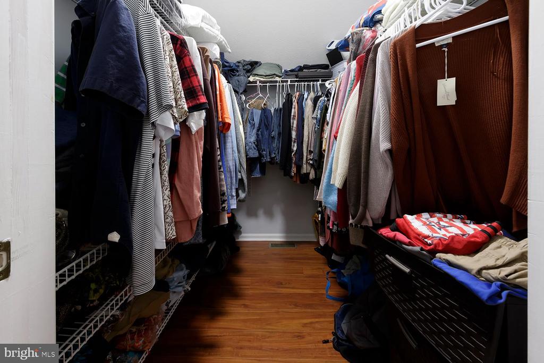
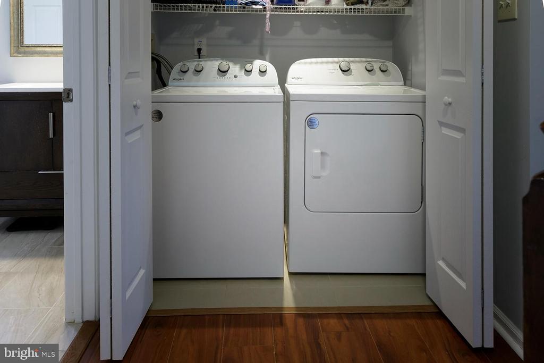
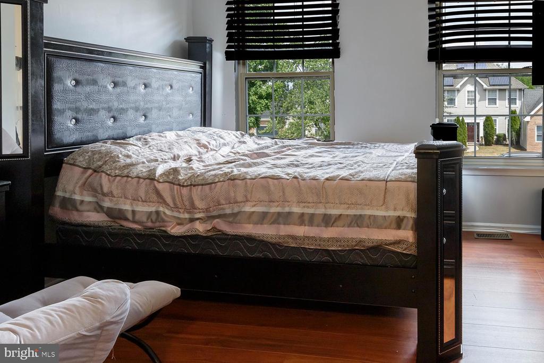
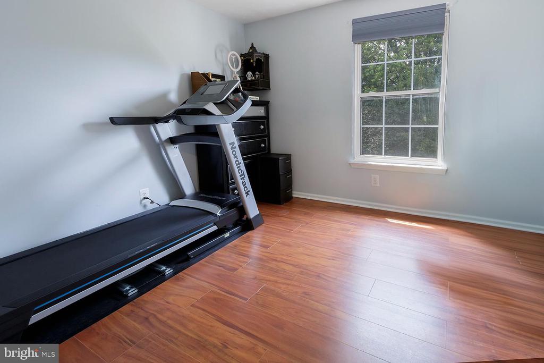
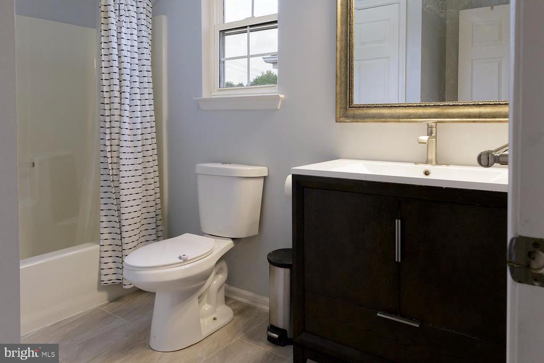
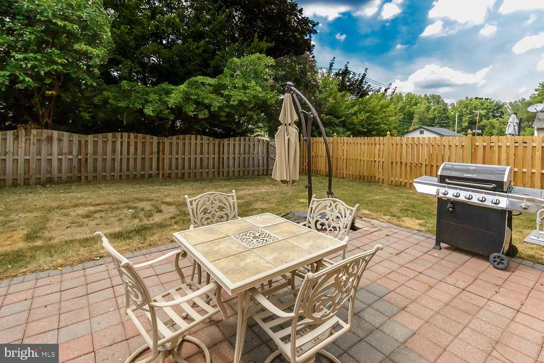
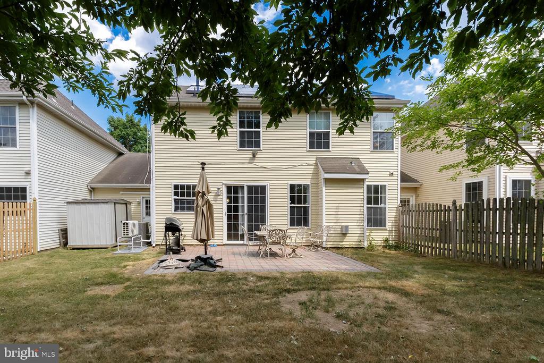
This is the townhome that looks and feels like home. The exterior of this home commands attention as each home connects only at the garage creating a "single family" look and curb appeal with the benefit of NO HOA FEES. Be welcomed into the large and open floorplan with laminate wood flooring that continues from the foyer into the living room on one side and dining room on the other and then back into the open and bright with natural light family room. The full back-of-the home is open, creating a wonderful family and entertaining space between the family room and large kitchen. The kitchen features oversized porcelain tile flooring, stainless appliances, granite countertops and glass tile backsplash and the large, multifunctional island is perfect for cook prep, homework, dining and laying out a buffet of food for friends and family. The kitchen cabinets are plentiful with storage making it easy to find space for everything. A walk-in pantry adds even more storage space. Between the kitchen and family room is a sliding door that floods the room with natural light and gives access to the paver patio and the large, fenced backyard. The garage of this home has been converted into an additional living space - great for a home office or play area. The additional living/work space is heated and air conditioned but could also be converted back into a garage, it is up to you. A half bath completes the first floor of the home. The second floor offers more private living areas and includes two bedrooms with laminate wood floors, a well-appointed full hall bath and large, primary suite, or sanctuary, featuring high ceilings, an updated private bath and walk-in closet making it easy to shut the door and take some time from the day. The laundry area is also conveniently located on the second floor making this a well-thought out home layout, with plenty of storage and living space, inside and out. An added plus is that this home is located near Rt 295 and the NJ Turnpike for a quick commute. Owners have never used fireplace and it is being sold in as-is condition.

3
beds

3
baths

2,109 Sq.Ft. LIVING AREA

6,412 Sq.Ft. lot

Ian Rossman

Ian Rossman

Features & Amenities

Interior

  • total bedrooms3
  • Total bathrooms3
  • full bathrooms2
  • half bathroom1
  • Laundry room Upper Floor
  • Flooring Ceramic Tile, Laminate Plank
  • Fireplace Gas/Propane
  • APPLIANCES Dishwasher, Microwave, Stainless Steel Appliances
  • other interior Features Ceiling Fan(s), Family Room Off Kitchen, Formal/Separate Dining Room, Upgraded Countertops, Walk-in Closet(s)

Area & Lot

  • Status Sold
  • Date Sold August 23, 2024
  • Living Area2,109 Sq.Ft.
  • Total Area2,109 Sq.Ft.
  • Lot Area6,412 Sq.Ft.
  • MLS® IDNJBL2068246
  • TypeResidential
  • YEAR BUILT1996
  • NeighborhoodBurlington County
  • Architecture StylesColonial
  • Middle SchoolWESTAMPTON M.S.
  • High SchoolRANCOCAS VALLEY REG. H.S.
  • School DistrictWESTAMPTON TOWNSHIP PUBLIC SCHOOLS

Exterior

  • STORIES2
  • Garage Space1.0
  • water SourcePublic
  • utilitiesNatural Gas Available, Electric Available
  • PoolNo Pool
  • roofShingle
  • lot featuresRear Yard, Side Yard(s), Front Yard
  • parkingAttached Garage, Driveway, On Street
  • HEAT TYPEForced Air
  • AIR CONDITIONINGDuctless/Mini-Split, Central A/C
  • sewerPublic Sewer
  • SubstructureSlab
  • Disability FeaturesNone

Financial

  • Sales Price$446,000
  • Real Estate Tax $6,689/yr
  • Zoning R-4

Burlington County

Burlington County is a county in the South Jersey region of the U.S. state of New Jersey.

Explore

Work With Us

Pat McKenna Realtors spares no expense in keeping up-to-date on all the latest technological trends. Yet despite the drive for technology, Pat McKenna Realtors still remains true to its original hometown ethic of one-on-one personal service without all the corporate nonsense.

Follow Us on Instagram