155 BOSTON ROAD
155 BOSTON ROAD
155 BOSTON ROAD
155 BOSTON ROAD
155 BOSTON ROAD
155 BOSTON ROAD
155 BOSTON ROAD
155 BOSTON ROAD
155 BOSTON ROAD
155 BOSTON ROAD
155 BOSTON ROAD
155 BOSTON ROAD
155 BOSTON ROAD
155 BOSTON ROAD
155 BOSTON ROAD
155 BOSTON ROAD
155 BOSTON ROAD
155 BOSTON ROAD
155 BOSTON ROAD
155 BOSTON ROAD
155 BOSTON ROAD
155 BOSTON ROAD
155 BOSTON ROAD
SEE ALL PHOTOS
155 BOSTON ROAD
155 BOSTON ROAD
155 BOSTON ROAD
155 BOSTON ROAD
155 BOSTON ROAD
155 BOSTON ROAD
155 BOSTON ROAD
155 BOSTON ROAD
155 BOSTON ROAD
155 BOSTON ROAD
155 BOSTON ROAD
155 BOSTON ROAD
155 BOSTON ROAD
155 BOSTON ROAD
155 BOSTON ROAD
155 BOSTON ROAD
155 BOSTON ROAD
155 BOSTON ROAD
155 BOSTON ROAD
155 BOSTON ROAD
155 BOSTON ROAD
155 BOSTON ROAD
155 BOSTON ROAD
Sold

155 BOSTON ROAD

155 BOSTON ROAD, PENNSVILLE, NJ 08070

$305,000
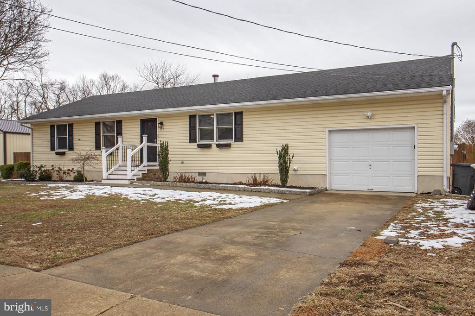
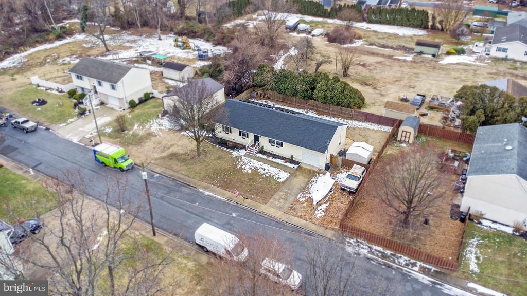
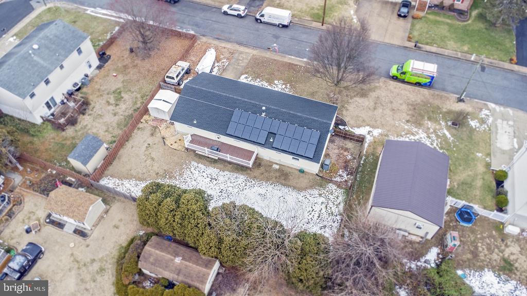
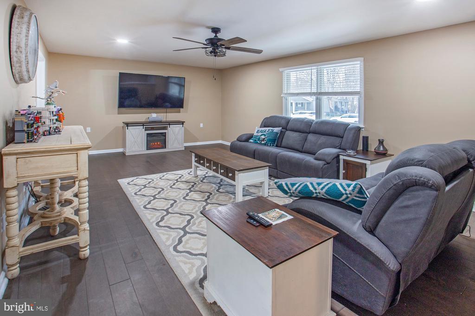
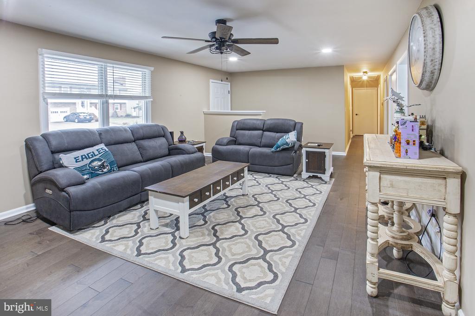
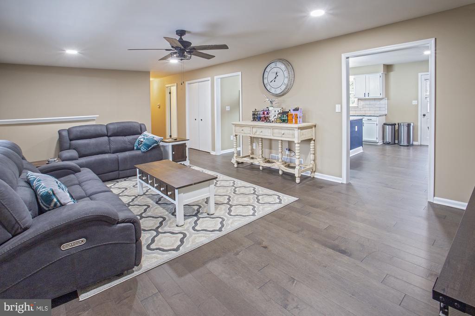
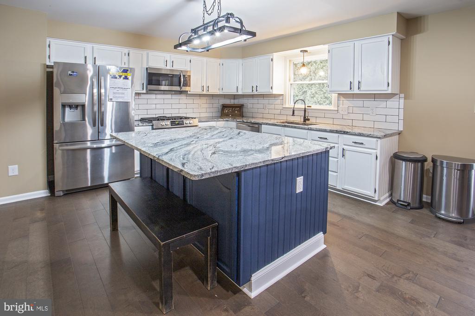
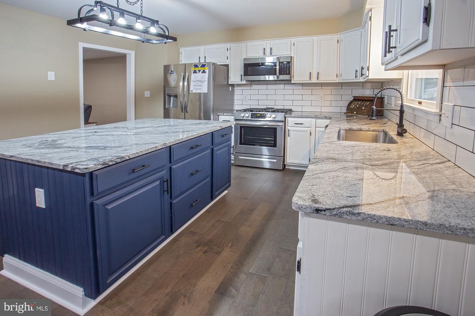
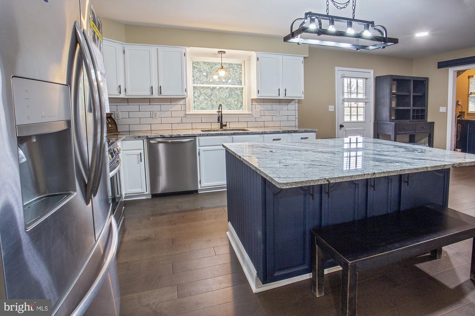
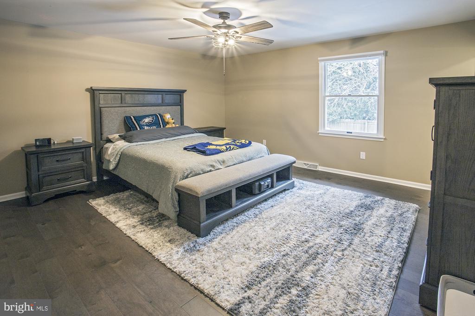
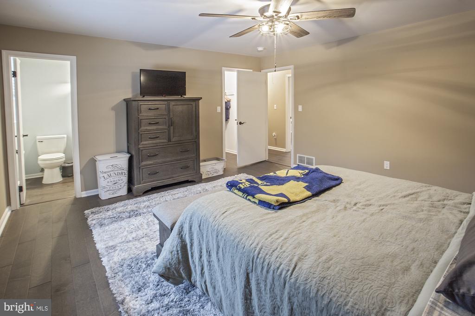
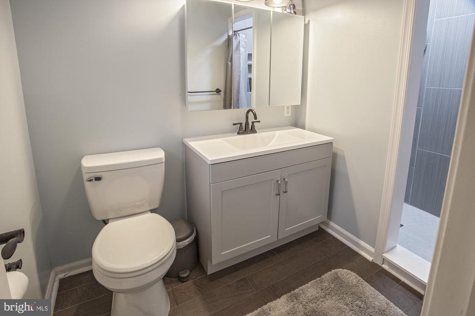
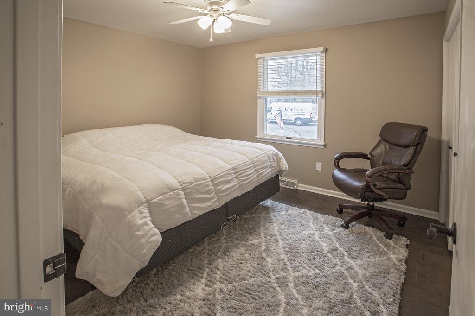
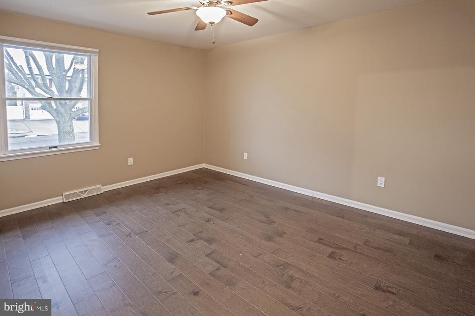
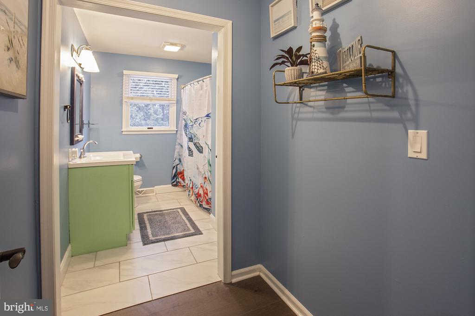
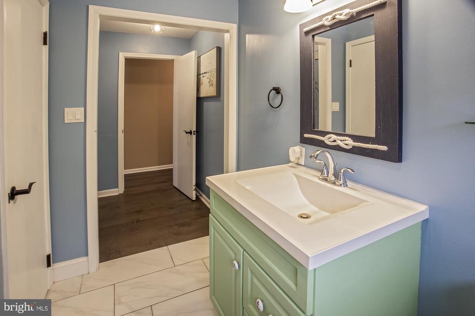
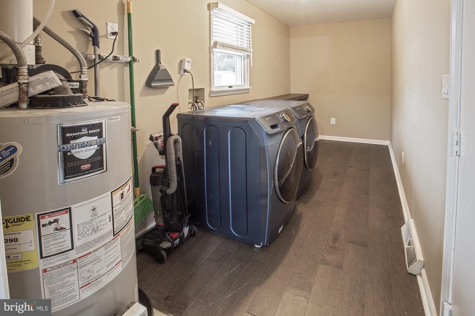
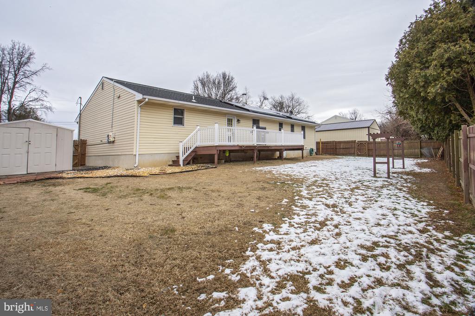
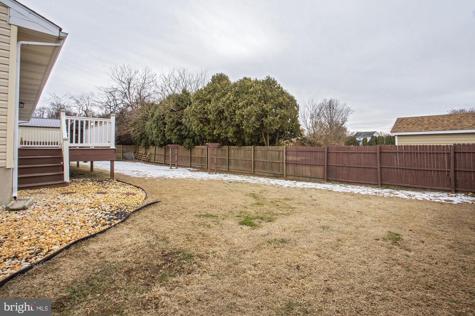
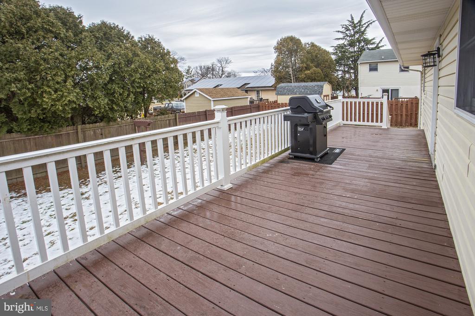
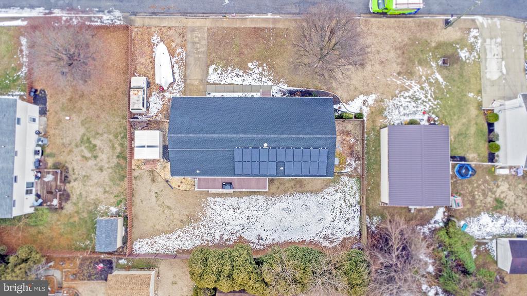
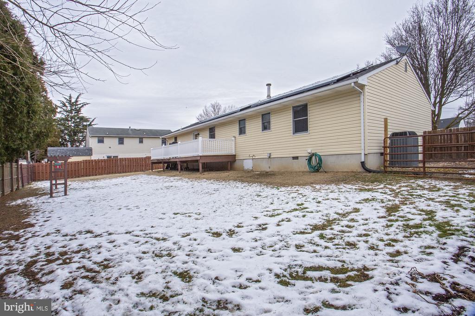
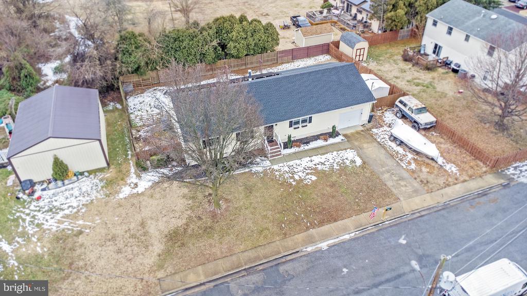
Step inside 155 Boston Road, a spacious, updated ranch home just a block from the Delaware River, nestled on a peaceful dead-end street. As you enter, you'll find an inviting open living room that flows into a spacious eat-in kitchen, featuring granite countertops and a center island, all updated in a 2021 renovation. A large laundry room, offering plenty of storage, is conveniently located off the kitchen, with direct access to the garage. A full bathroom in the hallway serves two guest bedrooms, while the main suite boasts its own private bath with a tiled shower. The main bedroom is large and cozy, complete with a walk-in closet and freshly painted walls. Step outside from the kitchen onto a sizable deck, perfect for entertaining, which overlooks a spacious fenced-in backyard. With ample parking and additional outdoor storage, this home is ideal for first-time buyers or those looking to downsize to single-floor living. OPEN HOUSE MOVED UP TO SAT 2/1 and SUN 2/2 12-2 pm.

3
beds

2
baths

1,560 Sq.Ft. LIVING AREA

10,018.8 Sq.Ft. lot

Kyle Sander

Kyle Sander

Features & Amenities

Interior

  • total bedrooms3
  • Total bathrooms2
  • full bathrooms2
  • Flooring Luxury Vinyl Plank
  • APPLIANCES Built-In Microwave, Built-In Range, Dishwasher
  • other interior Features Floor Plan - Traditional, Kitchen - Eat-In, Primary Bath(s), Pantry, Walk-in Closet(s)

Area & Lot

  • Status Sold
  • Date Sold February 27, 2025
  • Living Area1,560 Sq.Ft.
  • Lot Area10,018.8 Sq.Ft.
  • MLS® IDNJSA2013438
  • TypeResidential
  • YEAR BUILT1994
  • Architecture StylesRanch/Rambler
  • Middle SchoolPENNSVILLE M.S.
  • High SchoolPENNSVILLE MEMORIAL H.S.

Exterior

  • STORIES1
  • Garage Space1.0
  • water SourcePublic
  • roofShingle
  • parkingAttached Garage, Driveway, On Street
  • HEAT TYPEForced Air
  • AIR CONDITIONINGCentral A/C
  • sewerPublic Sewer
  • SubstructureCrawl Space
  • Disability FeaturesNone
  • other exterior FeaturesStreet Lights, Sidewalks

Financial

  • Sales Price$305,000
  • Real Estate Tax $8,605/yr
  • Zoning 01

Work With Us

Pat McKenna Realtors spares no expense in keeping up-to-date on all the latest technological trends. Yet despite the drive for technology, Pat McKenna Realtors still remains true to its original hometown ethic of one-on-one personal service without all the corporate nonsense.

Follow Us on Instagram