1564 APPLEWOOD CIRCLE
SEE ALL PHOTOS
1564 APPLEWOOD CIRCLE
Coming Soon

1564 APPLEWOOD CIRCLE

1564 APPLEWOOD CIRCLE, YARDLEY, PA 19067

$620,000
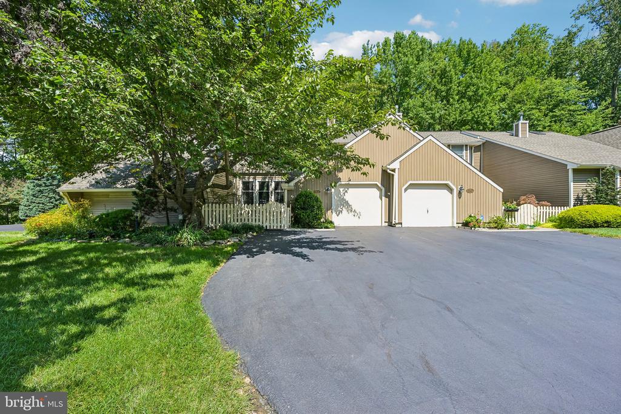
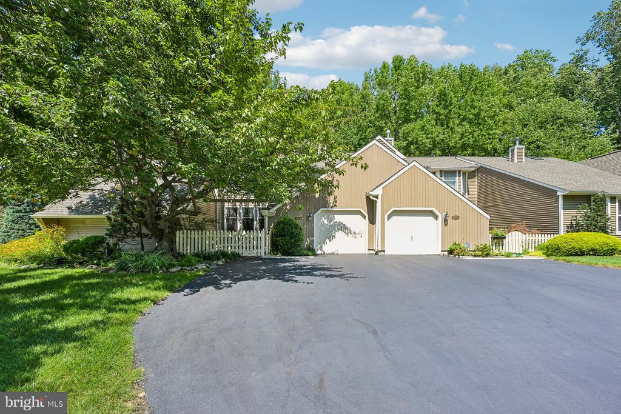
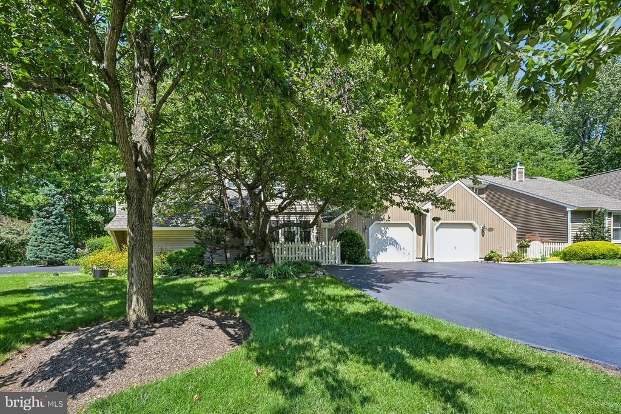
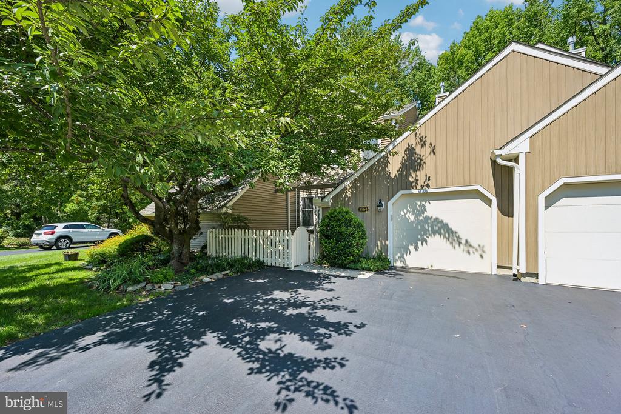
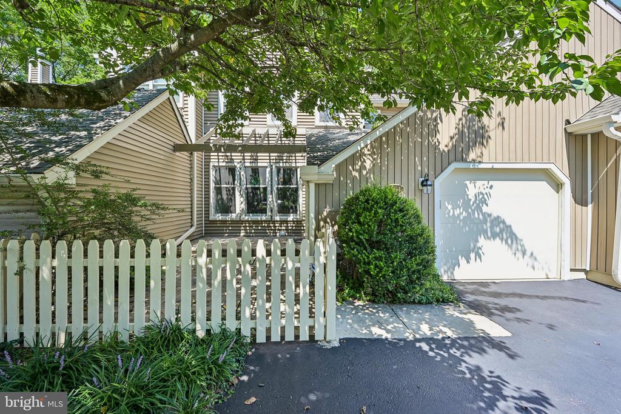
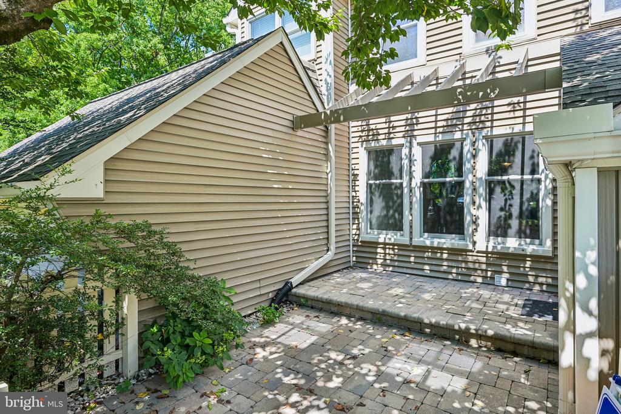
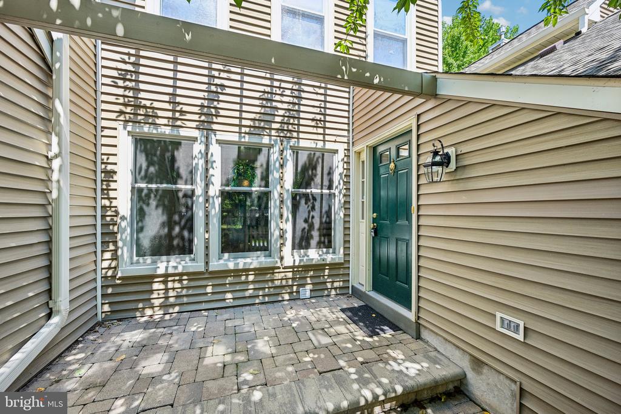
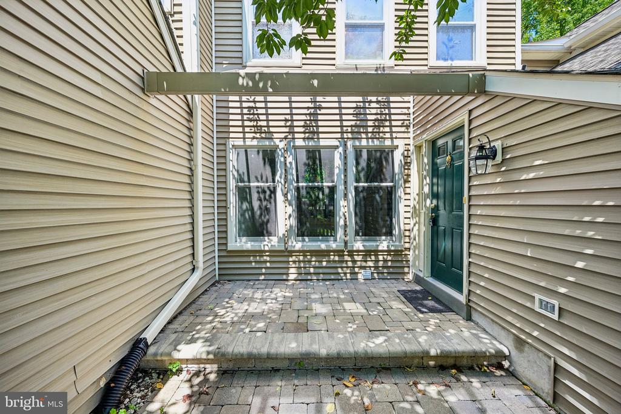
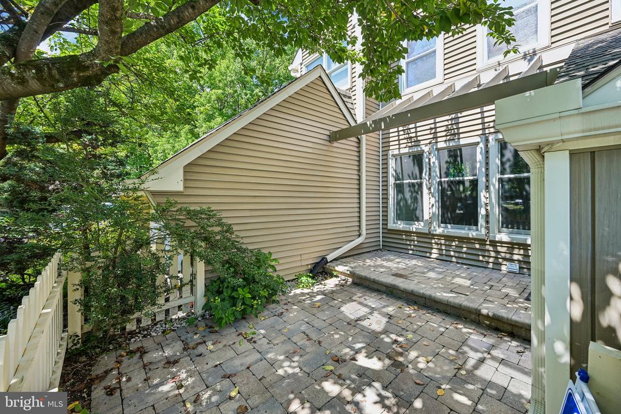
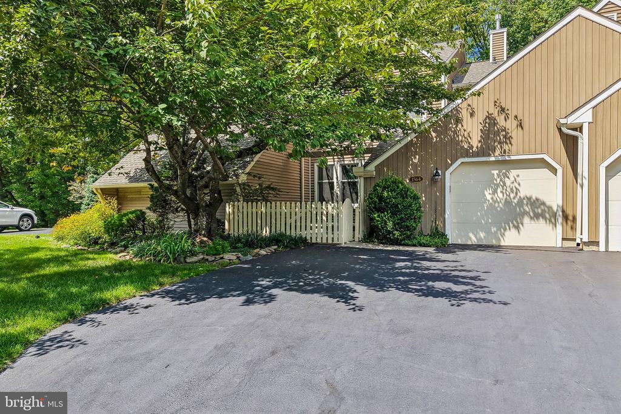
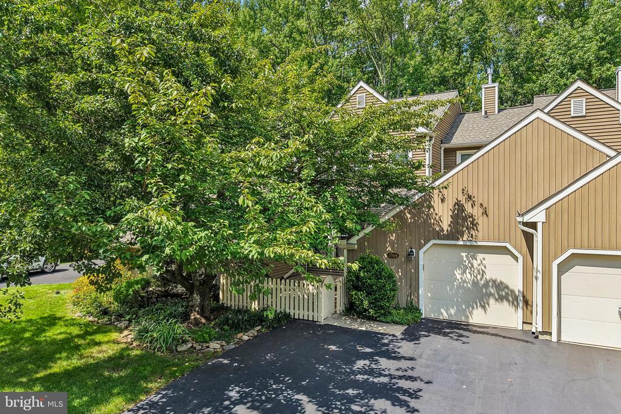
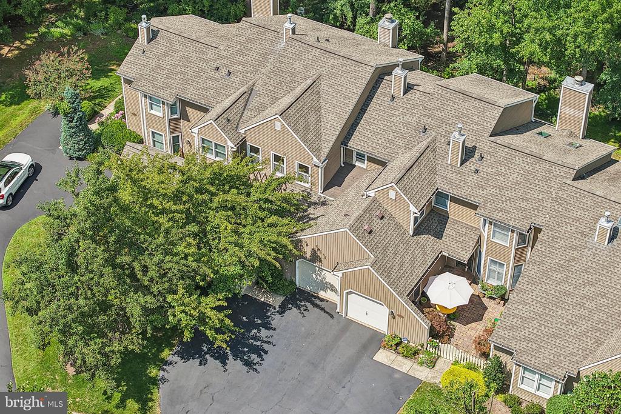
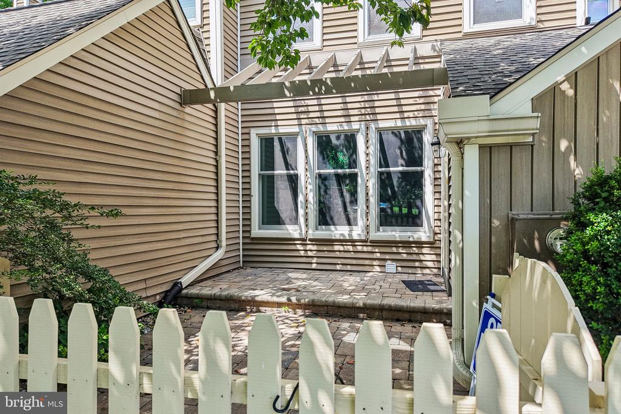
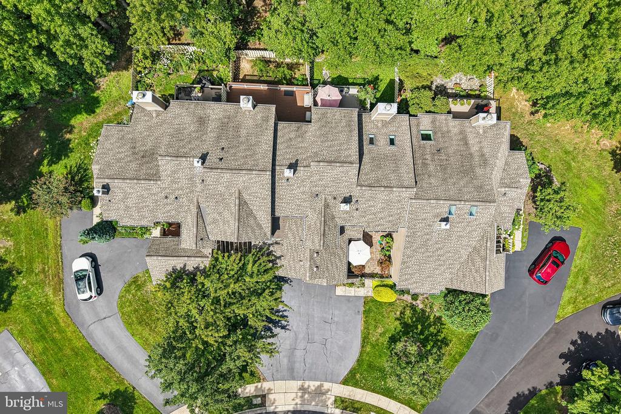
Welcome home to this beautifully updated property where thoughtful improvements, quality craftsmanship, and peaceful outdoor living come together. From the moment you arrive, you'll appreciate the charming front patio featuring newer pavers, a newly replaced fence and gate (2023), and a waterproofed foundation completed during the patio renovation.
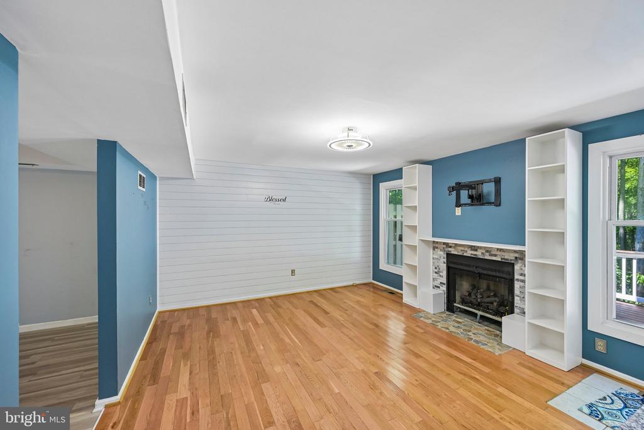
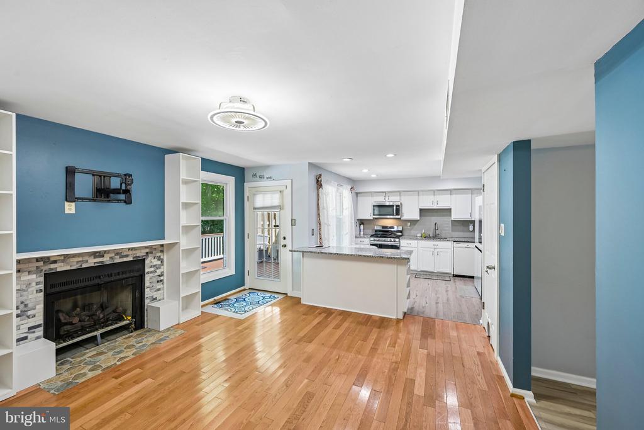
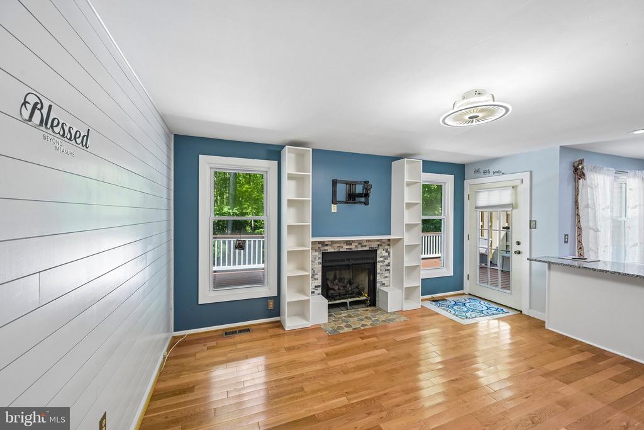
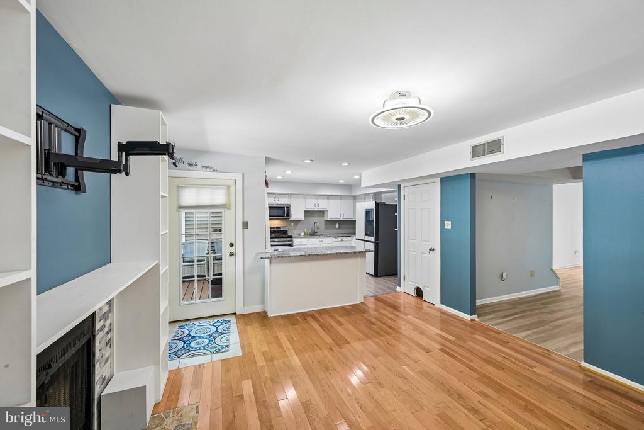
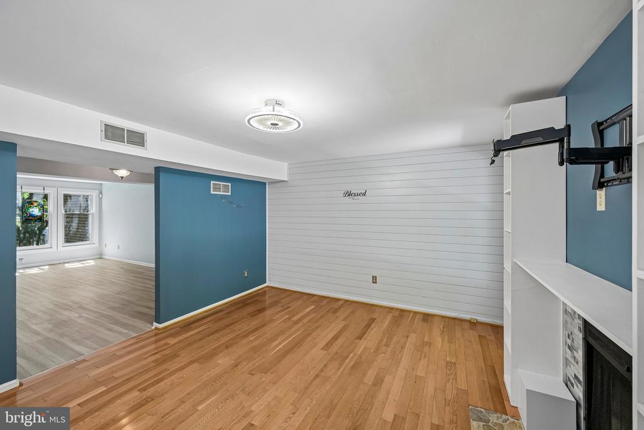
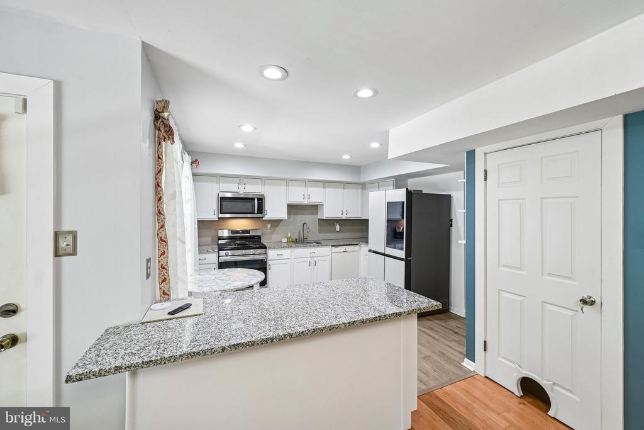
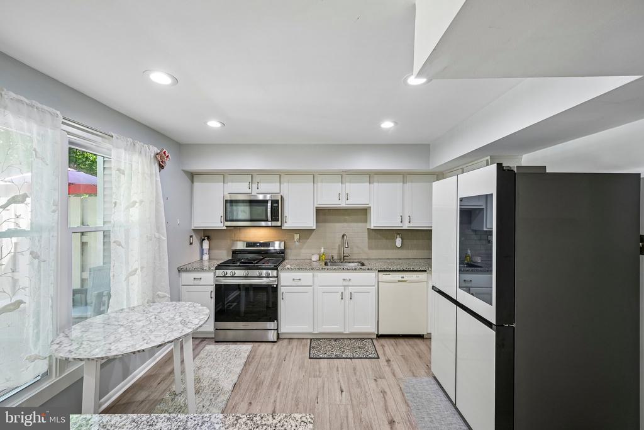
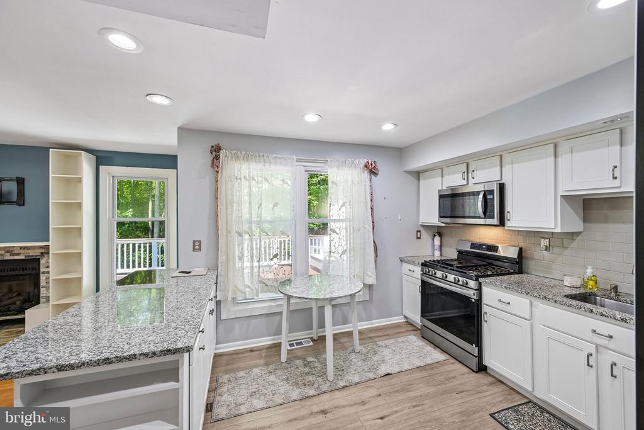
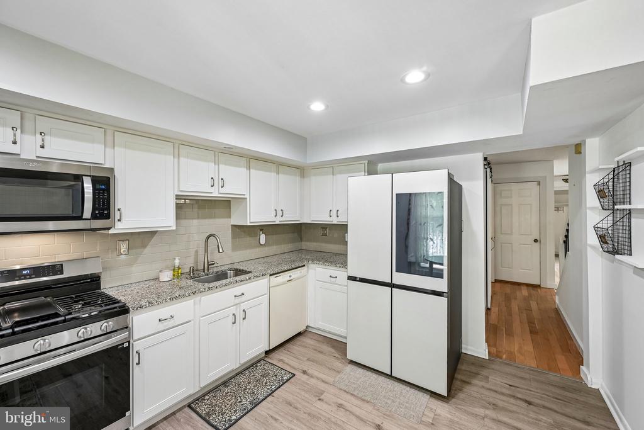
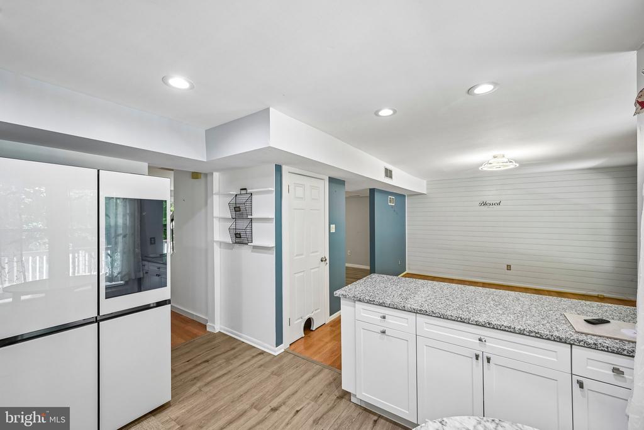
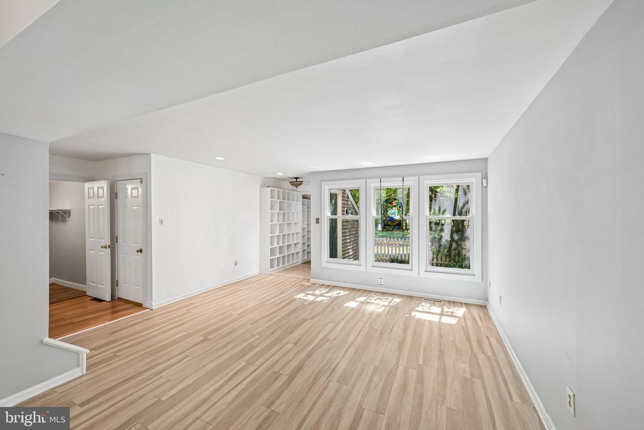
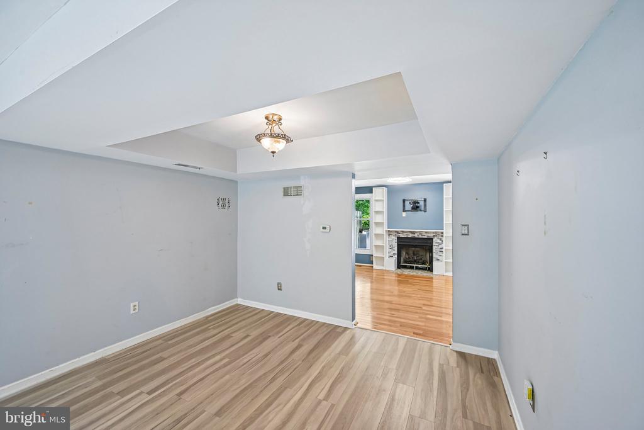
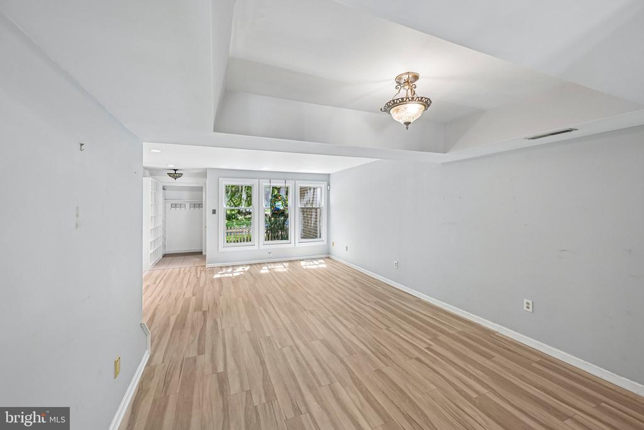
Inside, the remodeled kitchen (2023) serves as the heart of the home, offering granite countertops, a center island with pull-out trash and recycling, and a full suite of updated appliances including a gas range (2026), smart refrigerator with filtered water and ice maker (2024), microwave (2025), and dishwasher. Just beyond, the inviting family room features beautiful hardwood flooring, custom built-in bookshelves, a handcrafted shiplap accent wall, and a newly tiled fireplace with a gas insert (2023), creating the perfect space to relax or entertain.
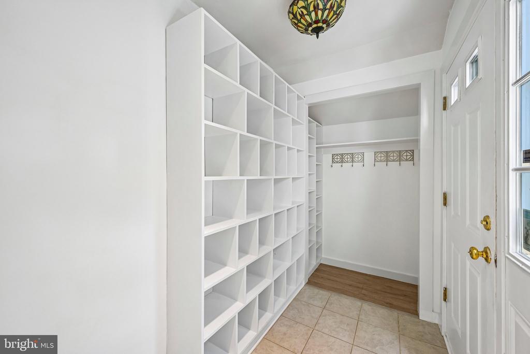
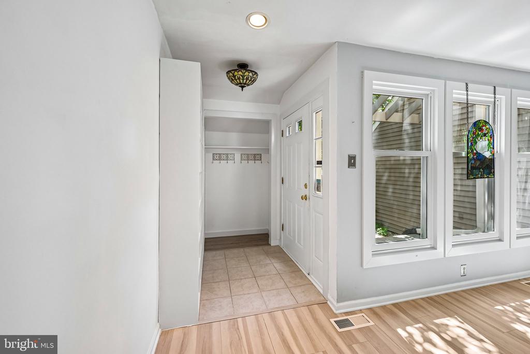
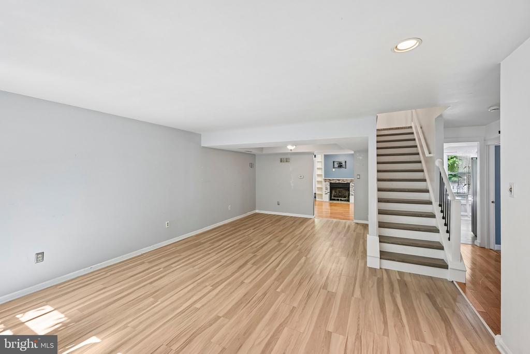
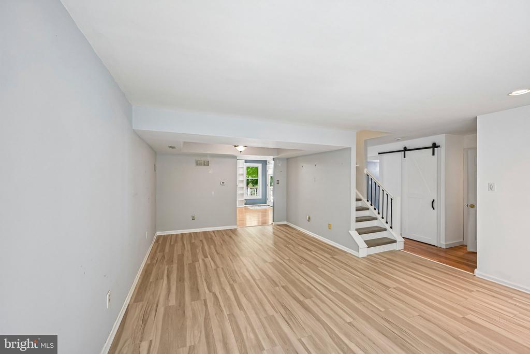
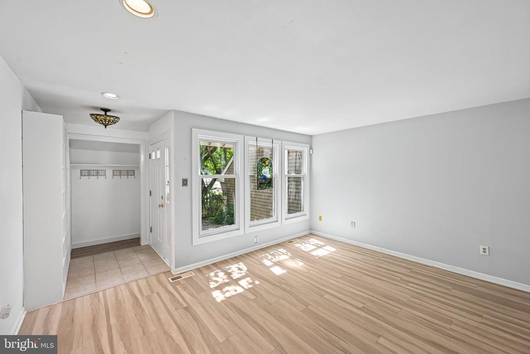
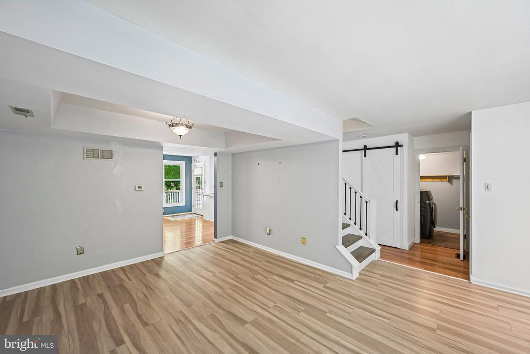
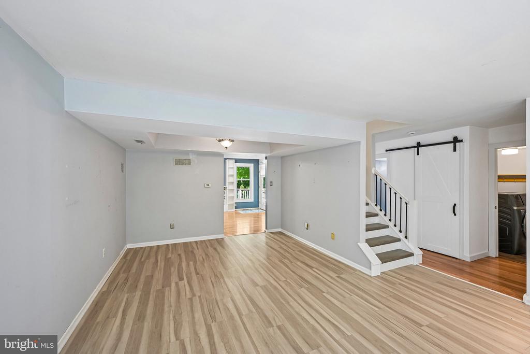
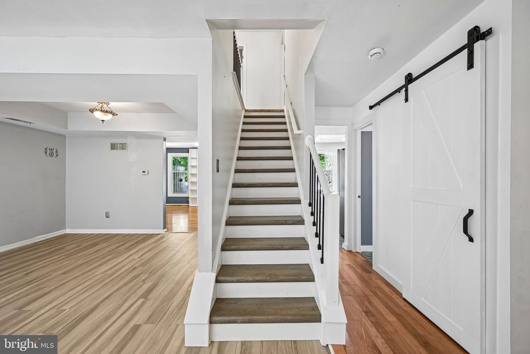
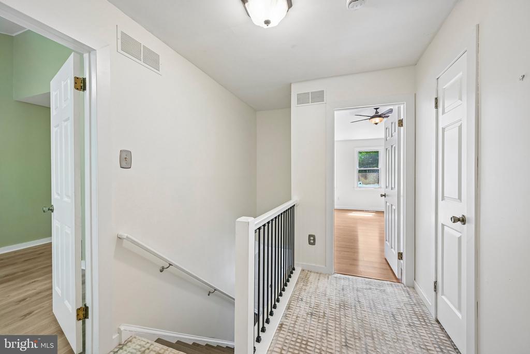
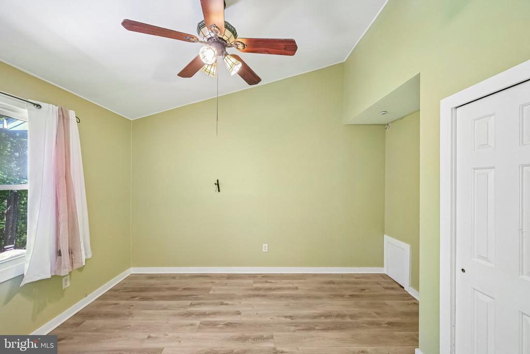
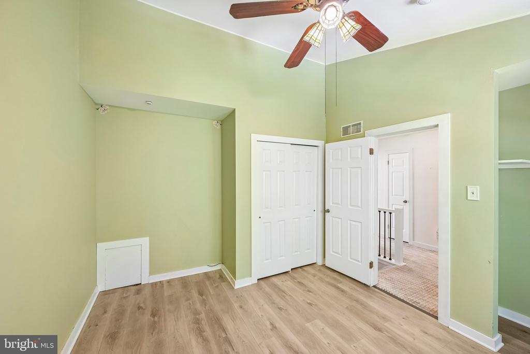
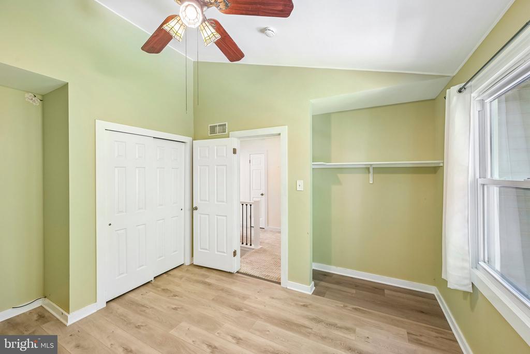
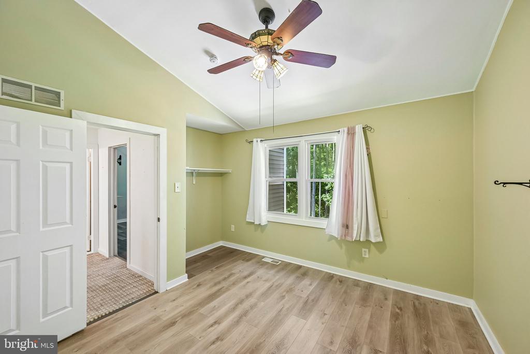
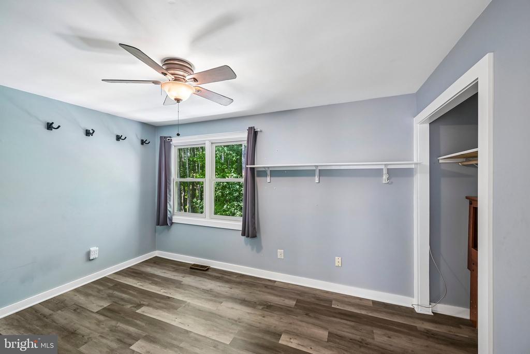
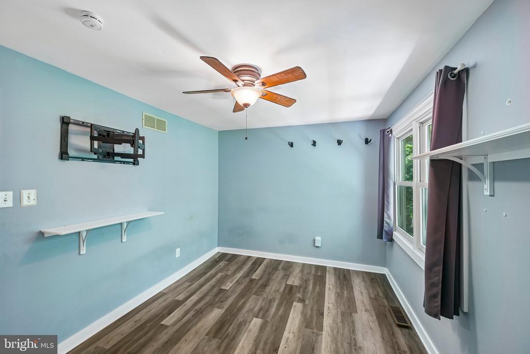
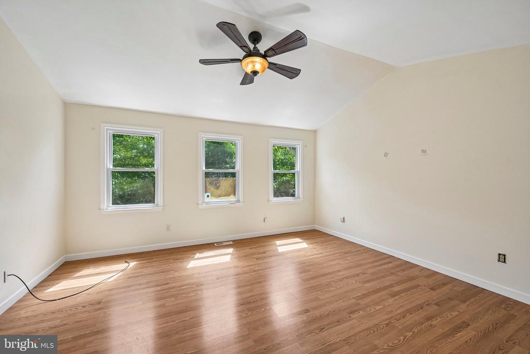
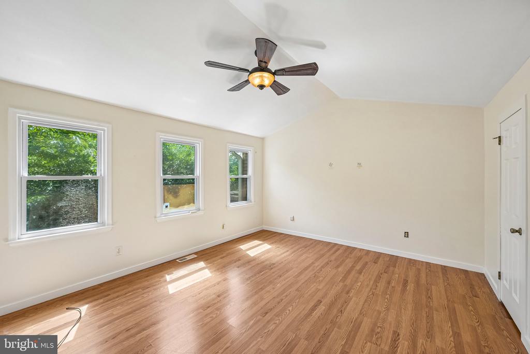
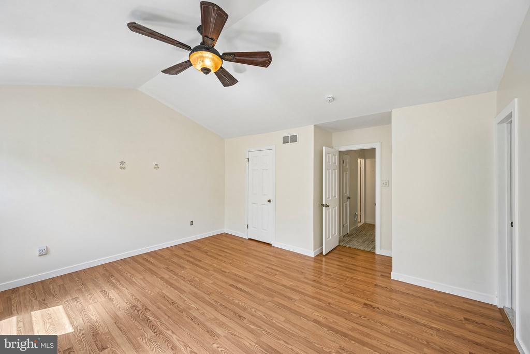
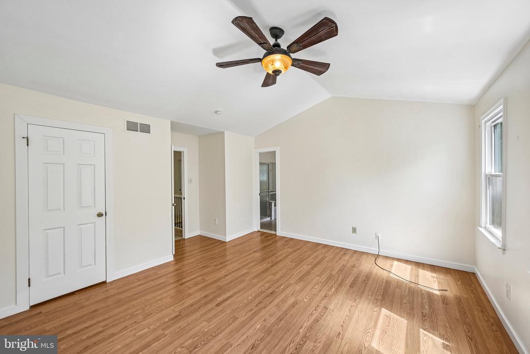
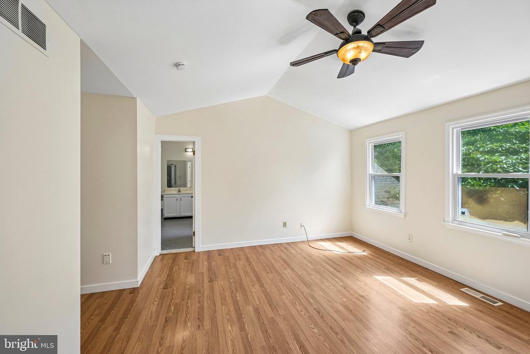
As you enter, you'll love the custom-built mudroom/foyer area complete with cubbies, coat hooks, and organized storage for everyday living. Hardwood flooring extends through the family room and hallway, while durable laminate flooring flows throughout the kitchen, bedrooms, living room, and dining area.
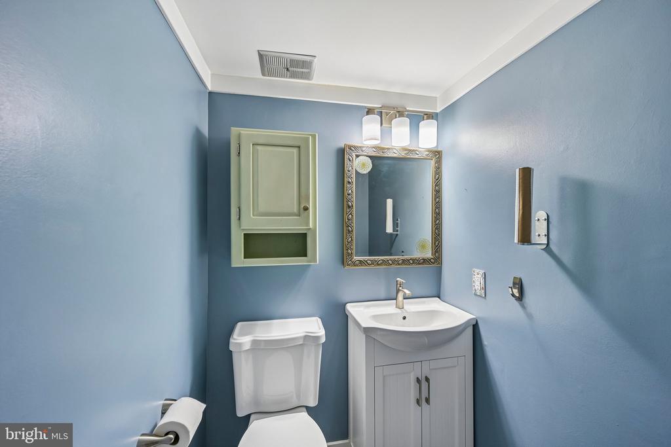
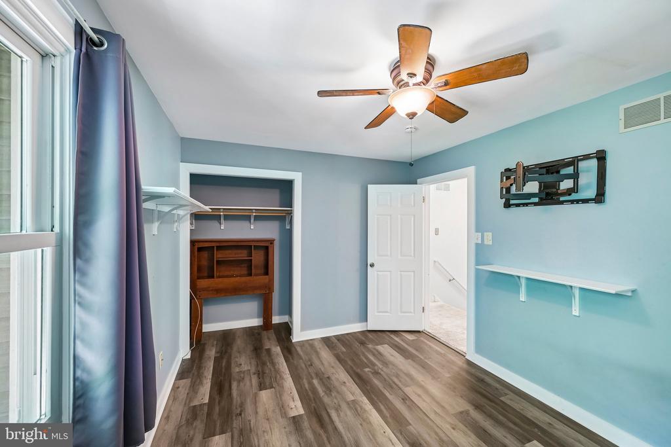
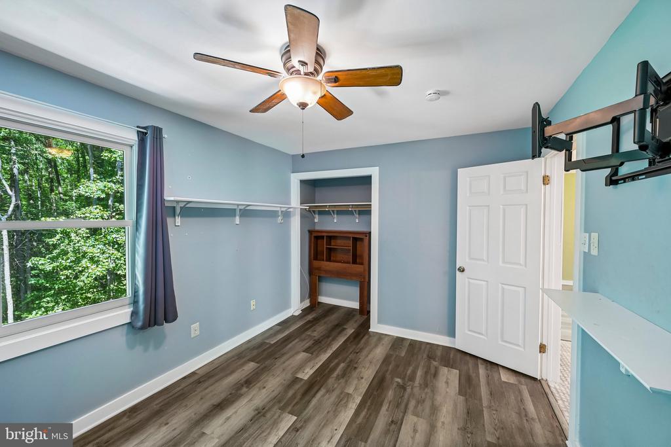
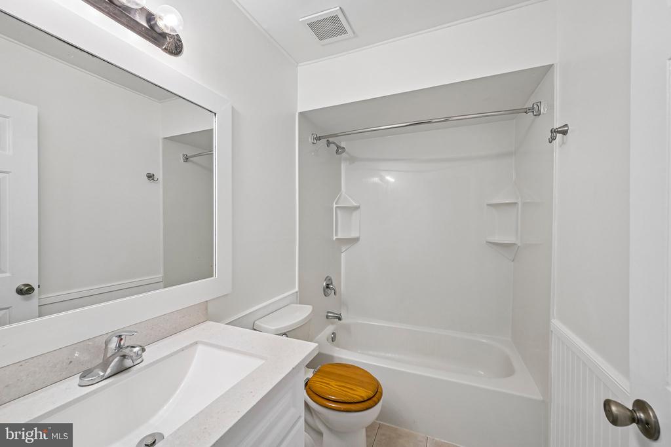
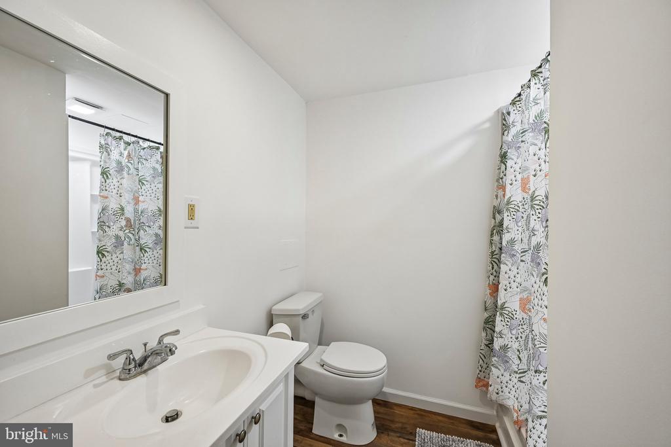
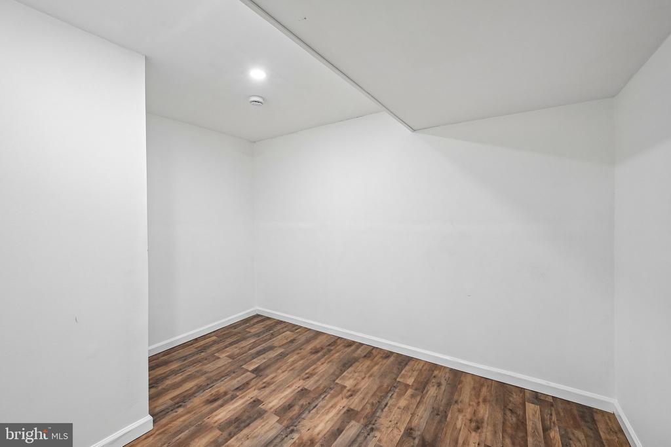
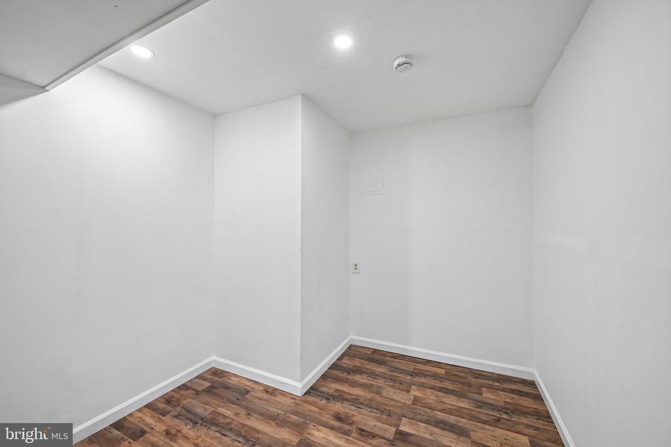
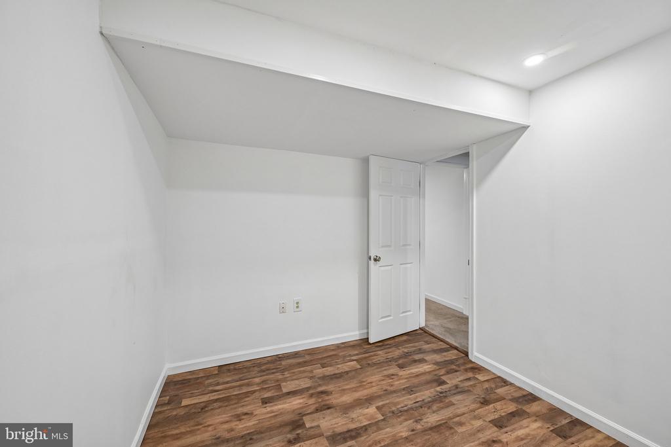
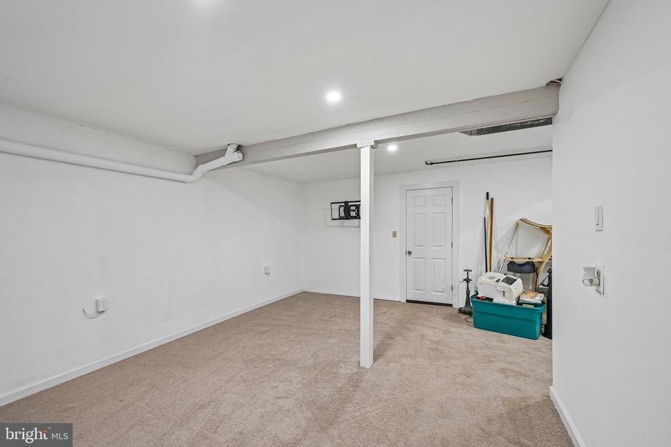
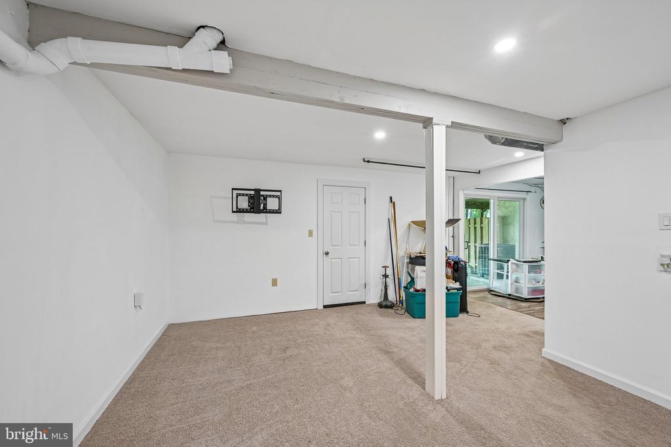
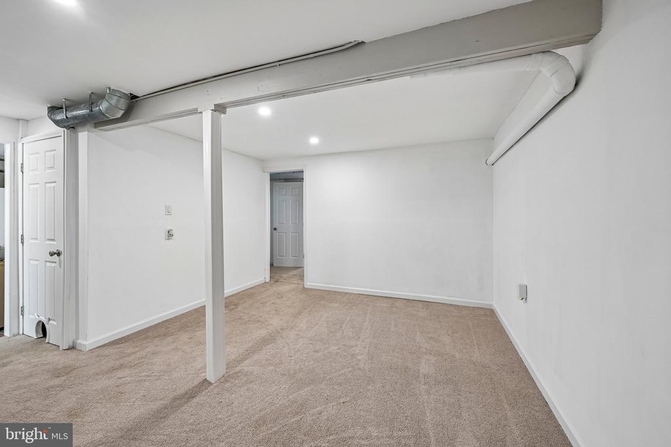
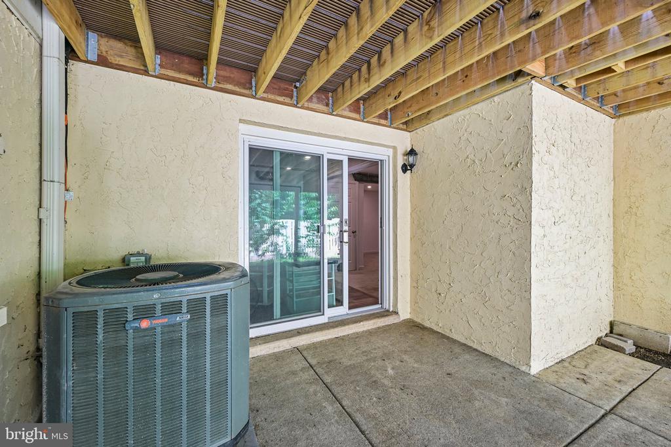
The finished walk-out basement offers exceptional flexibility with a full bathroom featuring a shower, generous storage, a utility sink, an additional full-size refrigerator, dimmable lighting, and an existing TV mount--making it an ideal recreation room, home office, guest suite, or potential fourth bedroom.
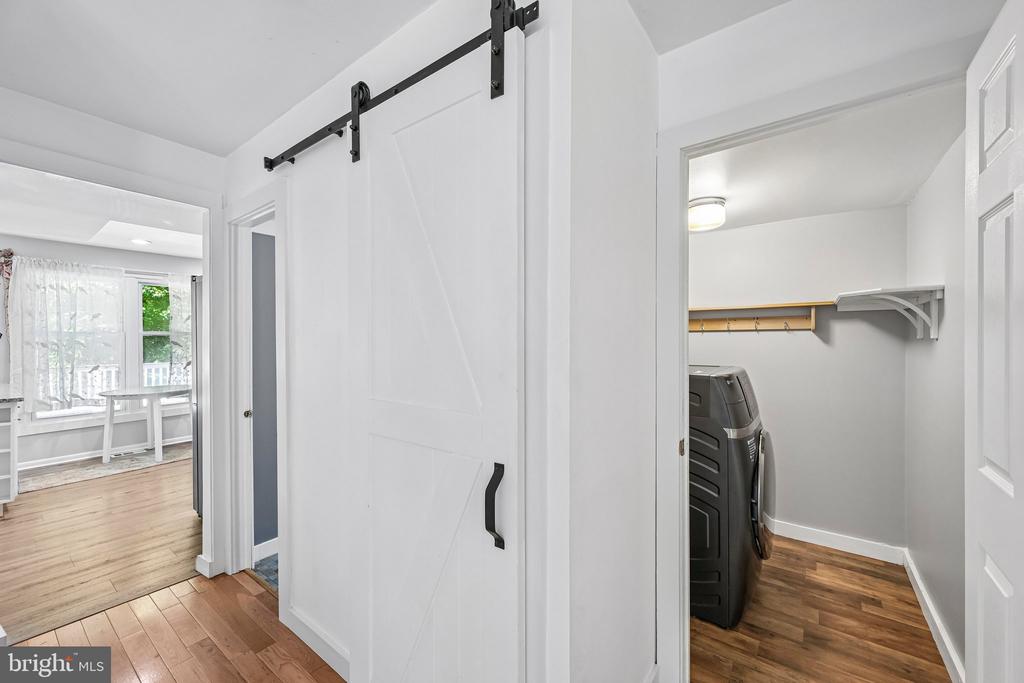
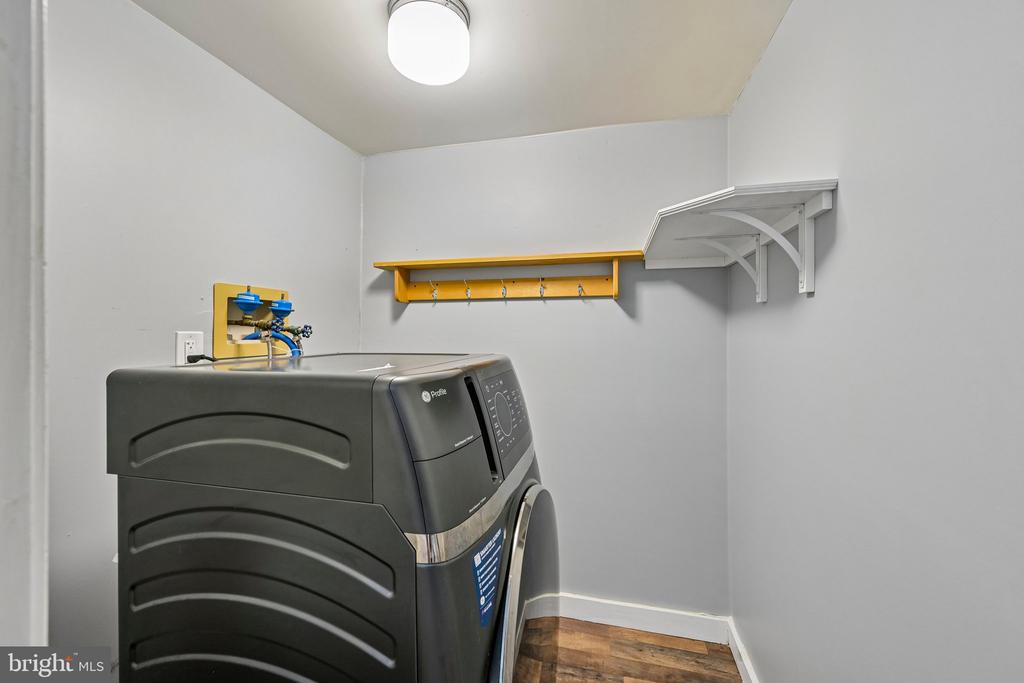
Energy efficiency and peace of mind are enhanced with several Renewal by Andersen windows and the walk-out sliding glass door, all covered by a transferable lifetime warranty. The laundry room is equipped with a convenient all-in-one ventless electric washer and dryer.
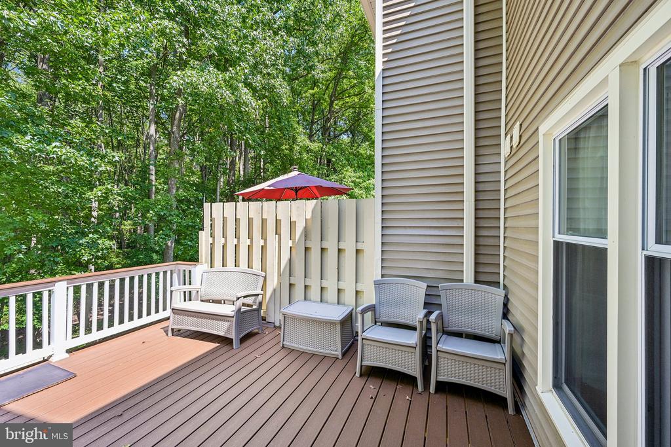
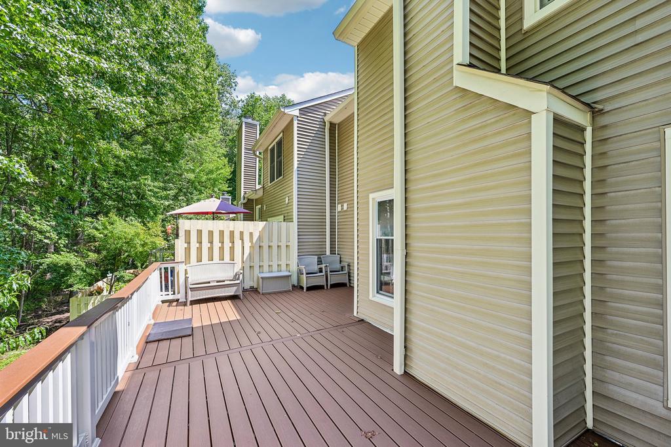
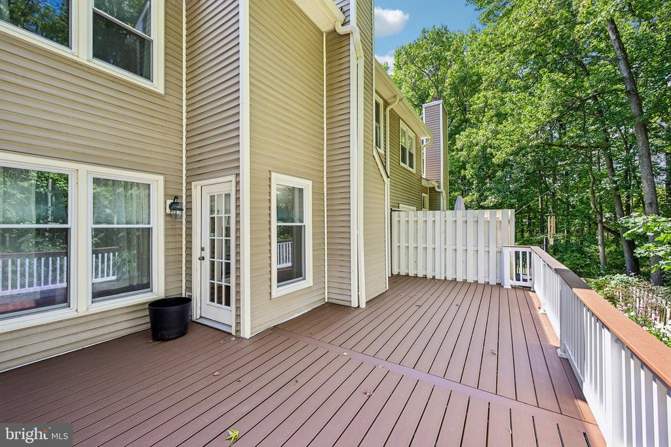
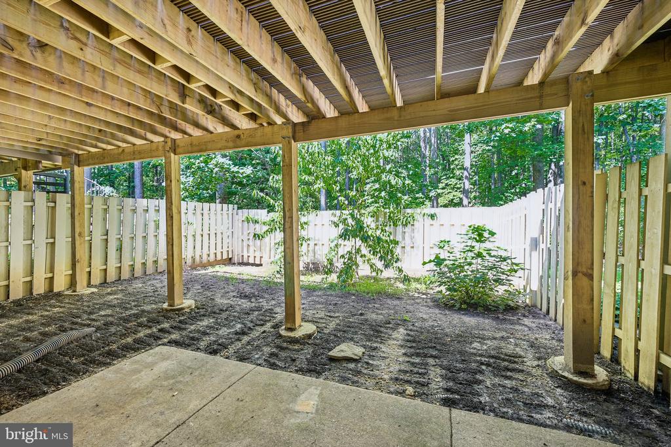
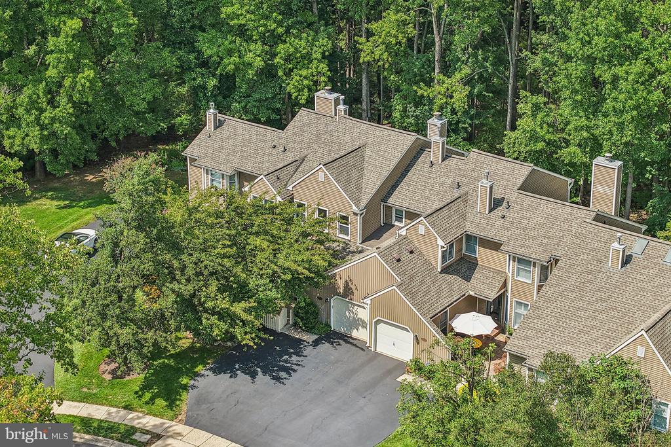
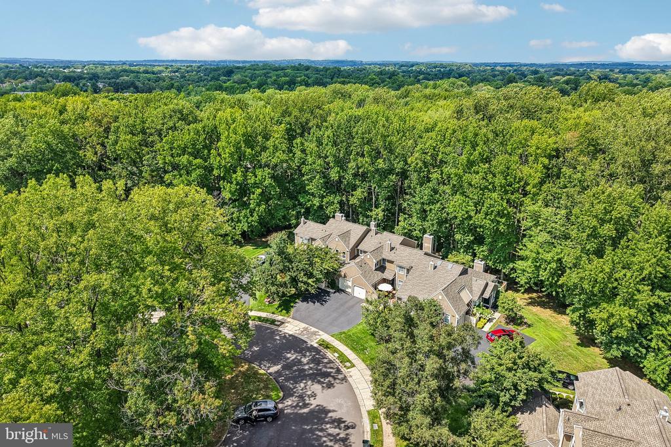
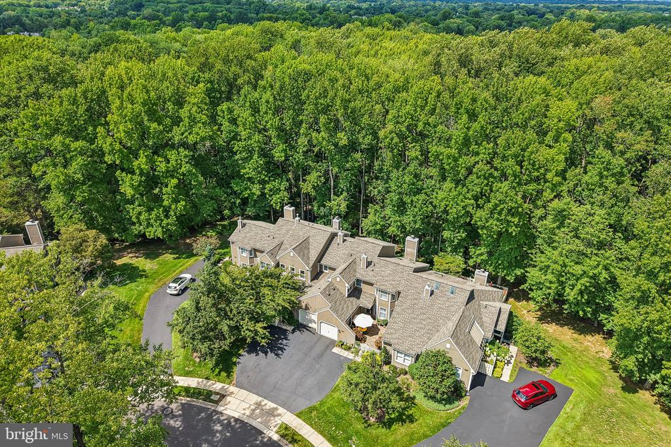
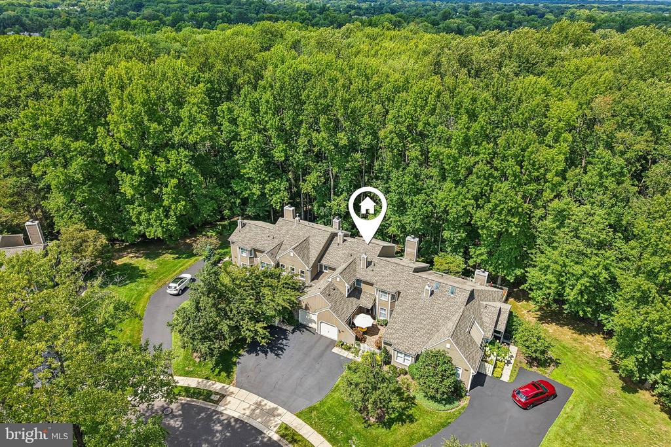
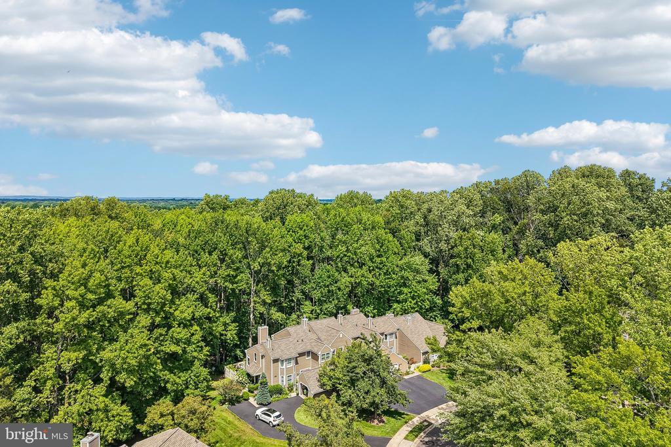
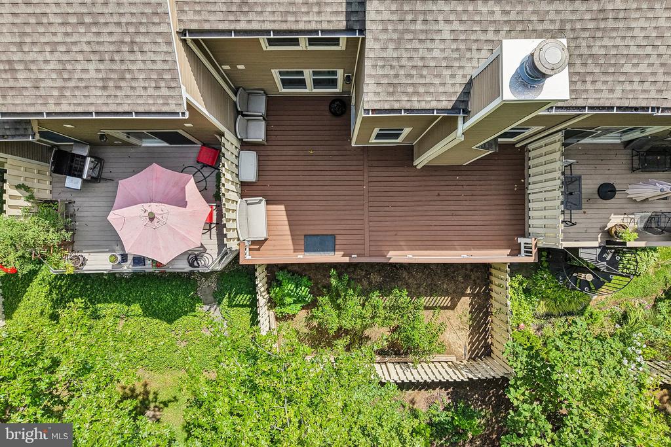
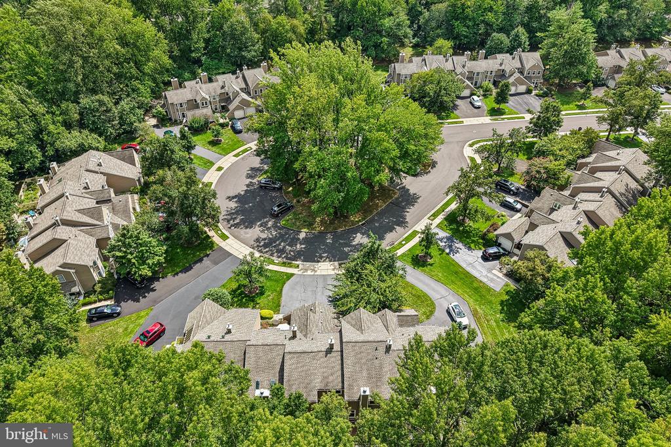
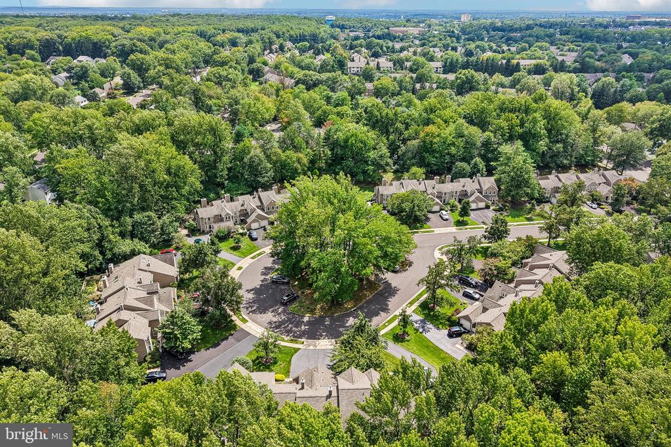
Step outside and enjoy your own private backyard retreat. A stunning oversized second-story Trex deck (2023) overlooks a tranquil wooded backdrop that will remain preserved as neighboring Tanglewood property, providing beautiful year-round views, especially after a fresh snowfall. The fully fenced backyard (2023) also features two fruiting dwarf peach trees and a mature fig tree originally from Shady Brook Farm, adding beauty and seasonal harvests to your outdoor oasis.
Lovingly maintained and extensively updated, this home offers the perfect combination of comfort, modern conveniences, and serene outdoor living. Every improvement has been thoughtfully completed so the next owner can simply move in and enjoy everything this special home has to offer.

3
beds

4
baths

2,020 Sq.Ft. LIVING AREA

0.68 Acres lot

Cydney Long

Cydney Long

Aidan Giquinto

Aidan Giquinto

Features & Amenities

Interior

  • total bedrooms3
  • Total bathrooms4
  • full bathrooms3
  • half bathroom1

Area & Lot

  • Status Coming Soon
  • Living Area2,020 Sq.Ft.
  • Total Area2,020 Sq.Ft.
  • Lot Area0.68 Acres
  • MLS® IDPABU2126240
  • TypeResidential
  • YEAR BUILT1985
  • Architecture StylesColonial
  • School DistrictPENNSBURY

Exterior

  • STORIES2
  • Garage Space1.0
  • water SourcePublic
  • PoolYes - Community
  • roofAsphalt
  • parkingAttached Garage, Driveway, Parking Lot
  • HEAT TYPEForced Air
  • AIR CONDITIONINGCentral A/C
  • sewerPublic Sewer
  • SubstructureBlock
  • Disability FeaturesLevel Entry - Main

Financial

  • Sales Price$620,000
  • Real Estate Tax $8,380/yr
  • HOA $388/mo
  • Zoning R3

Mortgage Calculator

Estimate your monthly mortgage payment, including the principal and interest, property taxes, and HOA. Adjust the values to generate a more accurate rate.

All estimates are provided for informational purposes only. Actual amounts may vary.
$0,000 Your Payment 20 15 65
$0,000 Your Payment

Work With Us

Pat McKenna Realtors spares no expense in keeping up-to-date on all the latest technological trends. Yet despite the drive for technology, Pat McKenna Realtors still remains true to its original hometown ethic of one-on-one personal service without all the corporate nonsense.

Follow Us on Instagram