165 WOODPECKER ROAD
165 WOODPECKER ROAD
165 WOODPECKER ROAD
165 WOODPECKER ROAD
165 WOODPECKER ROAD
165 WOODPECKER ROAD
165 WOODPECKER ROAD
165 WOODPECKER ROAD
165 WOODPECKER ROAD
165 WOODPECKER ROAD
165 WOODPECKER ROAD
165 WOODPECKER ROAD
165 WOODPECKER ROAD
165 WOODPECKER ROAD
165 WOODPECKER ROAD
165 WOODPECKER ROAD
165 WOODPECKER ROAD
165 WOODPECKER ROAD
165 WOODPECKER ROAD
165 WOODPECKER ROAD
165 WOODPECKER ROAD
165 WOODPECKER ROAD
165 WOODPECKER ROAD
165 WOODPECKER ROAD
165 WOODPECKER ROAD
165 WOODPECKER ROAD
165 WOODPECKER ROAD
165 WOODPECKER ROAD
165 WOODPECKER ROAD
165 WOODPECKER ROAD
165 WOODPECKER ROAD
165 WOODPECKER ROAD
165 WOODPECKER ROAD
165 WOODPECKER ROAD
165 WOODPECKER ROAD
165 WOODPECKER ROAD
165 WOODPECKER ROAD
165 WOODPECKER ROAD
165 WOODPECKER ROAD
165 WOODPECKER ROAD
SEE ALL PHOTOS
165 WOODPECKER ROAD
165 WOODPECKER ROAD
165 WOODPECKER ROAD
165 WOODPECKER ROAD
165 WOODPECKER ROAD
165 WOODPECKER ROAD
165 WOODPECKER ROAD
165 WOODPECKER ROAD
165 WOODPECKER ROAD
165 WOODPECKER ROAD
165 WOODPECKER ROAD
165 WOODPECKER ROAD
165 WOODPECKER ROAD
165 WOODPECKER ROAD
165 WOODPECKER ROAD
165 WOODPECKER ROAD
165 WOODPECKER ROAD
165 WOODPECKER ROAD
165 WOODPECKER ROAD
165 WOODPECKER ROAD
165 WOODPECKER ROAD
165 WOODPECKER ROAD
165 WOODPECKER ROAD
165 WOODPECKER ROAD
165 WOODPECKER ROAD
165 WOODPECKER ROAD
165 WOODPECKER ROAD
165 WOODPECKER ROAD
165 WOODPECKER ROAD
165 WOODPECKER ROAD
165 WOODPECKER ROAD
165 WOODPECKER ROAD
165 WOODPECKER ROAD
165 WOODPECKER ROAD
165 WOODPECKER ROAD
165 WOODPECKER ROAD
165 WOODPECKER ROAD
165 WOODPECKER ROAD
165 WOODPECKER ROAD
165 WOODPECKER ROAD
Courtesy of Keller Williams Real Estate Tri-County
Sold

165 WOODPECKER ROAD

165 WOODPECKER ROAD, JENKINTOWN, PA 19046

$700,000
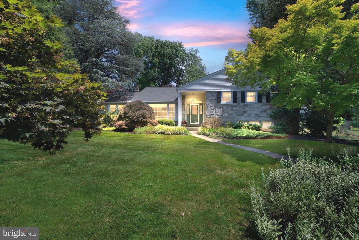
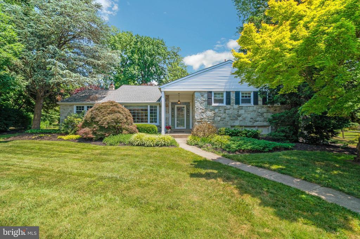
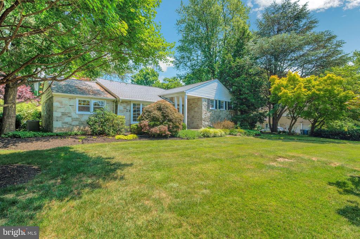
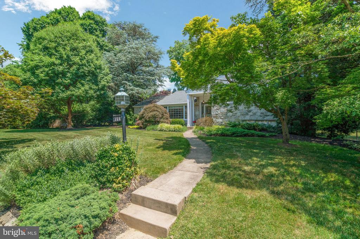
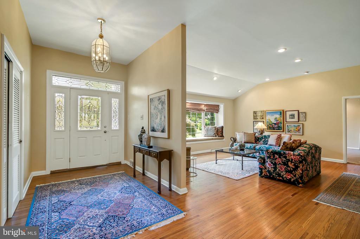
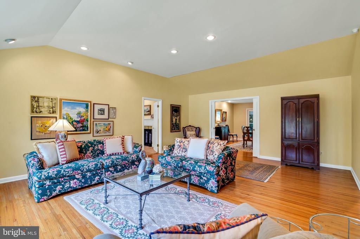
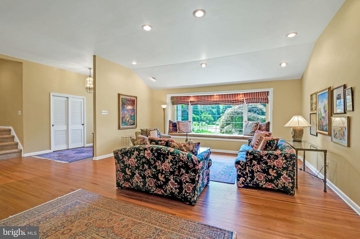
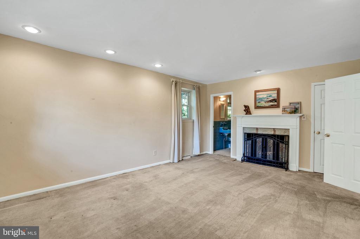
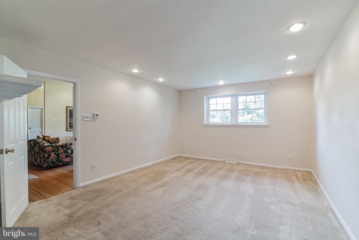
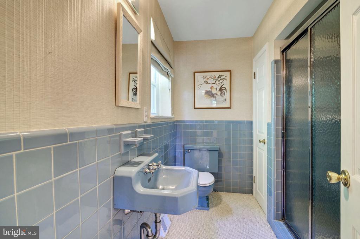
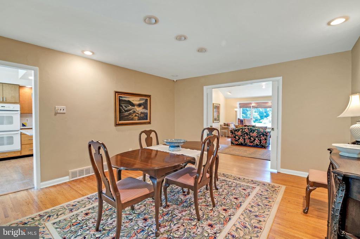
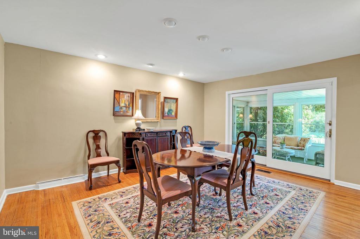
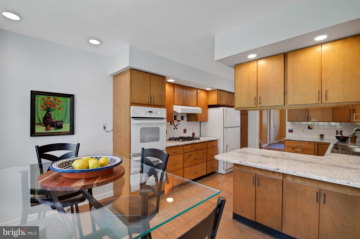
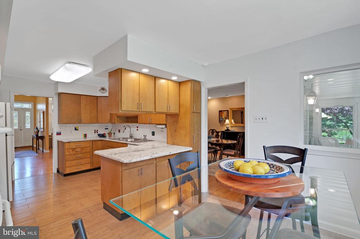
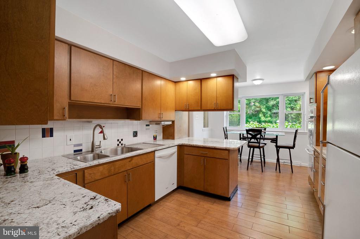
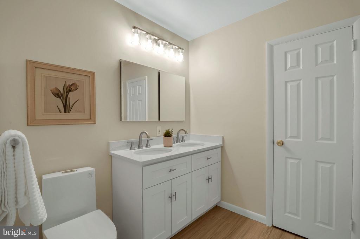
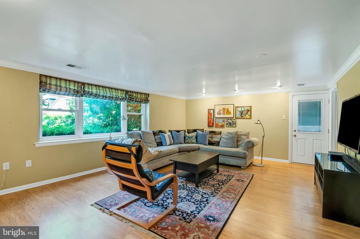
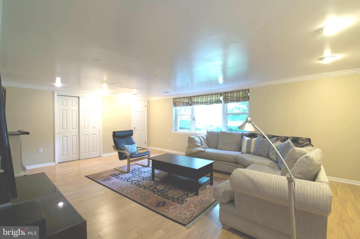
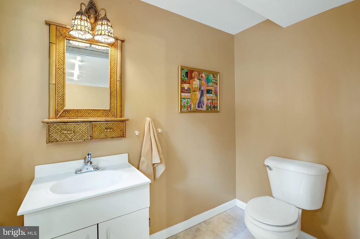
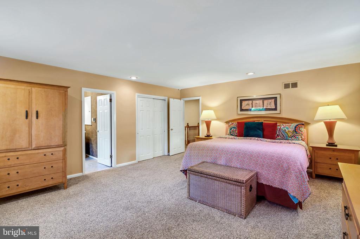
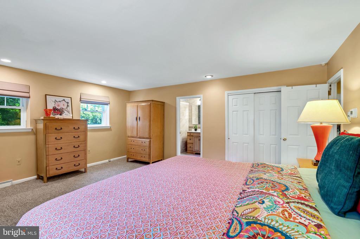
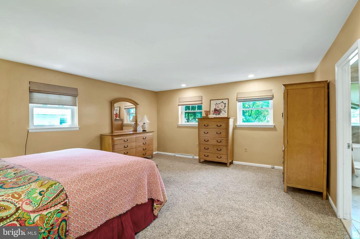
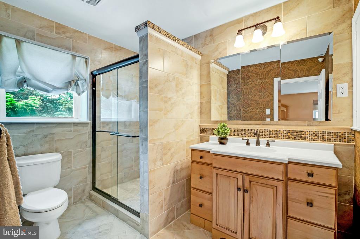
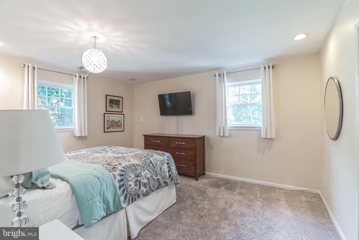
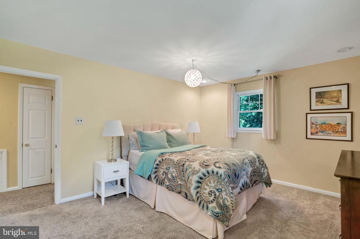
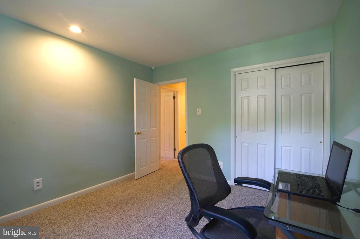
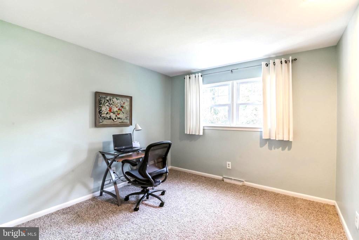
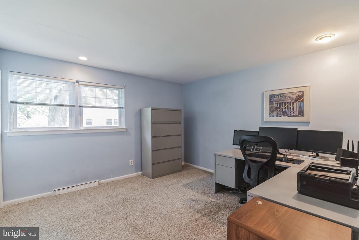
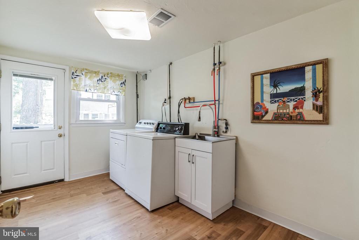
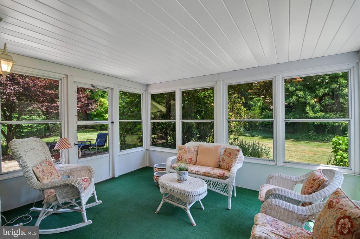
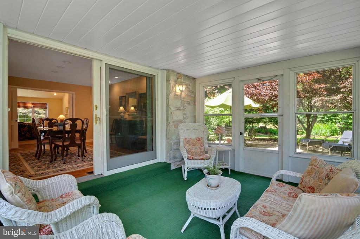
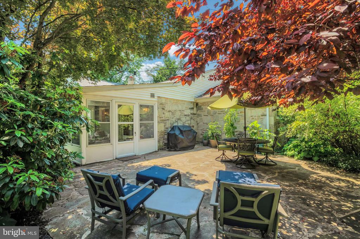
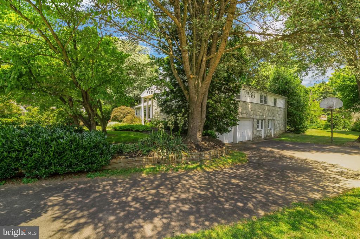
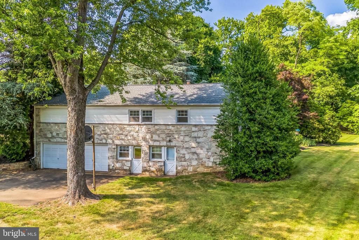
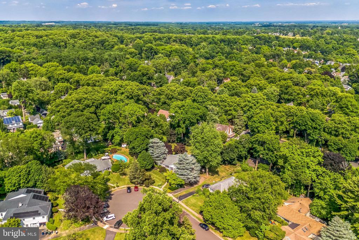
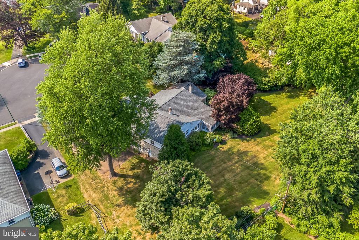
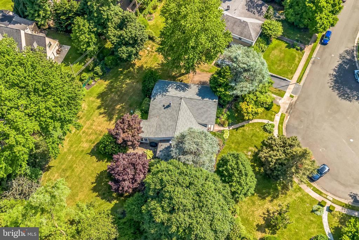
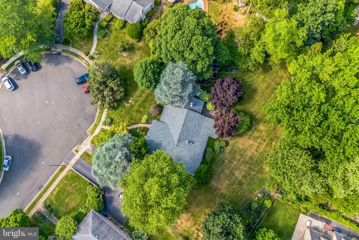
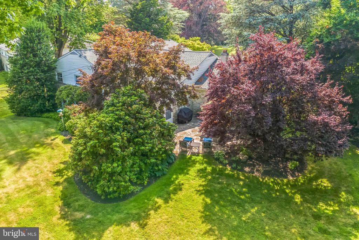
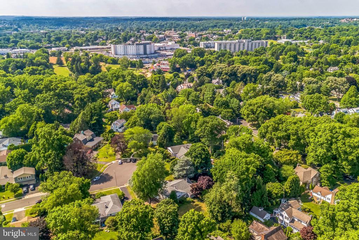
Hooray! A sophisticated and spacious split level is ready for its new owners after nearly thirty years with its current owners. Nestled in the highly sought-after neighborhood of Jenkintown Manor in Abington Township, 165 Woodpecker Road is a beautifully built and well-maintained property, located on a peaceful cul-de-sac in one of the best locations in the area. Upon entering the light-flooded foyer, you'll be immediately impressed by the warm and welcoming atmosphere. To the left, you'll find the large living room with a vaulted ceiling and big bay window. A significant plus on this floor is a convenient in-law suite with its own fireplace and full bathroom. Its inhabitant will have easy access to the other areas on this floor. There is a newly painted dining room that can serve as a formal or casual space with sliding doors leading to a sun room. It is the perfect spot to relax, or head outdoors to the flagstone patio where you can enjoy the fresh air and prettiness of the backyard. The eat-in kitchen features a huge window overlooking the expansive property, oversized oak cabinets, granite countertops, a stainless steel sink, and an artisan-style tile backsplash. A breakfast counter is a nice bonus. Just up a few stairs and you'll find four generously-sized bedrooms. The primary bedroom boasts a recently renovated modern bathroom, and has a large shared walk-in closet with tons of space and built in shelving. Three more bedrooms with ample closet space give you the versatility you're craving, whether you use them for sleeping, remote working or guest areas. Speaking of versatile, a huge family room with adjoining half bathroom, is another great spot for entertaining or indoor games and hobbies. This lower level also has access to the garage, a utility room, convenient laundry room with door to outside, and more closets. A two-car garage gives you storage galore or a place to actually house your vehicles. With close proximity to Alverthorpe Park, Abington Country Club, local trains to Center City, Iron Hill Brewery, Starbucks and area grocery stores, you will love living in this wonderful home in this private location!

4
beds

4
baths

3,370 Sq.Ft. LIVING AREA

0.66 Acres lot

Darice Eppinger

Darice Eppinger

Features & Amenities

Interior

  • total bedrooms4
  • Total bathrooms4
  • full bathrooms3
  • half bathroom1
  • Laundry room Lower Floor
  • Flooring Carpet, Hardwood
  • APPLIANCES Refrigerator, Built-In Microwave
  • other interior Features Carpet, Dining Area, Entry Level Bedroom, Kitchen - Eat-In, Primary Bath(s), Recessed Lighting, Walk-in Closet(s), Wood Floors

Area & Lot

  • Status Sold
  • Date Sold September 16, 2024
  • Living Area3,370 Sq.Ft.
  • Total Area3,370 Sq.Ft.
  • Lot Area0.66 Acres
  • MLS® IDPAMC2108554
  • TypeResidential
  • YEAR BUILT1957
  • Architecture StylesSplit Level
  • View DescriptionStreet, Trees/Woods
  • Elementary SchoolMCKINLEY
  • Middle SchoolABINGTON JUNIOR HIGH SCHOOL
  • High SchoolABINGTON SENIOR
  • School DistrictABINGTON

Exterior

  • STORIES3
  • Garage Space2.0
  • water SourcePublic
  • PoolNo Pool
  • lot featuresCul-de-sac, Front Yard, Rear Yard
  • parkingAttached Garage
  • HEAT TYPE90 Forced Air
  • AIR CONDITIONINGCentral A/C
  • sewerPublic Sewer
  • SubstructureConcrete Perimeter
  • Disability FeaturesNone
  • HOA AmenitiesNone
  • other exterior FeaturesSidewalks, Other

Financial

  • Sales Price$700,000
  • Real Estate Tax $9,838/yr
  • Zoning R-2
View Virtual Tour

Work With Us

Pat McKenna Realtors spares no expense in keeping up-to-date on all the latest technological trends. Yet despite the drive for technology, Pat McKenna Realtors still remains true to its original hometown ethic of one-on-one personal service without all the corporate nonsense.

Follow Us on Instagram