17 GLADWYN ROAD
17 GLADWYN ROAD
17 GLADWYN ROAD
17 GLADWYN ROAD
17 GLADWYN ROAD
17 GLADWYN ROAD
17 GLADWYN ROAD
17 GLADWYN ROAD
17 GLADWYN ROAD
17 GLADWYN ROAD
17 GLADWYN ROAD
17 GLADWYN ROAD
17 GLADWYN ROAD
17 GLADWYN ROAD
17 GLADWYN ROAD
17 GLADWYN ROAD
17 GLADWYN ROAD
17 GLADWYN ROAD
17 GLADWYN ROAD
17 GLADWYN ROAD
17 GLADWYN ROAD
17 GLADWYN ROAD
17 GLADWYN ROAD
17 GLADWYN ROAD
17 GLADWYN ROAD
17 GLADWYN ROAD
17 GLADWYN ROAD
17 GLADWYN ROAD
17 GLADWYN ROAD
17 GLADWYN ROAD
17 GLADWYN ROAD
17 GLADWYN ROAD
17 GLADWYN ROAD
17 GLADWYN ROAD
SEE ALL PHOTOS
17 GLADWYN ROAD
17 GLADWYN ROAD
17 GLADWYN ROAD
17 GLADWYN ROAD
17 GLADWYN ROAD
17 GLADWYN ROAD
17 GLADWYN ROAD
17 GLADWYN ROAD
17 GLADWYN ROAD
17 GLADWYN ROAD
17 GLADWYN ROAD
17 GLADWYN ROAD
17 GLADWYN ROAD
17 GLADWYN ROAD
17 GLADWYN ROAD
17 GLADWYN ROAD
17 GLADWYN ROAD
17 GLADWYN ROAD
17 GLADWYN ROAD
17 GLADWYN ROAD
17 GLADWYN ROAD
17 GLADWYN ROAD
17 GLADWYN ROAD
17 GLADWYN ROAD
17 GLADWYN ROAD
17 GLADWYN ROAD
17 GLADWYN ROAD
17 GLADWYN ROAD
17 GLADWYN ROAD
17 GLADWYN ROAD
17 GLADWYN ROAD
17 GLADWYN ROAD
17 GLADWYN ROAD
17 GLADWYN ROAD
Sold

17 GLADWYN ROAD

17 GLADWYN ROAD, MARLTON, NJ 08053

$450,000
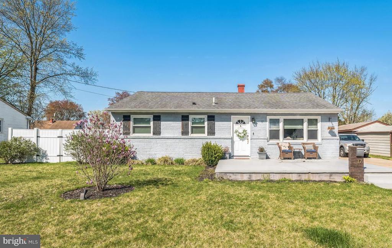
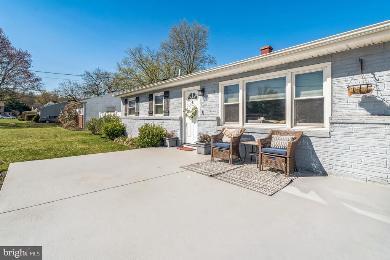
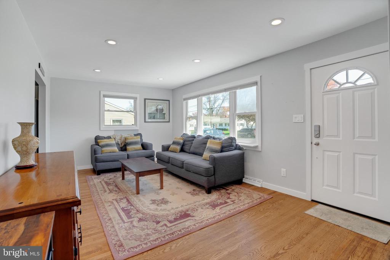
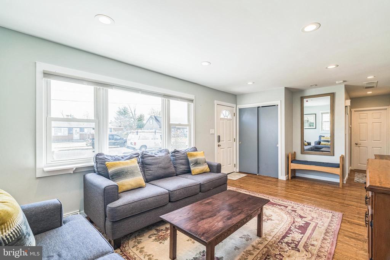
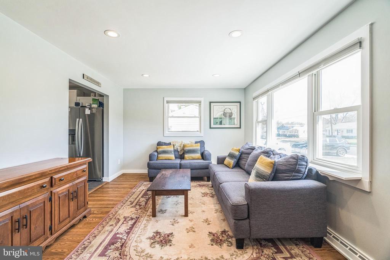
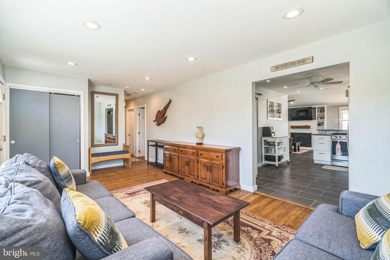
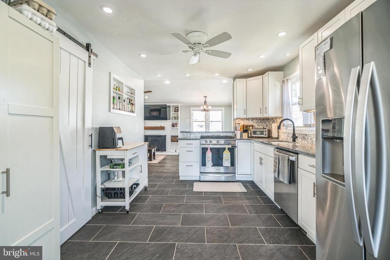
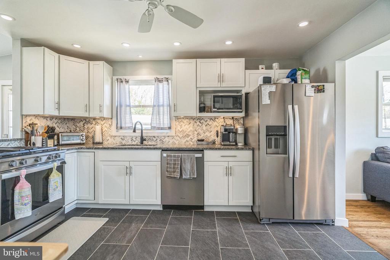
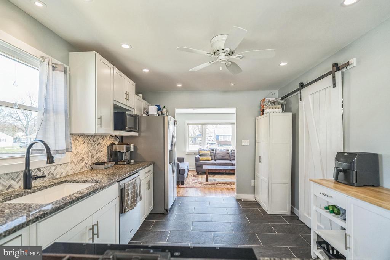
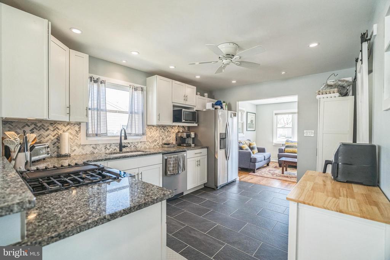
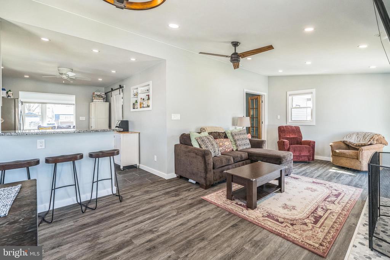
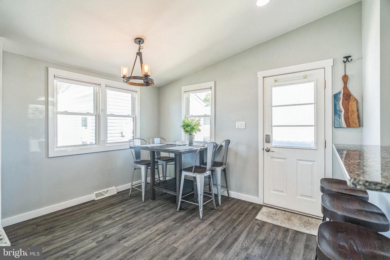
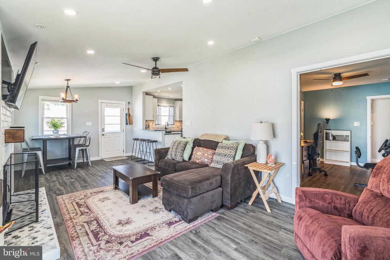
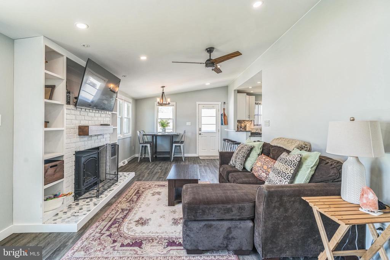
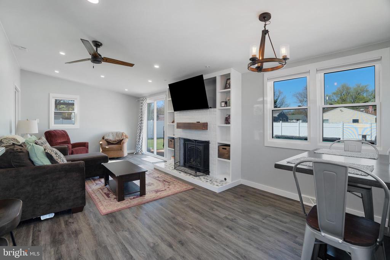
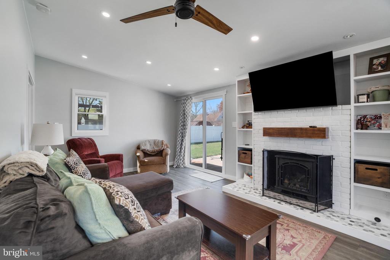
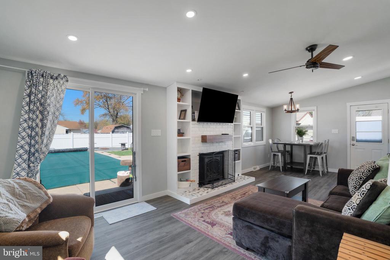
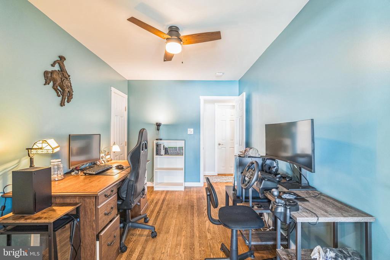
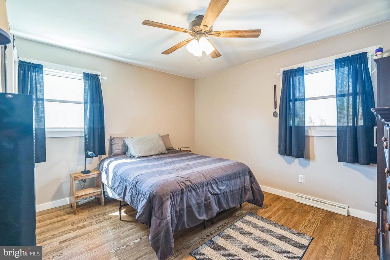
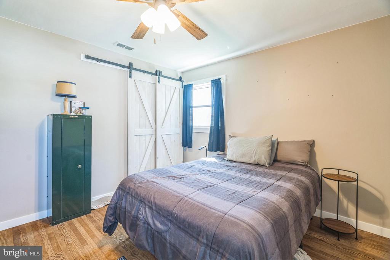
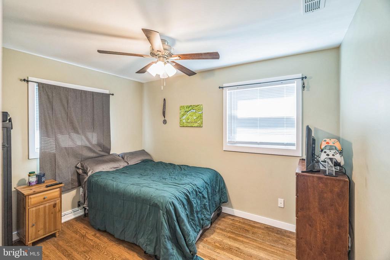
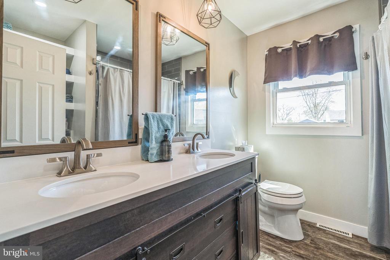
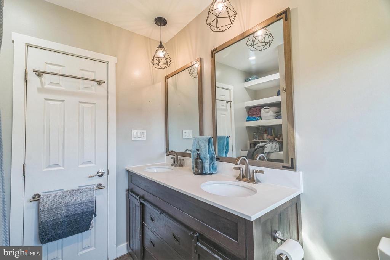
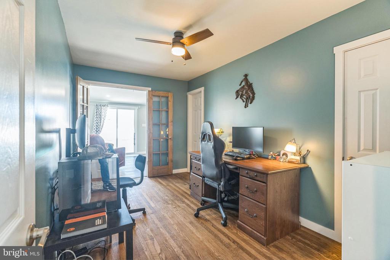
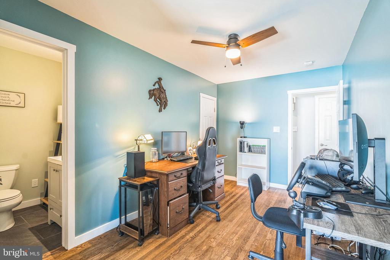
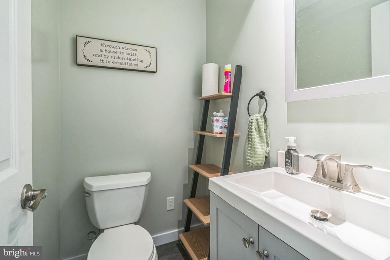
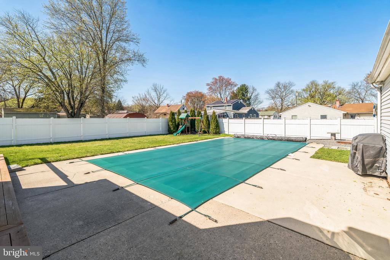
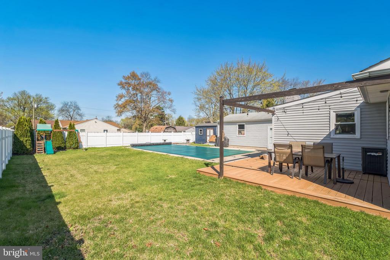
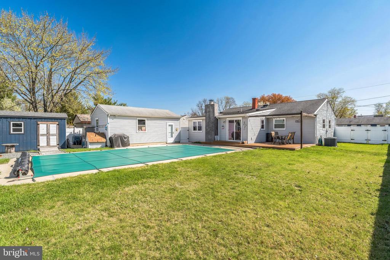
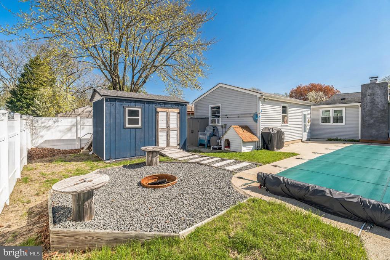
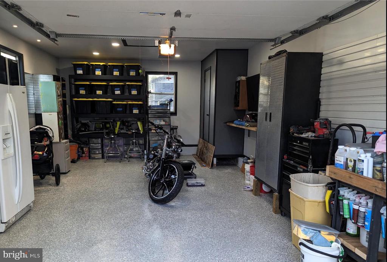
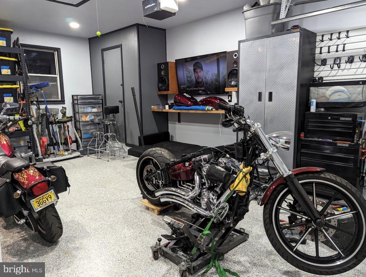
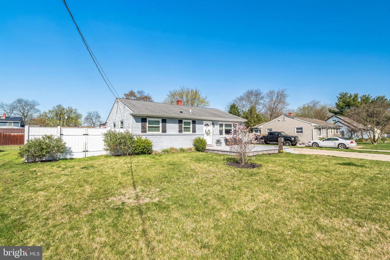
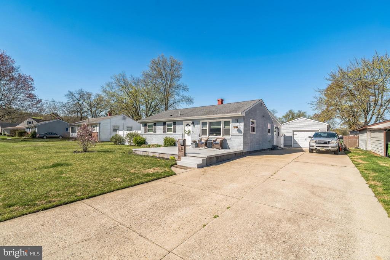
Welcome to this thoughtfully updated 3-bedroom, 1.5-bath ranch home that blends comfort, function, and outdoor enjoyment--all on a single level located in Heritage Village. A spacious front concrete patio offers a quiet place to relax and enjoy the neighborhood before stepping inside to a bright and welcoming interior. The living room features a large picture window, original hardwood flooring, and an abundance of natural light. The kitchen is outfitted with granite countertops, white cabinetry, custom tile backsplash, tile flooring, and gas cooking, along with a stackable washer and dryer neatly tucked behind a barn-style sliding door. A tiered counter provides additional seating, opening to the dining area and family room, which includes luxury vinyl flooring, custom built-in shelving, and a wood-burning fireplace with a painted brick surround and updated tile hearth. Sliding glass doors bring in backyard views and extend the living space outdoors. French doors from the third bedroom lead into the family room, creating a flexible layout for a guest room, office, or play space. All bedrooms include closet space, ceiling fans, and original hardwood flooring. The full bath and powder room have been updated to match the home's modern feel. The backyard is designed for both relaxing and entertaining, featuring a vinyl privacy fence, inground pool (sold as-is), platform deck, fire pit area, and a shed for pool and yard equipment. The detached one-car garage offers epoxy flooring, slat wall storage, and a side entrance. A concrete driveway allows parking for up to six cars, with on-street parking available as well. This walkable neighborhood is conveniently located minutes from Main Street, shopping, restaurants, and all major roadways, offering a blend of community and convenience in every direction.

3
beds

2
baths

1,288 Sq.Ft. LIVING AREA

10,890 Sq.Ft. lot

Patrick McKenna

Patrick McKenna

Features & Amenities

Interior

  • total bedrooms3
  • Total bathrooms2
  • full bathroom1
  • half bathroom1
  • Laundry room Main Level
  • Flooring Wood, Hardwood, Ceramic Tile, Vinyl
  • APPLIANCES Range, Gas Water Heater, Built-In Range, Dishwasher, Disposal, Washer/Dryer Stacked, Microwave
  • other interior Features Ceiling Fan(s), Pantry, Recessed Lighting

Area & Lot

  • Status Sold
  • Living Area1,288 Sq.Ft.
  • Lot Area10,890 Sq.Ft.
  • MLS® IDNJBL2084394
  • TypeResidential
  • YEAR BUILT1956
  • NeighborhoodHeritage Village, Evesham, NJ
  • Architecture StylesRanch/Rambler
  • Elementary SchoolH.L. BEELER E.S.
  • Middle SchoolMARLTON MIDDLE M.S.
  • High SchoolCHEROKEE H.S.
  • School DistrictEVESHAM TOWNSHIP

Exterior

  • STORIES1
  • Garage Space1.0
  • water SourcePublic
  • utilitiesCable Available
  • PoolIn Ground, Private
  • roofShingle
  • lot featuresLevel, Front Yard, Back Yard
  • parkingGarage Door Opener, Concrete, Garage, Driveway, Detached
  • HEAT TYPENatural Gas, Forced Air
  • AIR CONDITIONINGCentral Air, Ceiling Fan(s), Electric
  • sewerPublic Sewer
  • SubstructureBlock

Financial

  • Sales Price$450,000
  • Real Estate Tax $7,655/yr
  • Zoning MD

Heritage Village, Evesham, NJ

Lovingly named after the family that once owned the farm, famous for its “Heritage strawberry,” upon which the development was built.

Explore

Work With Us

Pat McKenna Realtors spares no expense in keeping up-to-date on all the latest technological trends. Yet despite the drive for technology, Pat McKenna Realtors still remains true to its original hometown ethic of one-on-one personal service without all the corporate nonsense.

Follow Us on Instagram