19 STRATFORD COURT
19 STRATFORD COURT
19 STRATFORD COURT
19 STRATFORD COURT
19 STRATFORD COURT
19 STRATFORD COURT
19 STRATFORD COURT
19 STRATFORD COURT
19 STRATFORD COURT
19 STRATFORD COURT
19 STRATFORD COURT
19 STRATFORD COURT
19 STRATFORD COURT
19 STRATFORD COURT
19 STRATFORD COURT
19 STRATFORD COURT
19 STRATFORD COURT
19 STRATFORD COURT
19 STRATFORD COURT
19 STRATFORD COURT
19 STRATFORD COURT
19 STRATFORD COURT
19 STRATFORD COURT
19 STRATFORD COURT
19 STRATFORD COURT
19 STRATFORD COURT
19 STRATFORD COURT
19 STRATFORD COURT
SEE ALL PHOTOS
19 STRATFORD COURT
19 STRATFORD COURT
19 STRATFORD COURT
19 STRATFORD COURT
19 STRATFORD COURT
19 STRATFORD COURT
19 STRATFORD COURT
19 STRATFORD COURT
19 STRATFORD COURT
19 STRATFORD COURT
19 STRATFORD COURT
19 STRATFORD COURT
19 STRATFORD COURT
19 STRATFORD COURT
19 STRATFORD COURT
19 STRATFORD COURT
19 STRATFORD COURT
19 STRATFORD COURT
19 STRATFORD COURT
19 STRATFORD COURT
19 STRATFORD COURT
19 STRATFORD COURT
19 STRATFORD COURT
19 STRATFORD COURT
19 STRATFORD COURT
19 STRATFORD COURT
19 STRATFORD COURT
19 STRATFORD COURT
Sold

19 STRATFORD COURT

19 STRATFORD COURT, BURLINGTON, NJ 08016

$330,000
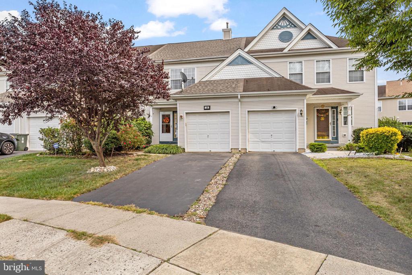
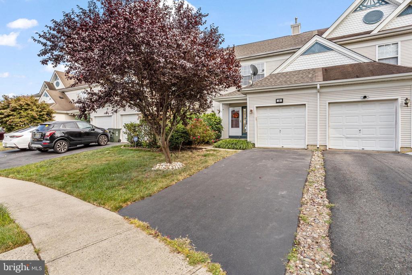
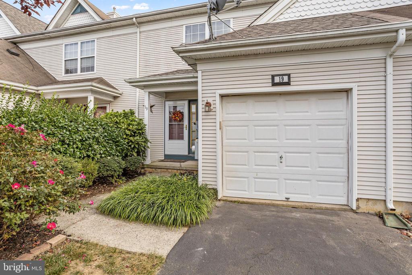
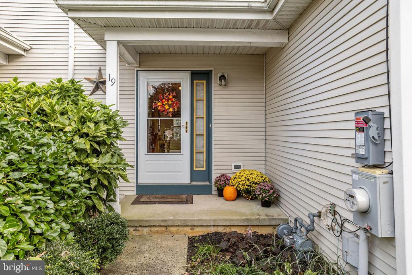
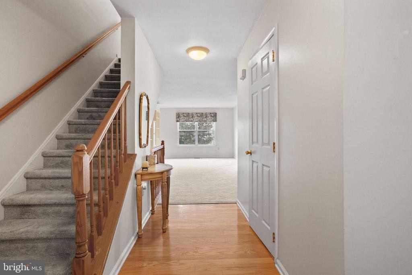
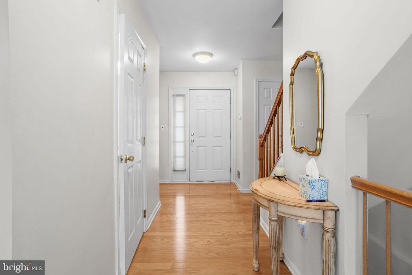
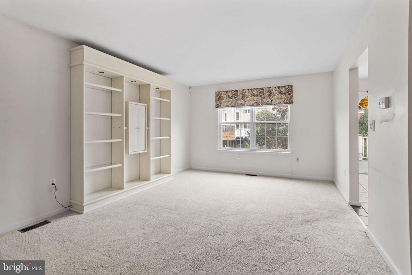
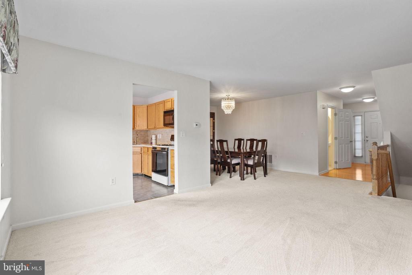
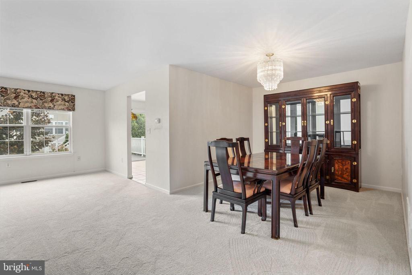
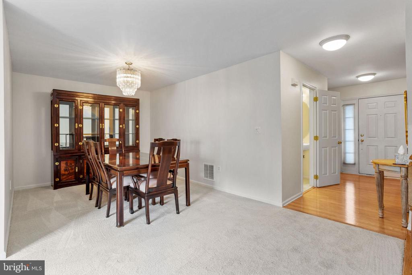
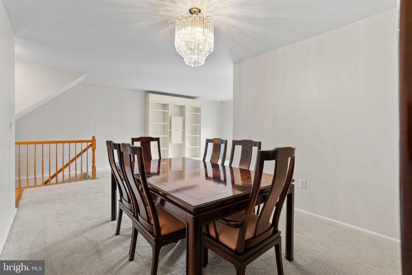
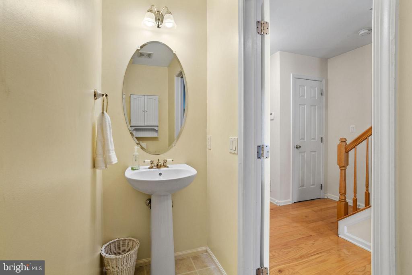
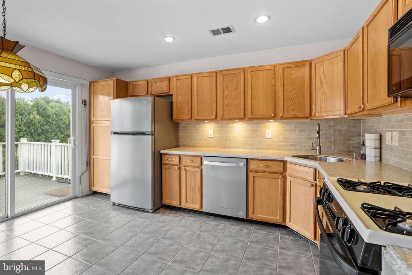
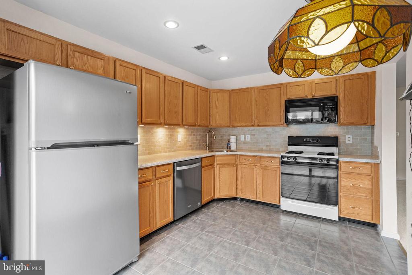
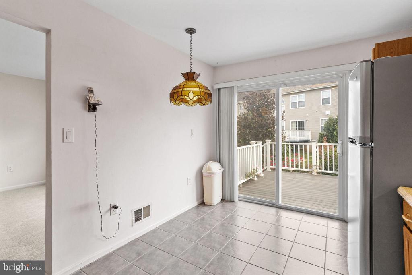
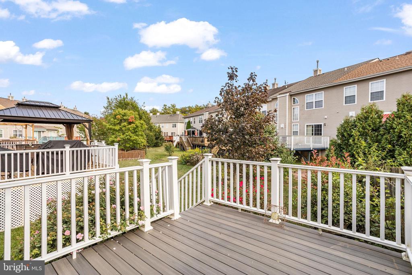
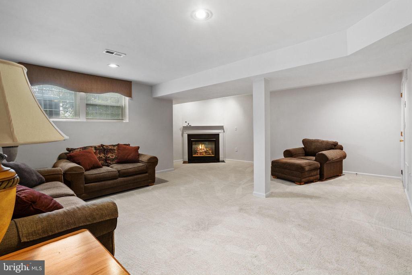
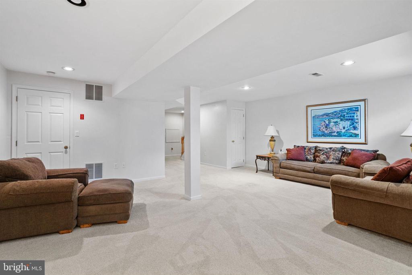
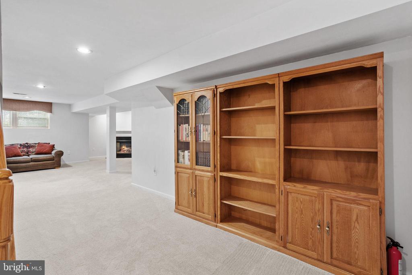
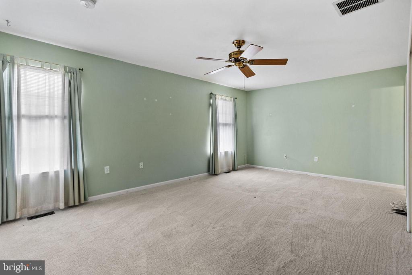
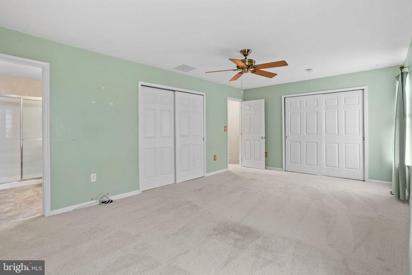
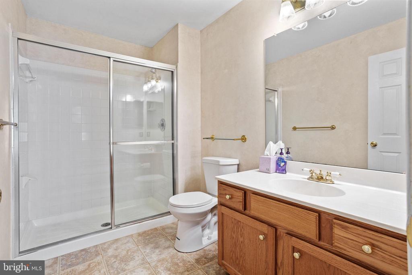
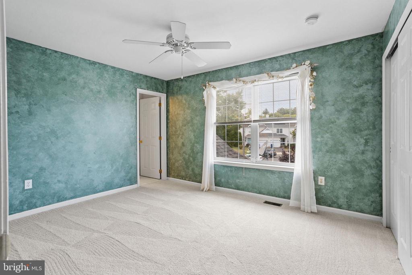
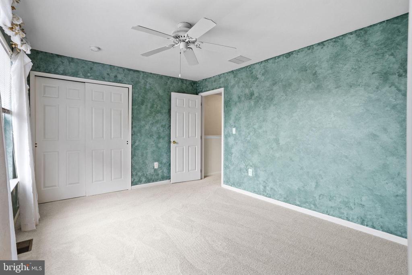
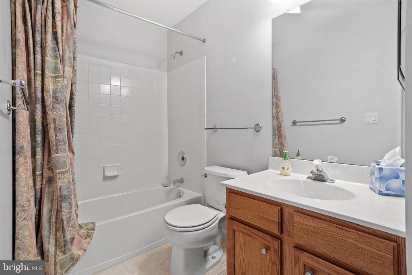
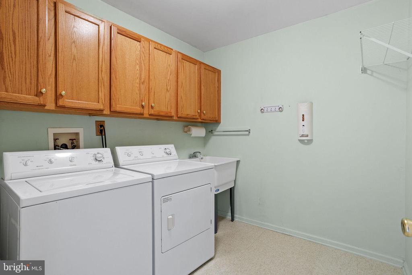
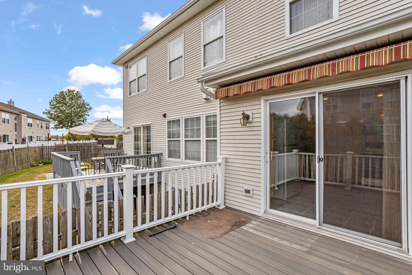
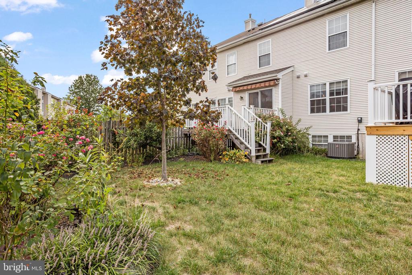
Welcome to this charming 2 Bedroom. 2.5 Bathroom Townhome with a full finished basement and 1 car garage located in the desirable Hancock Hollow neighborhood. When entering the home you will notice the open floor plan with the living rm and Dining rm which allows for natural light. The eat-in-kitchen has been upgraded over the years with cabinets, countertops, tile backsplash and under cabinet lighting. The kitchen allows access thru the newer slider which leads to the trex decking with awning. Also on the first floor you have half bathroom and access to the garage for plenty of storage. The master suite has dual closets, master bathroom with stall shower and tile flooring. The second bedroom also has a full bathroom with tub shower and tile flooring. The large laundry room is located on the second floor with cabinets and plenty of room for more storage. The full finished basement has a gas fireplace and plenty of space for entertaining. A few upgrades include newer Roof, Heater, AC Unit and solar panels. Easily accessible to Rt 295, NJ & PA TPKS and shopping. NO HOA FEE.

2
beds

3
baths

1,494 Sq.Ft. LIVING AREA

2,900 Sq.Ft. lot

Mike Thornton

Mike Thornton

Features & Amenities

Interior

  • total bedrooms2
  • Total bathrooms3
  • full bathrooms2
  • half bathroom1
  • Laundry room Upper Floor
  • Flooring Wood, Ceramic Tile, Carpet, Vinyl
  • Fireplace Gas/Propane
  • APPLIANCES Refrigerator, Oven/Range - Gas, Dishwasher, Built-In Microwave, Dryer, Washer
  • other interior Features Attic, Bathroom - Stall Shower, Bathroom - Tub Shower, Breakfast Area, Dining Area, Floor Plan - Open, Recessed Lighting, Upgraded Countertops, Window Treatments

Area & Lot

  • Status Sold
  • Date Sold October 31, 2024
  • Living Area1,494 Sq.Ft.
  • Total Area1,494 Sq.Ft.
  • Lot Area2,900 Sq.Ft.
  • MLS® IDNJBL2073108
  • TypeTownhouse
  • YEAR BUILT1999
  • NeighborhoodBurlington County
  • Architecture StylesColonial
  • High SchoolBURLINGTON TOWNSHIP H.S.
  • School DistrictBURLINGTON TOWNSHIP

Exterior

  • STORIES2
  • Garage Space1.0
  • water SourcePublic
  • PoolNo Pool
  • roofPitched, Shingle
  • parkingAttached Garage, Driveway
  • HEAT TYPEForced Air
  • AIR CONDITIONINGCentral A/C
  • sewerPublic Sewer
  • SubstructureConcrete Perimeter
  • Disability FeaturesNone
  • security FeaturesCarbon Monoxide Detectors, Smoke Detector
  • other exterior FeaturesExterior Lighting, Play Area, Sidewalks, Street Lights

Financial

  • Sales Price$330,000
  • Real Estate Tax $6,089/yr
  • Zoning R-20

Burlington County

Burlington County is a county in the South Jersey region of the U.S. state of New Jersey.

Explore

Work With Us

Pat McKenna Realtors spares no expense in keeping up-to-date on all the latest technological trends. Yet despite the drive for technology, Pat McKenna Realtors still remains true to its original hometown ethic of one-on-one personal service without all the corporate nonsense.

Follow Us on Instagram