20 GRACE DRIVE
20 GRACE DRIVE
20 GRACE DRIVE
20 GRACE DRIVE
20 GRACE DRIVE
20 GRACE DRIVE
20 GRACE DRIVE
20 GRACE DRIVE
20 GRACE DRIVE
20 GRACE DRIVE
20 GRACE DRIVE
20 GRACE DRIVE
20 GRACE DRIVE
20 GRACE DRIVE
20 GRACE DRIVE
20 GRACE DRIVE
20 GRACE DRIVE
20 GRACE DRIVE
20 GRACE DRIVE
20 GRACE DRIVE
20 GRACE DRIVE
20 GRACE DRIVE
20 GRACE DRIVE
20 GRACE DRIVE
20 GRACE DRIVE
20 GRACE DRIVE
20 GRACE DRIVE
20 GRACE DRIVE
20 GRACE DRIVE
20 GRACE DRIVE
20 GRACE DRIVE
20 GRACE DRIVE
20 GRACE DRIVE
20 GRACE DRIVE
20 GRACE DRIVE
20 GRACE DRIVE
20 GRACE DRIVE
20 GRACE DRIVE
20 GRACE DRIVE
20 GRACE DRIVE
20 GRACE DRIVE
20 GRACE DRIVE
20 GRACE DRIVE
20 GRACE DRIVE
20 GRACE DRIVE
20 GRACE DRIVE
20 GRACE DRIVE
20 GRACE DRIVE
20 GRACE DRIVE
20 GRACE DRIVE
20 GRACE DRIVE
SEE ALL PHOTOS
20 GRACE DRIVE
20 GRACE DRIVE
20 GRACE DRIVE
20 GRACE DRIVE
20 GRACE DRIVE
20 GRACE DRIVE
20 GRACE DRIVE
20 GRACE DRIVE
20 GRACE DRIVE
20 GRACE DRIVE
20 GRACE DRIVE
20 GRACE DRIVE
20 GRACE DRIVE
20 GRACE DRIVE
20 GRACE DRIVE
20 GRACE DRIVE
20 GRACE DRIVE
20 GRACE DRIVE
20 GRACE DRIVE
20 GRACE DRIVE
20 GRACE DRIVE
20 GRACE DRIVE
20 GRACE DRIVE
20 GRACE DRIVE
20 GRACE DRIVE
20 GRACE DRIVE
20 GRACE DRIVE
20 GRACE DRIVE
20 GRACE DRIVE
20 GRACE DRIVE
20 GRACE DRIVE
20 GRACE DRIVE
20 GRACE DRIVE
20 GRACE DRIVE
20 GRACE DRIVE
20 GRACE DRIVE
20 GRACE DRIVE
20 GRACE DRIVE
20 GRACE DRIVE
20 GRACE DRIVE
20 GRACE DRIVE
20 GRACE DRIVE
20 GRACE DRIVE
20 GRACE DRIVE
20 GRACE DRIVE
20 GRACE DRIVE
20 GRACE DRIVE
20 GRACE DRIVE
20 GRACE DRIVE
20 GRACE DRIVE
20 GRACE DRIVE
Sold

20 GRACE DRIVE

20 GRACE DRIVE, MARLTON, NJ 08053

$555,000
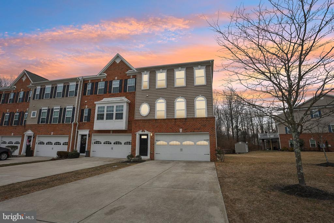
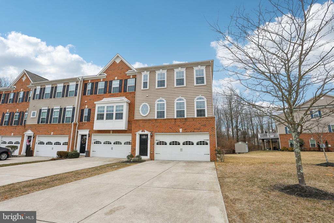
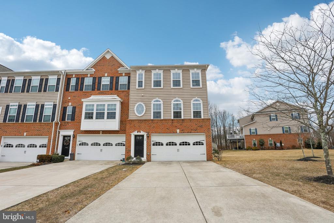
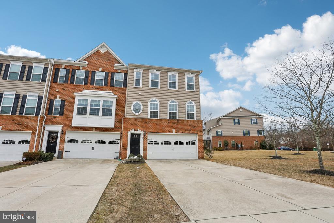
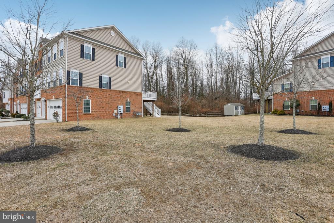
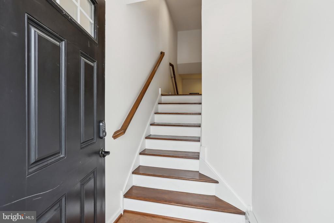
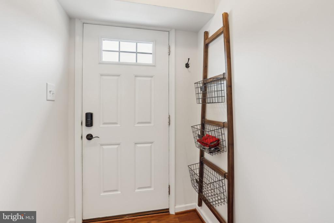
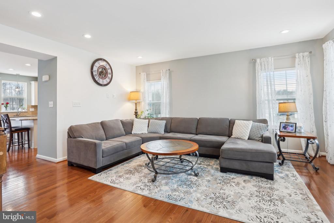
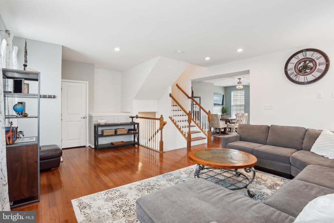
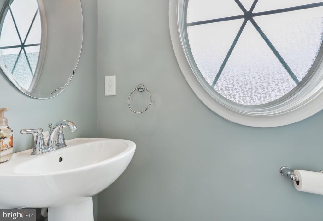
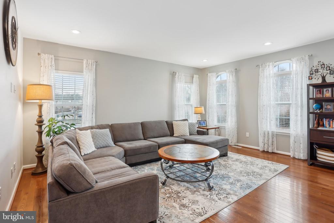
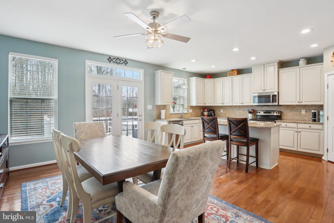
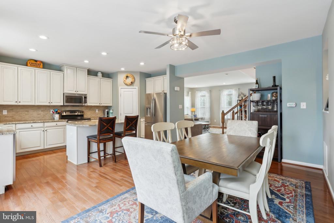
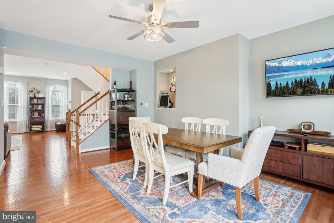
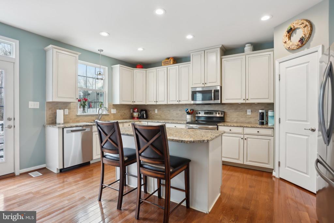
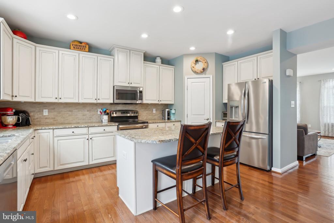
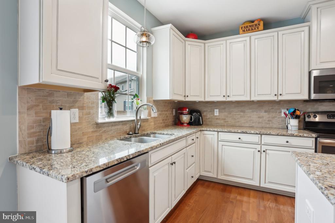
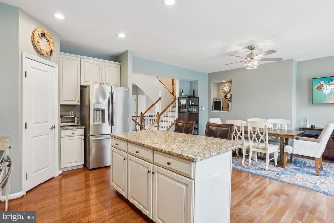
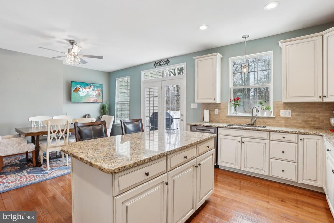
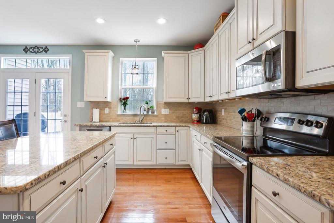
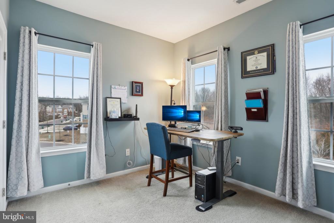
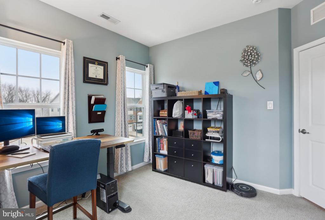
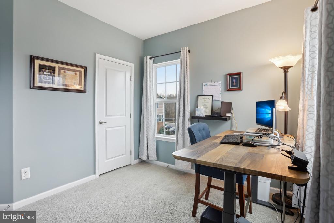
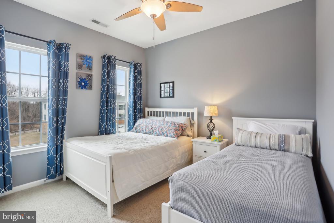
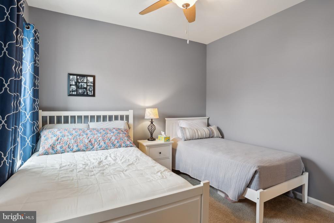
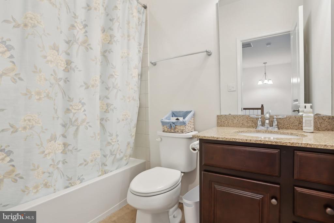
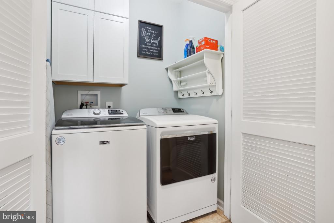
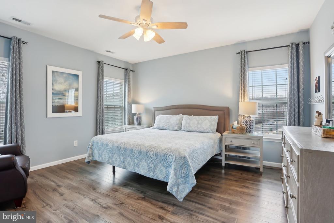
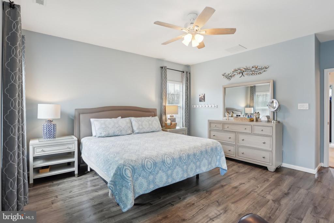
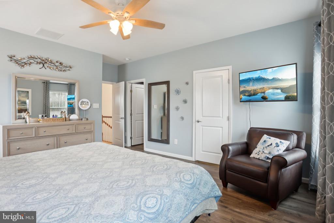
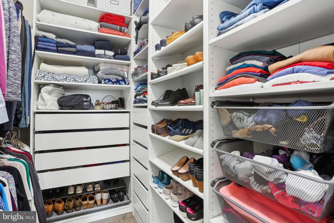
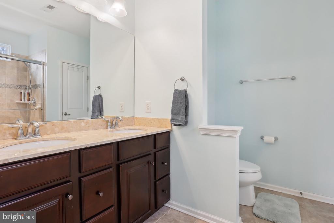
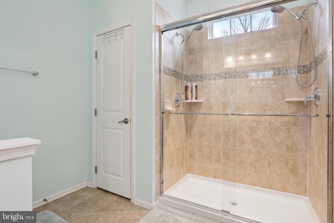
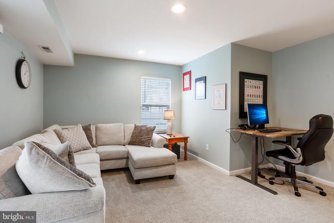
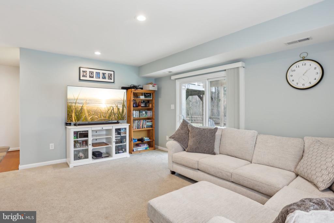
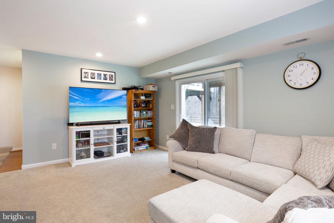
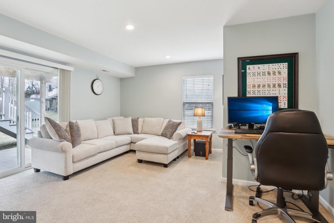
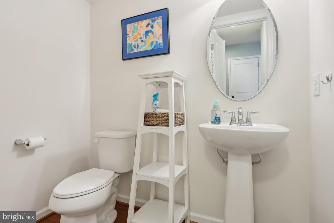
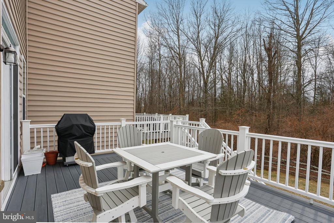
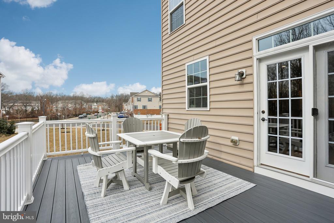
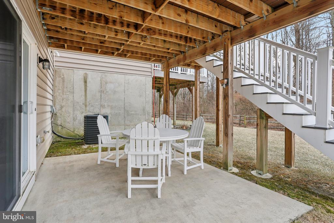
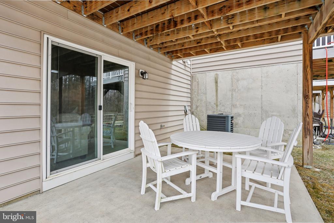
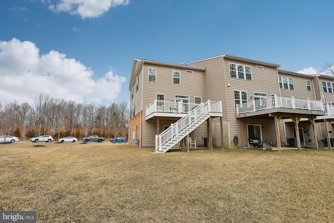
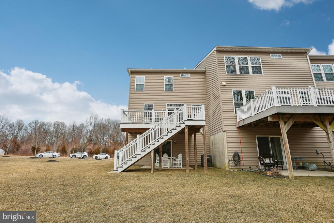
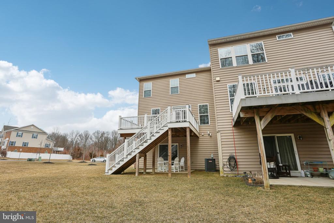
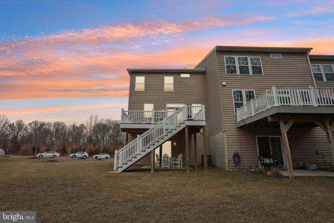
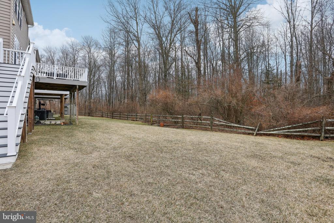
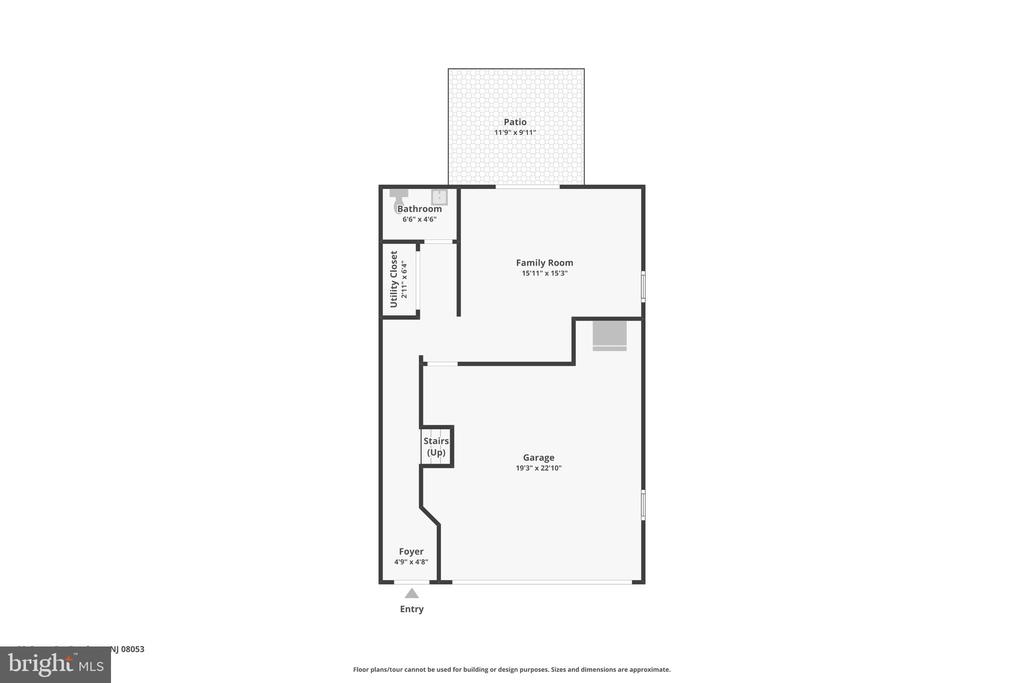
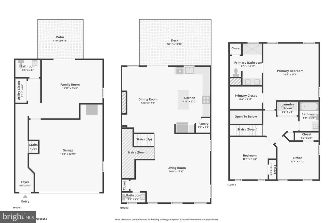
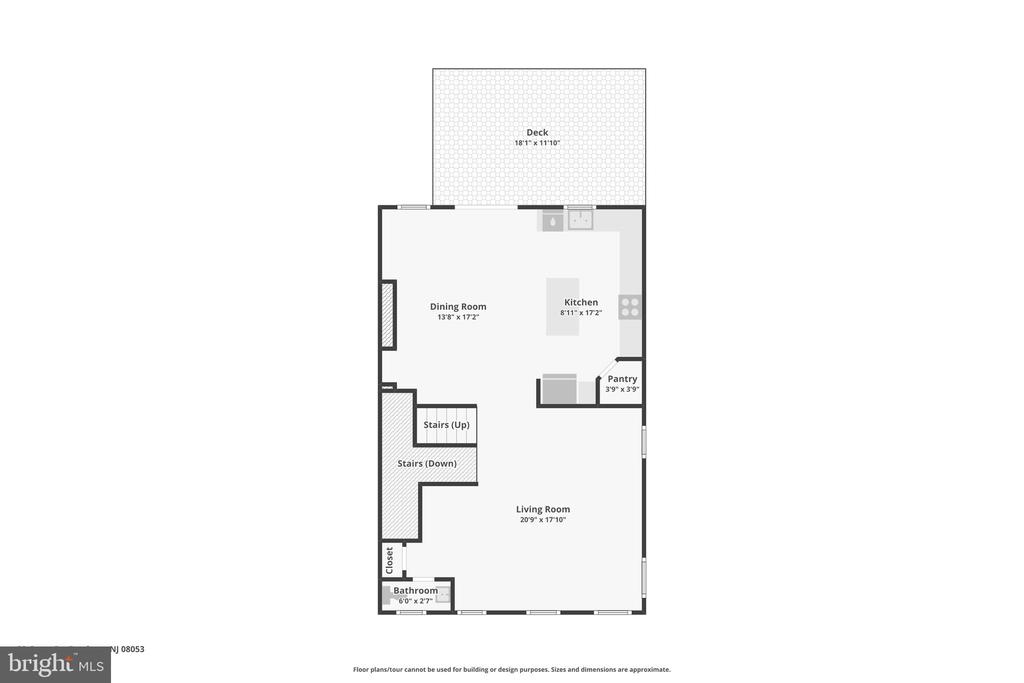
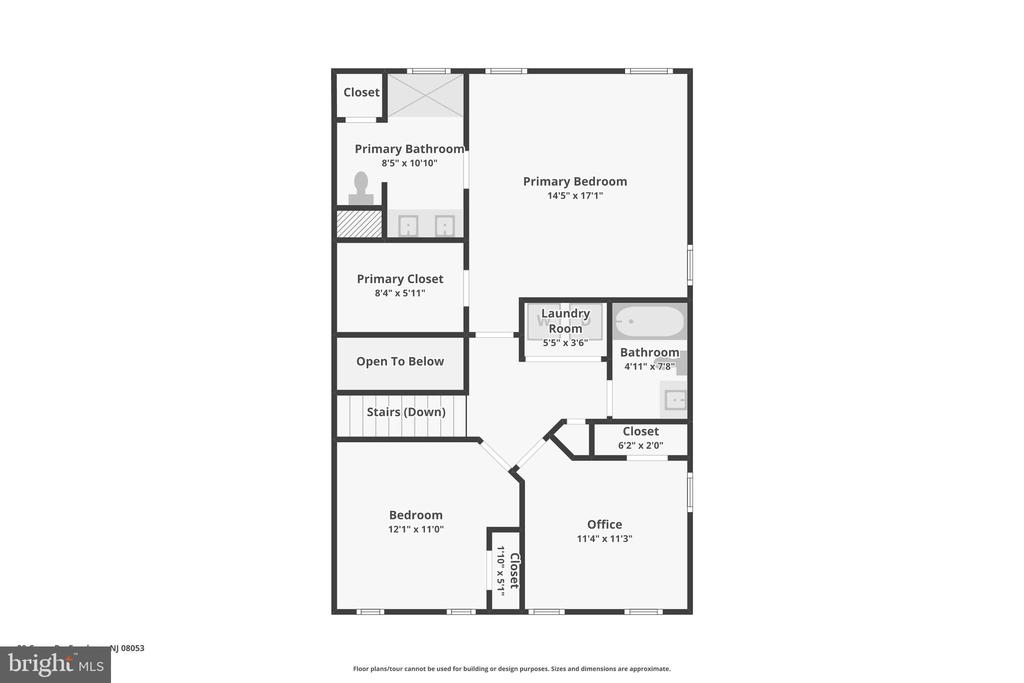
This beautiful end unit townhome offers it all with its instant curb appeal to the open space side property and the private, treed setting off the back. But you'll truly feel at home upon entry. Be welcomed by the rich, dark, easy maintenance laminate wood flooring and the "butterfly" staircase where you can step down to the lower-level living room or head up to the main level/heart of the home. The lower-level living space is a perfect opportunity for a home office, playroom, gym etc. The room is flooded with natural light from the sliding door to the private backyard and patio. This is also the level for access to the large 2-car garage. As you head up to the main level living area you will love how the dark flooring adds warmth to the large and open layout and anchors your eye as you take it all in. This level is the heartbeat of the home, where everyday life happens and where entertaining is easy. This level of the home has natural light streaming in and creates a very airy feeling. The living room is generously proportioned and perfectly flows into the large and open kitchen space, perfect for guests and everyone to feel a part of it all; a half bath is also on this level for convenience to guests. There is a dream kitchen with plenty of tall cabinets and lots of granite countertop space and the island handles it all from cook-prep to setting food as a buffet to having counter stools perfect for a quick breakfast. The kitchen is open to a large dining space that just brings this feeling of home all together. French doors open onto the large private deck, with stairs, and views of the open space area of trees and the large side property. The deck will add so much to your seasonal entertainment and living space. The top floor of the home is the private living area, with a conveniently located laundry area and a nicely appointed full hall bath shared by two bedrooms. The primary suite bedroom is all it should be and the private bath area is generously proportioned with a granite topped double sink vanity and a large tiled walk-in shower as well as a linen closet. This is the home with the special details - an end unit location, the brick accented exterior that continues to the side of the home creating a finished touch, the open space and privacy that surrounds the home, the large, wide 2-car garage and driveway and the feeling of home upon entry. Come take a look at this special property today.

3
beds

4
baths

2,172 Sq.Ft. LIVING AREA

Ian Rossman

Ian Rossman

Features & Amenities

Interior

  • total bedrooms3
  • Total bathrooms4
  • full bathrooms2
  • half bathrooms2
  • Laundry room Upper Floor
  • Flooring Wood, Fully Carpeted, Tile/Brick
  • APPLIANCES Oven - Self Cleaning, Dishwasher, Disposal, Energy Efficient Appliances, Built-In Microwave
  • other interior Features Primary Bath(s), Kitchen - Island, Butlers Pantry, Bathroom - Stall Shower, Kitchen - Eat-In

Area & Lot

  • Status Sold
  • Date Sold March 31, 2025
  • Living Area2,172 Sq.Ft.
  • Total Area2,172 Sq.Ft.
  • MLS® IDNJBL2081176
  • TypeTownhouse
  • YEAR BUILT2014
  • NeighborhoodThe Preserve at Fieldstone, Medford, NJ
  • Architecture StylesTraditional
  • High SchoolCHEROKEE H.S.
  • School DistrictEVESHAM TOWNSHIP

Exterior

  • STORIES3
  • Garage Space2.0
  • water SourcePublic
  • utilitiesCable TV
  • PoolNo Pool
  • lot featuresFront Yard, Rear Yard, Side Yard(s)
  • parkingDriveway, Attached Garage, Other
  • HEAT TYPEForced Air, Energy Star Heating System, Programmable Thermostat
  • AIR CONDITIONINGCentral A/C, Energy Star Cooling System
  • sewerPublic Sewer
  • SubstructureSlab
  • Disability FeaturesNone
  • HOA AmenitiesNone
  • other exterior FeaturesSidewalks, Street Lights, Exterior Lighting

Financial

  • Sales Price$555,000
  • Real Estate Tax $8,983/yr
  • HOA $113/mo
  • Zoning LD

The Preserve at Fieldstone, Medford, NJ

This Bob Meyer community is an exquisite 5 model section of Medford, NJ that boasts luxury homes that are sure to impress.

Explore

Work With Us

Pat McKenna Realtors spares no expense in keeping up-to-date on all the latest technological trends. Yet despite the drive for technology, Pat McKenna Realtors still remains true to its original hometown ethic of one-on-one personal service without all the corporate nonsense.

Follow Us on Instagram