20 NORMANDY ROAD
20 NORMANDY ROAD
20 NORMANDY ROAD
20 NORMANDY ROAD
20 NORMANDY ROAD
20 NORMANDY ROAD
20 NORMANDY ROAD
20 NORMANDY ROAD
20 NORMANDY ROAD
20 NORMANDY ROAD
20 NORMANDY ROAD
20 NORMANDY ROAD
20 NORMANDY ROAD
20 NORMANDY ROAD
20 NORMANDY ROAD
20 NORMANDY ROAD
20 NORMANDY ROAD
20 NORMANDY ROAD
20 NORMANDY ROAD
20 NORMANDY ROAD
20 NORMANDY ROAD
20 NORMANDY ROAD
20 NORMANDY ROAD
20 NORMANDY ROAD
20 NORMANDY ROAD
20 NORMANDY ROAD
20 NORMANDY ROAD
20 NORMANDY ROAD
20 NORMANDY ROAD
20 NORMANDY ROAD
20 NORMANDY ROAD
20 NORMANDY ROAD
20 NORMANDY ROAD
20 NORMANDY ROAD
20 NORMANDY ROAD
20 NORMANDY ROAD
20 NORMANDY ROAD
20 NORMANDY ROAD
20 NORMANDY ROAD
20 NORMANDY ROAD
20 NORMANDY ROAD
SEE ALL PHOTOS
20 NORMANDY ROAD
20 NORMANDY ROAD
20 NORMANDY ROAD
20 NORMANDY ROAD
20 NORMANDY ROAD
20 NORMANDY ROAD
20 NORMANDY ROAD
20 NORMANDY ROAD
20 NORMANDY ROAD
20 NORMANDY ROAD
20 NORMANDY ROAD
20 NORMANDY ROAD
20 NORMANDY ROAD
20 NORMANDY ROAD
20 NORMANDY ROAD
20 NORMANDY ROAD
20 NORMANDY ROAD
20 NORMANDY ROAD
20 NORMANDY ROAD
20 NORMANDY ROAD
20 NORMANDY ROAD
20 NORMANDY ROAD
20 NORMANDY ROAD
20 NORMANDY ROAD
20 NORMANDY ROAD
20 NORMANDY ROAD
20 NORMANDY ROAD
20 NORMANDY ROAD
20 NORMANDY ROAD
20 NORMANDY ROAD
20 NORMANDY ROAD
20 NORMANDY ROAD
20 NORMANDY ROAD
20 NORMANDY ROAD
20 NORMANDY ROAD
20 NORMANDY ROAD
20 NORMANDY ROAD
20 NORMANDY ROAD
20 NORMANDY ROAD
20 NORMANDY ROAD
20 NORMANDY ROAD
For Sale

20 NORMANDY ROAD

20 NORMANDY ROAD, MARLTON, NJ 08053

$875,000
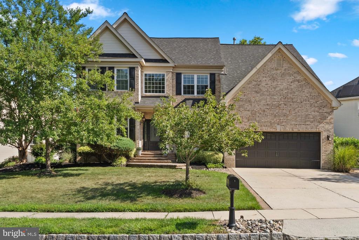
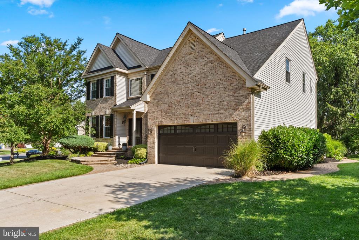
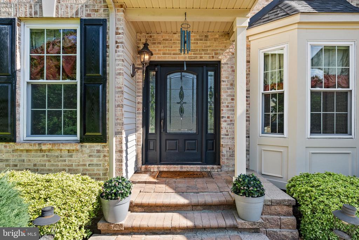
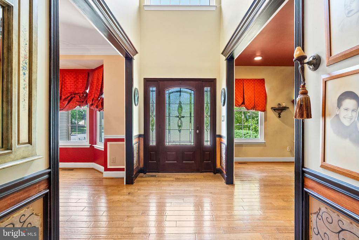
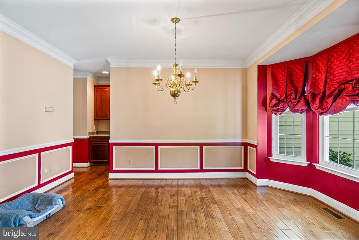
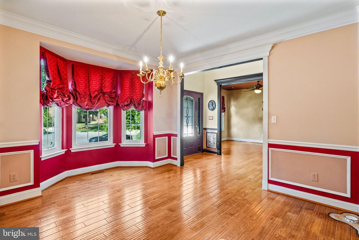
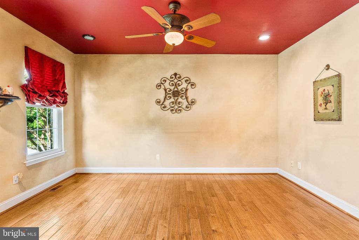
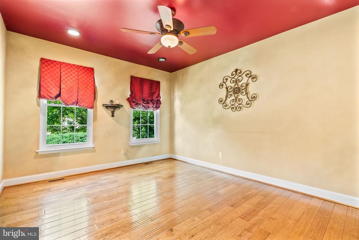
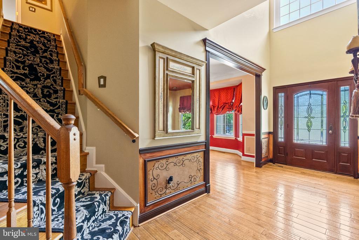
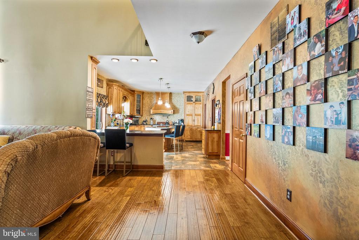
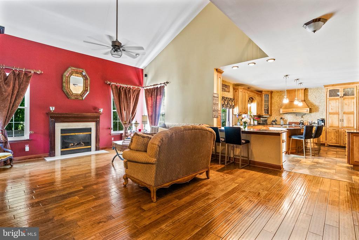
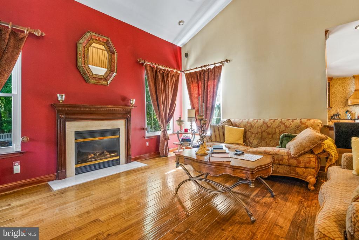
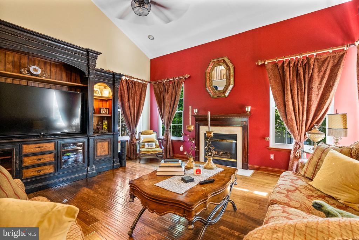
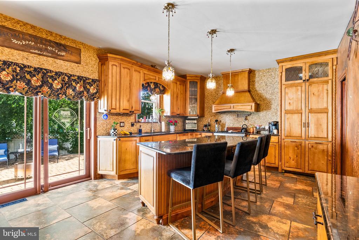
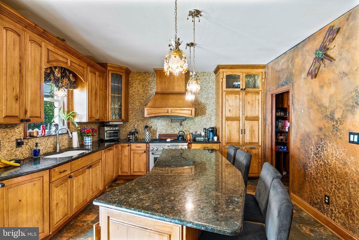
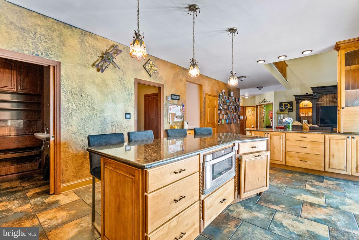
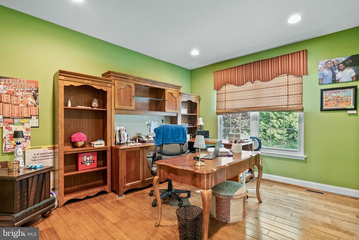
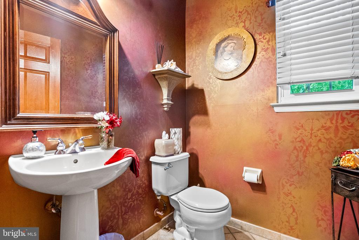
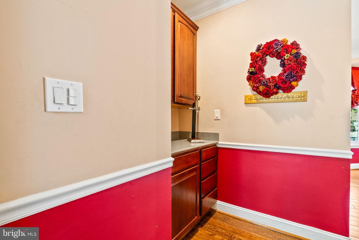
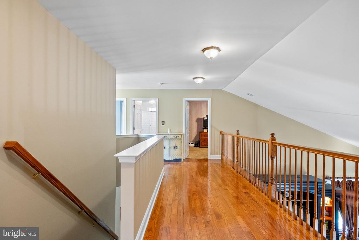
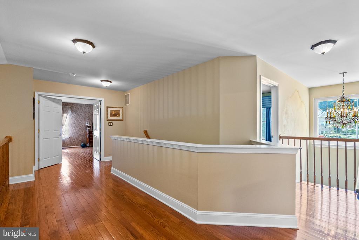
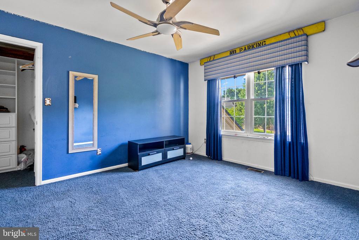
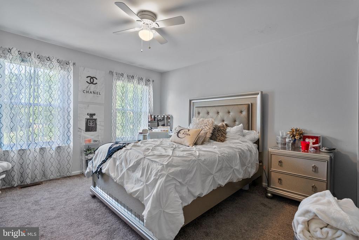
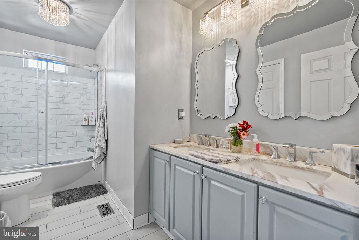
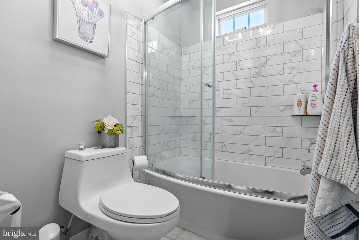
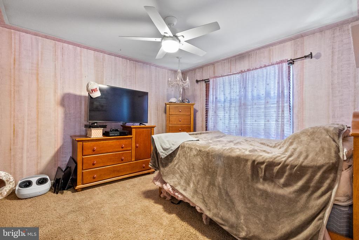
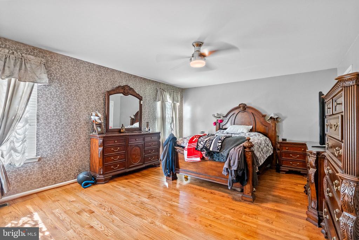
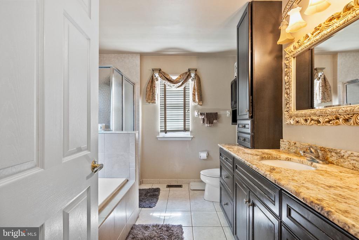
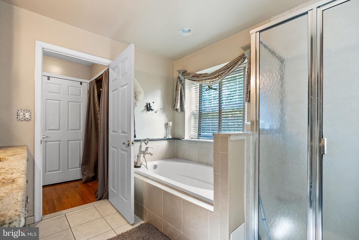
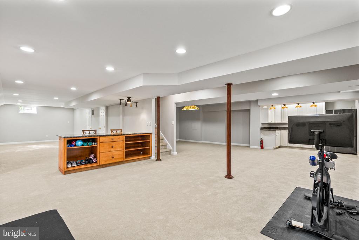
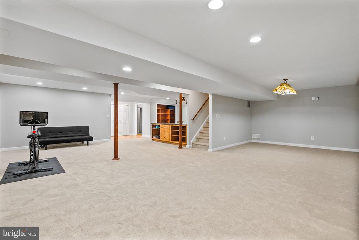
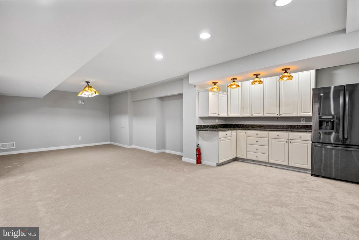
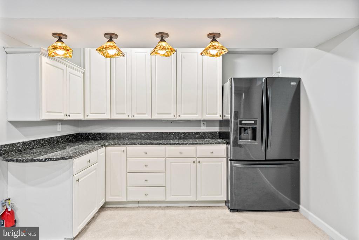
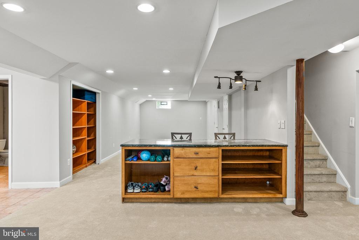
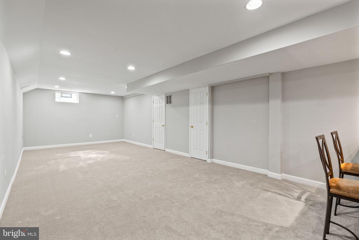
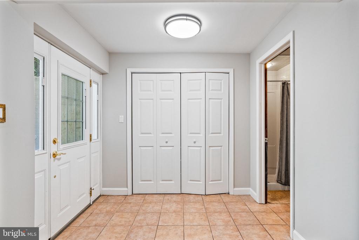
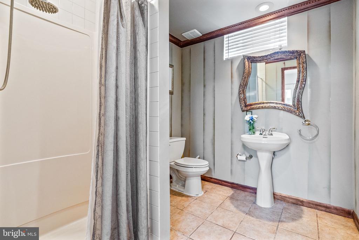
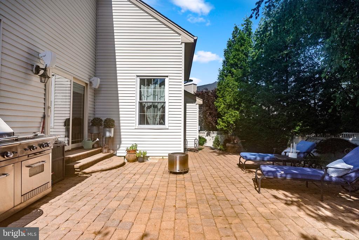
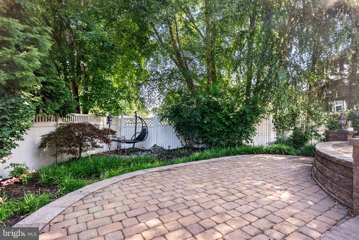
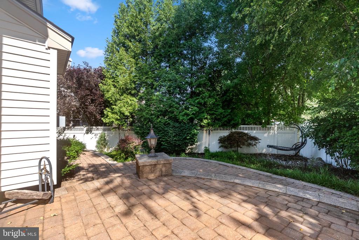
Welcome to this wonderful Solebury model in The Woodlands. This Orleans built open layout home offers many upgrades and amenities that include the following: An open 2 story foyer as you enter from the front door. Off the foyer to the left you'll find the formal living room with engineered wood flooring. To the right of the foyer is the formal dining room. As you enter into the kitchen from the dining room there's a butler's pantry for entertaining. The large kitchen offers 42' Decora cabinets, tastefully done granite countertops, tiled backsplash, a large 6 seat island with granite countertops and extra cabinetry with granite countertops separating the kitchen and family room. The flooring is engineered wood. All the appliances are stainless steel (GE Monogram oven, Thermador refrigerator, GE Profile 6 burner oven). There is custom cabinetry in the pantry that has a stand alone ice maker. The kitchen also has a water filtration system and the mud room enters into the kitchen with custom built cubbies for storage. The family room is very open and spacious. It has hardwood floors, a vaulted ceiling, opens to the upstairs hallway, a gas fireplace and offers recessed lighting. Off the family room there's a office/study with recessed lighting and also features hardwood flooring. Upstairs you look down into the family room and have 4 very nice sized bedrooms, a hall bathroom and a primary bathroom. The hall bath was remodeled less than 5 years ago. The primary bath has a tiled shower and a sunken tub. The Primary bedroom has custom cabinetry in the large walk in closet. All the bedrooms offer custom organizers in the closets, The finished basement is the entire footprint of the home. It has all brand new carpeting, it's been all freshly painted, has a full bathroom with a stall shower, a kitchenette for entertaining and walks up to the rear yard with is a great feature! The exterior of the home offers a stately brick front and vinyl siding on the side and rear of the property. The roof is 4 years old and there's a two tier EP Henry paver patio off the kitchen that you enter through a Pella slider door off the kitchen. There is a sprinkler system that is not currently turned on. Put this one on your list!!! Great house, development, schools and easy access to all major roads, shopping and Philadelphia.

7/11/2026 1:00PM - 3:00PM EDT

7/12/2026 1:00PM - 3:00PM EDT

4
beds

4
baths

2,974 Sq.Ft. LIVING AREA

0.28 Acres lot

Robert Grace

Robert Grace

Features & Amenities

Interior

  • total bedrooms4
  • Total bathrooms4
  • full bathrooms3
  • half bathroom1
  • Flooring Hardwood, Ceramic Tile
  • other interior Features Ceiling Fan(s), Carpet, Kitchen - Eat-In, Kitchen - Island, Kitchenette, Pantry, Wood Floors

Area & Lot

  • Status For Sale
  • OPEN HOUSE

    7/11/2026 1:00PM - 3:00PM EDT

    7/12/2026 1:00PM - 3:00PM EDT

  • Living Area2,974 Sq.Ft.
  • Total Area2,974 Sq.Ft.
  • Lot Area0.28 Acres
  • MLS® IDNJBL2115822
  • TypeResidential
  • YEAR BUILT2000
  • NeighborhoodThe Woodlands, Marlton, NJ
  • Architecture StylesColonial, Contemporary
  • Elementary SchoolH.L. BEELER E.S.
  • Middle SchoolFRANCES DEMASI M.S.
  • High SchoolCHEROKEE H.S.
  • School DistrictLENAPE REGIONAL HIGH

Exterior

  • STORIES2
  • Garage Space2.0
  • water SourcePublic
  • PoolNo Pool
  • roofArchitectural Shingle
  • parkingAttached Garage
  • HEAT TYPEForced Air
  • AIR CONDITIONINGCentral A/C
  • sewerPublic Sewer
  • SubstructureConcrete Perimeter
  • Disability FeaturesDoors - Lever Handle(s)

Financial

  • Sales Price$875,000
  • Real Estate Tax $18,260/yr
  • HOA $300/yr
  • Zoning LD
image

Schedule a Showing

We would love to show you our beautiful property. Please select your preferred date and time below. An agent will be in touch shortly to confirm your appointment.

Schedule a Showing

We would love to show you our beautiful property. Please select your preferred date and time below. An agent will be in touch shortly to confirm your appointment.

Thank you for your interest in 20 NORMANDY ROAD, MARLTON, NJ 08053. We are reviewing your request and will be in touch shortly!

Mortgage Calculator

Estimate your monthly mortgage payment, including the principal and interest, property taxes, and HOA. Adjust the values to generate a more accurate rate.

All estimates are provided for informational purposes only. Actual amounts may vary.
$0,000 Your Payment 20 15 65
$0,000 Your Payment

The Woodlands, Marlton, NJ

The Woodlands is a beautiful neighborhood nestled off North Elmwood Road in Marlton, New Jersey.

Explore

Work With Us

Pat McKenna Realtors spares no expense in keeping up-to-date on all the latest technological trends. Yet despite the drive for technology, Pat McKenna Realtors still remains true to its original hometown ethic of one-on-one personal service without all the corporate nonsense.

Follow Us on Instagram