201 EMPRESS STREET
201 EMPRESS STREET
201 EMPRESS STREET
201 EMPRESS STREET
201 EMPRESS STREET
201 EMPRESS STREET
201 EMPRESS STREET
201 EMPRESS STREET
201 EMPRESS STREET
201 EMPRESS STREET
201 EMPRESS STREET
201 EMPRESS STREET
201 EMPRESS STREET
201 EMPRESS STREET
201 EMPRESS STREET
201 EMPRESS STREET
201 EMPRESS STREET
201 EMPRESS STREET
201 EMPRESS STREET
201 EMPRESS STREET
201 EMPRESS STREET
201 EMPRESS STREET
201 EMPRESS STREET
201 EMPRESS STREET
201 EMPRESS STREET
201 EMPRESS STREET
201 EMPRESS STREET
201 EMPRESS STREET
201 EMPRESS STREET
SEE ALL PHOTOS
201 EMPRESS STREET
201 EMPRESS STREET
201 EMPRESS STREET
201 EMPRESS STREET
201 EMPRESS STREET
201 EMPRESS STREET
201 EMPRESS STREET
201 EMPRESS STREET
201 EMPRESS STREET
201 EMPRESS STREET
201 EMPRESS STREET
201 EMPRESS STREET
201 EMPRESS STREET
201 EMPRESS STREET
201 EMPRESS STREET
201 EMPRESS STREET
201 EMPRESS STREET
201 EMPRESS STREET
201 EMPRESS STREET
201 EMPRESS STREET
201 EMPRESS STREET
201 EMPRESS STREET
201 EMPRESS STREET
201 EMPRESS STREET
201 EMPRESS STREET
201 EMPRESS STREET
201 EMPRESS STREET
201 EMPRESS STREET
201 EMPRESS STREET
Sold

201 EMPRESS STREET

201 EMPRESS STREET, MARLTON, NJ 08053

$330,000
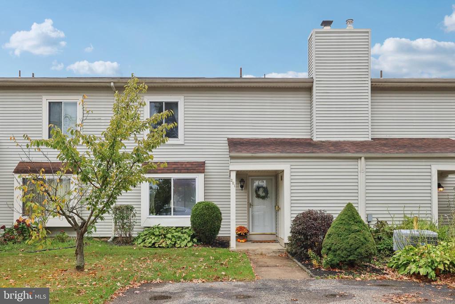
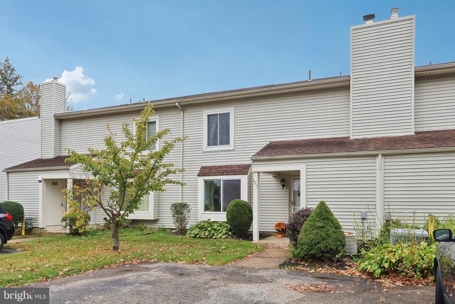
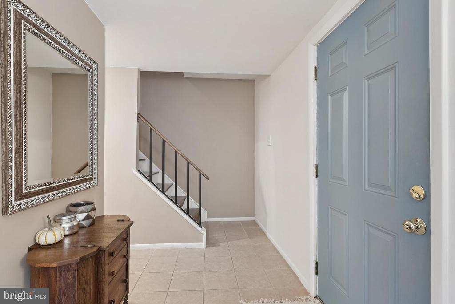
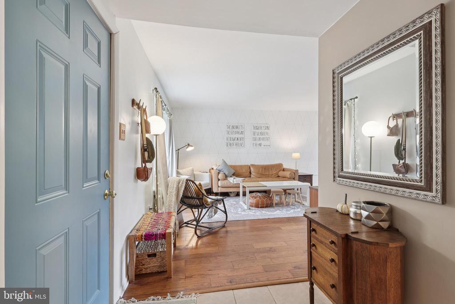
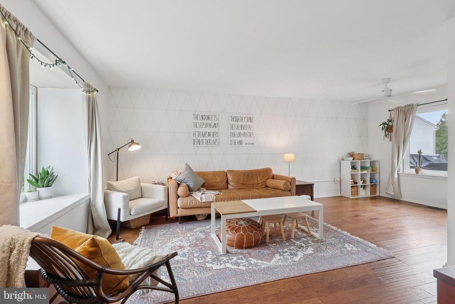
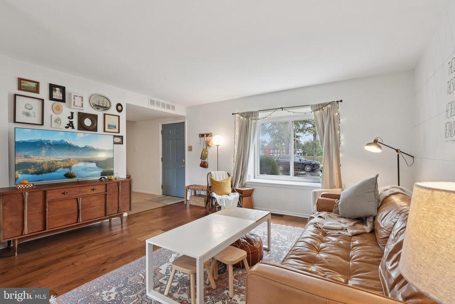
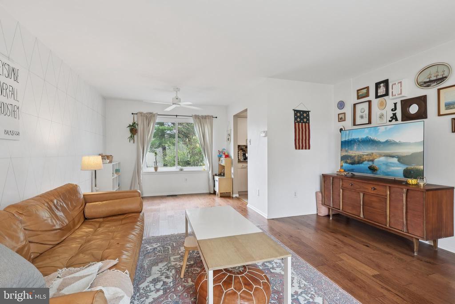
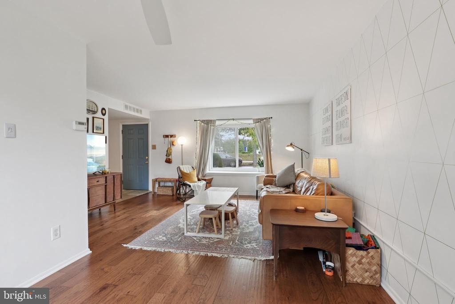
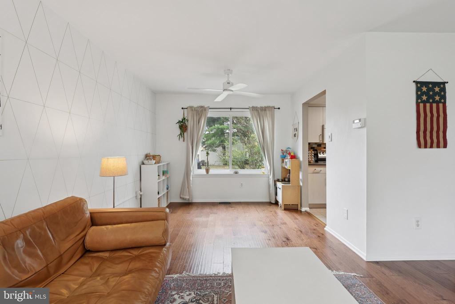
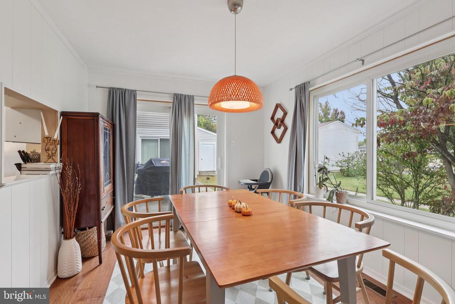
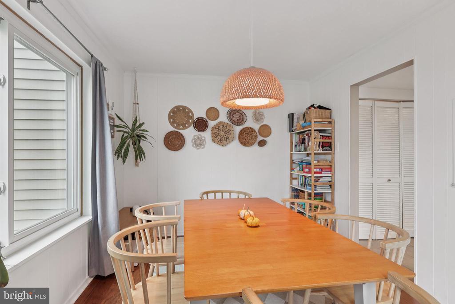
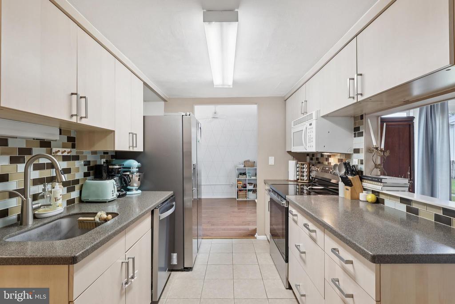
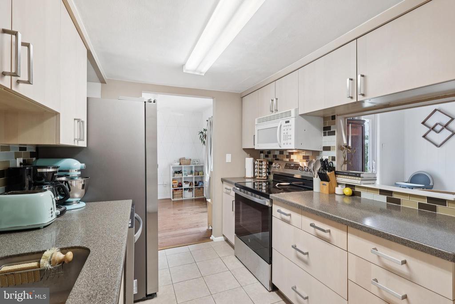
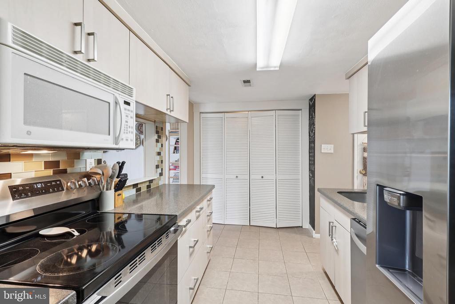
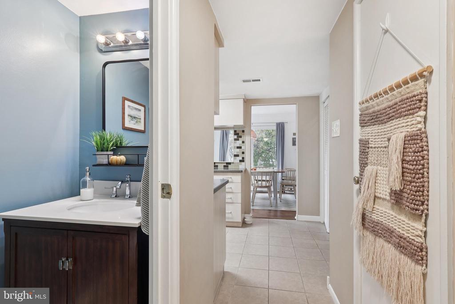
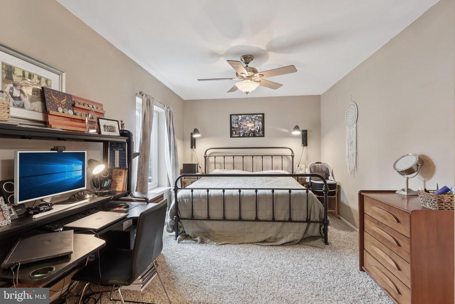
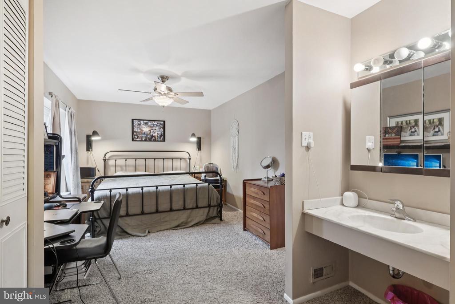
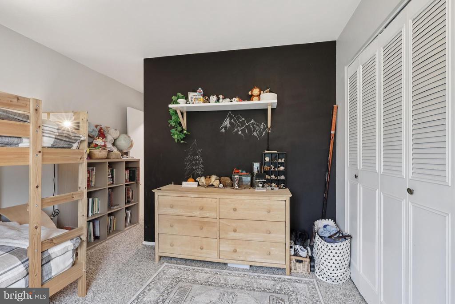
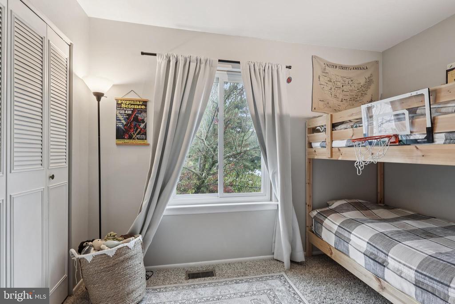
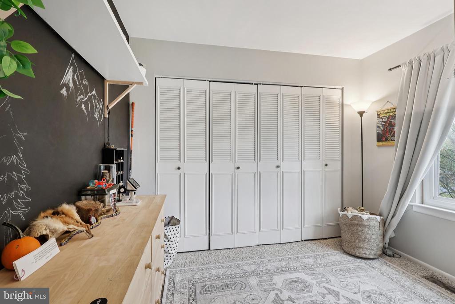
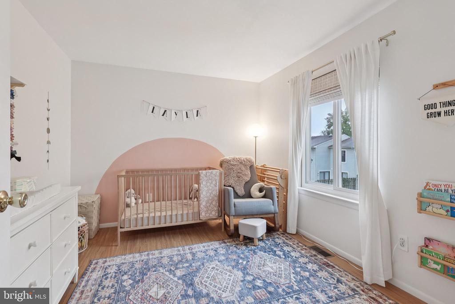
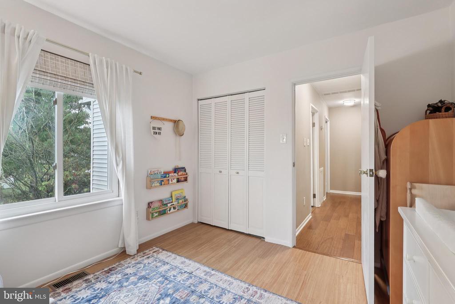
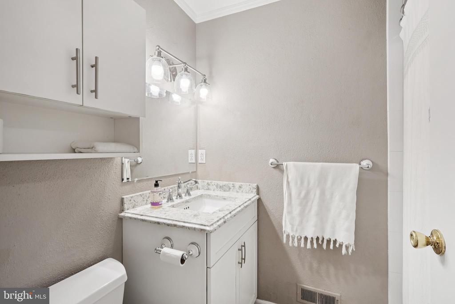
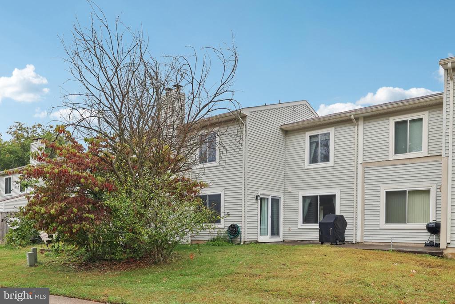
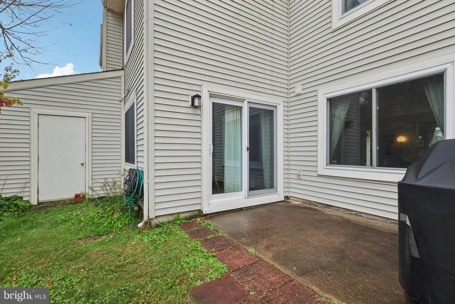
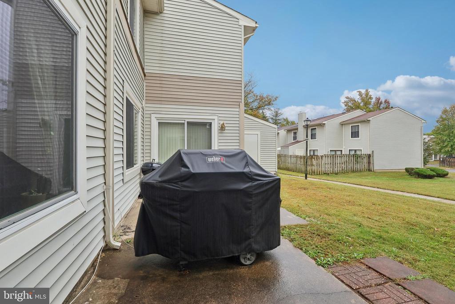
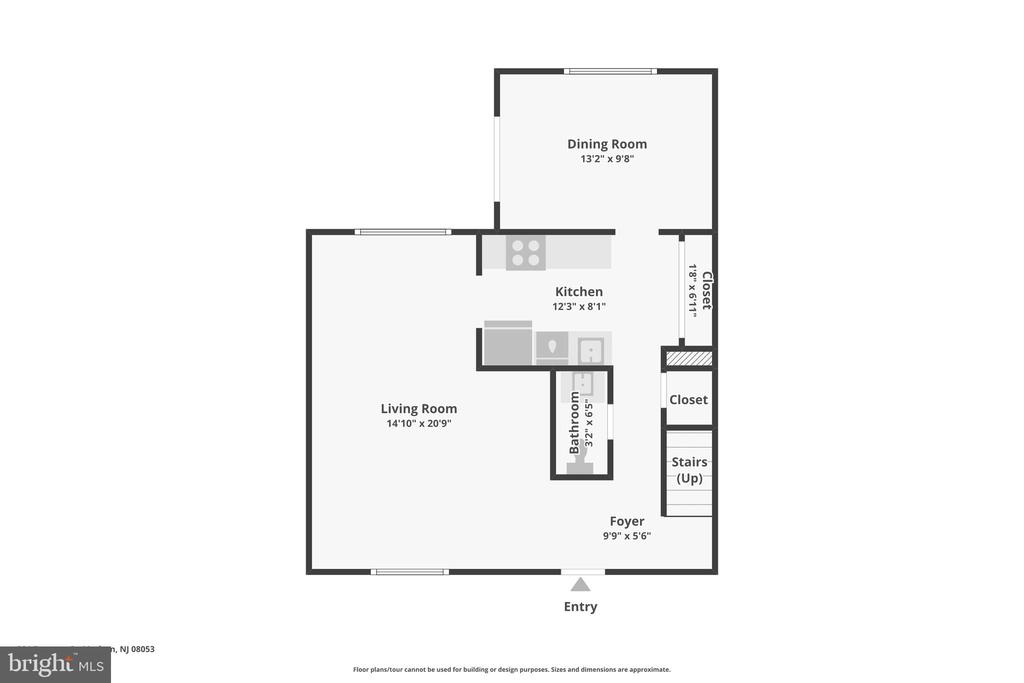
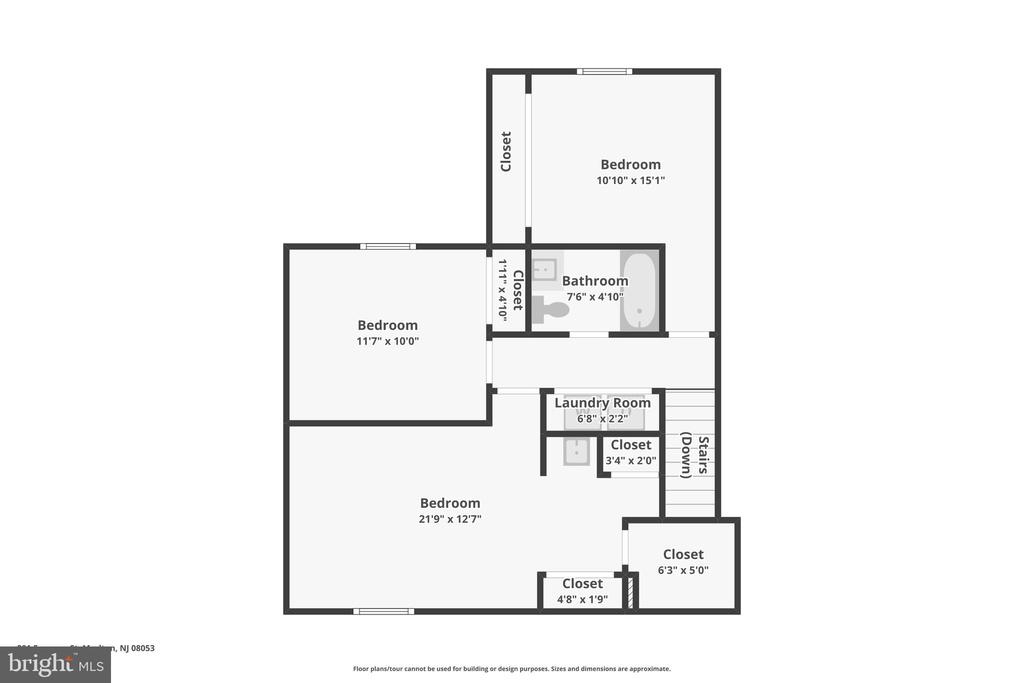
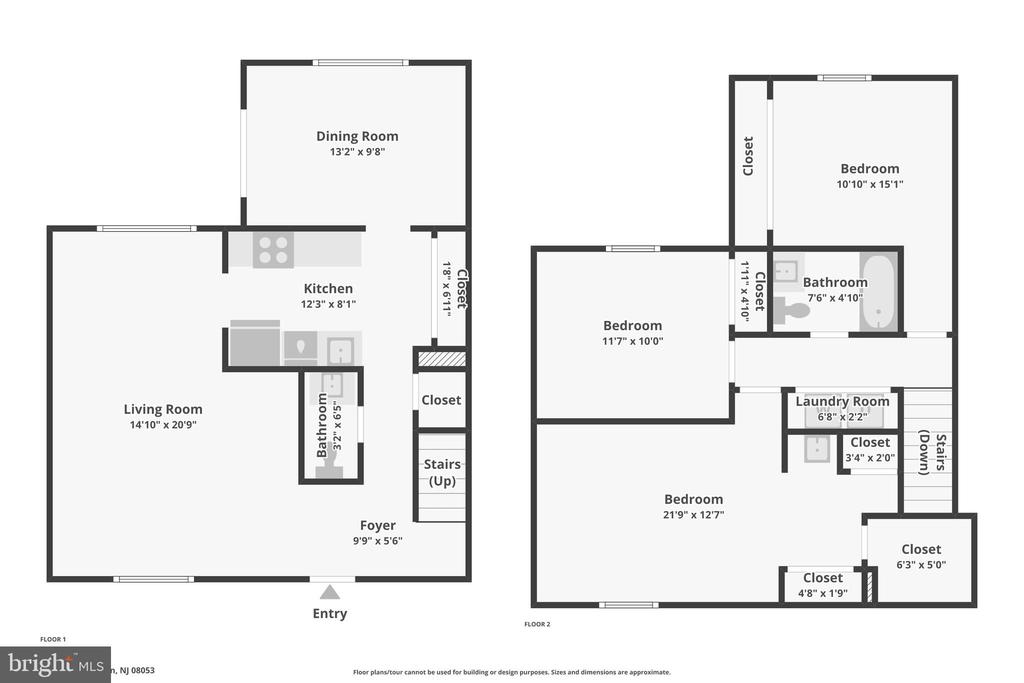
Your 3-bedroom Marlton Village home awaits. Be welcomed into an entry with an easy maintenance ceramic tile that continues through the heavy traffic hall and into the kitchen. While richly finished, scraped hickory hardwood flooring adds a cozy and updated feel to the home's family room and back dining room. The family room is nicely proportioned and features a designer accent wall along the back that adds a subtle and fresh feel to the home. The family room is flooded with natural light from the large windows in front and back of home creating an open feel. The kitchen features light wood cabinetry with soft close drawers and cabinets, a glass tile backsplash adds color and the chocolate countertops add the contrast. The kitchen also features a pantry so there is plenty of storage throughout the kitchen for every day living and entertainment. The kitchen has a larger and brighter feel than expected thanks to the pass through and opening to the dining room with sliding door to the patio, perfectly convenient for grilling. The dining room can also double as a home office space or playroom if needed as the family room can also acommodate a table, but it is a lovely room off the kitchen and features the same hickory hardwood as in the family room. An updated and beautifully appointed half bath completes this first level of living and social spaces. Heading up the wood-tread stairs to the private living area of the home you will find three bedrooms and a nicely appointed full hall bath. The primary bedroom offers a soft on foot carpet, lots of closet space and is a generously proportioned room and includes a private sink and mirror area for convenience in starting and ending your day. The other two bedrooms are well proportioned with one featuring an easy maintenance laminate wood flooring and the other with carpet. A laundry with storage is located for ease within the second floor hallway. The back of home does not look directly onto another unit creating a unique sense of privacy from within the home and the patio. Off-street parking is at the front of the home as are guest parking spaces. Marlton Village is desired for its walking paths throughout the community as well as its pool, club house and tot/playground lots and its location to all of the areas best shopping, dining and access to major routes north or south.

3
beds

2
baths

1,424 Sq.Ft. LIVING AREA

2,026 Sq.Ft. lot

Ian Rossman

Ian Rossman

Jody De Vine

Jody De Vine

Features & Amenities

Interior

  • total bedrooms3
  • Total bathrooms2
  • full bathroom1
  • half bathroom1
  • Laundry room Upper Floor

Area & Lot

  • Status Sold
  • Date Sold November 17, 2025
  • Living Area1,424 Sq.Ft.
  • Total Area1,424 Sq.Ft.
  • Lot Area2,026 Sq.Ft.
  • MLS® IDNJBL2097626
  • TypeTownhouse
  • YEAR BUILT1973
  • NeighborhoodBurlington County
  • Architecture StylesColonial
  • High SchoolCHEROKEE H.S.
  • School DistrictEVESHAM TOWNSHIP

Exterior

  • STORIES2
  • water SourcePublic
  • PoolYes - Community
  • roofShingle
  • parkingDriveway
  • HEAT TYPECentral
  • AIR CONDITIONINGCentral A/C
  • sewerPublic Sewer
  • SubstructureSlab
  • Disability FeaturesNone
  • HOA AmenitiesCommon Grounds, Pool - Outdoor, Tot Lots/Playground, Club House

Financial

  • Sales Price$330,000
  • Real Estate Tax $4,882/yr
  • HOA $150/mo
  • Zoning MF

Burlington County

Burlington County is a county in the South Jersey region of the U.S. state of New Jersey.

Explore

Work With Us

Pat McKenna Realtors spares no expense in keeping up-to-date on all the latest technological trends. Yet despite the drive for technology, Pat McKenna Realtors still remains true to its original hometown ethic of one-on-one personal service without all the corporate nonsense.

Follow Us on Instagram