201 EVANS AVENUE
Sold

201 EVANS AVENUE

201 EVANS AVENUE, WILLOW GROVE, PA 19090

$492,500
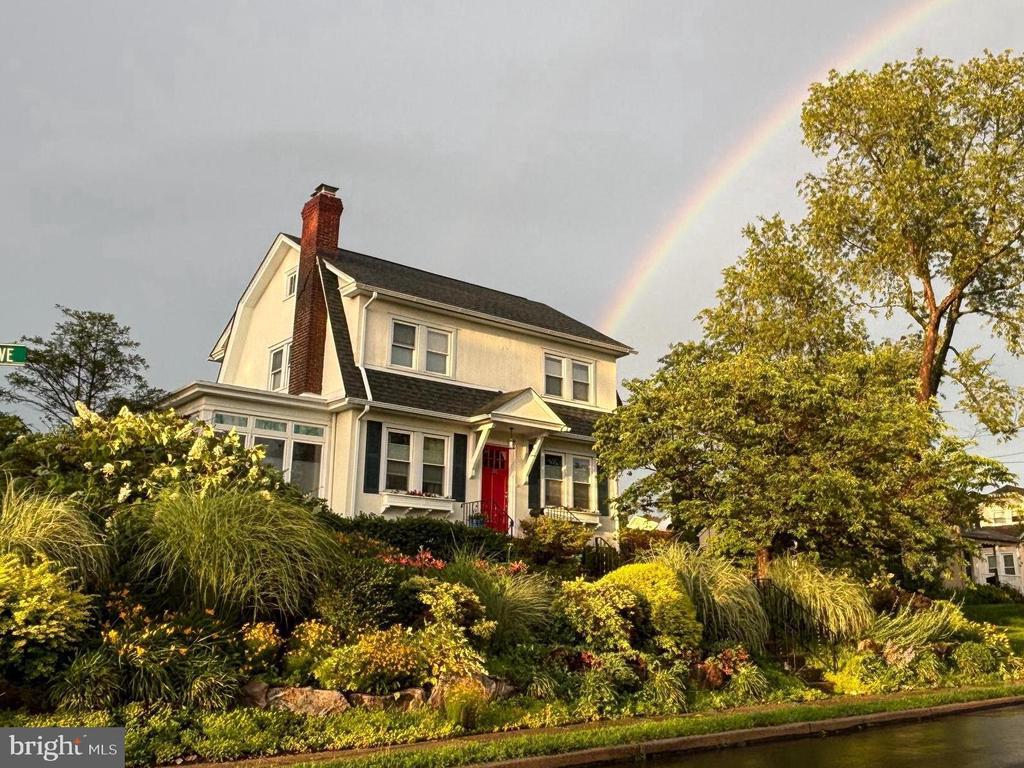
If you're looking for a quintessential white-picket-fence property that has it all, this is your lucky day! With its classic colonial floor plan, you'll be delighted by everything this charming home has to offer. On the main level, a comfortable living room featuring a traditional wood-burning stone fireplace, flanked by floor-to-ceiling built-in bookshelves, opens to a formal dining room; both are filled with natural light from an abundance of windows. The kitchen offers granite countertops, a stainless steel refrigerator, and a show-stopping garden window overlooking the backyard. On this level is also a sunroom (with electric baseboard heat to enjoy in all four seasons) with exposed brick and direct access to the outdoors, inviting you to step outside and enjoy the beloved gardens filled with flowering plants and mature trees. Upstairs, you'll find three bedrooms and a spacious full hall bath. But wait, there's more! The lower level offers additional flexible space, currently used as an artist's studio, with endless possibilities for hobbies, remote work, a creative retreat, or extra storage. A full bathroom and laundry area add even more convenience. Completing the property is a detached one-car garage, a long driveway, and a fantastic location in a wonderful neighborhood close to restaurants, shopping, and major commuter routes. This Willow Grove winner is sure to wow! Offer deadline has been set for 6 PM on Monday, May 25th.

3
beds

2
baths

1,956 Sq.Ft. LIVING AREA

0.28 Acres lot

Darice Eppinger

Darice Eppinger

Features & Amenities

Interior

  • total bedrooms3
  • Total bathrooms2
  • full bathrooms2
  • Laundry room Lower Floor
  • Flooring Vinyl, Wood
  • Fireplace Stone
  • other interior Features Ceiling Fan(s), Floor Plan - Traditional

Area & Lot

  • Status Sold
  • Date Sold June 24, 2026
  • Living Area1,956 Sq.Ft.
  • Total Area1,956 Sq.Ft.
  • Lot Area0.28 Acres
  • MLS® IDPAMC2180684
  • TypeResidential
  • YEAR BUILT1925
  • Architecture StylesColonial
  • View DescriptionGarden/Lawn, Street
  • High SchoolUPPER MORELAND
  • School DistrictUPPER MORELAND

Exterior

  • STORIES2
  • Garage Space1.0
  • water SourcePublic
  • PoolNo Pool
  • roofShingle
  • lot featuresCorner
  • parkingDetached Garage, Off Street, On Street, Driveway
  • HEAT TYPEProgrammable Thermostat, Radiator
  • AIR CONDITIONINGCentral A/C
  • sewerPublic Sewer
  • SubstructureStone
  • Disability FeaturesNone
  • other exterior FeaturesSidewalks, Exterior Lighting, Street Lights

Financial

  • Sales Price$492,500
  • Real Estate Tax $6,240/yr
  • Zoning R4

Work With Us

Pat McKenna Realtors spares no expense in keeping up-to-date on all the latest technological trends. Yet despite the drive for technology, Pat McKenna Realtors still remains true to its original hometown ethic of one-on-one personal service without all the corporate nonsense.

Follow Us on Instagram