206 KNOTTY OAK DRIVE
SEE ALL PHOTOS
206 KNOTTY OAK DRIVE
Sold

206 KNOTTY OAK DRIVE

206 KNOTTY OAK DRIVE, MOUNT LAUREL, NJ 08054

$580,000
Best and Final Offers by Monday 3/4/25 by 12Noon. Items to be consider 1) Price(priced home to generate multiple offers) 2) closing date - prefer approx April 4th, 2025 3) strength of financing (local lenders please) and amount of deposit 4) buyers financial ability to have an appraisal waiver in the a/s 5) threshold of repairs or somehow minimization of inspections that seller would not be responsible for. All of the above are suggestions only Good Luck

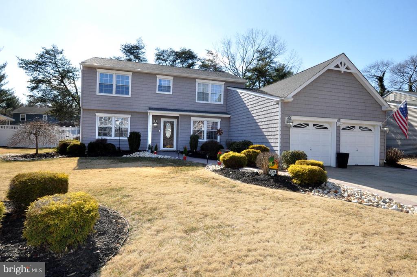
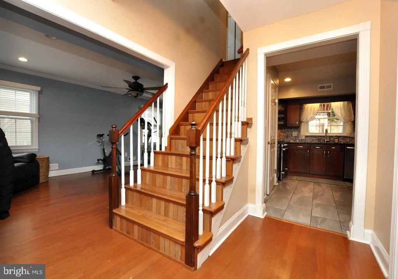
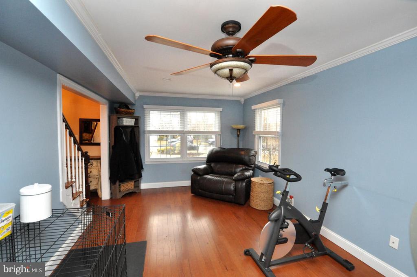
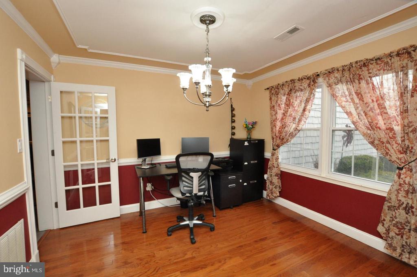
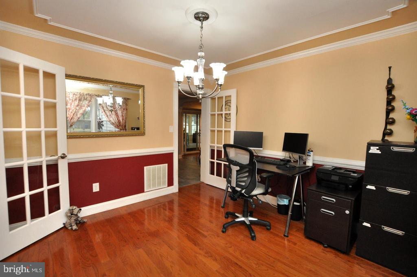
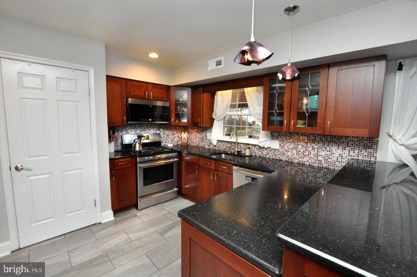
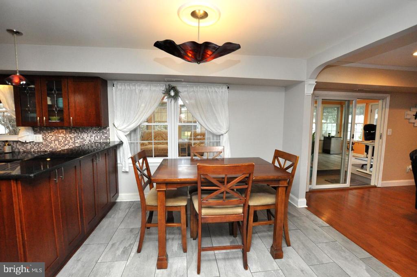
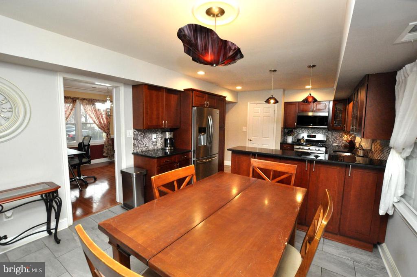
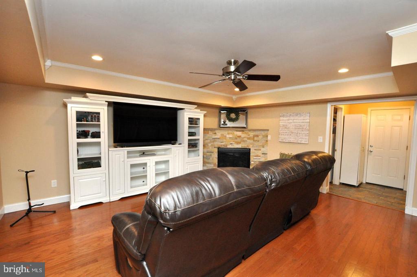
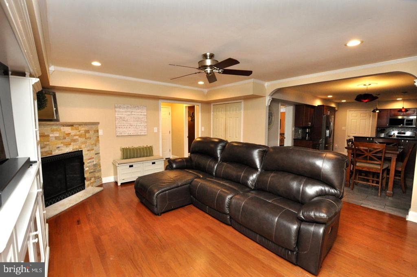
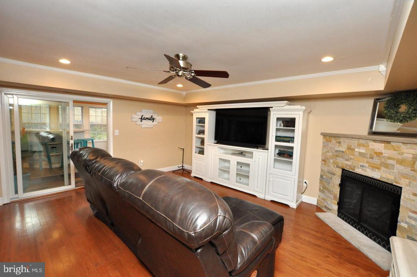
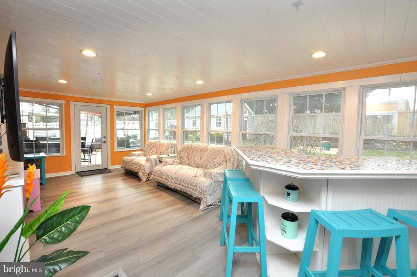
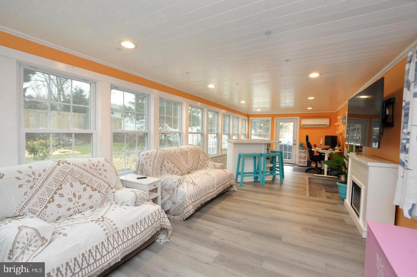
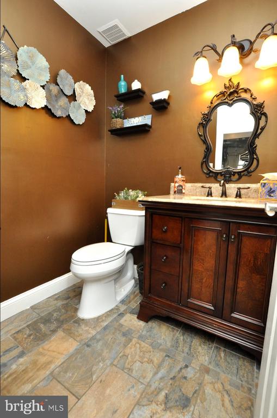
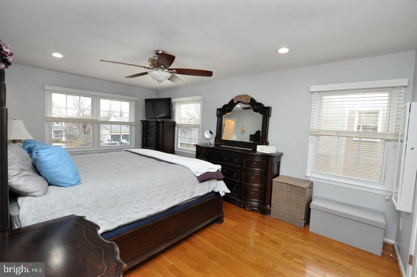
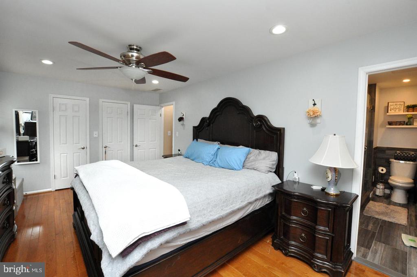
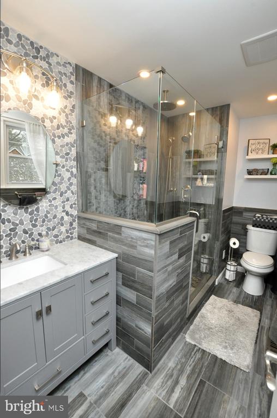
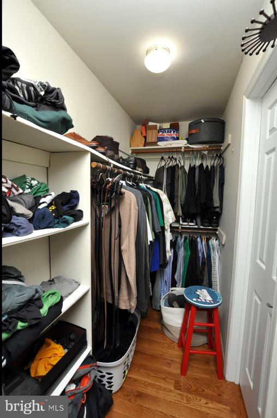
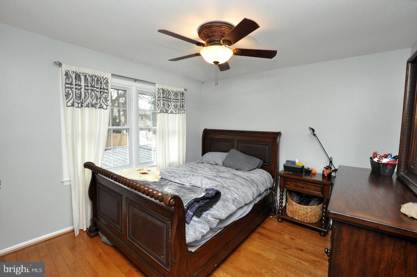
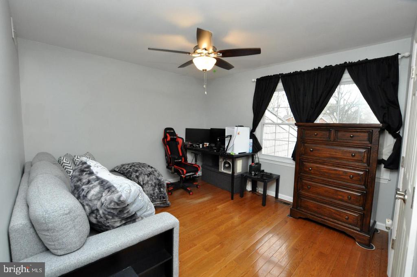
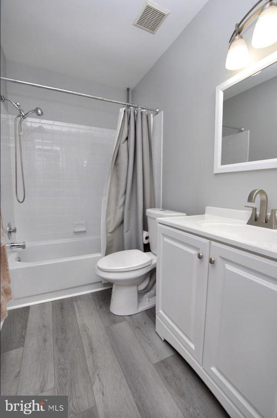
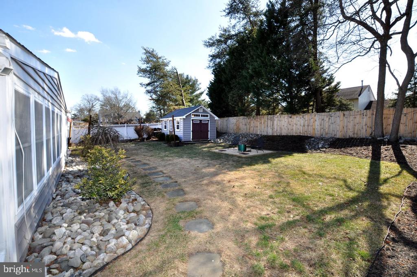
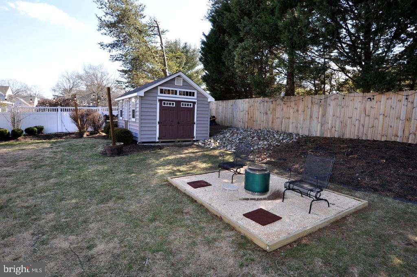
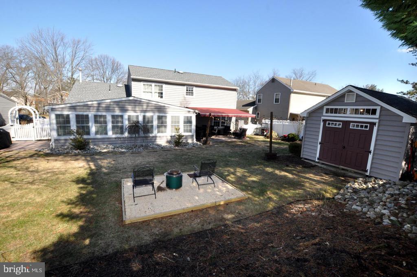
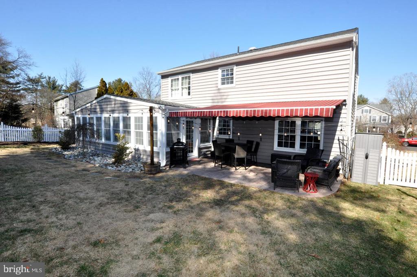
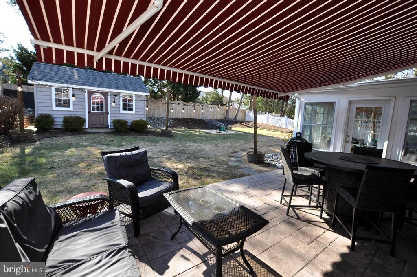
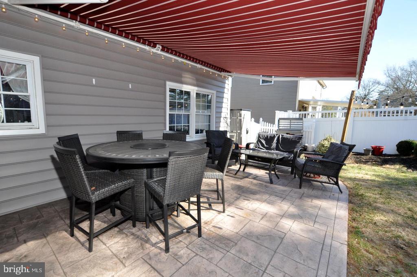
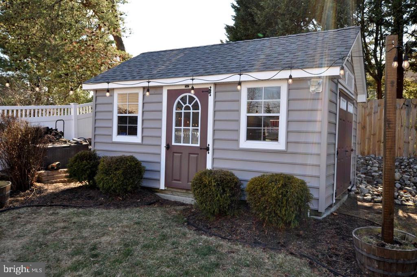
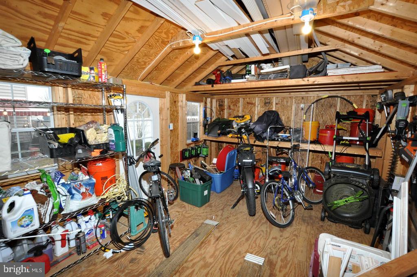
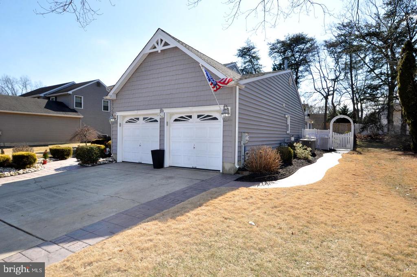
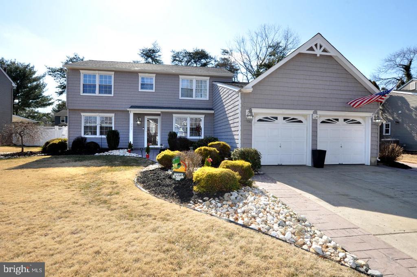
This stunning home, located in Timbercrest, has been totally updated throughout and provides ample space for living and entertaining both inside and out. The roof and siding, which was installed in 2021, offers great appeal the minute you drive up. Once inside, you'll be amazed by the updated interior features at every glance. First are the new hardwood floors which can be found throughout the first and second floors including the staircase and upper hallway. You'll find architectural details throughout every room adding a touch of elegance. To the left of the foyer is a spacious Living Room with lots of windows providing an abundant amount natural light Just across the foyer, a French door opens to the formal Dining room (currently being used as a First Floor Study). The renovated gourmet kitchen features granite counter tops, a tile floor and stainless-steel appliances. A raised peninsula bar makes entertaining easy and is open to the Breakfast Room. A focal point of the spacious Family room is the stacked stone gas fireplace. Just off the Family Room is a Four-Season Sun Room with three walls of windows offering picturesque views of the private back yard and a ton of natural light. A custom bar is perfect for entertaining. The Backyard features two areas with stamped concrete patios, accented with string lighting, illuminating the seating areas and gardens. A Majestic, remote control awning provides shade from the summer sun. A bonus is the 18'x12' Custom Amish built shed with a work bench and its own 20 amp electric service. Completing the first floor is a newly remodeled powder room, a huge, custom walk-in storage closet and a laundry room complete with a washer, dryer and shelving. On the Upper level you will find hardwood floors in all of the bedrooms and a remodeled Hall Bathroom. The Master Suite offers a luxurious retreat with its beautifully remodeled bathroom featuring a frameless shower, heated floors and natural stone accents adding texture, warmth and an earthy elegance creating a space that feels like a spa retreat. The walk-in double closet provides an abundance amount of storage space. Additional amenities include lots of recessed lighting throughout, ceiling fans, crown moldings, a new front storm door, new 6 panel doors throughout most of the second floor, newer central air, irrigation system and a two-car garage with automatic garage door openers. The Tesla charging station can stay or go at the buyers request. Just steps away is a playground with a basketball court and open space. This neighborhood is a super easy on/ off to Rt 295, getting anywhere you need to be within minutes, close to Phila. and NYC. Sellers offering a One Year Home Warranty

3
beds

3
baths

2,300 Sq.Ft. LIVING AREA

10,123 Sq.Ft. lot

Mike Thornton

Mike Thornton

Features & Amenities

Interior

  • total bedrooms3
  • Total bathrooms3
  • full bathrooms2
  • half bathroom1
  • Laundry room Main Floor
  • Flooring Wood, Tile/Brick
  • Fireplace Stone, Gas/Propane
  • other interior Features Attic/House Fan, Dining Area, Bar, Built-Ins, Breakfast Area, Ceiling Fan(s), Family Room Off Kitchen, Floor Plan - Open, Kitchen - Eat-In, Kitchen - Gourmet, Pantry, Recessed Lighting, Walk-in Closet(s)

Area & Lot

  • Status Sold
  • Date Sold April 11, 2025
  • Living Area2,300 Sq.Ft.
  • Total Area2,300 Sq.Ft.
  • Lot Area10,123 Sq.Ft.
  • MLS® IDNJBL2080242
  • TypeResidential
  • YEAR BUILT1984
  • NeighborhoodBurlington County
  • Architecture StylesTraditional
  • Elementary SchoolFLEETWOOD
  • Middle SchoolTHOMAS E. HARRINGTON M.S.
  • High SchoolLENAPE H.S.
  • School DistrictMOUNT LAUREL TOWNSHIP PUBLIC SCHOOLS

Exterior

  • STORIES2
  • Garage Space2.0
  • water SourcePublic
  • PoolNo Pool
  • roofArchitectural Shingle
  • parkingAttached Garage, Driveway
  • HEAT TYPEForced Air
  • AIR CONDITIONINGCentral A/C
  • sewerPublic Sewer
  • SubstructureSlab
  • Disability FeaturesNone
  • other exterior FeaturesLawn Sprinkler

Financial

  • Sales Price$580,000
  • Real Estate Tax $8,343/yr
  • Zoning RESIDENTIAL

Burlington County

Burlington County is a county in the South Jersey region of the U.S. state of New Jersey.

Explore

Work With Us

Pat McKenna Realtors spares no expense in keeping up-to-date on all the latest technological trends. Yet despite the drive for technology, Pat McKenna Realtors still remains true to its original hometown ethic of one-on-one personal service without all the corporate nonsense.

Follow Us on Instagram