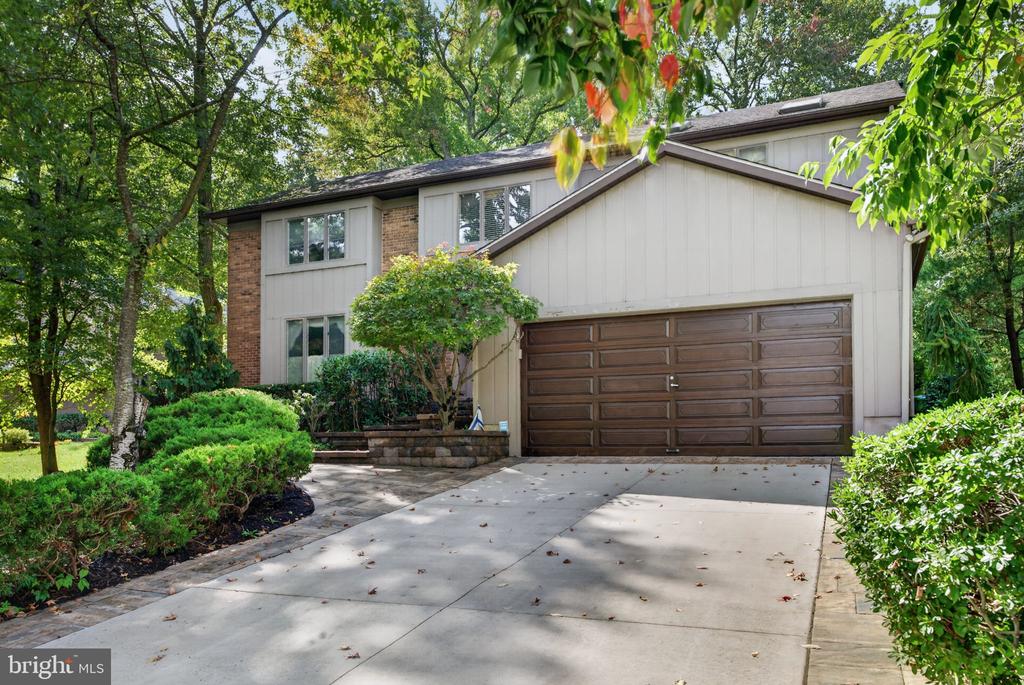
Split-level home with a wide brown garage door, landscaped shrubs, and a concrete driveway.
21 TEAK COURT
21 TEAK COURT
21 TEAK COURT
21 TEAK COURT
21 TEAK COURT
21 TEAK COURT
21 TEAK COURT
21 TEAK COURT
21 TEAK COURT
21 TEAK COURT
21 TEAK COURT
21 TEAK COURT
21 TEAK COURT
21 TEAK COURT
21 TEAK COURT
21 TEAK COURT
21 TEAK COURT
21 TEAK COURT
21 TEAK COURT
21 TEAK COURT
21 TEAK COURT
21 TEAK COURT
21 TEAK COURT
21 TEAK COURT
21 TEAK COURT
21 TEAK COURT
21 TEAK COURT
21 TEAK COURT
21 TEAK COURT
21 TEAK COURT
21 TEAK COURT
21 TEAK COURT
21 TEAK COURT
21 TEAK COURT
21 TEAK COURT
21 TEAK COURT
21 TEAK COURT
21 TEAK COURT
21 TEAK COURT
21 TEAK COURT
21 TEAK COURT
21 TEAK COURT
21 TEAK COURT
21 TEAK COURT
21 TEAK COURT
21 TEAK COURT
21 TEAK COURT
21 TEAK COURT
21 TEAK COURT
21 TEAK COURT
21 TEAK COURT
21 TEAK COURT
21 TEAK COURT
21 TEAK COURT
21 TEAK COURT
21 TEAK COURT
SEE ALL PHOTOS
Split-level home with a wide brown garage door, landscaped shrubs, and a concrete driveway.
21 TEAK COURT
21 TEAK COURT
21 TEAK COURT
21 TEAK COURT
21 TEAK COURT
21 TEAK COURT
21 TEAK COURT
21 TEAK COURT
21 TEAK COURT
21 TEAK COURT
21 TEAK COURT
21 TEAK COURT
21 TEAK COURT
21 TEAK COURT
21 TEAK COURT
21 TEAK COURT
21 TEAK COURT
21 TEAK COURT
21 TEAK COURT
21 TEAK COURT
21 TEAK COURT
21 TEAK COURT
21 TEAK COURT
21 TEAK COURT
21 TEAK COURT
21 TEAK COURT
21 TEAK COURT
21 TEAK COURT
21 TEAK COURT
21 TEAK COURT
21 TEAK COURT
21 TEAK COURT
21 TEAK COURT
21 TEAK COURT
21 TEAK COURT
21 TEAK COURT
21 TEAK COURT
21 TEAK COURT
21 TEAK COURT
21 TEAK COURT
21 TEAK COURT
21 TEAK COURT
21 TEAK COURT
21 TEAK COURT
21 TEAK COURT
21 TEAK COURT
21 TEAK COURT
21 TEAK COURT
21 TEAK COURT
21 TEAK COURT
21 TEAK COURT
21 TEAK COURT
21 TEAK COURT
21 TEAK COURT
21 TEAK COURT
21 TEAK COURT
For Sale

21 TEAK COURT

21 TEAK COURT, CHERRY HILL, NJ 08003

$749,999
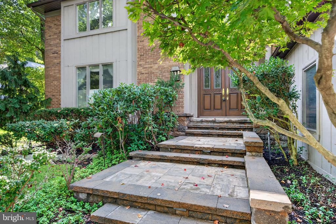
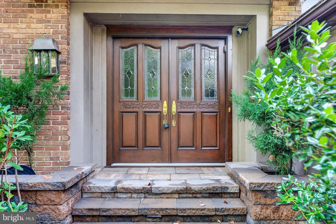
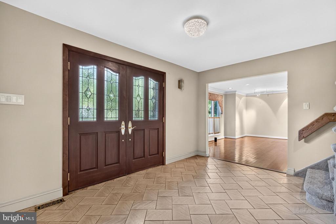
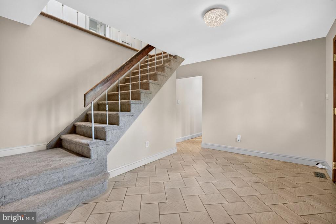
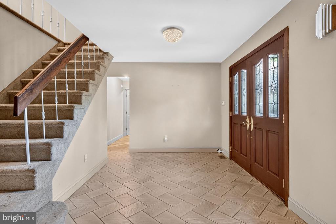
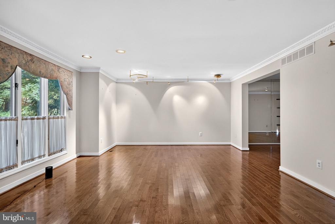
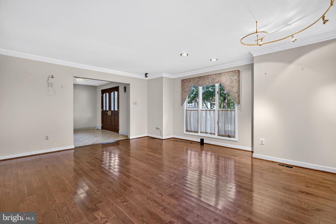
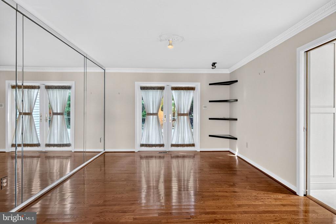
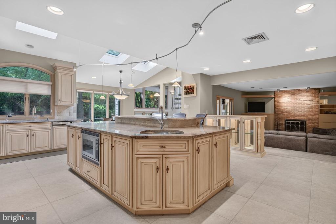
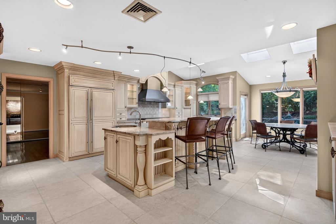
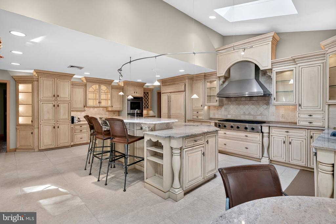
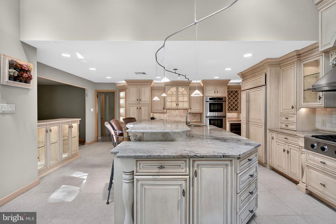
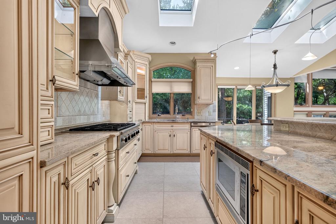
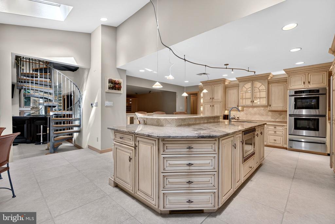
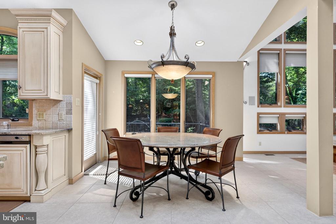
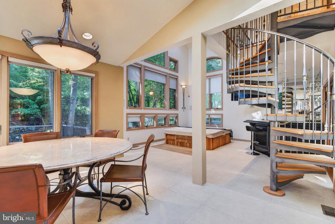
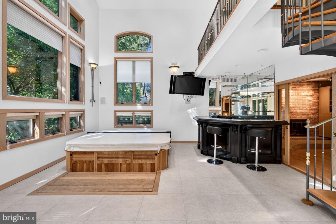
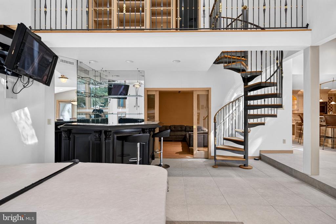
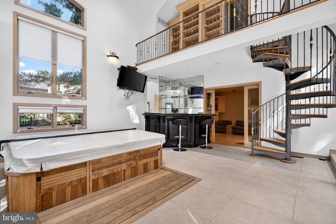
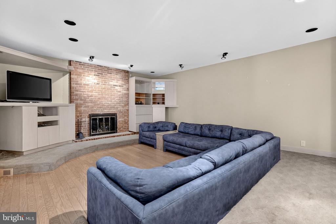
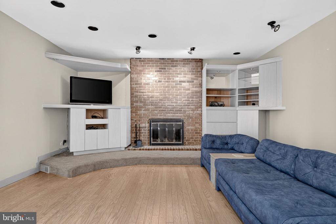
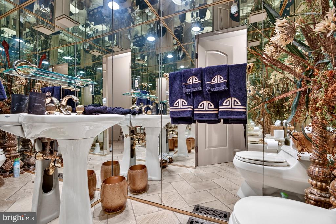
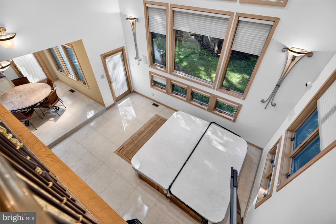
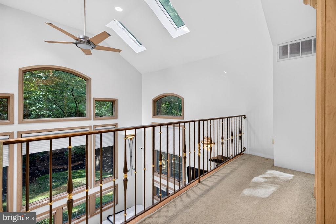
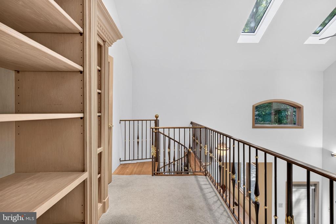
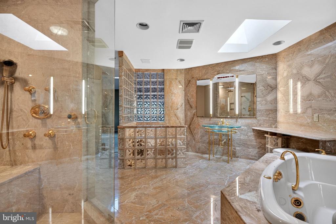
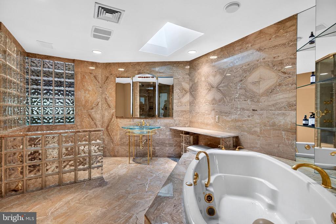
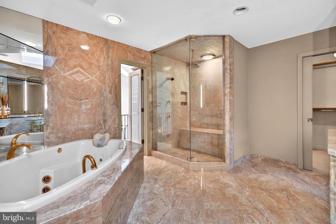
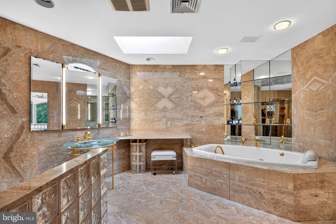
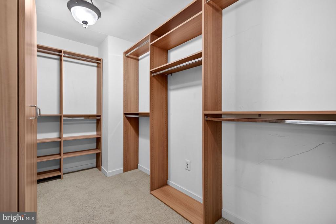
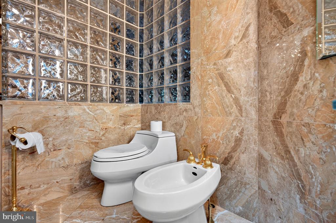
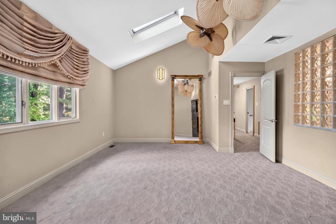
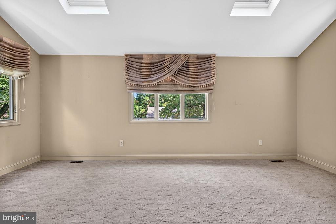
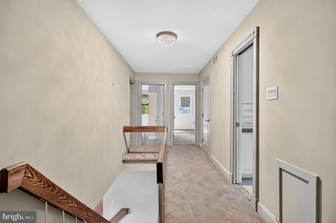
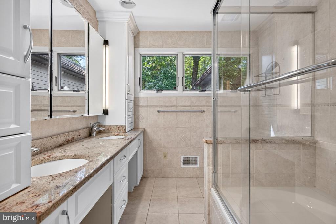
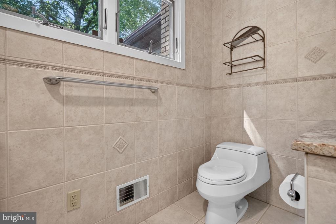
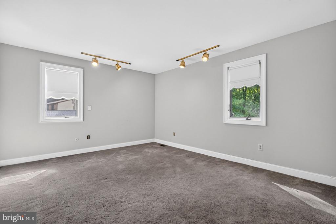
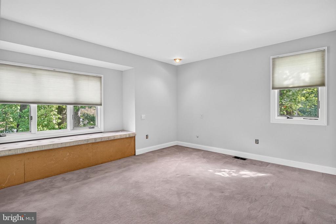
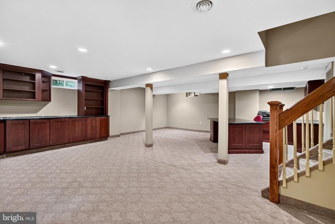
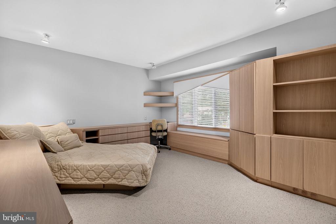
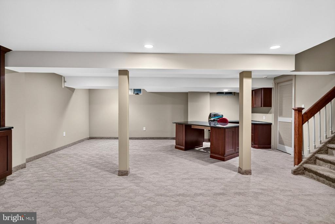
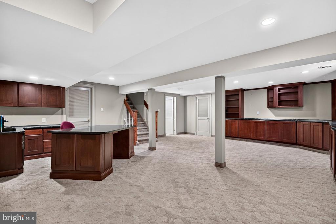
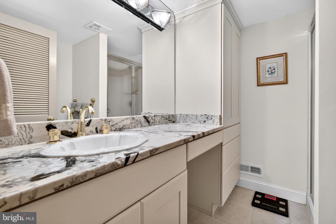
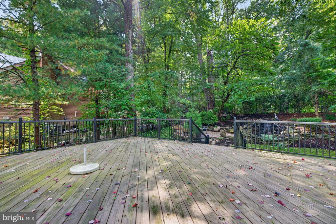
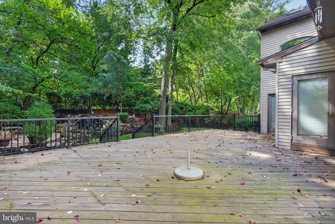
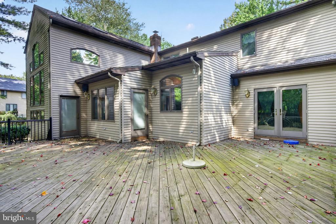
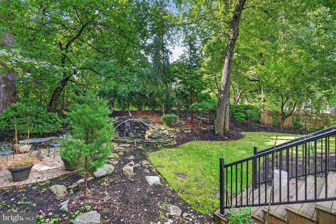
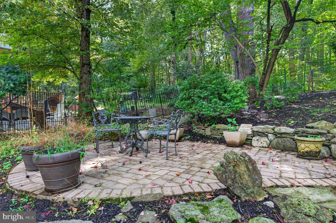
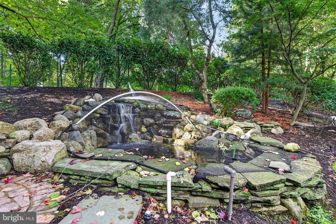
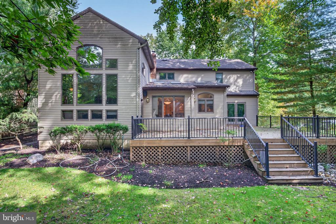
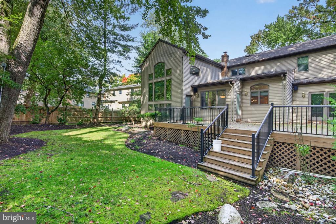
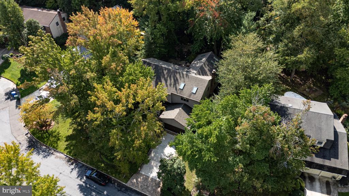
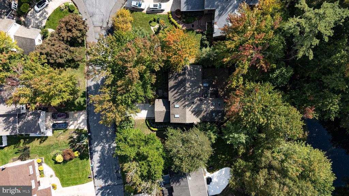
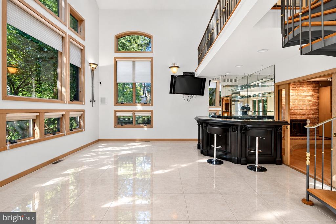
21 Teak Ct, a distinctive custom-style home nestled in the sought-after Ridings of Fox Run. Set on a beautifully landscaped, wooded lot surrounded by mature trees, this 4-bedroom, 3.5-bath residence offers approximately 3,467 square feet of versatile living space, exceptional privacy, and an abundance of character. A stone-tiled driveway and walkway lead to the handsome wooden front door and grand tiled foyer. Inside, hardwood flooring flows throughout the main living spaces, creating a warm and inviting atmosphere. The oversized living room opens seamlessly to the formal dining area and expansive chef's kitchen, creating an ideal setting for everyday living and entertaining. The kitchen is designed to be the heart of the home, featuring a spacious center island, granite countertops, abundant cabinetry, generous preparation space, prep sink, wet bar, and separate dining area. Skylights bring in beautiful natural light and highlight the distinctive finishes. From the kitchen, step directly onto the spacious rear deck or take in the peaceful wooded views through the home's expansive windows. Entertaining continues with a second wet bar and an impressive eight-person indoor hot tub, creating a unique private retreat. For those who prefer to use the space differently, the seller is offering removal of the hot tub and a credit toward flooring. A striking brass-and-wood spiral staircase leads to the second floor, where four bedrooms provide comfortable accommodations. The primary suite is a true retreat, featuring a stone fireplace and spa-inspired private en-suite bath. The additional bedrooms offer custom built-ins and share a well-appointed full bathroom. The finished lower level provides even more flexibility with space for a recreation room, game room, media area, fitness space, or playroom, along with custom built-ins for storage and a dedicated home office. A full bathroom with shower adds additional convenience. Outside, the private grounds offer multiple ways to enjoy the beautifully established setting, including the expansive deck, secluded patio, mature landscaping, and koi pond. The wooded backdrop provides a peaceful sense of privacy throughout the seasons, while the two-car attached garage adds everyday convenience and storage. With its custom architectural details, generous living spaces, multiple entertaining areas, indoor hot tub, fireplaces, finished lower level, and tranquil wooded setting, 21 Teak Ct offers a rare combination of personality, privacy, and versatility in one of Cherry Hill's established communities. Come experience all this exceptional home has to offer.

4
beds

4
baths

3,467 Sq.Ft. LIVING AREA

Dante Casella

Dante Casella

Features & Amenities

Interior

  • total bedrooms4
  • Total bathrooms4
  • full bathrooms3
  • half bathroom1
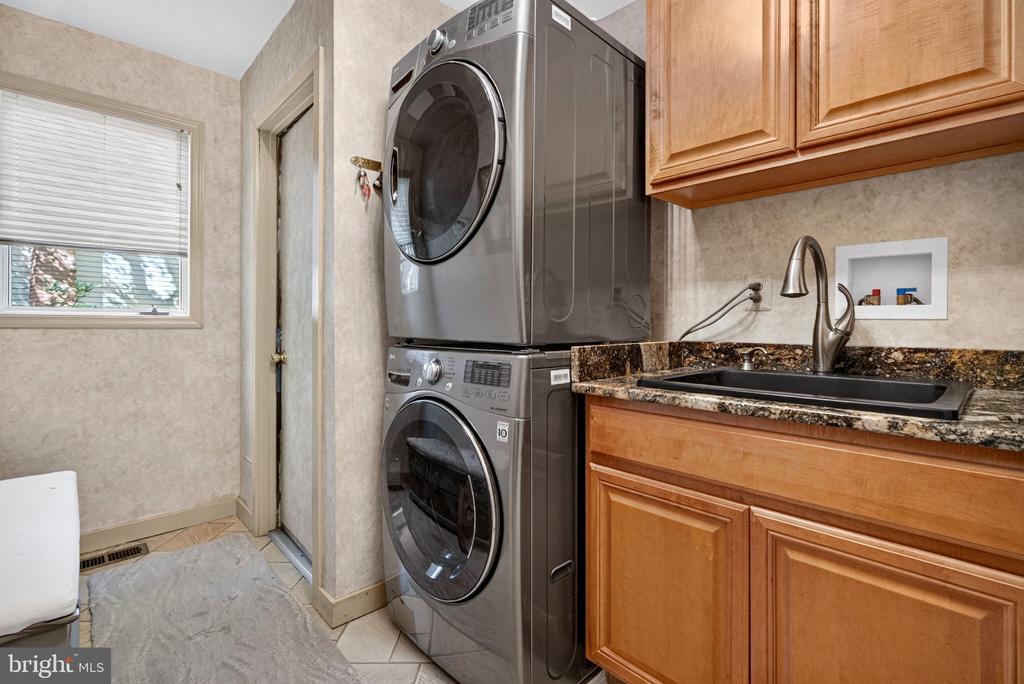
  • Laundry room Main Floor

Area & Lot

  • Status For Sale
  • Living Area3,467 Sq.Ft.
  • Total Area3,467 Sq.Ft.
  • MLS® IDNJCD2127956
  • TypeResidential
  • YEAR BUILT1978
  • NeighborhoodCamden County
  • Architecture StylesContemporary
  • School DistrictCHERRY HILL TOWNSHIP PUBLIC SCHOOLS

Exterior

  • STORIES2
  • Garage Space2.0
  • water SourcePublic
  • PoolNo Pool
  • parkingAttached Garage
  • HEAT TYPEForced Air
  • AIR CONDITIONINGCentral A/C
  • sewerPublic Sewer
  • SubstructureBlock
  • Disability FeaturesNone

Financial

  • Sales Price$749,999
  • Real Estate Tax $16,928/yr
  • Zoning RES
image

Schedule a Showing

We would love to show you our beautiful property. Please select your preferred date and time below. An agent will be in touch shortly to confirm your appointment.

Schedule a Showing

We would love to show you our beautiful property. Please select your preferred date and time below. An agent will be in touch shortly to confirm your appointment.

Thank you for your interest in 21 TEAK COURT, CHERRY HILL, NJ 08003. We are reviewing your request and will be in touch shortly!

Mortgage Calculator

Estimate your monthly mortgage payment, including the principal and interest, property taxes, and HOA. Adjust the values to generate a more accurate rate.

All estimates are provided for informational purposes only. Actual amounts may vary.
$0,000 Your Payment 20 15 65
$0,000 Your Payment

Camden County

Camden County is a county located in the U.S. state of New Jersey.

Explore

Work With Us

Pat McKenna Realtors spares no expense in keeping up-to-date on all the latest technological trends. Yet despite the drive for technology, Pat McKenna Realtors still remains true to its original hometown ethic of one-on-one personal service without all the corporate nonsense.

Follow Us on Instagram