2152 LARDNER STREET
2152 LARDNER STREET
2152 LARDNER STREET
2152 LARDNER STREET
2152 LARDNER STREET
2152 LARDNER STREET
2152 LARDNER STREET
2152 LARDNER STREET
2152 LARDNER STREET
2152 LARDNER STREET
2152 LARDNER STREET
2152 LARDNER STREET
SEE ALL PHOTOS
2152 LARDNER STREET
2152 LARDNER STREET
2152 LARDNER STREET
2152 LARDNER STREET
2152 LARDNER STREET
2152 LARDNER STREET
2152 LARDNER STREET
2152 LARDNER STREET
2152 LARDNER STREET
2152 LARDNER STREET
2152 LARDNER STREET
2152 LARDNER STREET
Courtesy of Keller Williams Real Estate Tri-County
Sold

2152 LARDNER STREET

2152 LARDNER STREET, PHILADELPHIA, PA 19149

$179,000

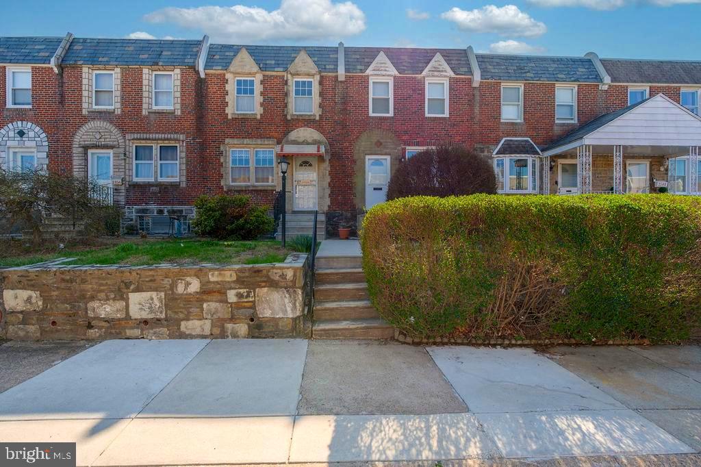
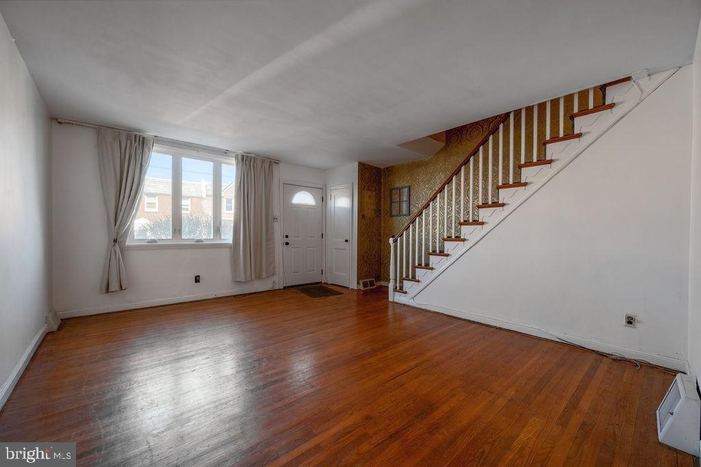
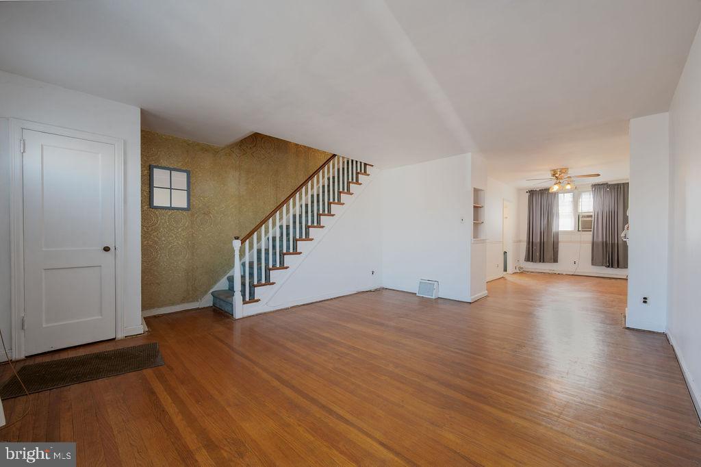
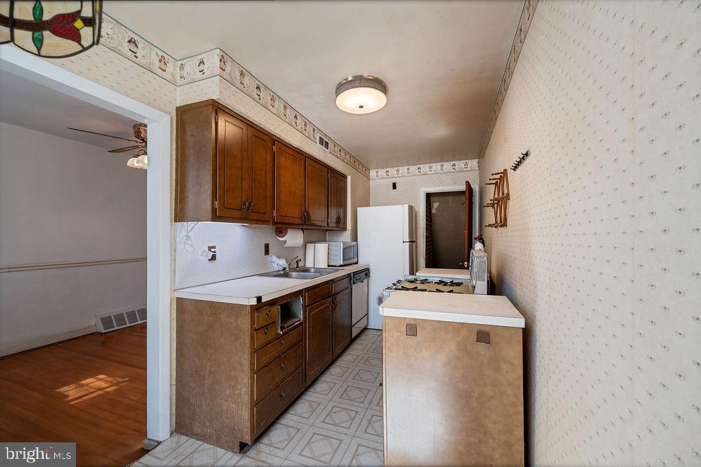
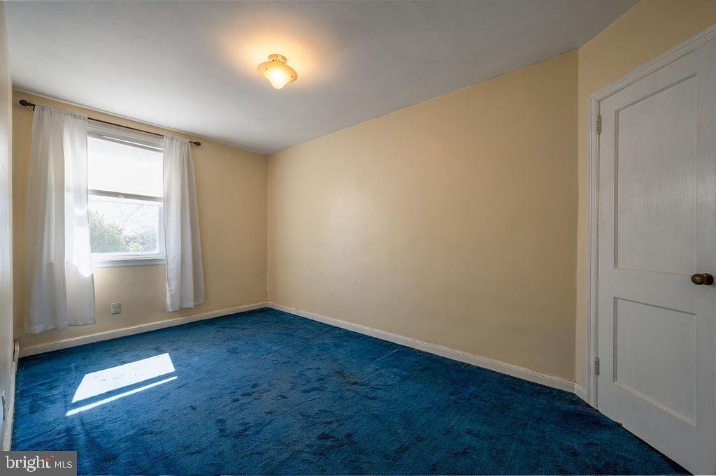
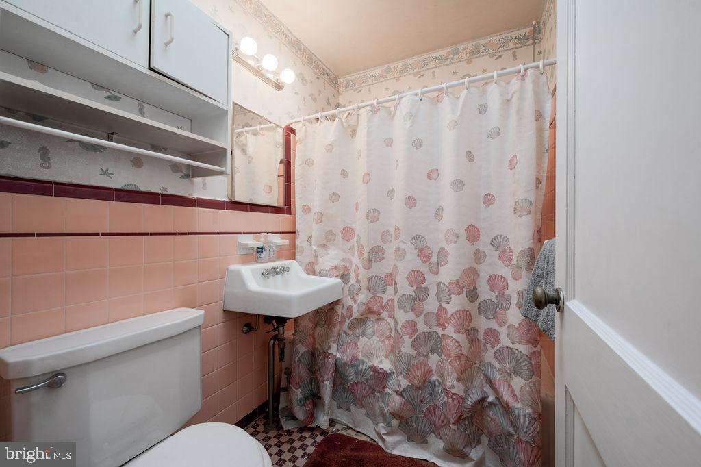
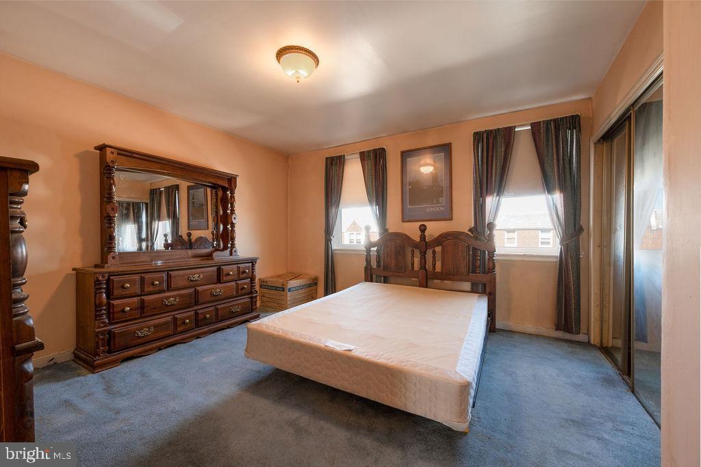
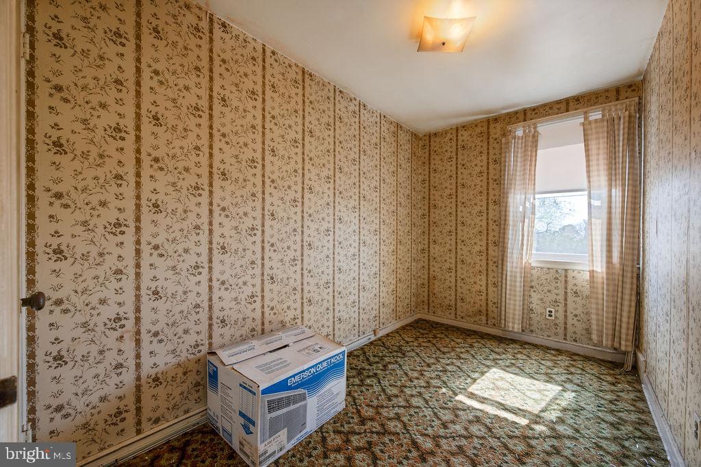
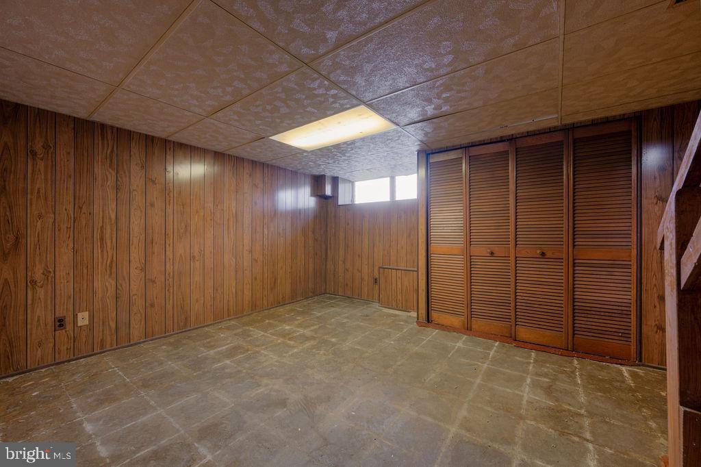
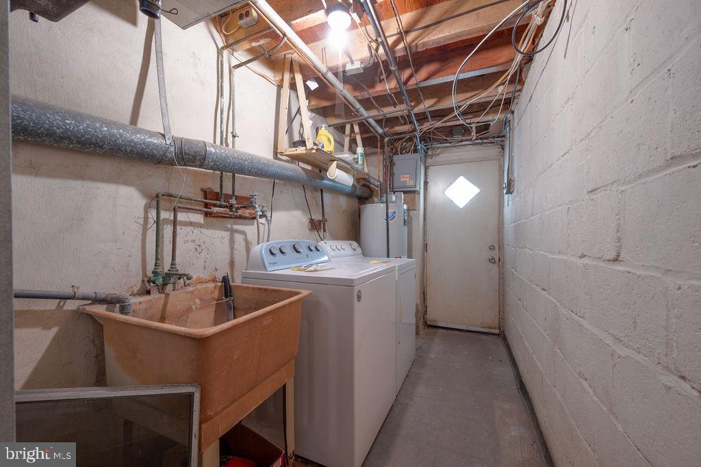
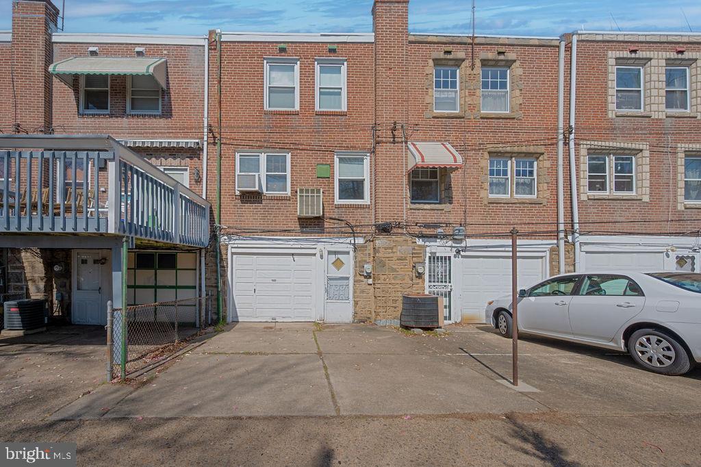
This solid interior row home on Lardner is ready for its next owner! Whether you're looking for a project to live in or an investment to add to your portfolio, this place has potential. Put in some sweat equity and make it yours. The first floor offers a spacious layout with plenty of room for both a living area and a dining room, giving you flexibility to design the space how you want. The kitchen sits at the back of the home and includes stairs that lead down to a full basement--great for storage or additional workspace. Upstairs, you'll find three bedrooms and one full bath. The layout is simple and functional, making it easy to update and add value. The home sits on a 1,934 square foot lot and includes a one car garage, private parking behind the house with a small additional grassy area across the back alley. Priced for an as-is purchase (seller will not be making repairs or giving credits), this is your chance to bring your vision to life and create something that works for you--whether that's a flip, a rental, or a long-term hold. All interested parties should make an effort to attend the open house on Saturday, 4/5 between 11:00 AM and 1:00 PM.

3
beds

1
bath

1,176 Sq.Ft. LIVING AREA

1,934 Sq.Ft. lot

Darice Eppinger

Darice Eppinger

Features & Amenities

Interior

  • total bedrooms3
  • Total bathroom1
  • full bathroom1
  • Laundry room Basement
  • Flooring Carpet, Hardwood
  • APPLIANCES Refrigerator
  • other interior Features Bathroom - Tub Shower, Carpet, Dining Area

Area & Lot

  • Status Sold
  • Date Sold May 1, 2025
  • Living Area1,176 Sq.Ft.
  • Total Area1,176 Sq.Ft.
  • Lot Area1,934 Sq.Ft.
  • MLS® IDPAPH2465032
  • TypeResidential
  • YEAR BUILT1950
  • Architecture StylesAir Lite
  • Elementary SchoolETHAN ALLEN
  • Middle SchoolETHAN ALLEN
  • High SchoolLINCOLN
  • School DistrictTHE SCHOOL DISTRICT OF PHILADELPHIA

Exterior

  • STORIES2
  • water SourcePublic
  • utilitiesNatural Gas Available, Water Available
  • PoolNo Pool
  • roofFlat, Shingle
  • parkingDriveway
  • HEAT TYPEForced Air
  • AIR CONDITIONINGWindow Unit(s)
  • sewerPublic Sewer
  • SubstructureConcrete Perimeter
  • Disability FeaturesNone

Financial

  • Sales Price$179,000
  • Real Estate Tax $2,977/yr
  • Zoning RSA5

Work With Us

Pat McKenna Realtors spares no expense in keeping up-to-date on all the latest technological trends. Yet despite the drive for technology, Pat McKenna Realtors still remains true to its original hometown ethic of one-on-one personal service without all the corporate nonsense.

Follow Us on Instagram