219 DOCK ROAD
219 DOCK ROAD
219 DOCK ROAD
219 DOCK ROAD
219 DOCK ROAD
219 DOCK ROAD
219 DOCK ROAD
219 DOCK ROAD
219 DOCK ROAD
219 DOCK ROAD
219 DOCK ROAD
219 DOCK ROAD
219 DOCK ROAD
219 DOCK ROAD
219 DOCK ROAD
219 DOCK ROAD
219 DOCK ROAD
219 DOCK ROAD
219 DOCK ROAD
219 DOCK ROAD
219 DOCK ROAD
219 DOCK ROAD
219 DOCK ROAD
219 DOCK ROAD
219 DOCK ROAD
219 DOCK ROAD
219 DOCK ROAD
219 DOCK ROAD
219 DOCK ROAD
219 DOCK ROAD
219 DOCK ROAD
219 DOCK ROAD
219 DOCK ROAD
219 DOCK ROAD
219 DOCK ROAD
219 DOCK ROAD
219 DOCK ROAD
219 DOCK ROAD
219 DOCK ROAD
219 DOCK ROAD
219 DOCK ROAD
219 DOCK ROAD
219 DOCK ROAD
219 DOCK ROAD
219 DOCK ROAD
219 DOCK ROAD
219 DOCK ROAD
219 DOCK ROAD
219 DOCK ROAD
219 DOCK ROAD
219 DOCK ROAD
SEE ALL PHOTOS
219 DOCK ROAD
219 DOCK ROAD
219 DOCK ROAD
219 DOCK ROAD
219 DOCK ROAD
219 DOCK ROAD
219 DOCK ROAD
219 DOCK ROAD
219 DOCK ROAD
219 DOCK ROAD
219 DOCK ROAD
219 DOCK ROAD
219 DOCK ROAD
219 DOCK ROAD
219 DOCK ROAD
219 DOCK ROAD
219 DOCK ROAD
219 DOCK ROAD
219 DOCK ROAD
219 DOCK ROAD
219 DOCK ROAD
219 DOCK ROAD
219 DOCK ROAD
219 DOCK ROAD
219 DOCK ROAD
219 DOCK ROAD
219 DOCK ROAD
219 DOCK ROAD
219 DOCK ROAD
219 DOCK ROAD
219 DOCK ROAD
219 DOCK ROAD
219 DOCK ROAD
219 DOCK ROAD
219 DOCK ROAD
219 DOCK ROAD
219 DOCK ROAD
219 DOCK ROAD
219 DOCK ROAD
219 DOCK ROAD
219 DOCK ROAD
219 DOCK ROAD
219 DOCK ROAD
219 DOCK ROAD
219 DOCK ROAD
219 DOCK ROAD
219 DOCK ROAD
219 DOCK ROAD
219 DOCK ROAD
219 DOCK ROAD
219 DOCK ROAD
Sold

219 DOCK ROAD

219 DOCK ROAD, MARLTON, NJ 08053

$530,000
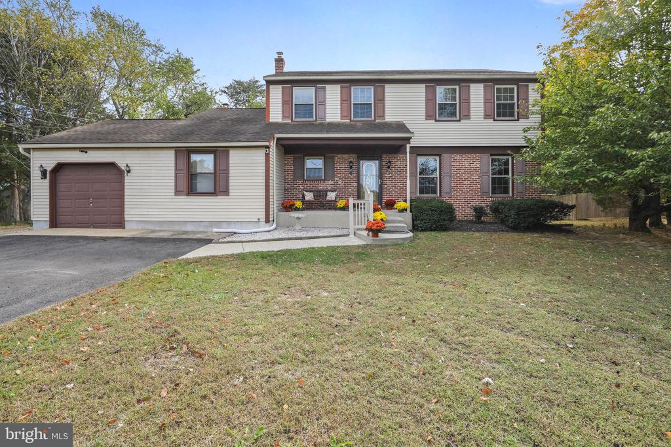
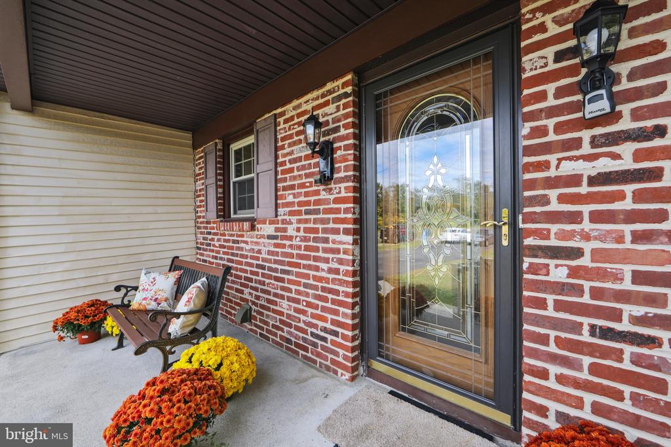
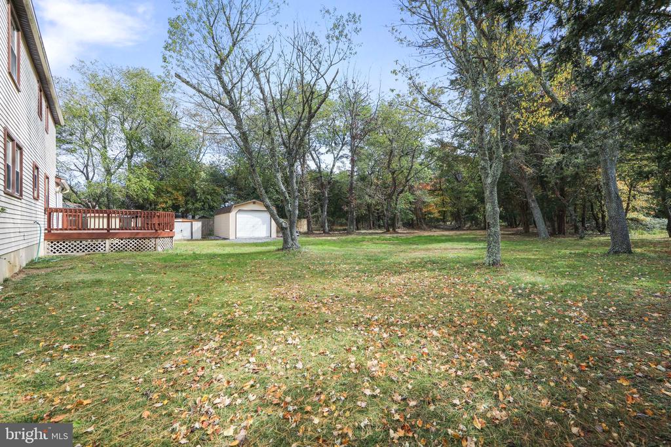
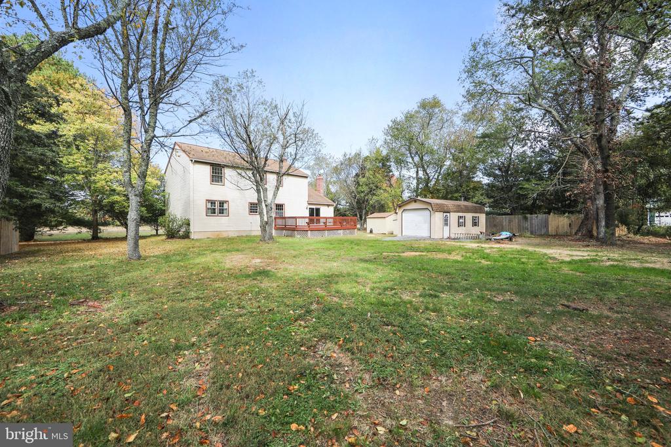
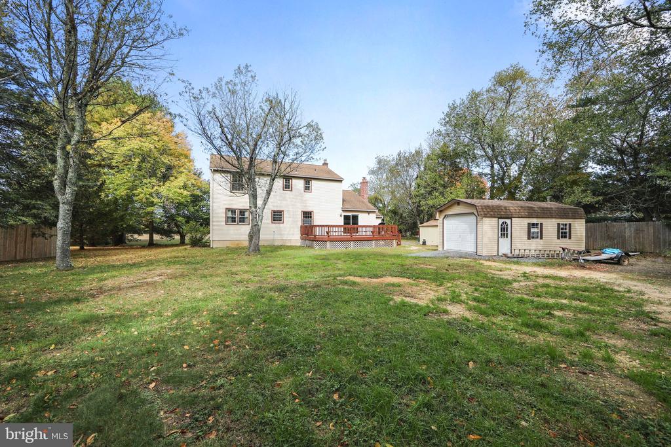
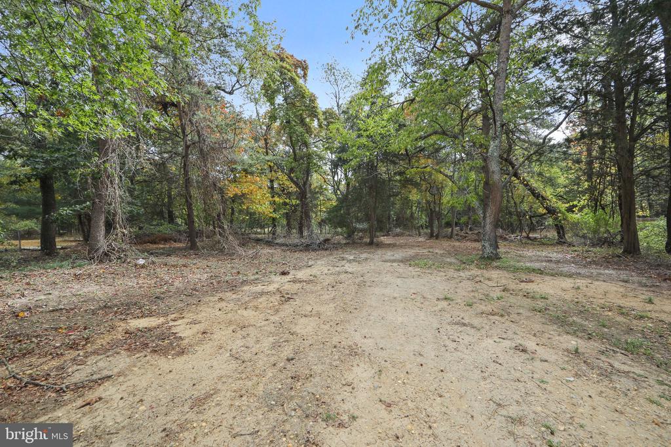
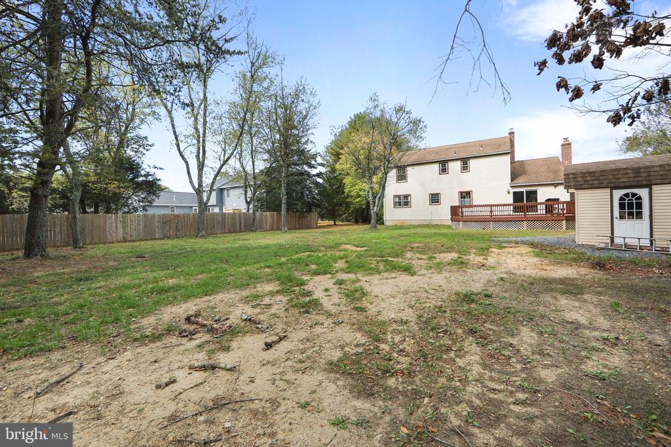
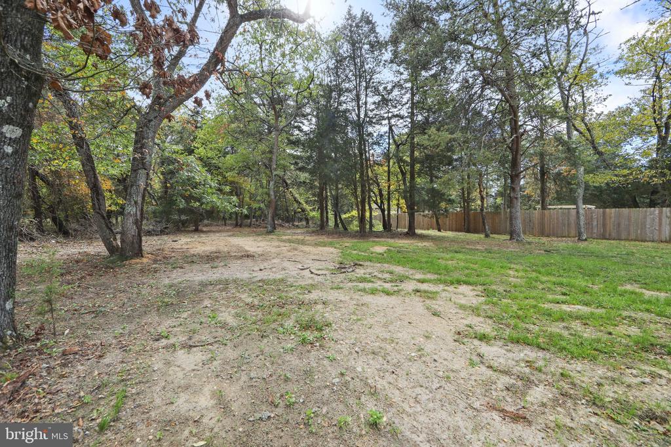
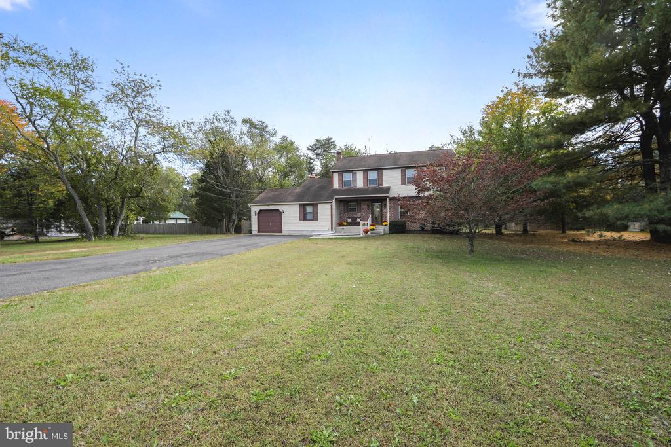
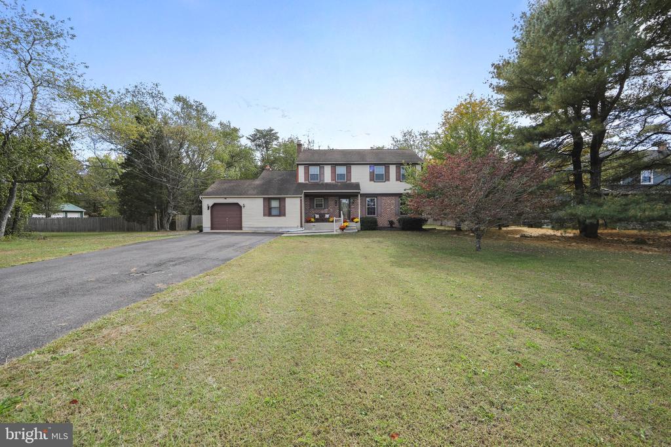
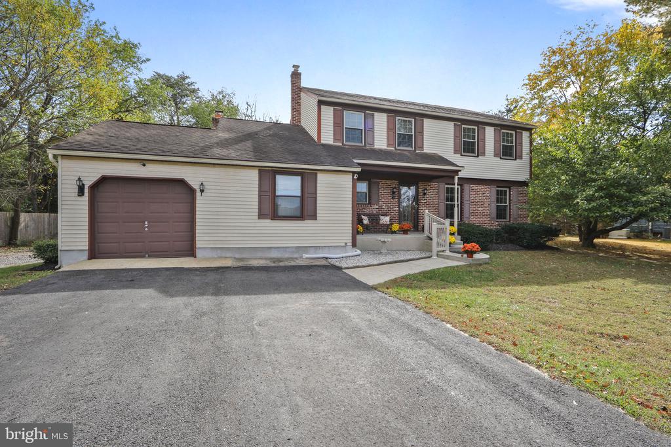
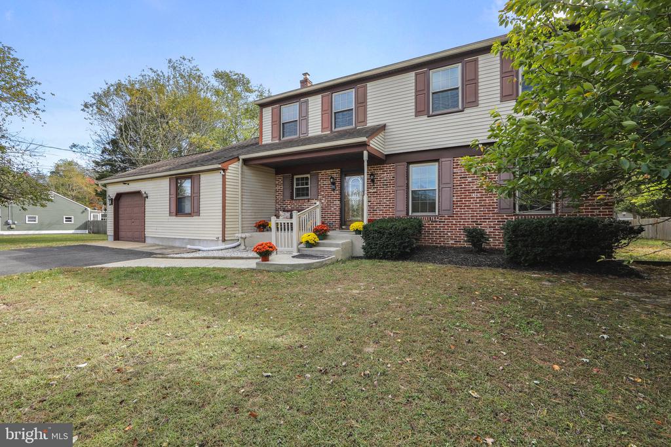
Lovely, appointed Colonial-style brick residence that boasts four spacious bedrooms and three and a half well-designed bathrooms is new to the market. The owners just installed a brand-new septic system in 12/25! The property is nestled on an expansive 1.7-acre parcel along a serene rural street. This property offers a remarkable blend of peace and privacy, complemented by protected green space across the way.
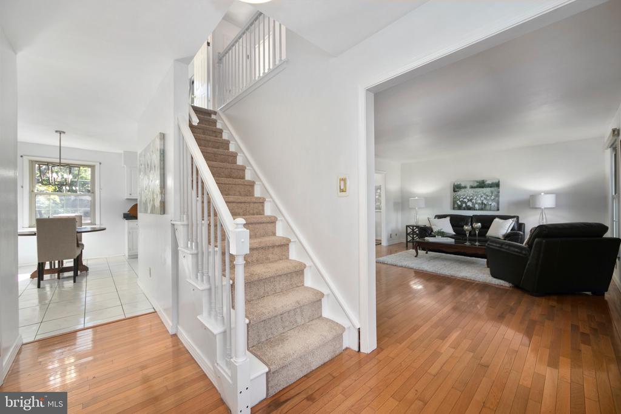
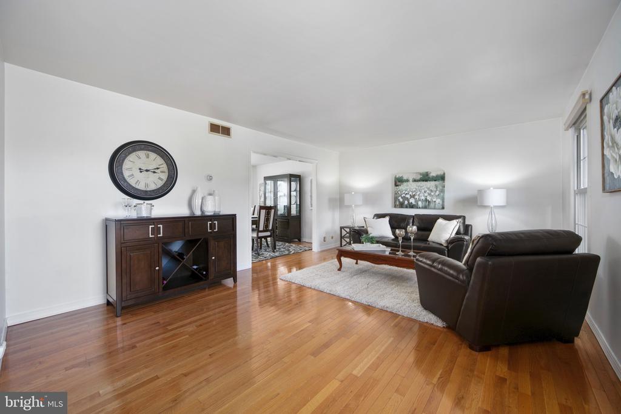
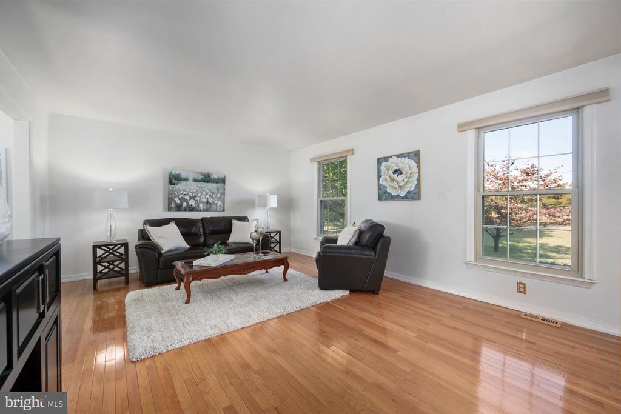
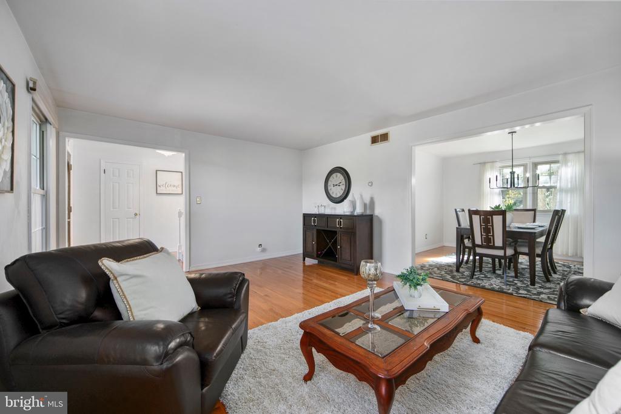
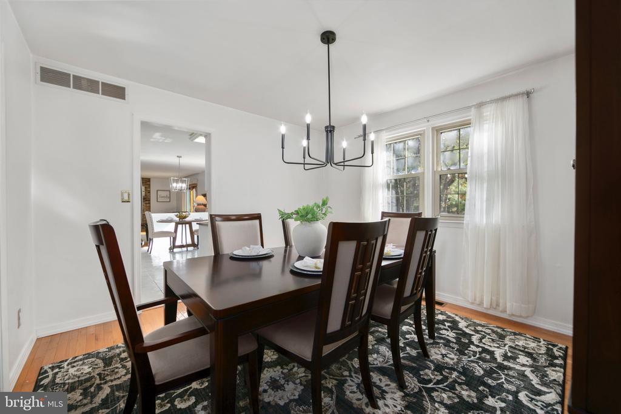
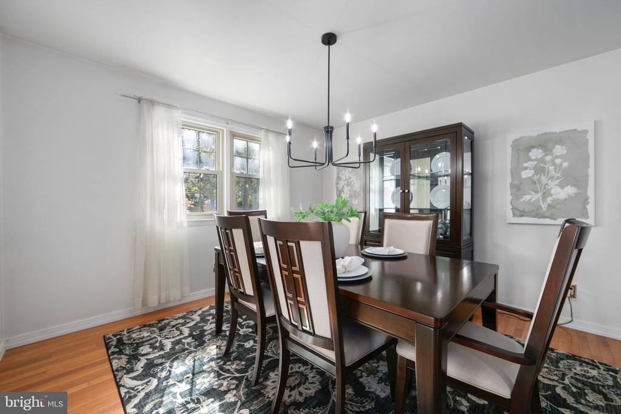
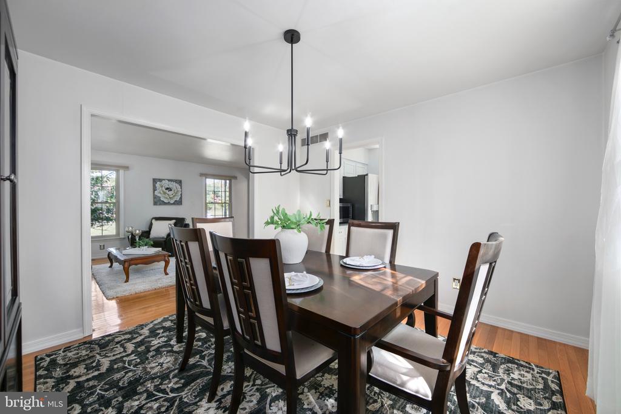
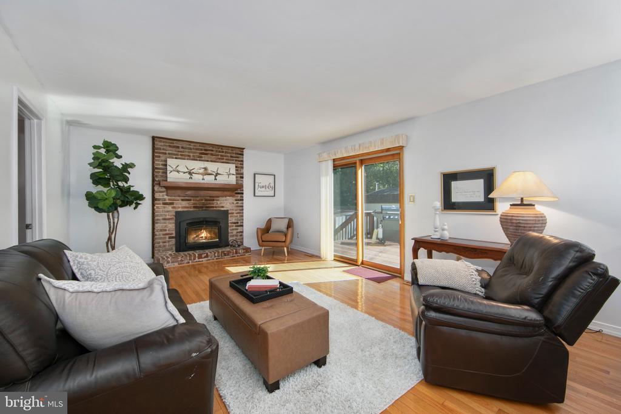
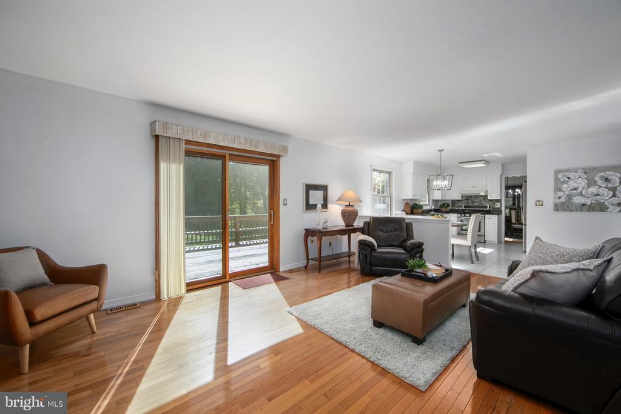
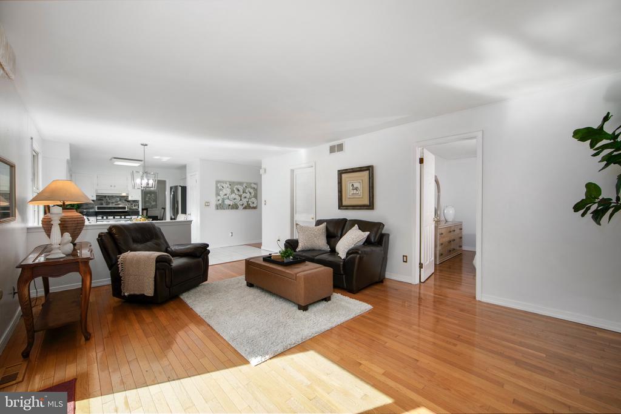
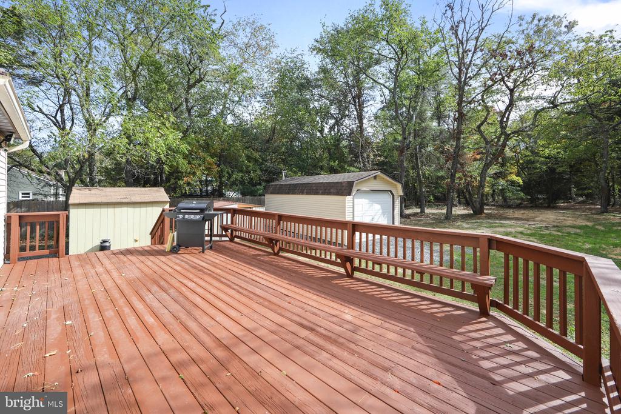
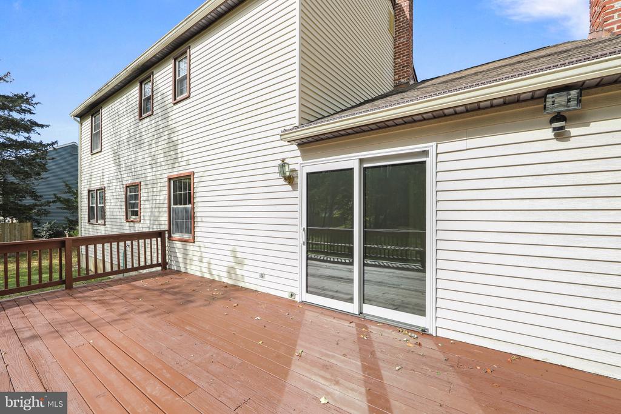
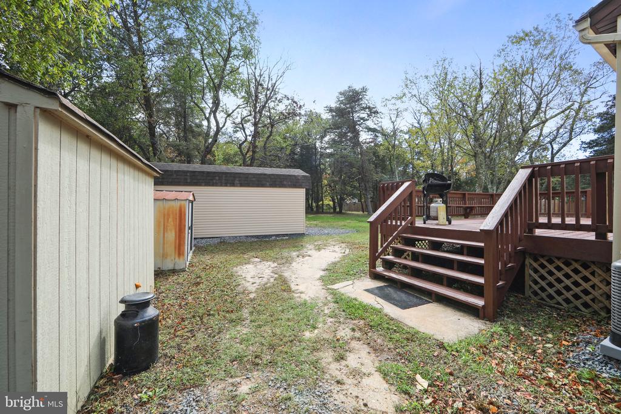
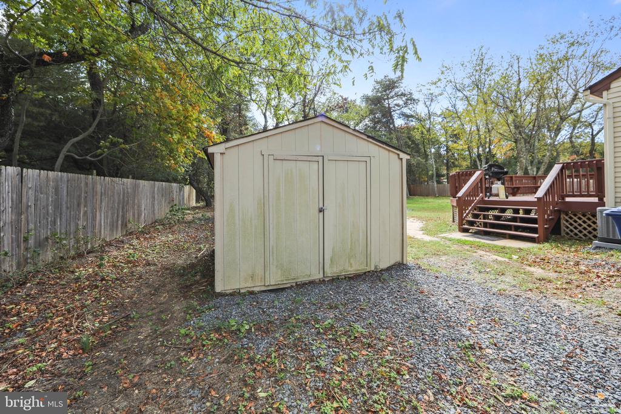
Upon entering this charming home, one is immediately enveloped by the warm and inviting atmosphere of the expansive living room, adorned with rich hardwood flooring that catches the light beautifully. The neutral tones of the freshly painted walls create a versatile canvas, inviting you to infuse your personal style throughout. The dining room, enhanced by a striking modern chandelier, beckons families and friends to gather for joyful meals and celebrations. Transitioning seamlessly into the generous family room, one finds a cozy brick fireplace (with wood stove insert) that heats the interior and serves as a focal point. Sliding glass doors from the family room provide easy access to a delightful wood deck--an ideal setting for outdoor entertaining and alfresco dining.
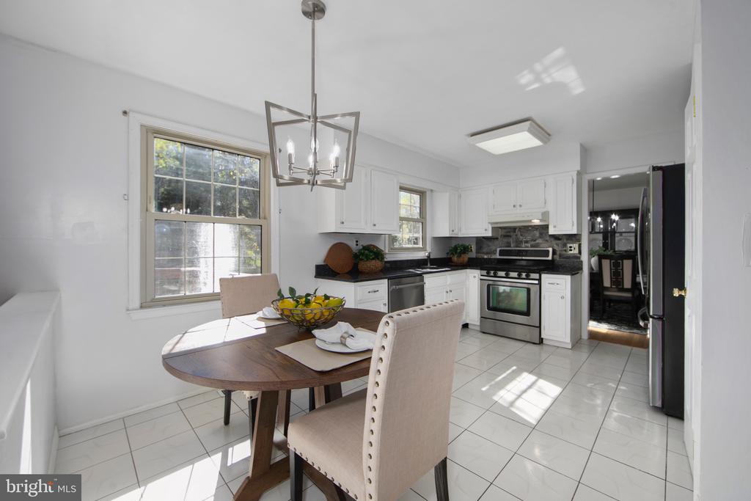
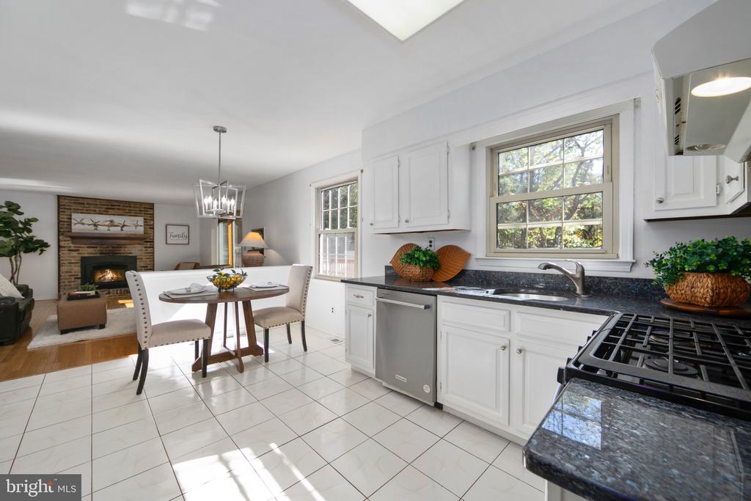
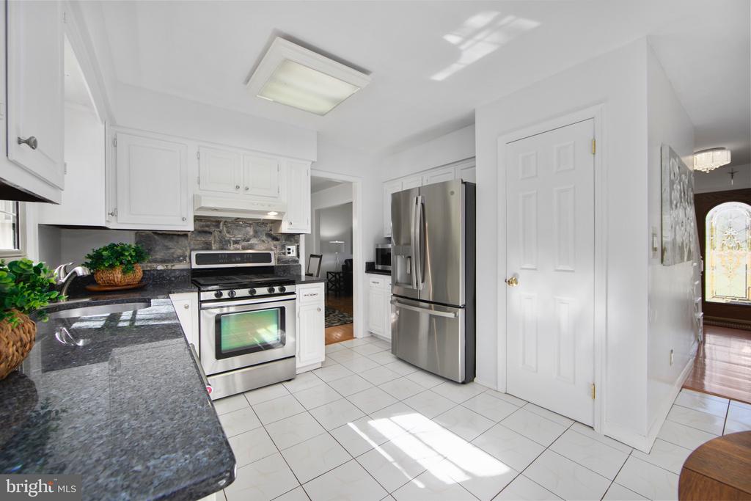
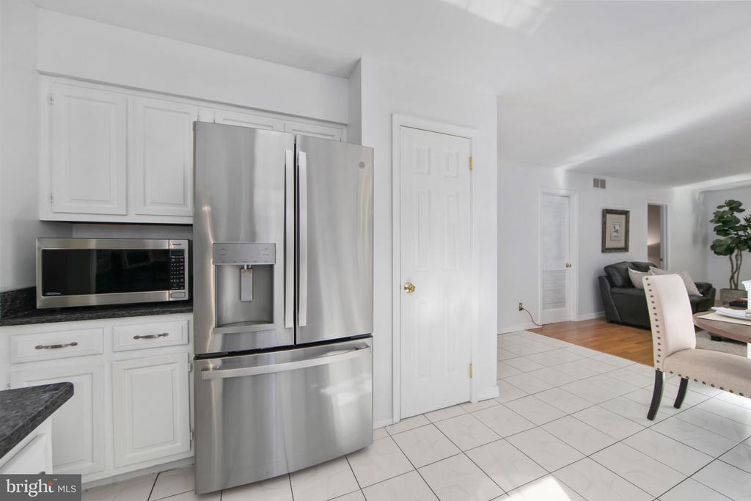
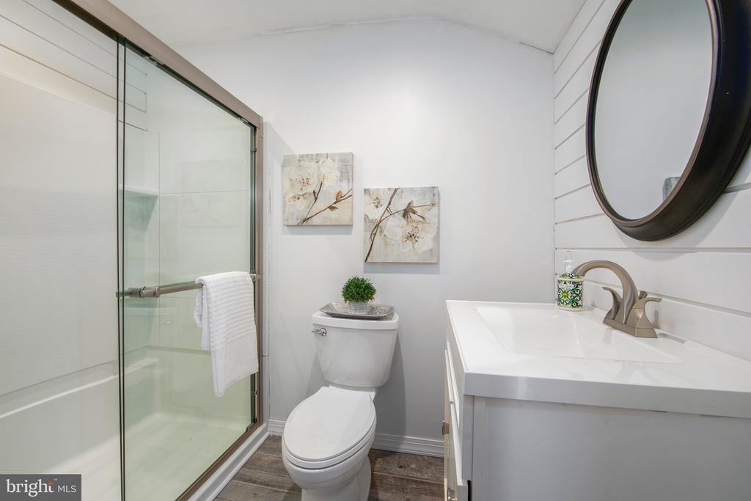
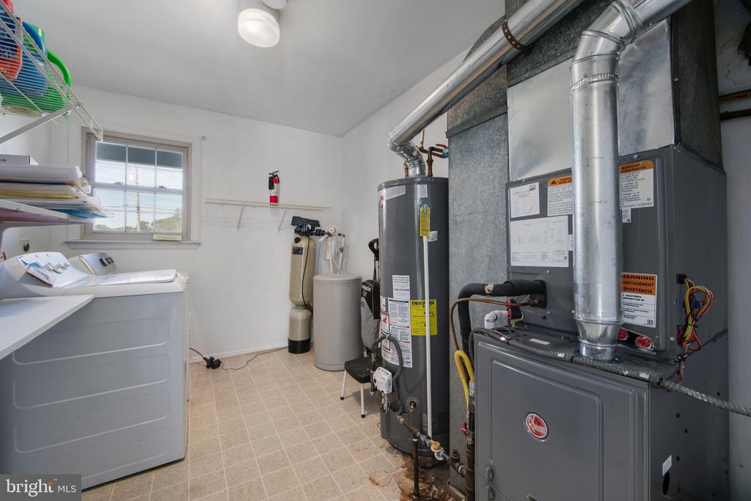
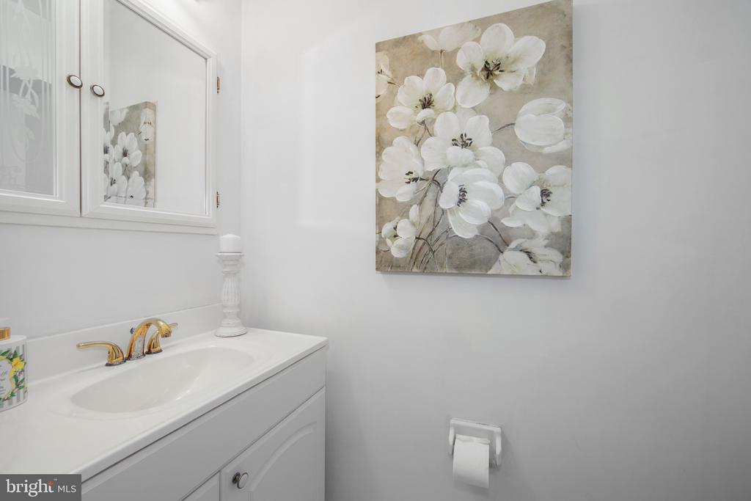
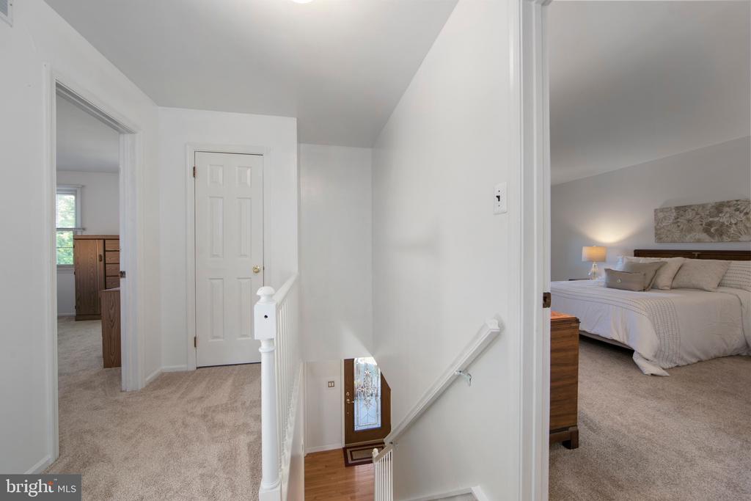
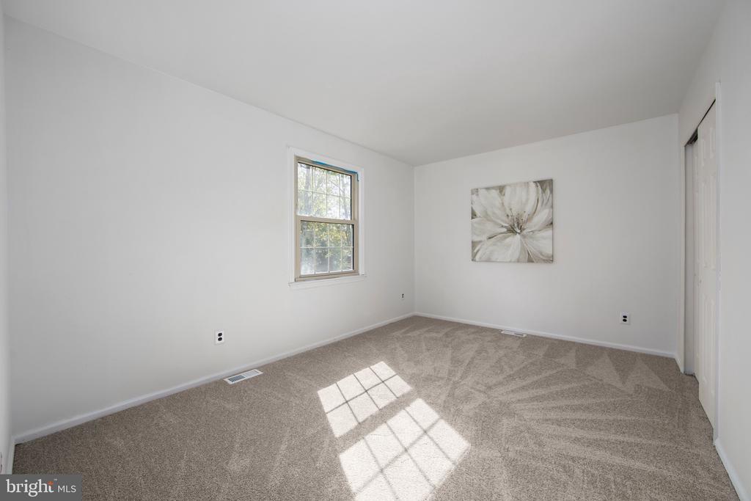
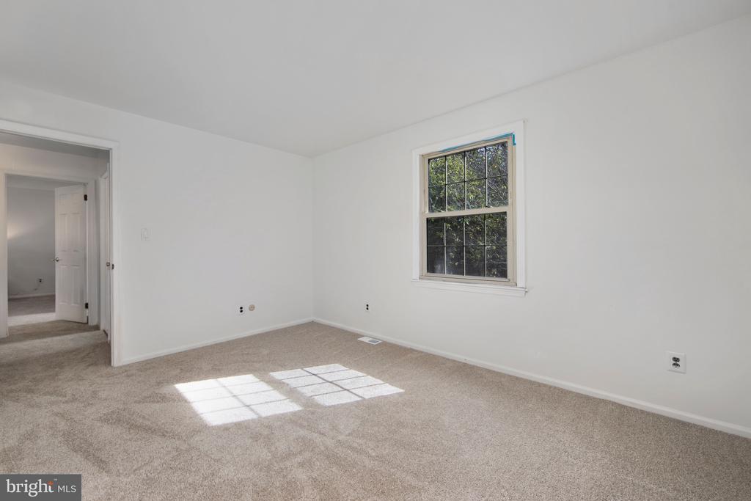
The kitchen features white cabinetry that beautifully contrasts with the sleek stainless-steel appliances. The gas stove promises efficiency and precision for your cooking endeavors, and the granite countertops provide both functionality and visual appeal. A pantry offers ample storage for ingredients and essentials, and decorative lighting adds an elegant touch to this inviting space. The first-floor bedroom is thoughtfully appointed, complete with a new private bathroom featuring a luxurious walk-in shower, highlighted by tasteful tile work, a stylish glass door, a chic vanity, new lighting, and elegant flooring--perfect for an in-law suite or accommodating guests or family members who appreciate convenience. The main level also incorporates a spacious laundry and utility room, along with a conveniently located powder room for guests. New carpeting ushers you upstairs, where a sense of coziness permeates the upper level. New carpeting can also be found throughout the second level.
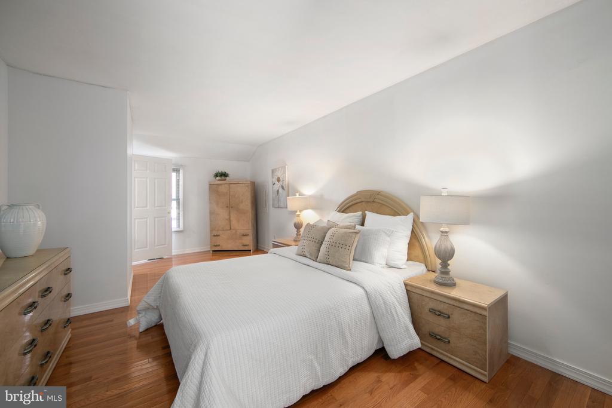
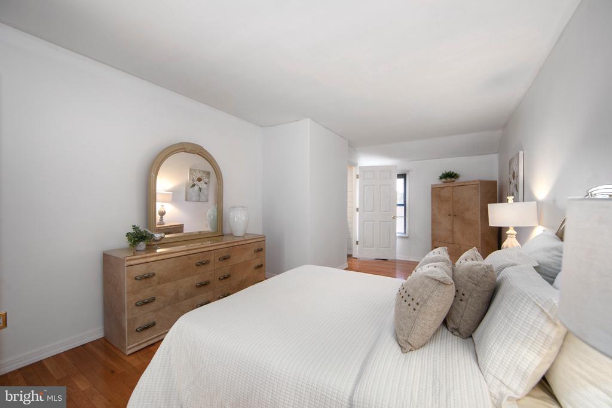
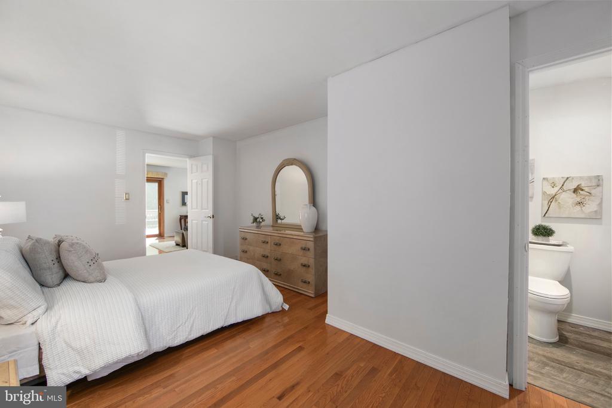
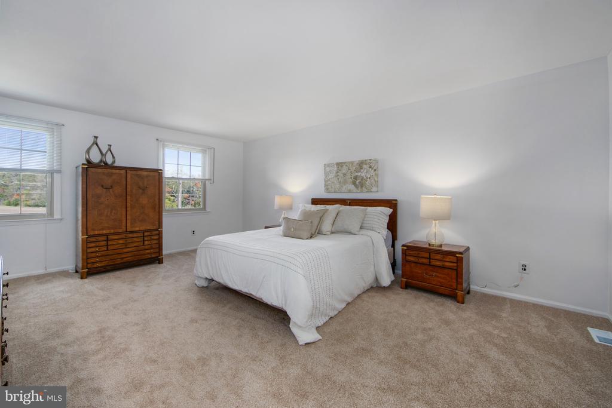
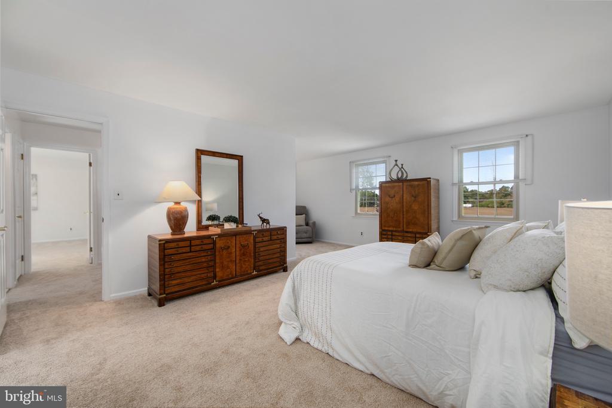
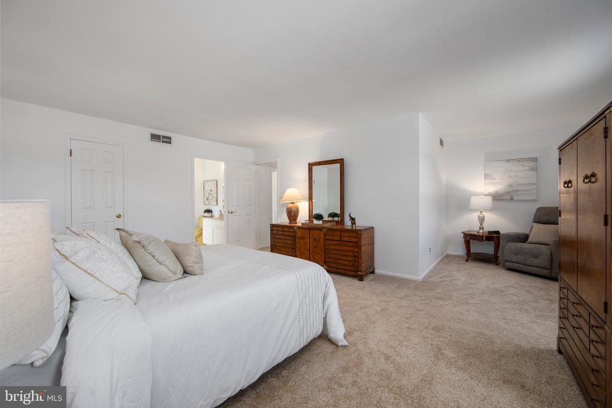
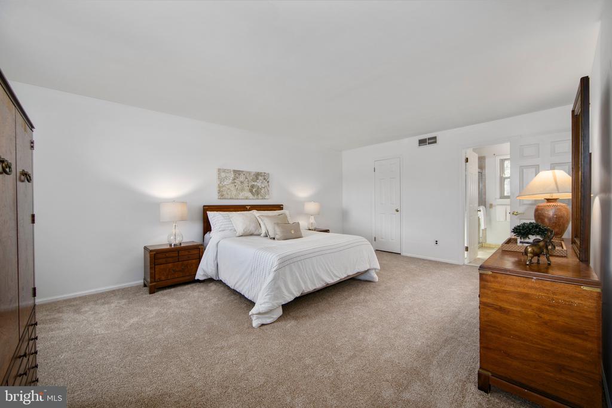
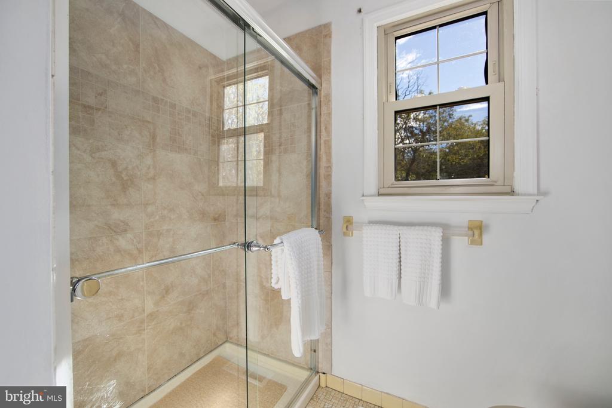
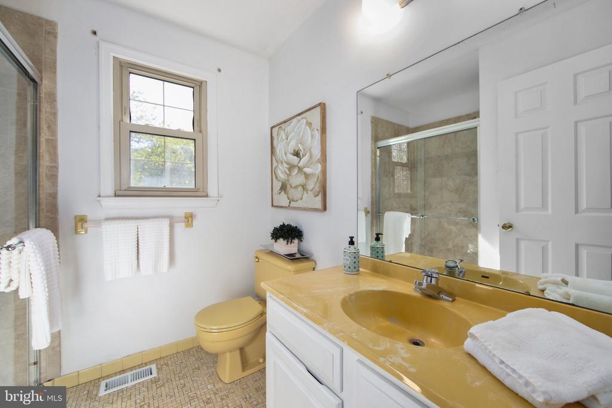
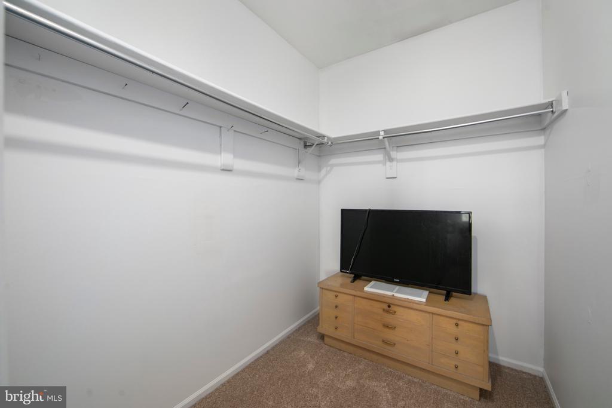
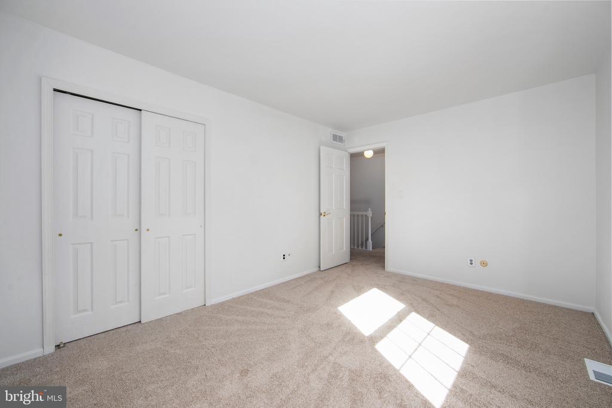
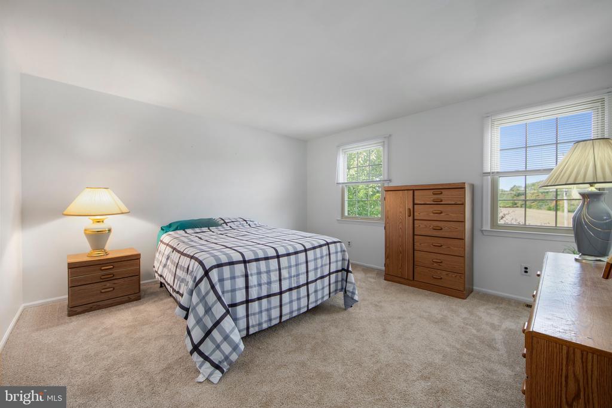
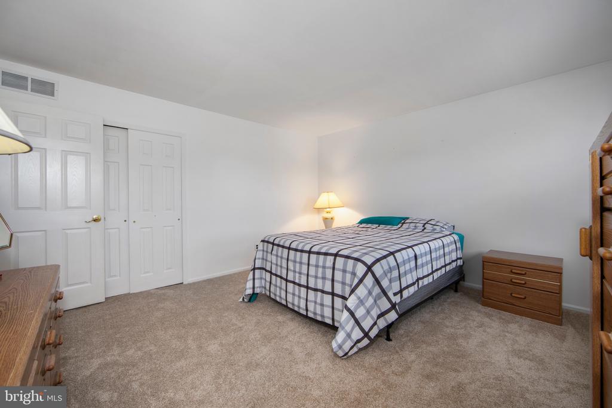
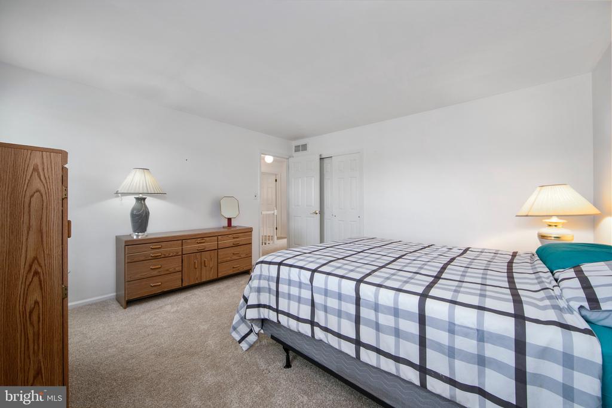
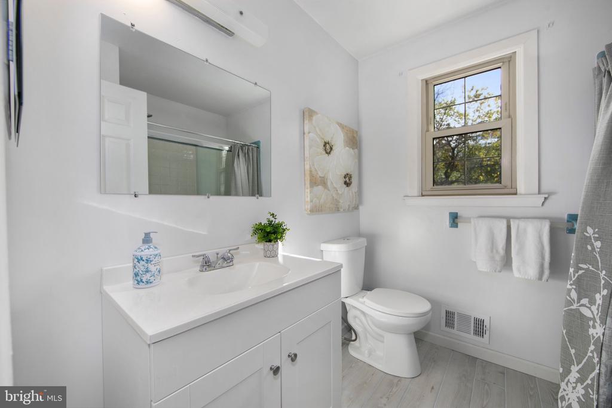
The primary suite features a generous walk-in closet and a tranquil sitting area, which is perfect for relaxation. The en-suite bathroom reveals a newer walk-in shower adorned with beautiful tile. Two additional spacious bedrooms offer ample closet space and are complemented by a full bathroom featuring new fixtures, stylish flooring, and an elegant vanity. With a brand-new HVAC system and water heater, this home ensures year-round comfort and efficiency.
Located just minutes from vibrant shopping centers and with convenient access to Route 73, this delightful home lies within the highly regarded Marlton school district. This splendid opportunity to own a remarkable sprawling property should not be overlooked.

4
beds

4
baths

2,345 Sq.Ft. LIVING AREA

1.7 Acres lot

Glenn Trace

Glenn Trace

Features & Amenities

Interior

  • total bedrooms4
  • Total bathrooms4
  • full bathrooms3
  • half bathroom1
  • Laundry room Laundry Room, Main Level
  • Flooring Carpet, Wood
  • Fireplace Masonry
  • APPLIANCES Gas Range, Gas Oven, Gas Water Heater, Dishwasher, Microwave, Refrigerator, Stainless Steel Appliance(s), Washer, Water Heater
  • other interior Features Eat-in Kitchen, Walk-In Closet(s)

Area & Lot

  • Status Sold
  • Living Area2,345 Sq.Ft.
  • Total Area2,345 Sq.Ft.
  • Lot Area1.7 Acres
  • MLS® IDNJBL2108150
  • TypeResidential
  • YEAR BUILT1979
  • NeighborhoodBurlington County
  • Architecture StylesColonial
  • High SchoolCHEROKEE H.S.
  • School DistrictEVESHAM TOWNSHIP

Exterior

  • STORIES2
  • Garage Space1.0
  • water SourceWell
  • PoolNone
  • parkingGarage, Attached
  • HEAT TYPENatural Gas, Forced Air
  • AIR CONDITIONINGCentral Air, Electric
  • sewerSeptic Tank

Financial

  • Sales Price$530,000
  • Real Estate Tax $9,516/yr
  • Zoning RD-1

Burlington County

Burlington County is a county in the South Jersey region of the U.S. state of New Jersey.

Explore

Work With Us

Pat McKenna Realtors spares no expense in keeping up-to-date on all the latest technological trends. Yet despite the drive for technology, Pat McKenna Realtors still remains true to its original hometown ethic of one-on-one personal service without all the corporate nonsense.

Follow Us on Instagram