22 MAJESTIC WAY
22 MAJESTIC WAY
22 MAJESTIC WAY
22 MAJESTIC WAY
22 MAJESTIC WAY
22 MAJESTIC WAY
22 MAJESTIC WAY
22 MAJESTIC WAY
22 MAJESTIC WAY
22 MAJESTIC WAY
22 MAJESTIC WAY
22 MAJESTIC WAY
22 MAJESTIC WAY
22 MAJESTIC WAY
22 MAJESTIC WAY
22 MAJESTIC WAY
22 MAJESTIC WAY
22 MAJESTIC WAY
22 MAJESTIC WAY
22 MAJESTIC WAY
22 MAJESTIC WAY
22 MAJESTIC WAY
22 MAJESTIC WAY
22 MAJESTIC WAY
22 MAJESTIC WAY
22 MAJESTIC WAY
22 MAJESTIC WAY
22 MAJESTIC WAY
22 MAJESTIC WAY
22 MAJESTIC WAY
22 MAJESTIC WAY
22 MAJESTIC WAY
22 MAJESTIC WAY
22 MAJESTIC WAY
22 MAJESTIC WAY
22 MAJESTIC WAY
22 MAJESTIC WAY
22 MAJESTIC WAY
22 MAJESTIC WAY
22 MAJESTIC WAY
22 MAJESTIC WAY
22 MAJESTIC WAY
22 MAJESTIC WAY
22 MAJESTIC WAY
22 MAJESTIC WAY
22 MAJESTIC WAY
22 MAJESTIC WAY
22 MAJESTIC WAY
22 MAJESTIC WAY
22 MAJESTIC WAY
22 MAJESTIC WAY
22 MAJESTIC WAY
22 MAJESTIC WAY
22 MAJESTIC WAY
22 MAJESTIC WAY
22 MAJESTIC WAY
22 MAJESTIC WAY
22 MAJESTIC WAY
22 MAJESTIC WAY
SEE ALL PHOTOS
22 MAJESTIC WAY
22 MAJESTIC WAY
22 MAJESTIC WAY
22 MAJESTIC WAY
22 MAJESTIC WAY
22 MAJESTIC WAY
22 MAJESTIC WAY
22 MAJESTIC WAY
22 MAJESTIC WAY
22 MAJESTIC WAY
22 MAJESTIC WAY
22 MAJESTIC WAY
22 MAJESTIC WAY
22 MAJESTIC WAY
22 MAJESTIC WAY
22 MAJESTIC WAY
22 MAJESTIC WAY
22 MAJESTIC WAY
22 MAJESTIC WAY
22 MAJESTIC WAY
22 MAJESTIC WAY
22 MAJESTIC WAY
22 MAJESTIC WAY
22 MAJESTIC WAY
22 MAJESTIC WAY
22 MAJESTIC WAY
22 MAJESTIC WAY
22 MAJESTIC WAY
22 MAJESTIC WAY
22 MAJESTIC WAY
22 MAJESTIC WAY
22 MAJESTIC WAY
22 MAJESTIC WAY
22 MAJESTIC WAY
22 MAJESTIC WAY
22 MAJESTIC WAY
22 MAJESTIC WAY
22 MAJESTIC WAY
22 MAJESTIC WAY
22 MAJESTIC WAY
22 MAJESTIC WAY
22 MAJESTIC WAY
22 MAJESTIC WAY
22 MAJESTIC WAY
22 MAJESTIC WAY
22 MAJESTIC WAY
22 MAJESTIC WAY
22 MAJESTIC WAY
22 MAJESTIC WAY
22 MAJESTIC WAY
22 MAJESTIC WAY
22 MAJESTIC WAY
22 MAJESTIC WAY
22 MAJESTIC WAY
22 MAJESTIC WAY
22 MAJESTIC WAY
22 MAJESTIC WAY
22 MAJESTIC WAY
22 MAJESTIC WAY
Sold

22 MAJESTIC WAY

22 MAJESTIC WAY, MARLTON, NJ 08053

$455,000
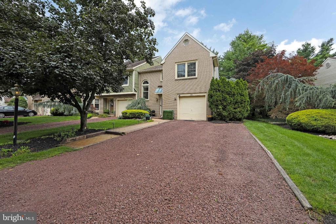
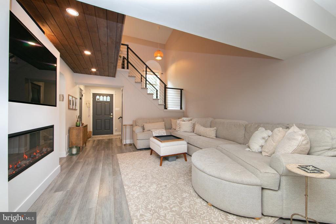
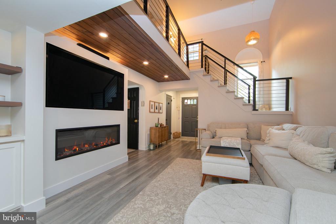
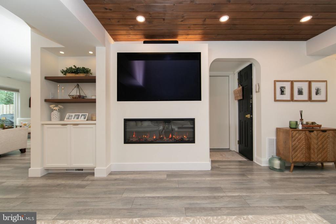
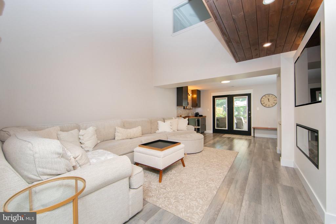
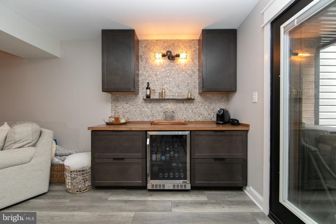
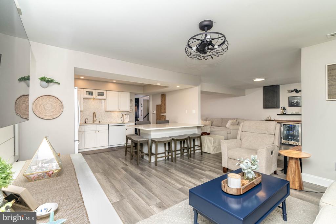
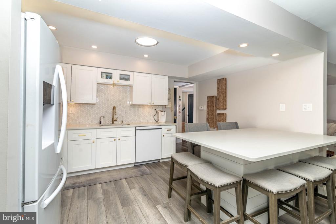
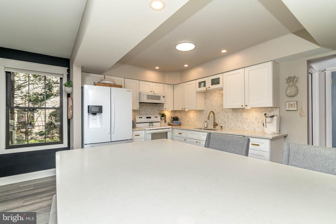
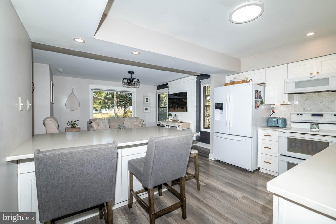
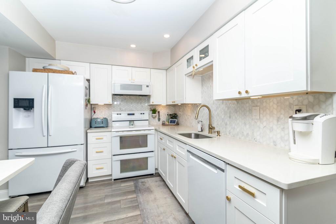
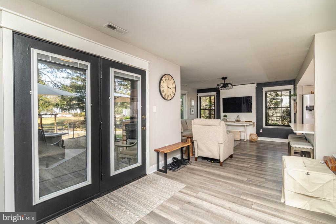
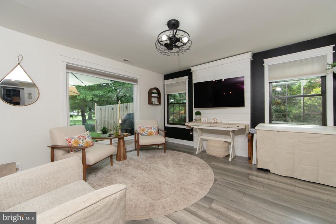
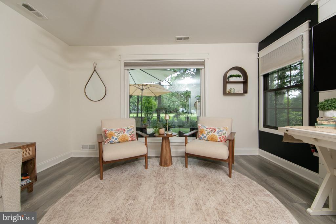
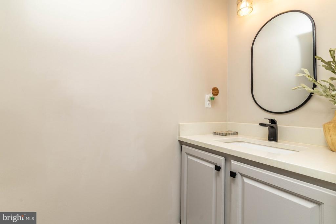
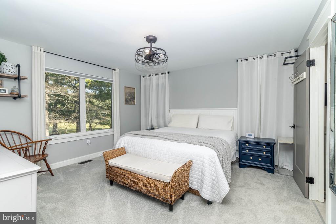
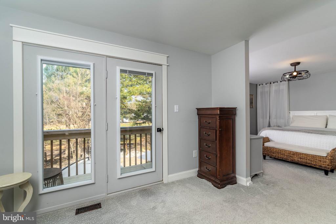
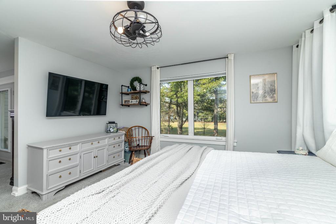
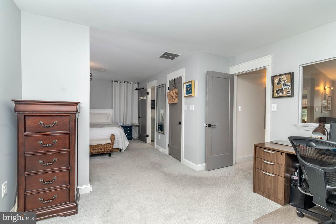
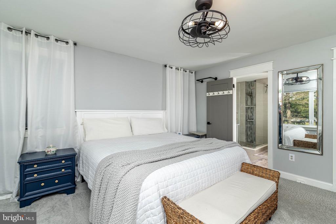
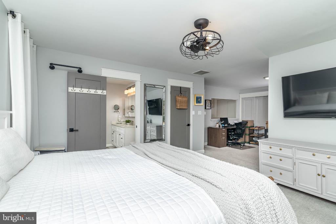
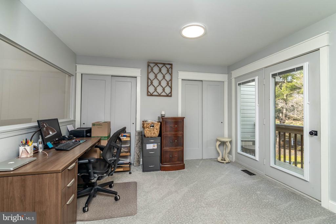
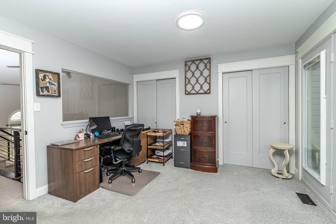
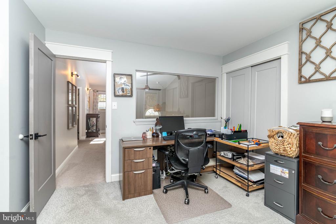
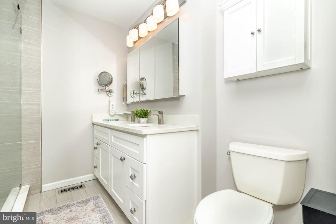
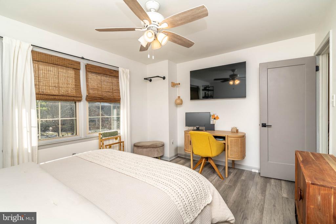
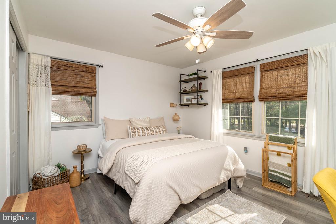
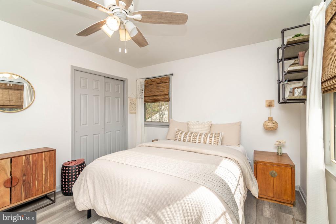
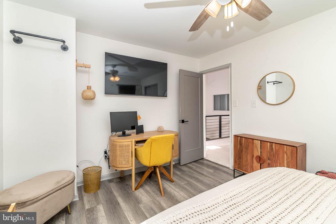
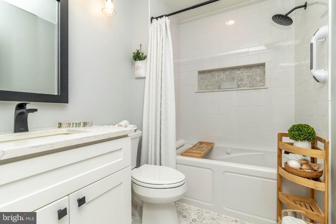
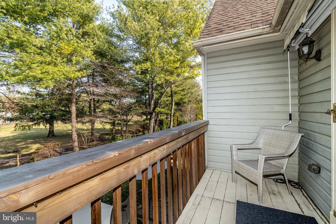
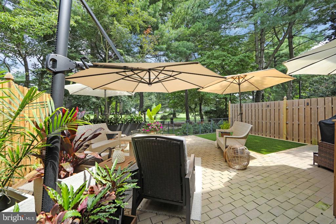
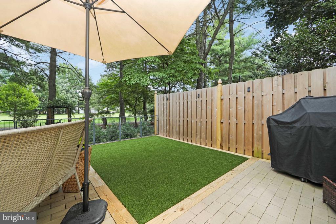
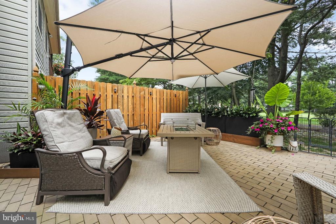
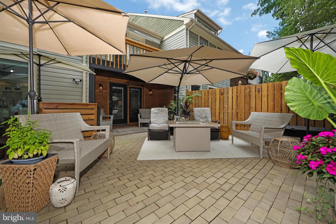
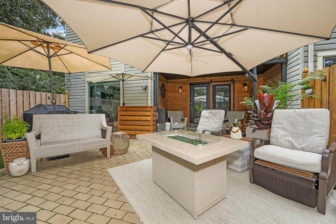
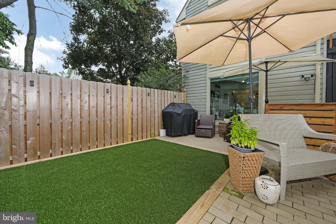
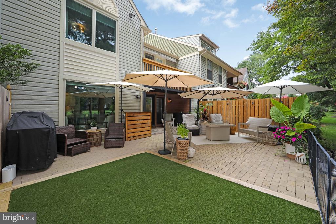
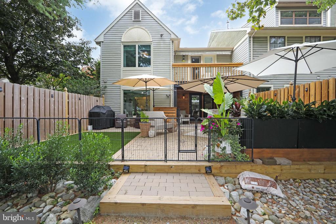
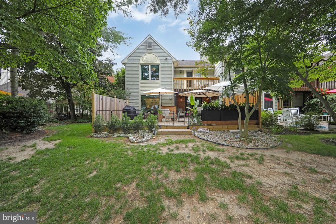
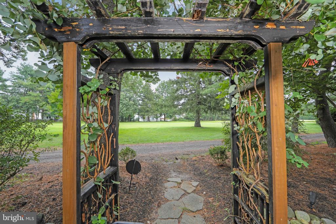
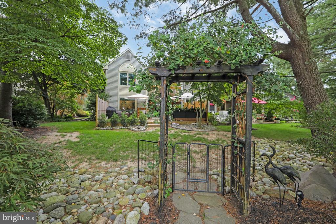
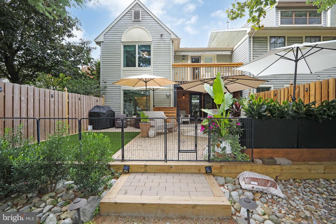
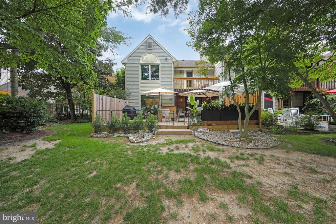
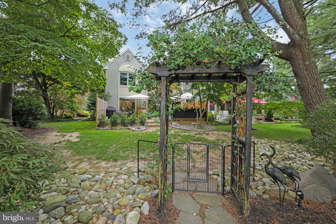
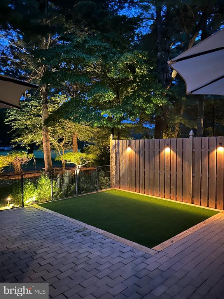
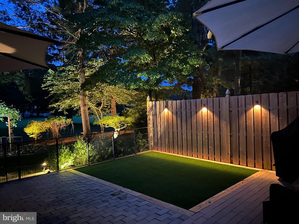
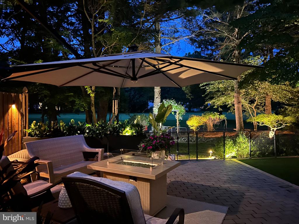
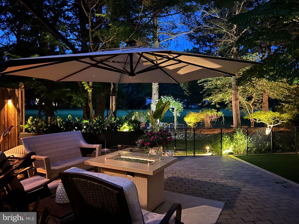
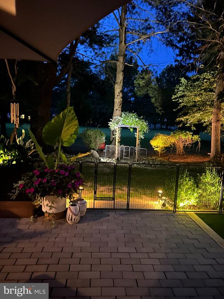
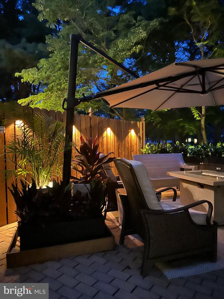
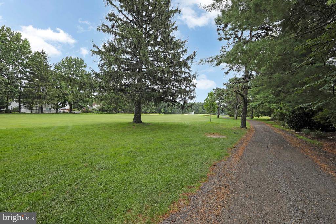
Nestled in the charming community of Governors Walk, this exquisite end-of-row townhouse has undergone a remarkable transformation, with major renovations completed in 2019 that elevate it to a new standard of luxury living. With 1,756 square feet of thoughtfully designed space, this home seamlessly blends modern elegance with the warmth of a cozy retreat. As you step inside, you are greeted by an inviting atmosphere that exudes comfort and sophistication. The open-concept layout is perfect for both entertaining and everyday living, allowing natural light to flow effortlessly throughout the home. The heart of the living area features a stunning fireplace, creating a focal point that invites relaxation and gatherings with loved ones. The gourmet kitchen is a chef's dream, equipped with high-end appliances and sleek finishes that make cooking a delight. Whether you're preparing a casual meal or hosting a dinner party, this space is designed to inspire culinary creativity. The adjoining dining area offers a perfect setting for enjoying meals while overlooking the serene surroundings. Retreat to the spacious primary suite, a true sanctuary that boasts an en-suite bathroom designed with luxury in mind. The second bedroom is equally inviting, providing ample space for guests or a home office. Each bathroom has been meticulously updated, featuring modern fixtures and finishes that enhance the overall aesthetic of the home. Step outside to enjoy effortless living in this beautifully designed, low maintenance-free turf, an expansive paver patio, privacy fencing, and a serene, park-like backdrop perfect for those warm summer days, where you can unwind and socialize with neighbors. The attached garage and additional off-street parking ensure convenience for you and your guests. The exterior of the home, clad in durable aluminum siding, complements the Colonial architectural style, offering timeless appeal. The property sits on a generous 0.17-acre lot, providing a sense of space and privacy. This home is not just a place to live; it's a lifestyle choice that embodies comfort, elegance, and community. Experience the perfect blend of luxury and warmth in this beautifully renovated townhouse, where every detail has been thoughtfully curated to create a welcoming haven. Embrace the opportunity to make this exceptional property your own and enjoy the exclusive lifestyle it offers.

2
beds

3
baths

1,756 Sq.Ft. LIVING AREA

7,405 Sq.Ft. lot

Bill Butler

Bill Butler

Features & Amenities

Interior

  • total bedrooms2
  • Total bathrooms3
  • full bathrooms2
  • half bathroom1

Area & Lot

  • Status Sold
  • Date Sold September 28, 2026
  • Living Area1,756 Sq.Ft.
  • Total Area1,756 Sq.Ft.
  • Lot Area7,405 Sq.Ft.
  • MLS® IDNJBL2118402
  • TypeTownhouse
  • YEAR BUILT1987
  • NeighborhoodBurlington County
  • Architecture StylesColonial
  • Elementary SchoolRICHARD L. RICE SCHOOL
  • Middle SchoolMARLTON MIDDLE M.S.
  • High SchoolCHEROKEE H.S.
  • School DistrictEVESHAM TOWNSHIP

Exterior

  • STORIES2
  • Garage Space1.0
  • water SourcePublic
  • PoolYes - Community
  • parkingAttached Garage, Off Street
  • HEAT TYPEForced Air
  • AIR CONDITIONINGCentral A/C
  • sewerPublic Sewer
  • SubstructureSlab
  • Disability FeaturesNone
  • HOA AmenitiesNone

Financial

  • Sales Price$455,000
  • Real Estate Tax $7,515/yr
  • HOA $195
  • Zoning RD-1

Burlington County

Burlington County is a county in the South Jersey region of the U.S. state of New Jersey.

Explore

Work With Us

Pat McKenna Realtors spares no expense in keeping up-to-date on all the latest technological trends. Yet despite the drive for technology, Pat McKenna Realtors still remains true to its original hometown ethic of one-on-one personal service without all the corporate nonsense.

Follow Us on Instagram