22 REEVES STATION ROAD
SEE ALL PHOTOS
22 REEVES STATION ROAD
Sold

22 REEVES STATION ROAD

22 REEVES STATION ROAD, MEDFORD, NJ 08055

$1,750,000
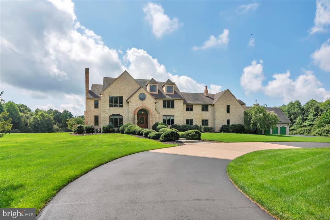
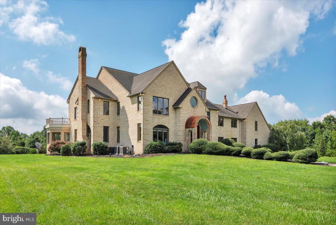
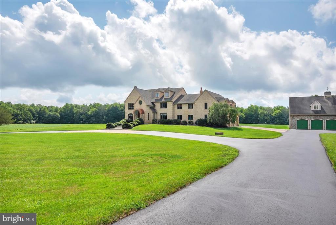
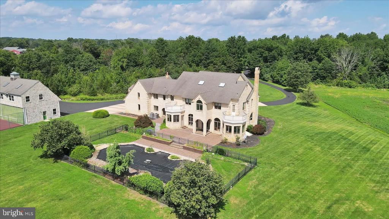
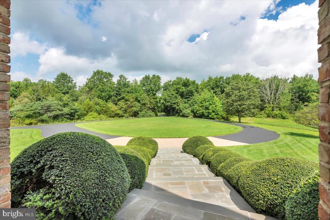
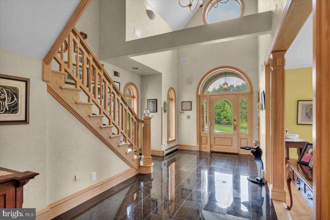
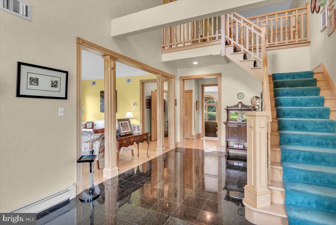
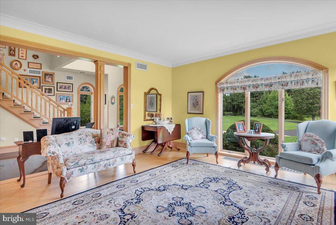
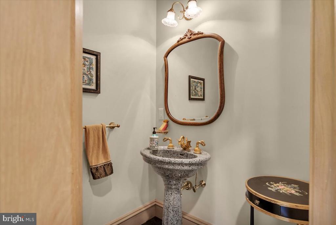
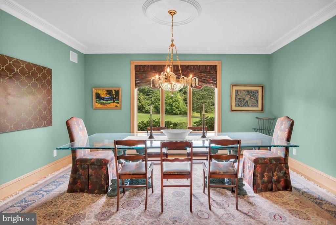
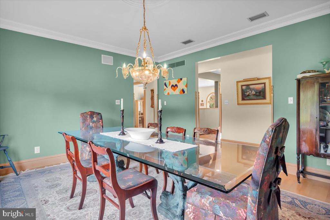
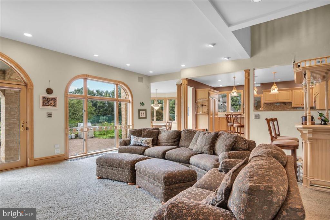
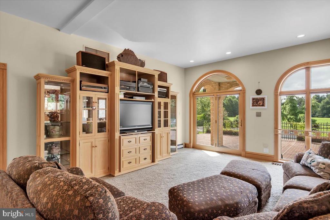
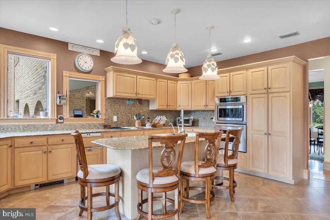
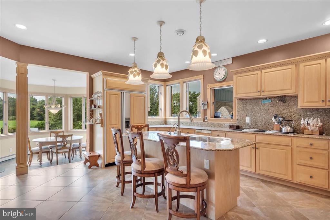
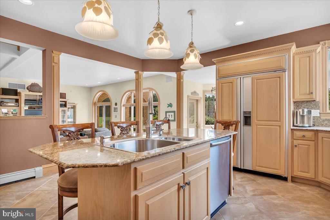
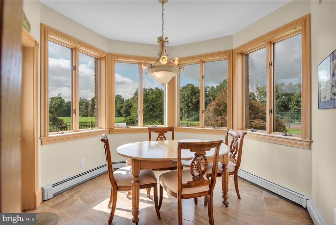
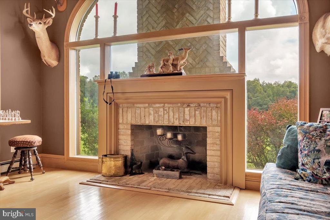
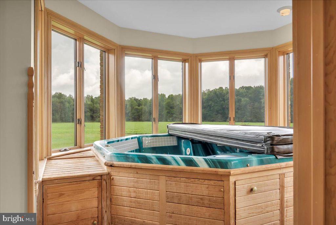
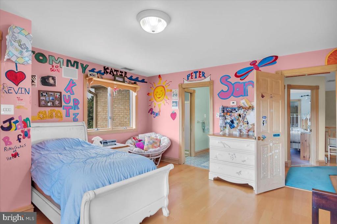
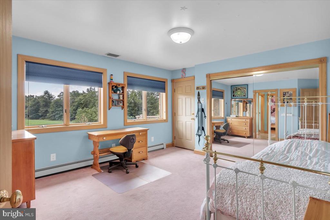
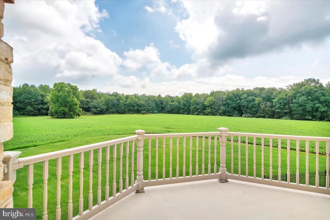
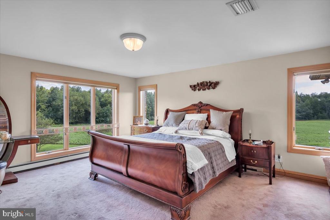
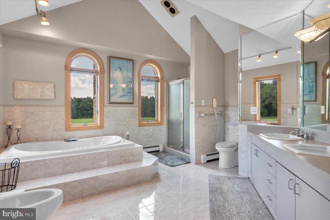
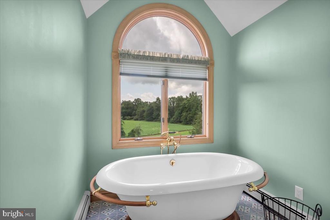
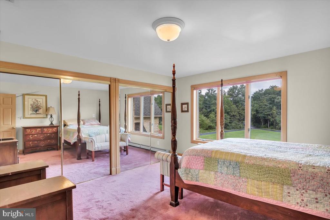
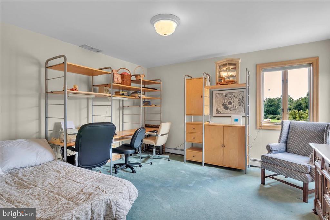
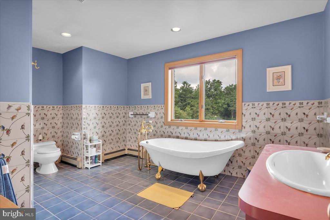
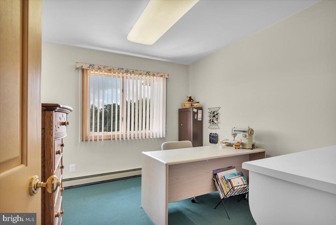
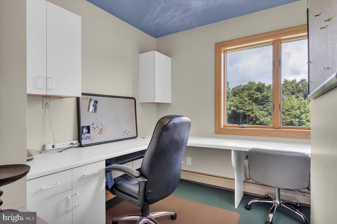
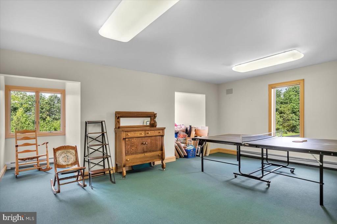
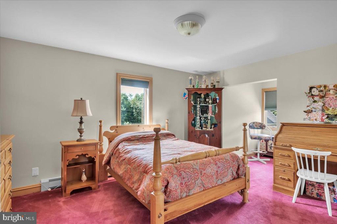
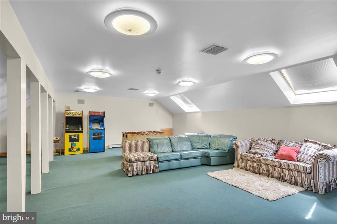
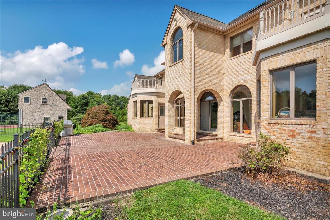
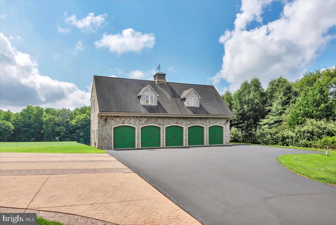
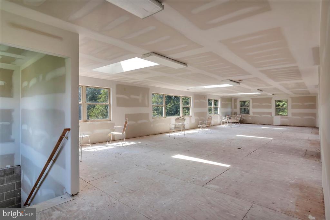
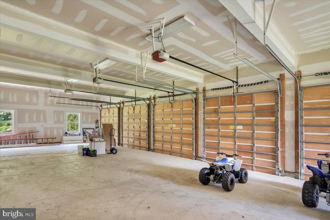
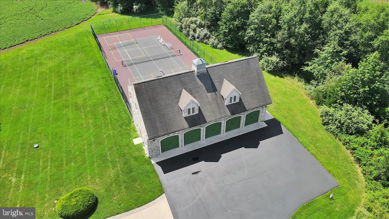
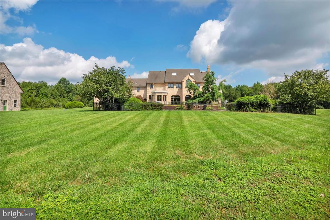
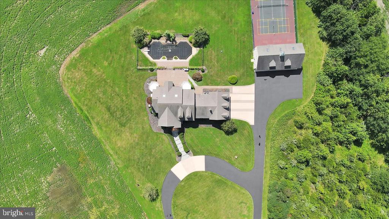
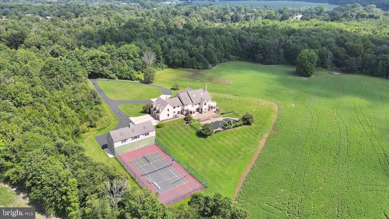
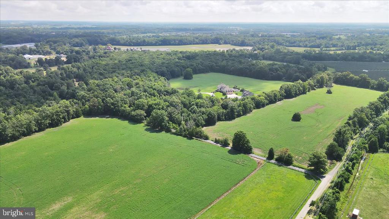
Custom 7000 +/- all brick estate situated on over 72 acres of total privacy. Enjoy the privacy and the private Medford airport minutes away for your private plane. Spacious family room, sunroom with full bath, oak trim throughout, granite tops, formal dining room, hot water baseboard heat, sunny breakfast room, kitchen with subzero refrigerator, hardwood floors, cedar closets, 5 zone central air and 5 zone central heat, sound system throughout the house 3 floors. There are 5 bedrooms( 6th bedroom possible), 2 bedrooms with decks , game room, 4 1/3 baths, a detached 5 car garage, with upper level storage, plus 3 attached, and, enunciator at the beginning of the driveway to announce vehicles coming to the house.. The list goes on and on. This is a must see in person. Seller is installing a new roof in 2024, and the oil tank is above ground. Please note the inground pool is as-is.

5
beds

5
baths

7,000 Sq.Ft. LIVING AREA

66.8 Acres lot

Terri Sorrentino

Terri Sorrentino

Features & Amenities

Interior

  • total bedrooms5
  • Total bathrooms5
  • full bathrooms4
  • half bathroom1
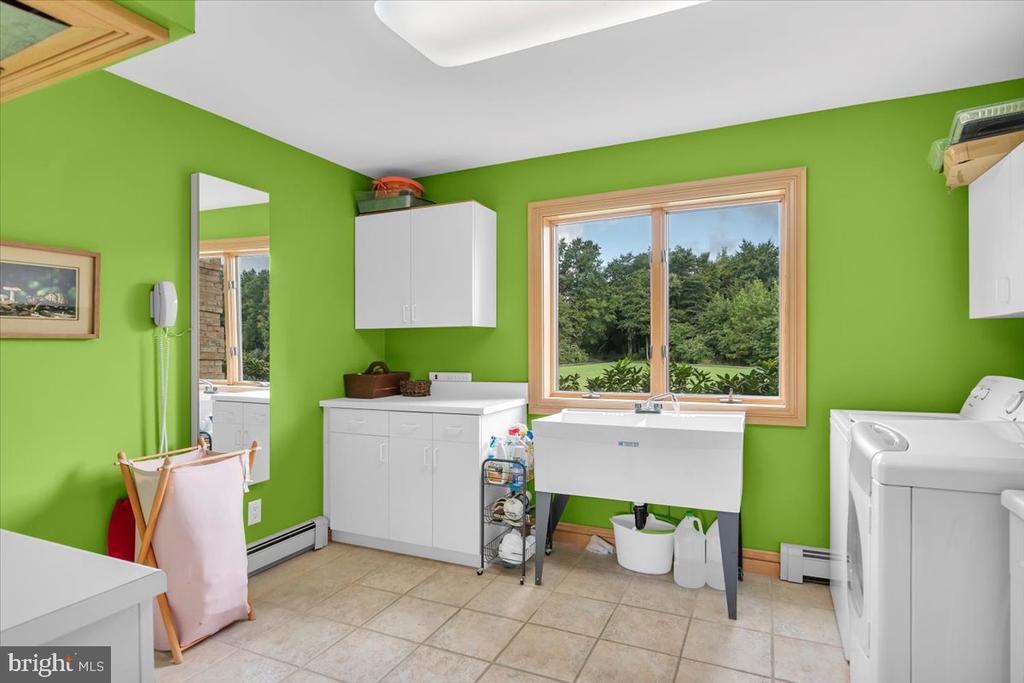
  • Laundry room Main Floor
  • Flooring Carpet, Marble, Wood, Tile/Brick
  • Fireplace Brick
  • APPLIANCES Built-In Microwave, Cooktop, Dishwasher, Dryer, Extra Refrigerator/Freezer, Oven/Range - Electric, Washer, Water Heater, Built-In Range, Compactor, Dryer - Electric, Energy Efficient Appliances, Icemaker, Microwave, Oven - Self Cleaning, Stainless Steel Appliances, Central Vacuum
  • other interior Features Attic, Breakfast Area, Carpet, Crown Moldings, Family Room Off Kitchen, Formal/Separate Dining Room, Kitchen - Island, Laundry Chute, Pantry, Skylight(s), Bathroom - Soaking Tub, Bathroom - Stall Shower, Store/Office, Upgraded Countertops, Walk-in Closet(s), Ceiling Fan(s), Primary Bath(s), Window Treatments, Wood Floors, Built-Ins, Chair Railings, Floor Plan - Traditional, Kitchen - Table Space, Recessed Lighting, Cedar Closet(s)

Area & Lot

  • Status Sold
  • Date Sold March 20, 2025
  • Living Area7,000 Sq.Ft.
  • Total Area7,000 Sq.Ft.
  • Lot Area66.8 Acres
  • MLS® IDNJBL2058946
  • TypeResidential
  • YEAR BUILT1992
  • NeighborhoodMedford Mill Condominiums and Townhouses
  • Architecture StylesManor
  • View DescriptionTrees/Woods
  • School DistrictMEDFORD TOWNSHIP PUBLIC SCHOOLS

Exterior

  • STORIES2
  • Garage Space8.0
  • water SourceWell
  • utilitiesCable TV
  • PoolYes - Personal
  • roofShingle
  • lot featuresLevel, Open, Private, Backs to Trees, Front Yard, Interior, Irregular, Landscaping, Partly Wooded, Poolside, Rear Yard, Secluded, Side Yard(s), Subdivision Possible, Trees/Wooded
  • parkingAttached Garage, Detached Garage, Off Street, Driveway
  • HEAT TYPEBaseboard - Hot Water
  • AIR CONDITIONINGCentral A/C
  • sewerOn Site Septic, Pressure Dose, Septic of BR
  • SubstructureCrawl Space, Concrete Perimeter
  • Disability Features2 Access Exits
  • security FeaturesCarbon Monoxide Detectors, Smoke Detector
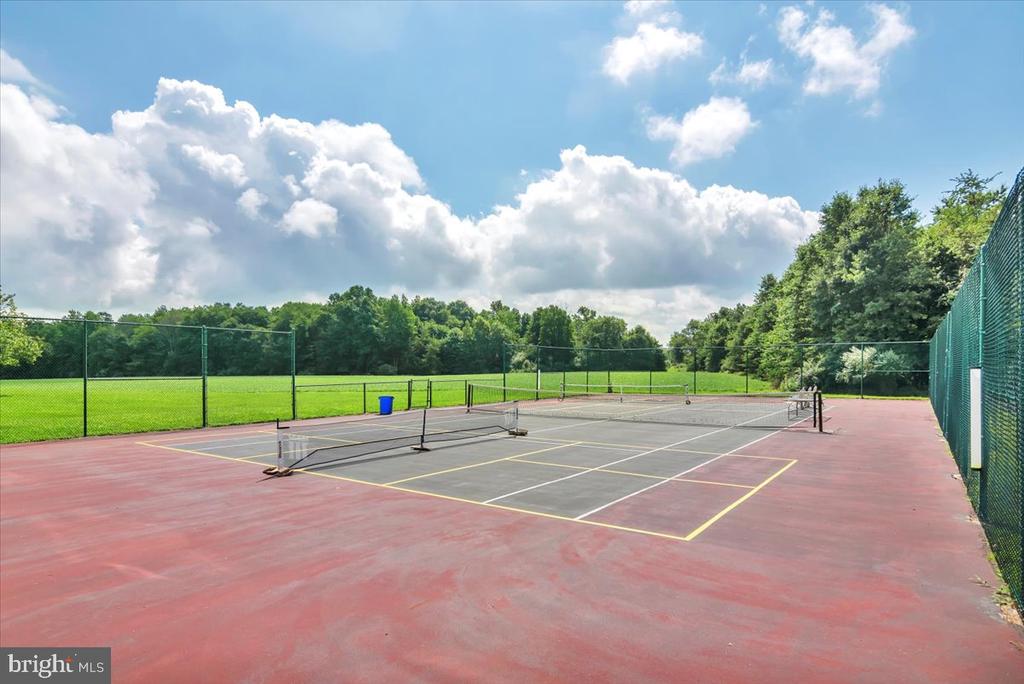
  • other exterior FeaturesBBQ Grill, Lawn Sprinkler, Tennis Court(s), Exterior Lighting, Gutter System

Financial

  • Sales Price$1,750,000
  • Real Estate Tax $32,963/yr
  • Zoning AR

Medford Mill Condominiums and Townhouses

There is plenty of storage and closet space and bedrooms are generously sized.

Explore

Work With Us

Pat McKenna Realtors spares no expense in keeping up-to-date on all the latest technological trends. Yet despite the drive for technology, Pat McKenna Realtors still remains true to its original hometown ethic of one-on-one personal service without all the corporate nonsense.

Follow Us on Instagram