22 SCHOOL HOUSE DRIVE
SEE ALL PHOTOS
22 SCHOOL HOUSE DRIVE
Sold

22 SCHOOL HOUSE DRIVE

22 SCHOOL HOUSE DRIVE, MEDFORD, NJ 08055

$650,000
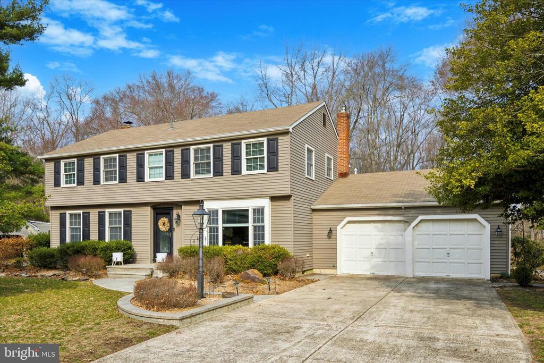
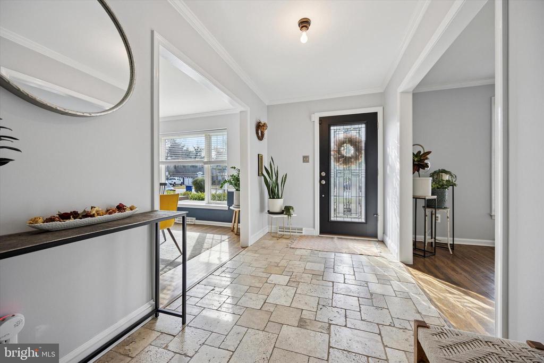
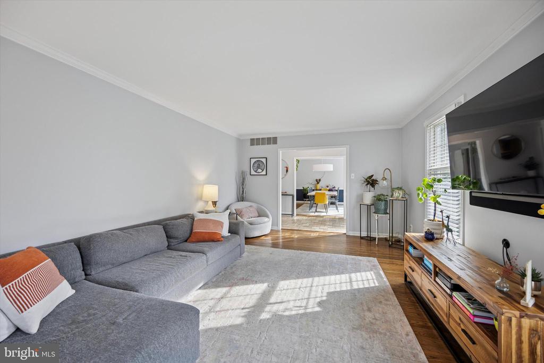
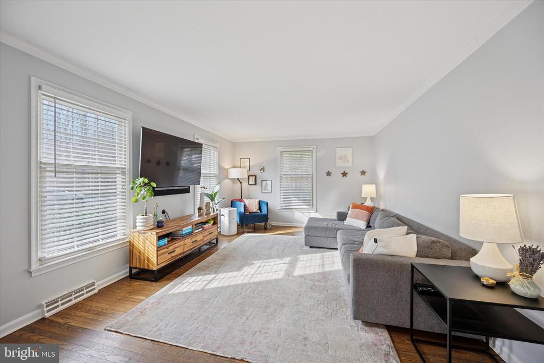
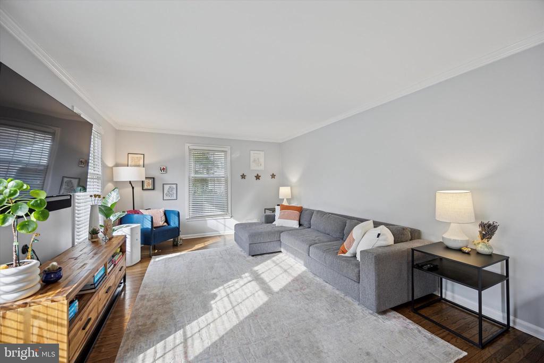
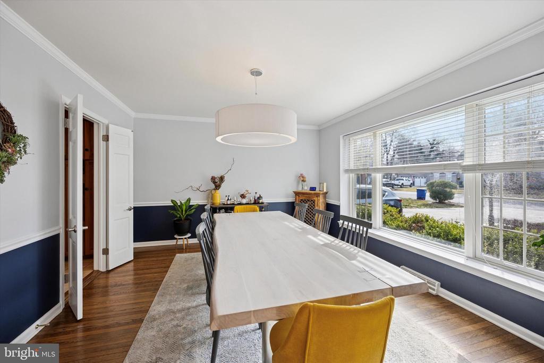
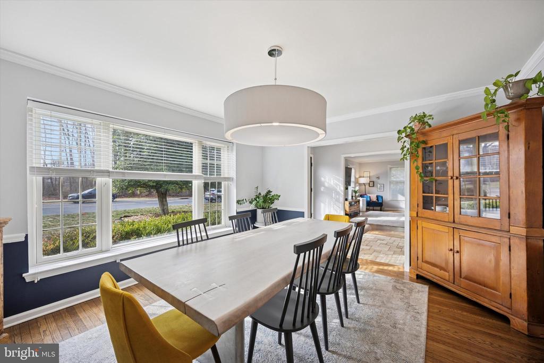
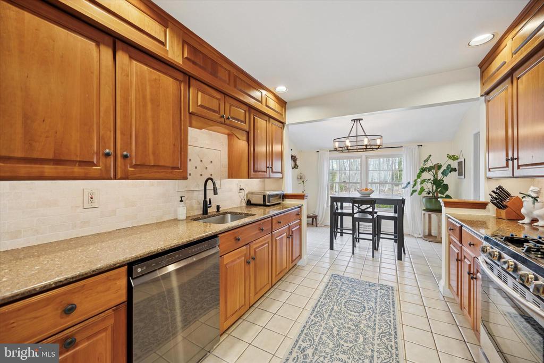
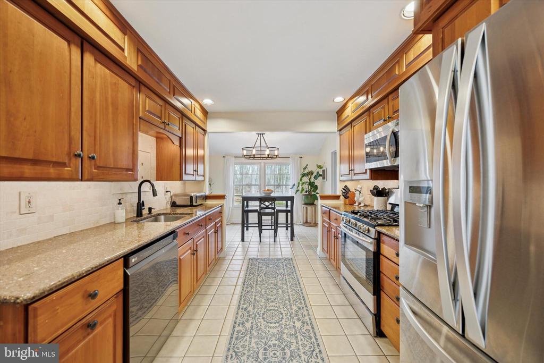
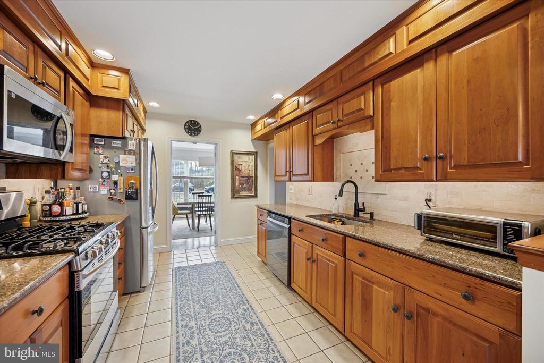
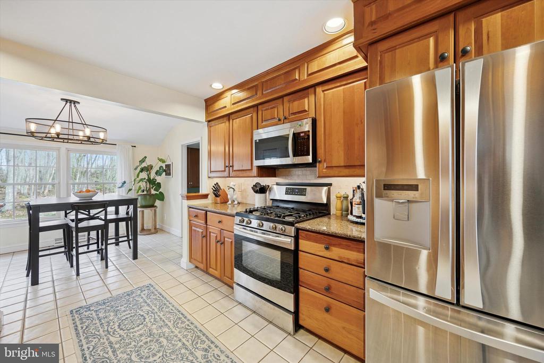
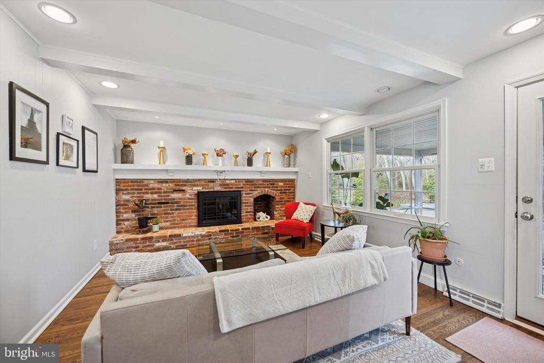
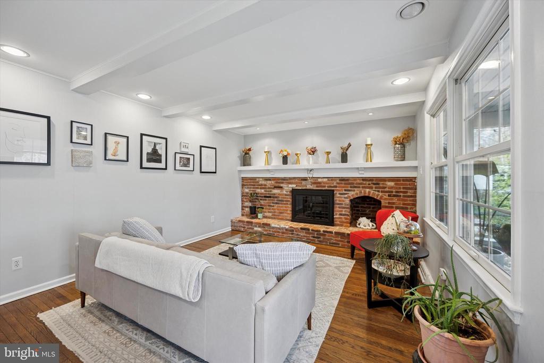
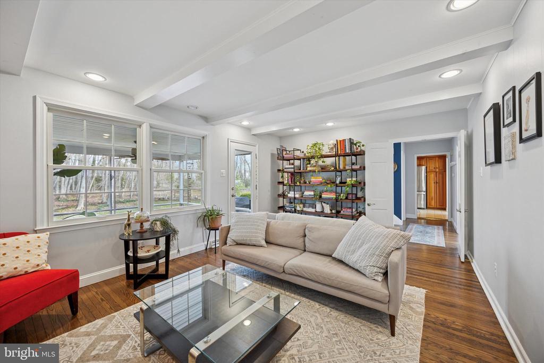
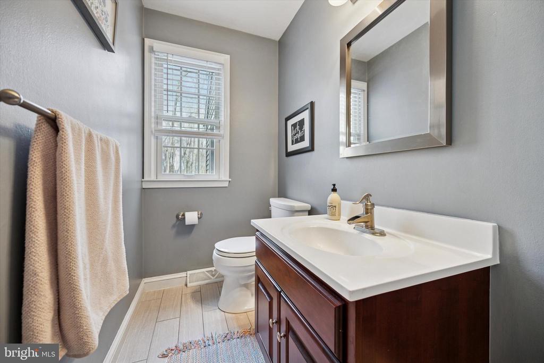
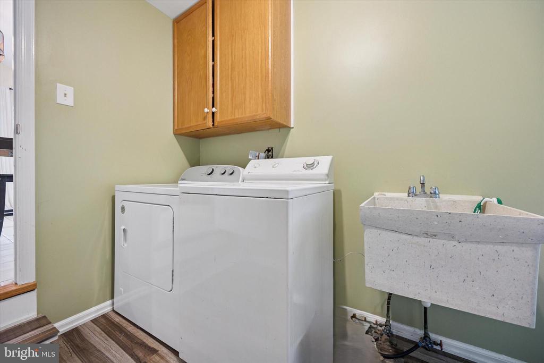
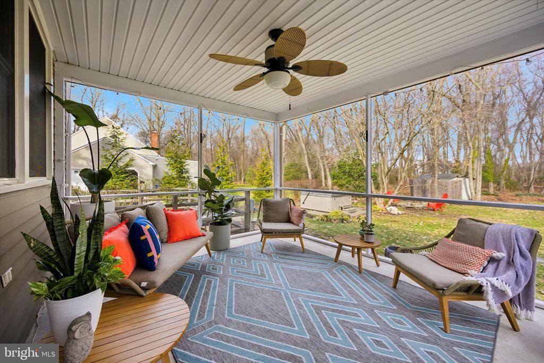
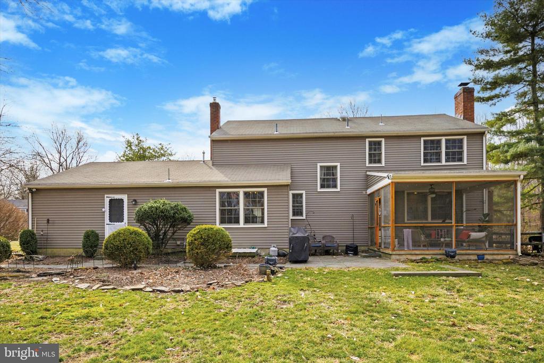
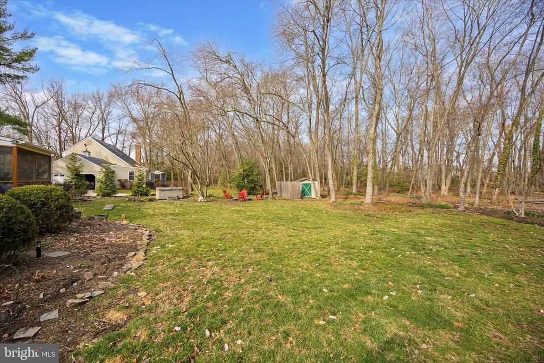
Welcome home! This 4-bed, 2-full and one-half bath Colonial home impresses from the moment you pull into the driveway. Expert landscaping features lush shrubbery that will present throughout the seasons. Enter through the front door and into the foyer. To the left, homeowners will enjoy a sunlit living room, and to the right, a formal dining area--both featuring high ceilings and crown molding. Find your way to the kitchen, which boasts stainless steel appliances and beautiful cabinetry that provides ample storage. Granite countertops add the finishing touch. The family room is towards the back of the home, and includes a working brick fireplace and mantle to showcase long lasting memories. Wood beams on the ceiling add charm. On beautiful days, homeowners can also enjoy access to the sun room from here, which sits next to a small stone patio and a lush lawn perfect for outdoor activities. Also on the main level is a half bath and laundry area.

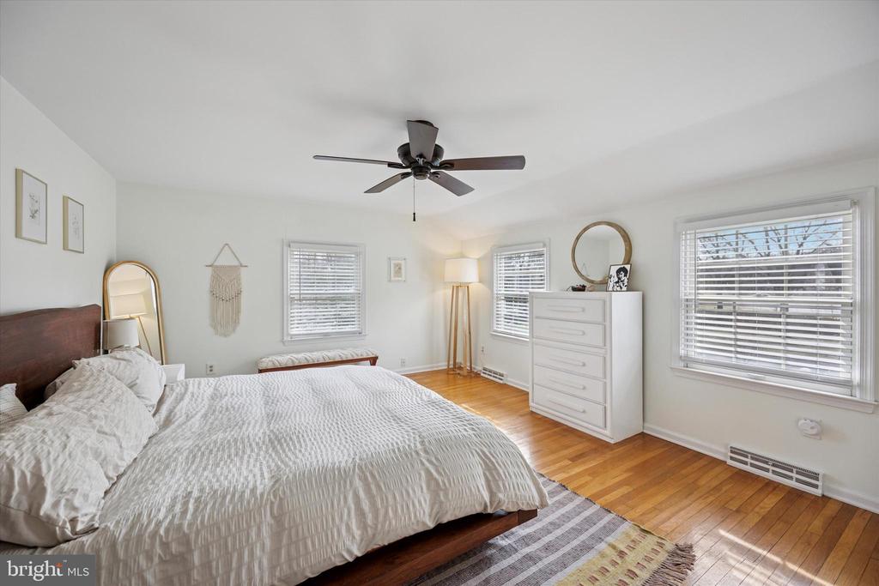
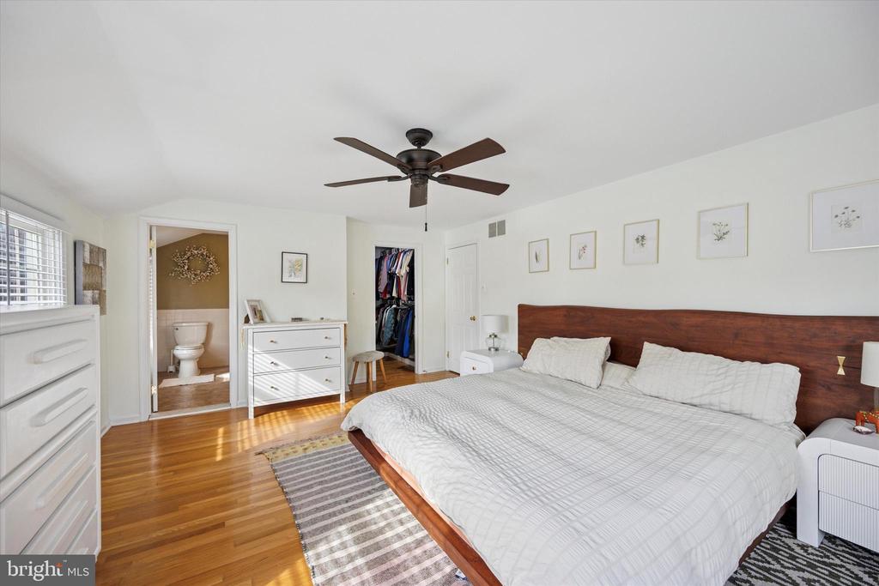
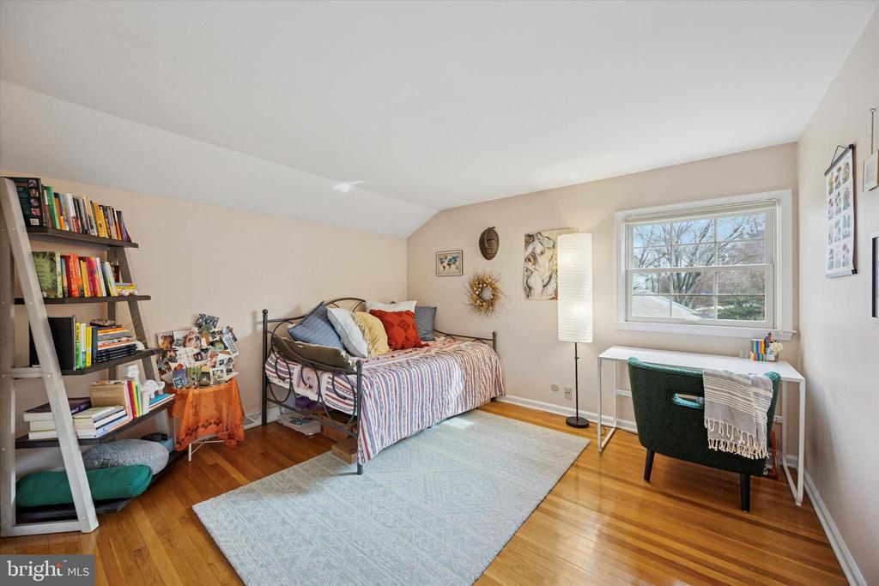
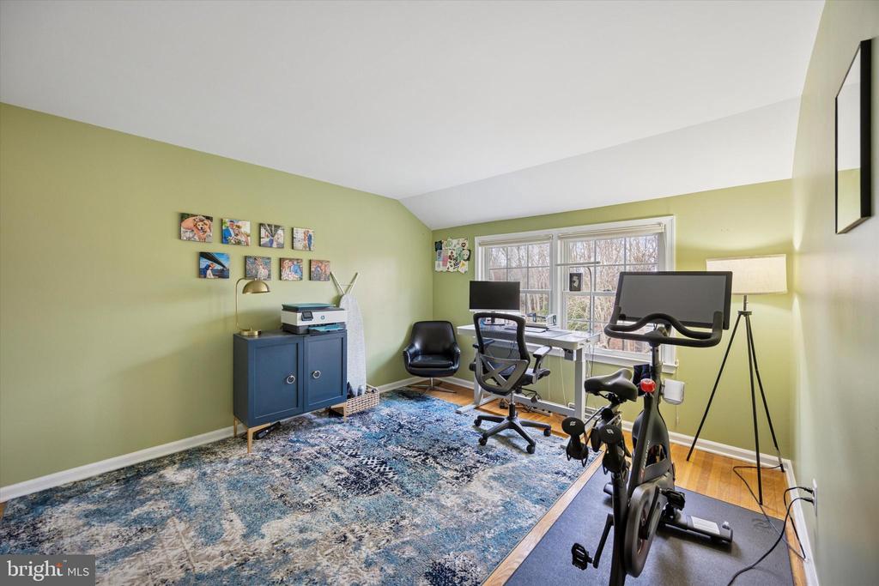
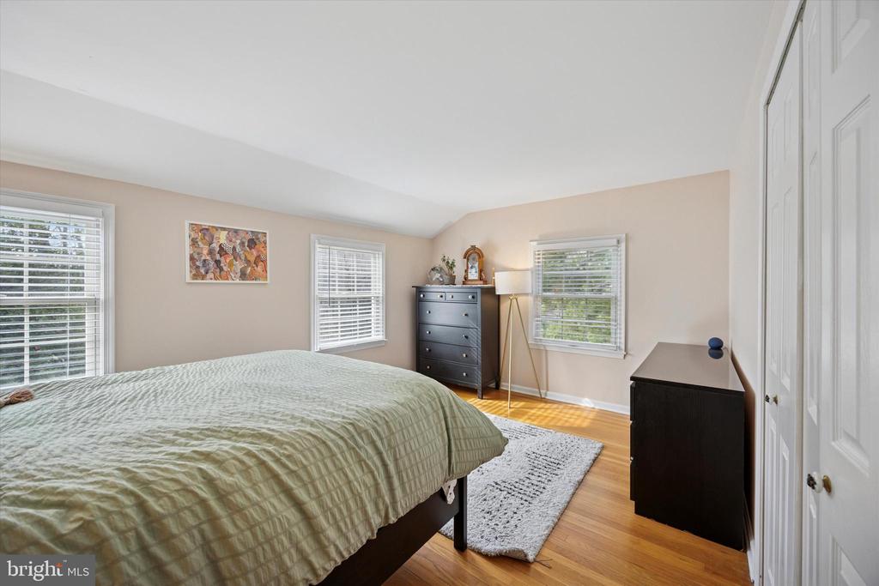
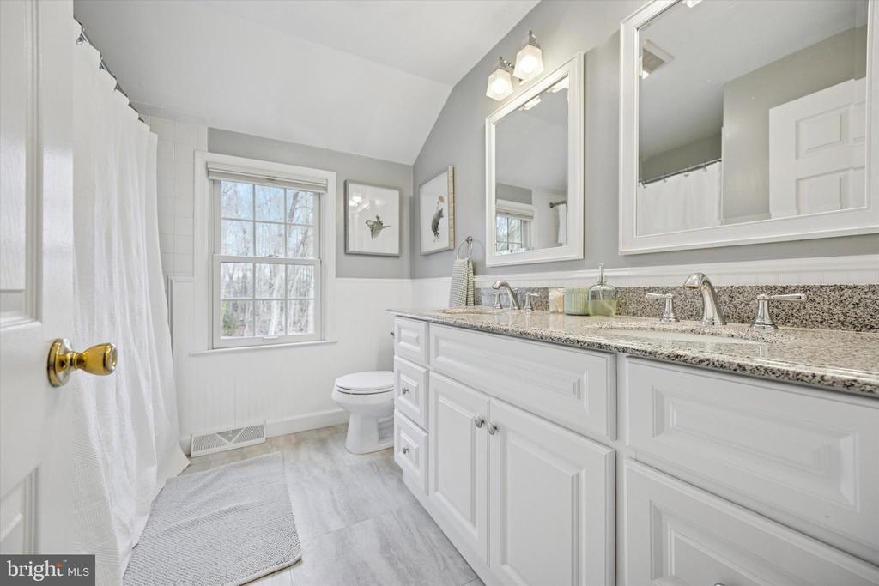
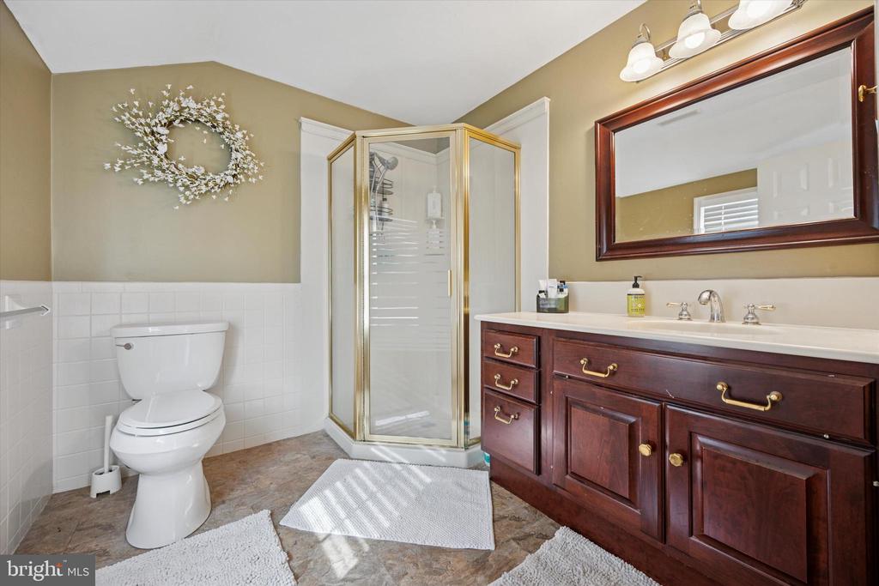
Upstairs, find four beds and two full baths--one ensuite to the primary, which also features a walk-in closet. All bedrooms feature windows that bring in an abundance of natural light.

Located in the heart of Medford off of Stokes and Jackson Roads, homeowners will have access to an abundance of restaurants and shopping, as well as beautiful parks and lakes.

4
beds

3
baths

2,367 Sq.Ft. LIVING AREA

0.55 Acres lot

Mike Trampe

Mike Trampe

Features & Amenities

Interior

  • total bedrooms4
  • Total bathrooms3
  • full bathrooms2
  • half bathroom1
  • Laundry room Main Floor
  • Flooring Hardwood, Ceramic Tile
  • Fireplace Brick
  • APPLIANCES Built-In Microwave, Dishwasher, Oven/Range - Gas, Refrigerator, Stainless Steel Appliances, Washer - Front Loading, Dryer
  • other interior Features Bathroom - Tub Shower, Bathroom - Walk-In Shower, Breakfast Area, Ceiling Fan(s), Recessed Lighting, Wood Floors

Area & Lot

  • Status Sold
  • Date Sold May 6, 2025
  • Living Area2,367 Sq.Ft.
  • Total Area2,367 Sq.Ft.
  • Lot Area0.55 Acres
  • MLS® IDNJBL2082344
  • TypeResidential
  • YEAR BUILT1972
  • NeighborhoodMedford Mill Condominiums and Townhouses
  • Architecture StylesColonial
  • School DistrictMEDFORD TOWNSHIP PUBLIC SCHOOLS

Exterior

  • STORIES2
  • Garage Space2.0
  • water SourcePublic
  • PoolNo Pool
  • parkingAttached Garage, Driveway
  • HEAT TYPE90 Forced Air
  • AIR CONDITIONINGCentral A/C
  • sewerPublic Sewer
  • SubstructureOther
  • Disability FeaturesNone

Financial

  • Sales Price$650,000
  • Real Estate Tax $10,859/yr
  • Zoning GD

Medford Mill Condominiums and Townhouses

There is plenty of storage and closet space and bedrooms are generously sized.

Explore

Work With Us

Pat McKenna Realtors spares no expense in keeping up-to-date on all the latest technological trends. Yet despite the drive for technology, Pat McKenna Realtors still remains true to its original hometown ethic of one-on-one personal service without all the corporate nonsense.

Follow Us on Instagram