2530 BALL ROAD
2530 BALL ROAD
2530 BALL ROAD
2530 BALL ROAD
2530 BALL ROAD
2530 BALL ROAD
2530 BALL ROAD
2530 BALL ROAD
2530 BALL ROAD
2530 BALL ROAD
2530 BALL ROAD
2530 BALL ROAD
2530 BALL ROAD
2530 BALL ROAD
2530 BALL ROAD
2530 BALL ROAD
2530 BALL ROAD
2530 BALL ROAD
2530 BALL ROAD
2530 BALL ROAD
2530 BALL ROAD
2530 BALL ROAD
2530 BALL ROAD
2530 BALL ROAD
2530 BALL ROAD
2530 BALL ROAD
2530 BALL ROAD
2530 BALL ROAD
2530 BALL ROAD
2530 BALL ROAD
2530 BALL ROAD
2530 BALL ROAD
2530 BALL ROAD
2530 BALL ROAD
2530 BALL ROAD
2530 BALL ROAD
2530 BALL ROAD
2530 BALL ROAD
2530 BALL ROAD
SEE ALL PHOTOS
2530 BALL ROAD
2530 BALL ROAD
2530 BALL ROAD
2530 BALL ROAD
2530 BALL ROAD
2530 BALL ROAD
2530 BALL ROAD
2530 BALL ROAD
2530 BALL ROAD
2530 BALL ROAD
2530 BALL ROAD
2530 BALL ROAD
2530 BALL ROAD
2530 BALL ROAD
2530 BALL ROAD
2530 BALL ROAD
2530 BALL ROAD
2530 BALL ROAD
2530 BALL ROAD
2530 BALL ROAD
2530 BALL ROAD
2530 BALL ROAD
2530 BALL ROAD
2530 BALL ROAD
2530 BALL ROAD
2530 BALL ROAD
2530 BALL ROAD
2530 BALL ROAD
2530 BALL ROAD
2530 BALL ROAD
2530 BALL ROAD
2530 BALL ROAD
2530 BALL ROAD
2530 BALL ROAD
2530 BALL ROAD
2530 BALL ROAD
2530 BALL ROAD
2530 BALL ROAD
2530 BALL ROAD
Courtesy of EXP Realty, LLC
Pending

2530 BALL ROAD

2530 BALL ROAD, WILLOW GROVE, PA 19090

$649,900
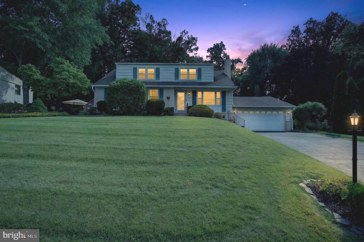
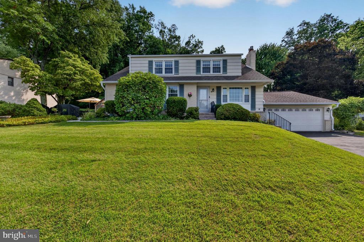
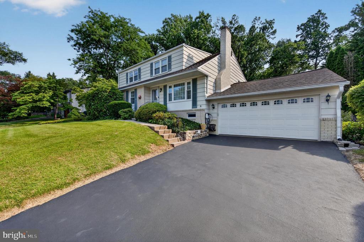
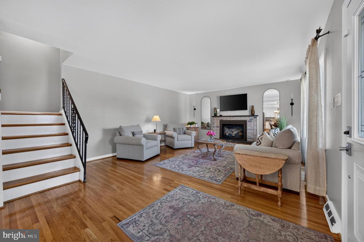
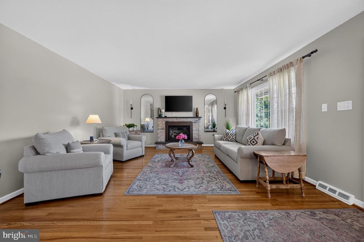
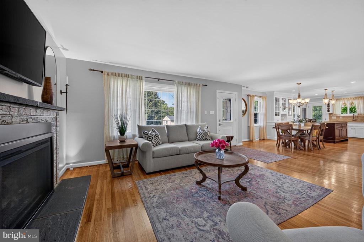
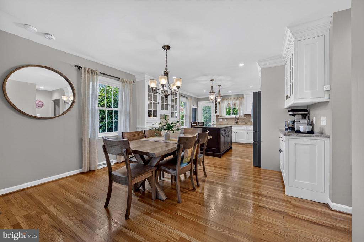
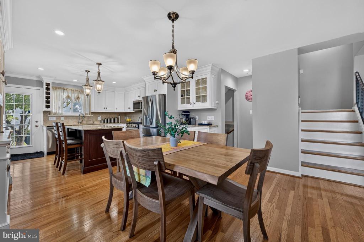
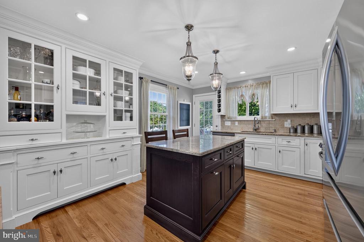
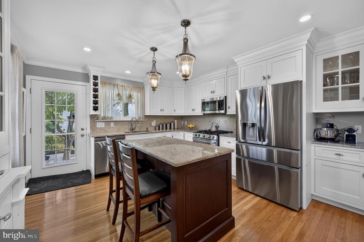
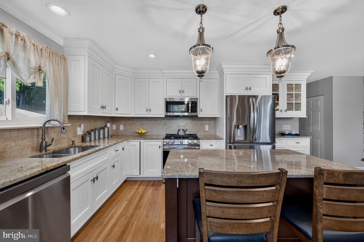
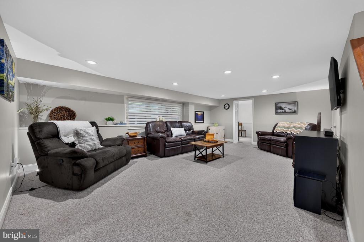
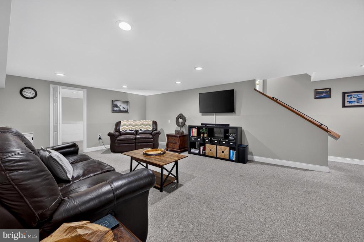
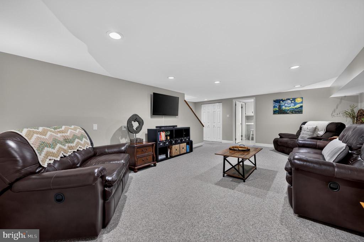
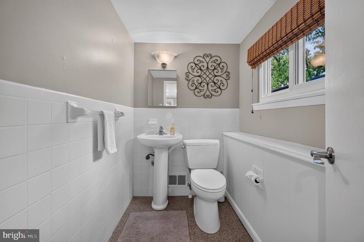
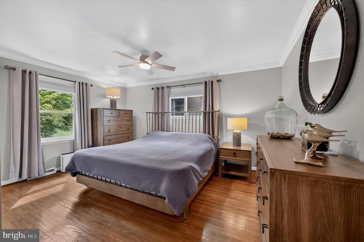
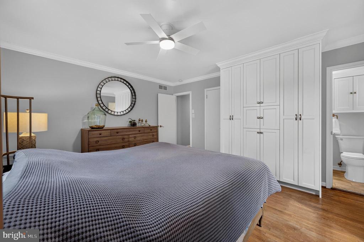
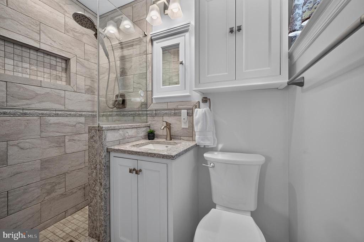
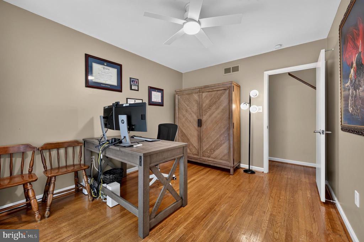
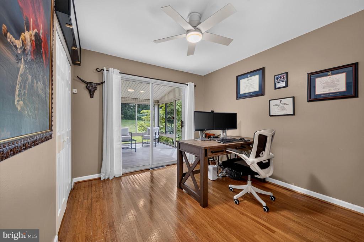
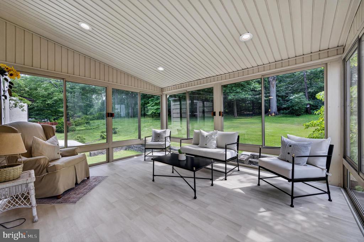
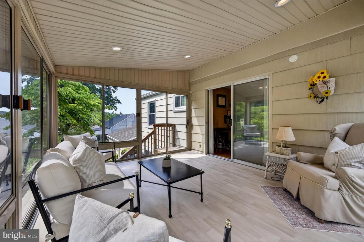
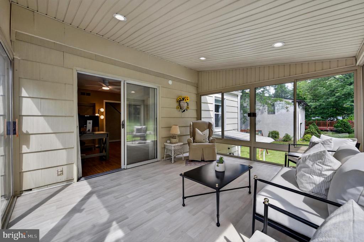
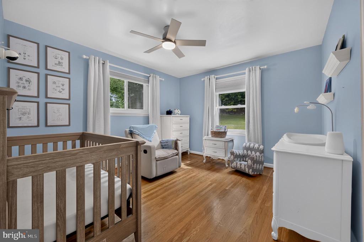
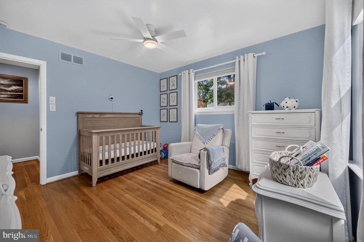
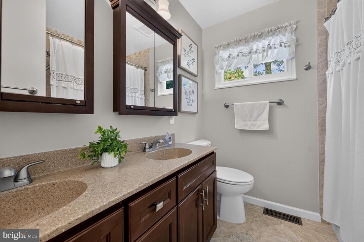
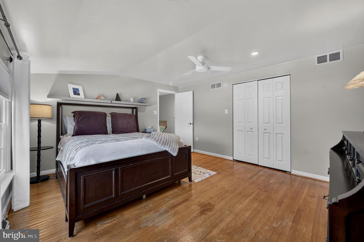
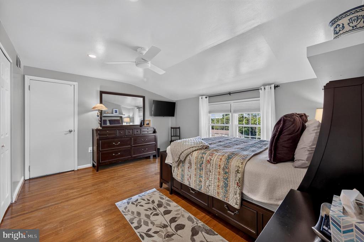
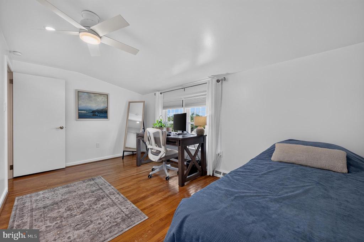
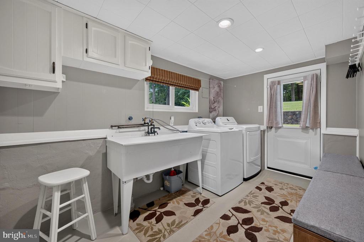
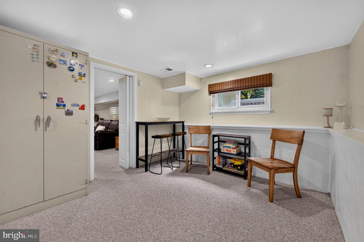
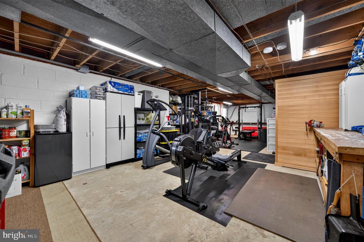
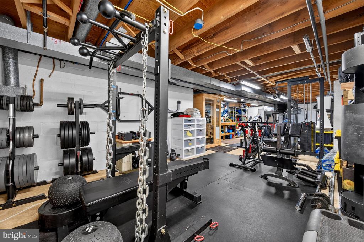
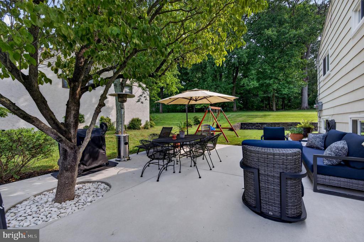
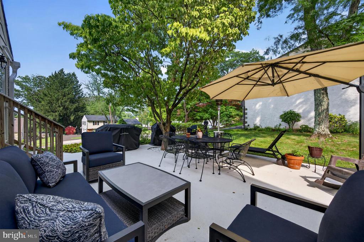
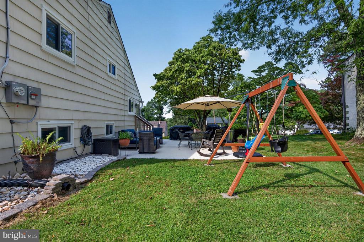
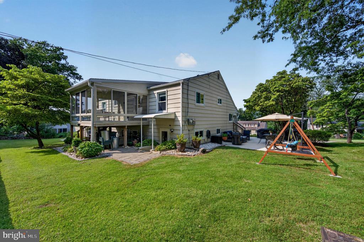
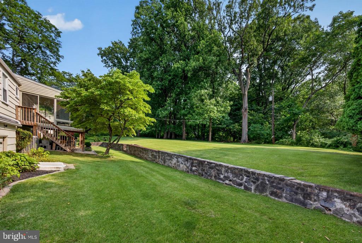
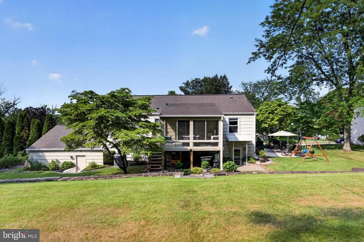
Welcome to 2530 Ball Rd, a beautifully updated and meticulously maintained residence providing comfort, style, and modern convenience. Situated on nearly half an acre (.46 acres) in the much-desired Upper Moreland School District, this impressive property features five bedrooms, two full bathrooms and one half bathroom, a two-car-plus attached garage, and multiple finished living areas. Homes with this combination of style, generous room sizes, and distinctive warmth are truly rare and do not come along every day! The stunning kitchen showcases custom cabinetry and thoughtfully designed storage drawers, flowing seamlessly into the adjoining dining room and spacious living room with a huge bay window and cozy gas fireplace, creating an inviting atmosphere for both everyday living and entertaining. The second level offers three bedrooms, including one currently being used as a home office with sliding doors leading to an enclosed three-season porch/sunroom, a full hall bathroom with double vanity and tub/shower combination, and a primary suite featuring built-in storage and a private ensuite bathroom with a walk-in shower. Two more bedrooms complete the top level, providing comfortable accommodations for family or guests, along with wonderful storage options including a large double-door closet and a walk-in perfect for seasonal items. The lower level has even more flexibility with a comfortable family room, convenient laundry room, and bonus area leading to the basement, ideal for a home gym, hobbies, recreation space, or even more storage. Outdoor enjoyment awaits with a 20' x 24' concrete patio, refreshed landscaping, motion-sensor lighting, and a driveway with new sealcoating. The backyard is a gardener's dream, providing plenty of room to plant, explore and enjoy nature. Extensive recent improvements provide peace of mind and efficiency, including a newer HVAC system, 200-amp electrical service, EV charging capability, on-demand gas water heater, insulation enhancements, LED lighting throughout, upgraded electrical fixtures, newer windows, custom ProVia entry doors, and energy-efficient appliances. Conveniently located near shopping, dining, major routes, including Route 611, and the PA Turnpike, this special property delivers a wonderful blend of thoughtful updates, generous living areas, and lifestyle appeal. Schedule your tour today or attend the Open House on Sunday, 7/19, 12-2 PM!

5
beds

3
baths

2,612 Sq.Ft. LIVING AREA

0.46 Acres lot

Darice Eppinger

Darice Eppinger

Features & Amenities

Interior

  • total bedrooms5
  • Total bathrooms3
  • full bathrooms2
  • half bathroom1
  • Laundry room Lower Floor
  • Flooring Hardwood, Ceramic Tile
  • Fireplace Gas/Propane
  • other interior Features Bathroom - Tub Shower, Bathroom - Walk-In Shower, Built-Ins, Combination Kitchen/Dining, Floor Plan - Traditional, Kitchen - Island, Walk-in Closet(s), Wood Floors

Area & Lot

  • Status Pending
  • Living Area2,612 Sq.Ft.
  • Total Area2,612 Sq.Ft.
  • Lot Area0.46 Acres
  • MLS® IDPAMC2187570
  • TypeResidential
  • YEAR BUILT1961
  • Architecture StylesSplit Level
  • View DescriptionStreet, Trees/Woods
  • School DistrictUPPER MORELAND

Exterior

  • STORIES3
  • Garage Space2.0
  • water SourcePublic
  • PoolNo Pool
  • lot featuresBacks to Trees, Front Yard, Rear Yard, Side Yard(s)
  • parkingAttached Garage, On Street, Driveway
  • HEAT TYPEForced Air
  • AIR CONDITIONINGCentral A/C
  • sewerPublic Sewer
  • SubstructureConcrete Perimeter
  • Disability FeaturesNone
  • other exterior FeaturesExterior Lighting

Financial

  • Sales Price$649,900
  • Real Estate Tax $8,555/yr
  • Zoning R2
View Virtual Tour
image

Schedule a Showing

We would love to show you our beautiful property. Please select your preferred date and time below. An agent will be in touch shortly to confirm your appointment.

Schedule a Showing

We would love to show you our beautiful property. Please select your preferred date and time below. An agent will be in touch shortly to confirm your appointment.

Thank you for your interest in 2530 BALL ROAD, WILLOW GROVE, PA 19090. We are reviewing your request and will be in touch shortly!

Mortgage Calculator

Estimate your monthly mortgage payment, including the principal and interest, property taxes, and HOA. Adjust the values to generate a more accurate rate.

All estimates are provided for informational purposes only. Actual amounts may vary.
$0,000 Your Payment 20 15 65
$0,000 Your Payment

Work With Us

Pat McKenna Realtors spares no expense in keeping up-to-date on all the latest technological trends. Yet despite the drive for technology, Pat McKenna Realtors still remains true to its original hometown ethic of one-on-one personal service without all the corporate nonsense.

Follow Us on Instagram