26 N HORACE STREET
26 N HORACE STREET
26 N HORACE STREET
26 N HORACE STREET
26 N HORACE STREET
26 N HORACE STREET
26 N HORACE STREET
26 N HORACE STREET
26 N HORACE STREET
26 N HORACE STREET
26 N HORACE STREET
26 N HORACE STREET
26 N HORACE STREET
26 N HORACE STREET
26 N HORACE STREET
26 N HORACE STREET
26 N HORACE STREET
26 N HORACE STREET
26 N HORACE STREET
26 N HORACE STREET
26 N HORACE STREET
26 N HORACE STREET
26 N HORACE STREET
26 N HORACE STREET
26 N HORACE STREET
26 N HORACE STREET
26 N HORACE STREET
26 N HORACE STREET
26 N HORACE STREET
26 N HORACE STREET
26 N HORACE STREET
26 N HORACE STREET
26 N HORACE STREET
26 N HORACE STREET
26 N HORACE STREET
26 N HORACE STREET
26 N HORACE STREET
26 N HORACE STREET
26 N HORACE STREET
26 N HORACE STREET
26 N HORACE STREET
26 N HORACE STREET
SEE ALL PHOTOS
26 N HORACE STREET
26 N HORACE STREET
26 N HORACE STREET
26 N HORACE STREET
26 N HORACE STREET
26 N HORACE STREET
26 N HORACE STREET
26 N HORACE STREET
26 N HORACE STREET
26 N HORACE STREET
26 N HORACE STREET
26 N HORACE STREET
26 N HORACE STREET
26 N HORACE STREET
26 N HORACE STREET
26 N HORACE STREET
26 N HORACE STREET
26 N HORACE STREET
26 N HORACE STREET
26 N HORACE STREET
26 N HORACE STREET
26 N HORACE STREET
26 N HORACE STREET
26 N HORACE STREET
26 N HORACE STREET
26 N HORACE STREET
26 N HORACE STREET
26 N HORACE STREET
26 N HORACE STREET
26 N HORACE STREET
26 N HORACE STREET
26 N HORACE STREET
26 N HORACE STREET
26 N HORACE STREET
26 N HORACE STREET
26 N HORACE STREET
26 N HORACE STREET
26 N HORACE STREET
26 N HORACE STREET
26 N HORACE STREET
26 N HORACE STREET
26 N HORACE STREET
Sold

26 N HORACE STREET

26 N HORACE STREET, WOODBURY, NJ 08096

$511,872
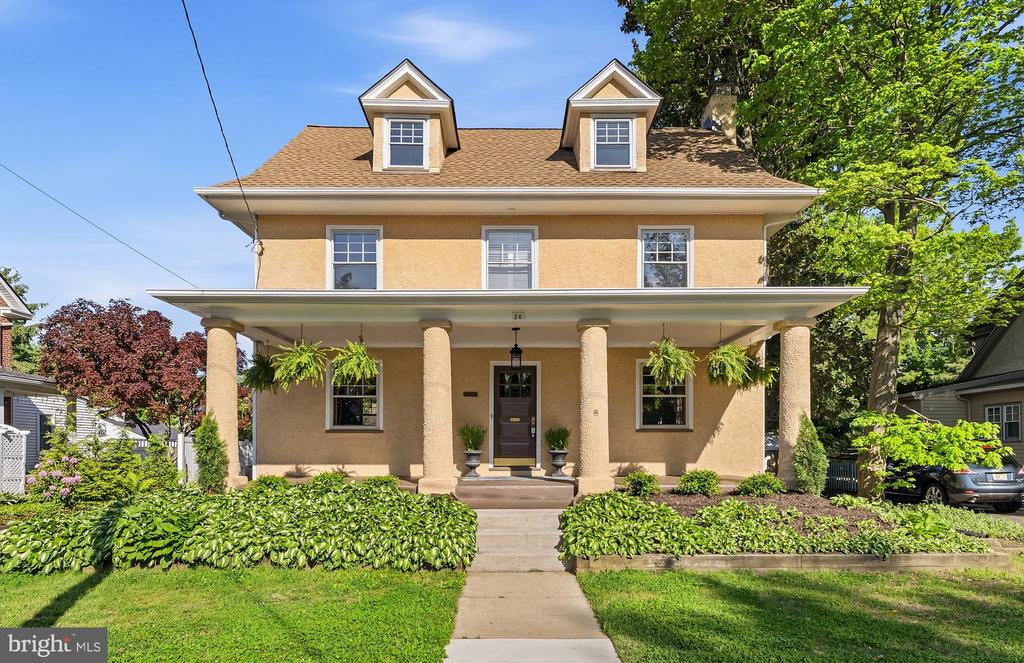
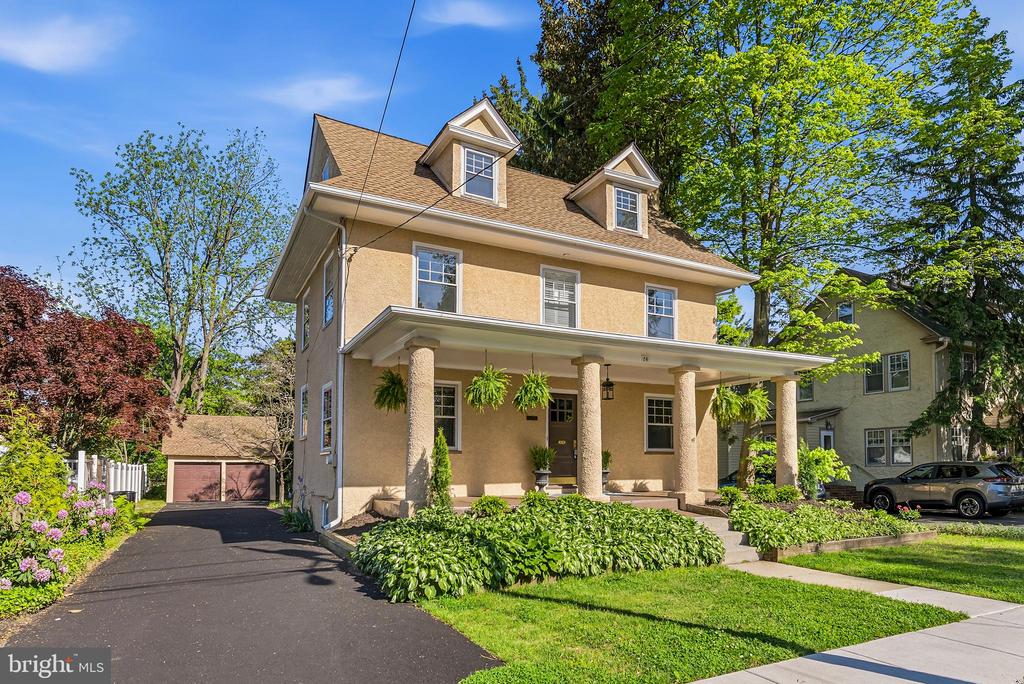
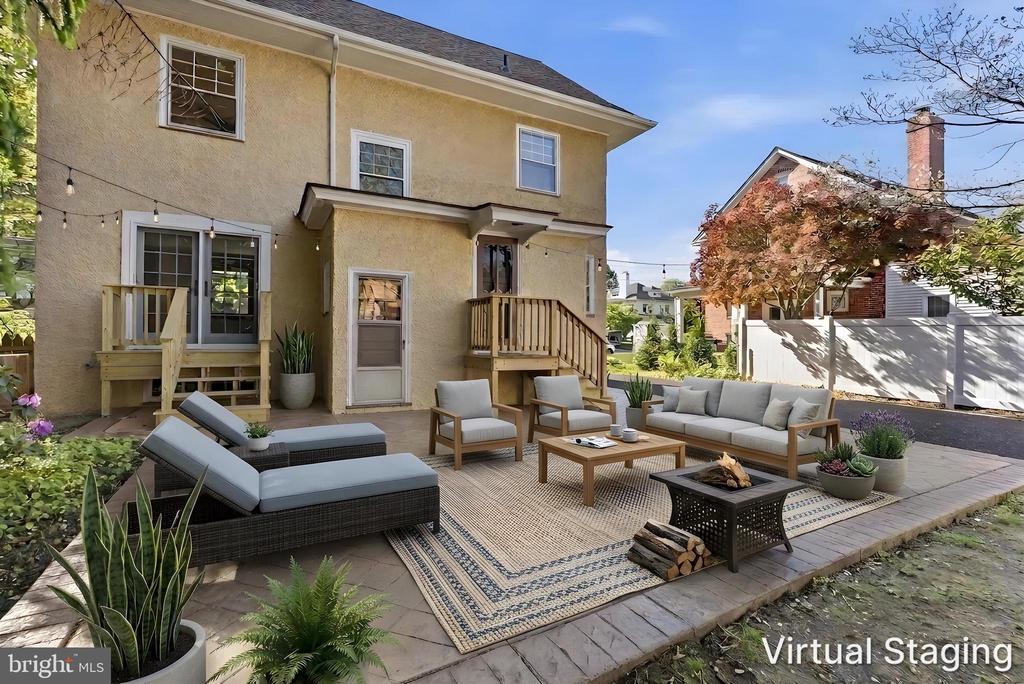
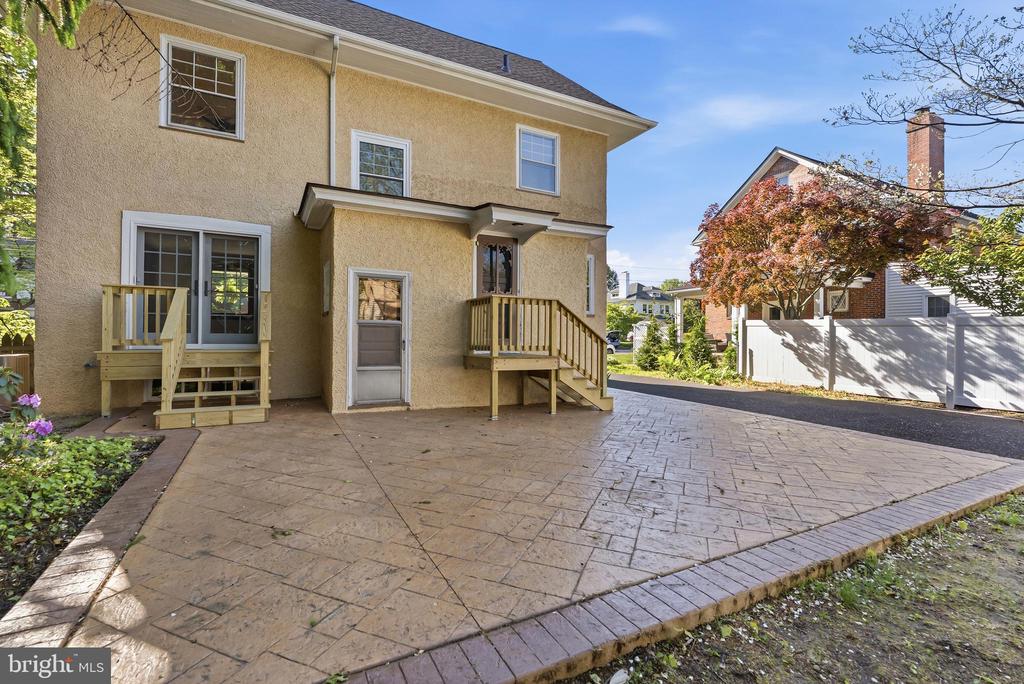
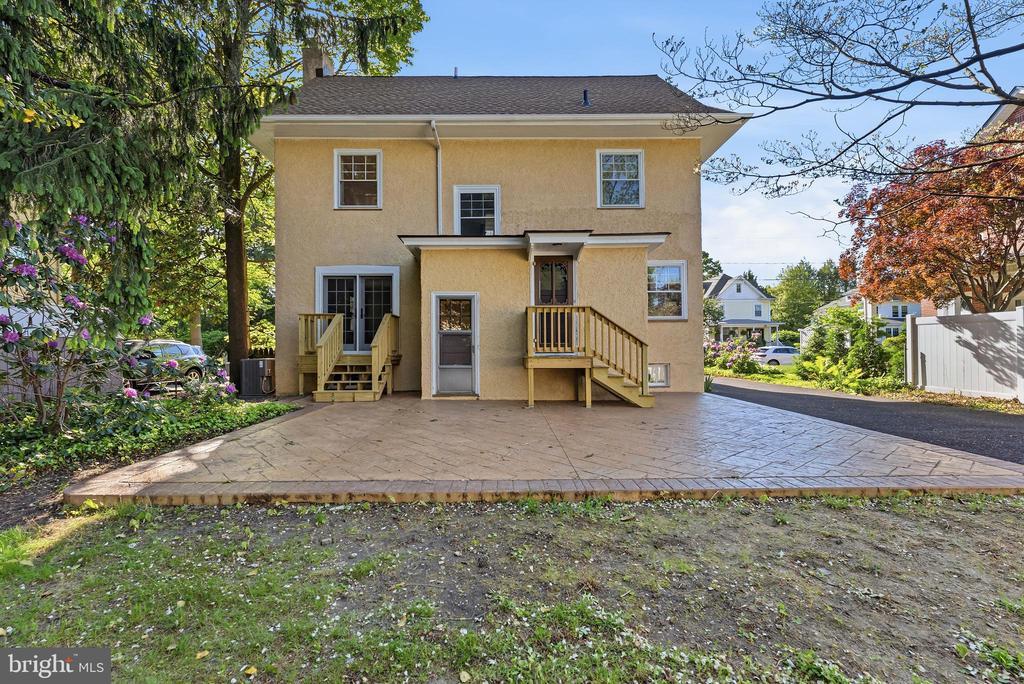
Welcome to the "All New" 26 N. Horace St., set on an expansive 60 x
138 lot. This stunningly renovated home retains all of its original
charm while showcasing a carefully curated selection of top-tier
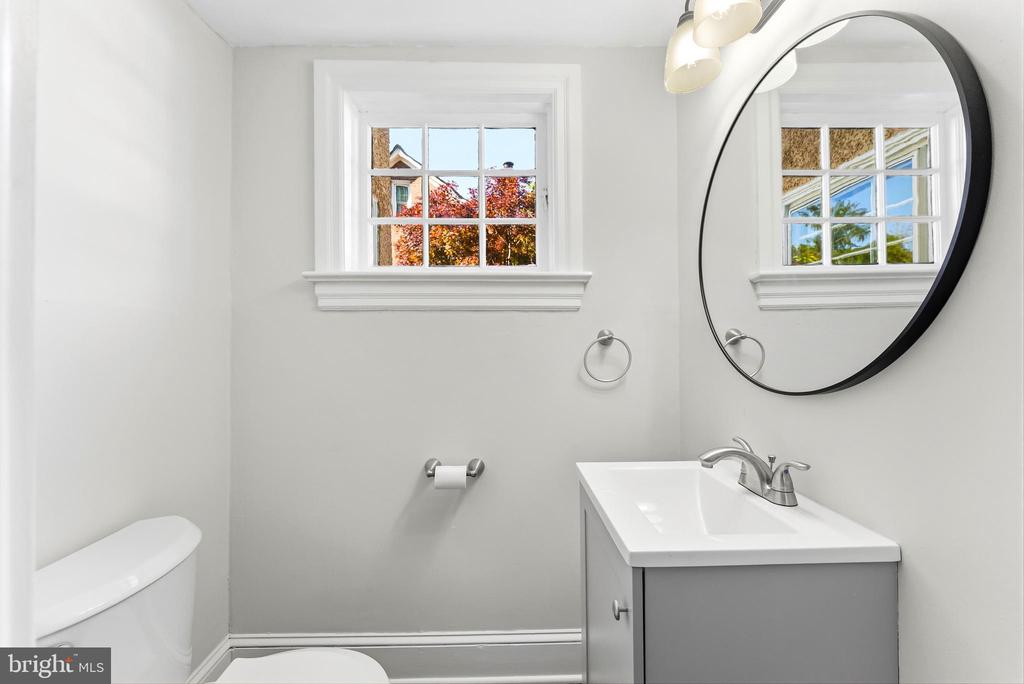
upgrades. A true five-bedroom, two-and-a-half-bath residence, it is
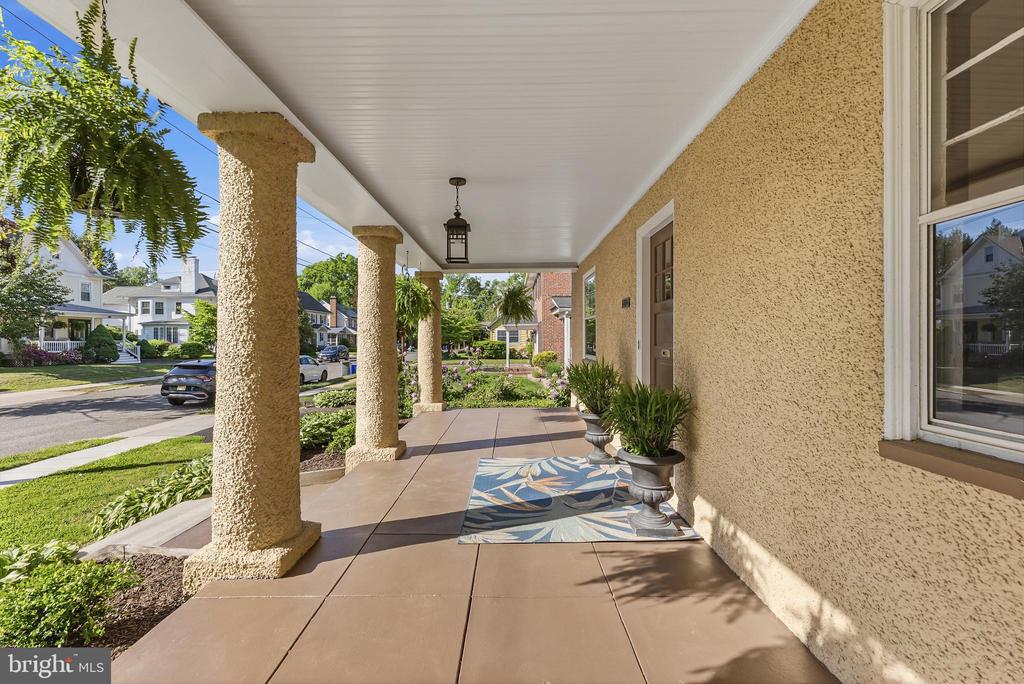
ideally located on desirable N. Horace Street in the West End. It's
curb appeal begins with the inviting open front porch, perfect for
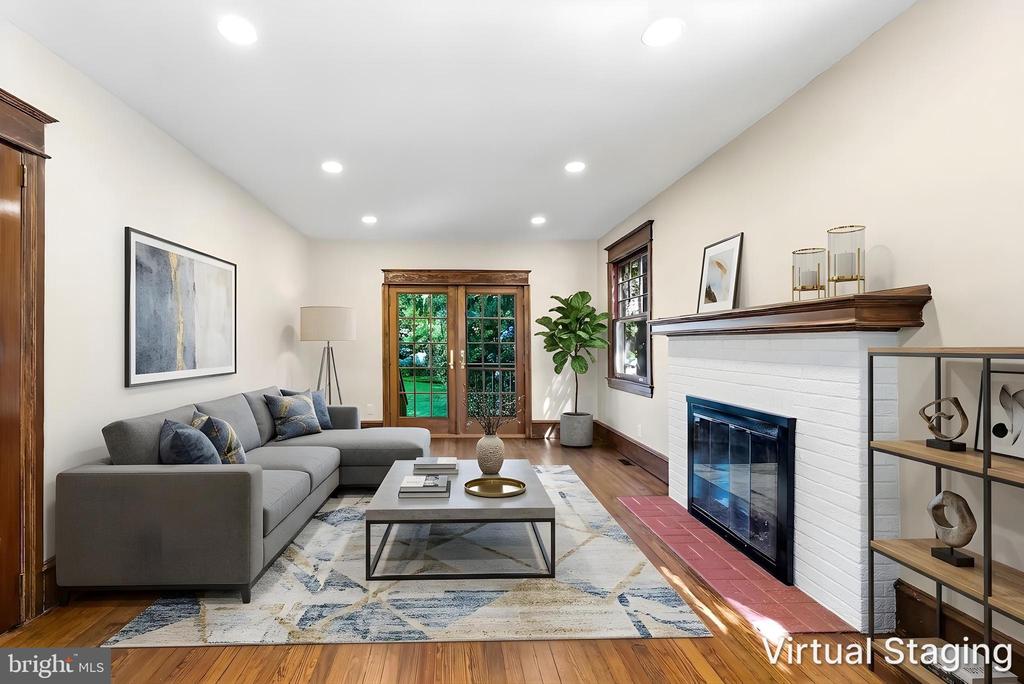
year-round enjoyment. Step into the foyer, where your eyes are
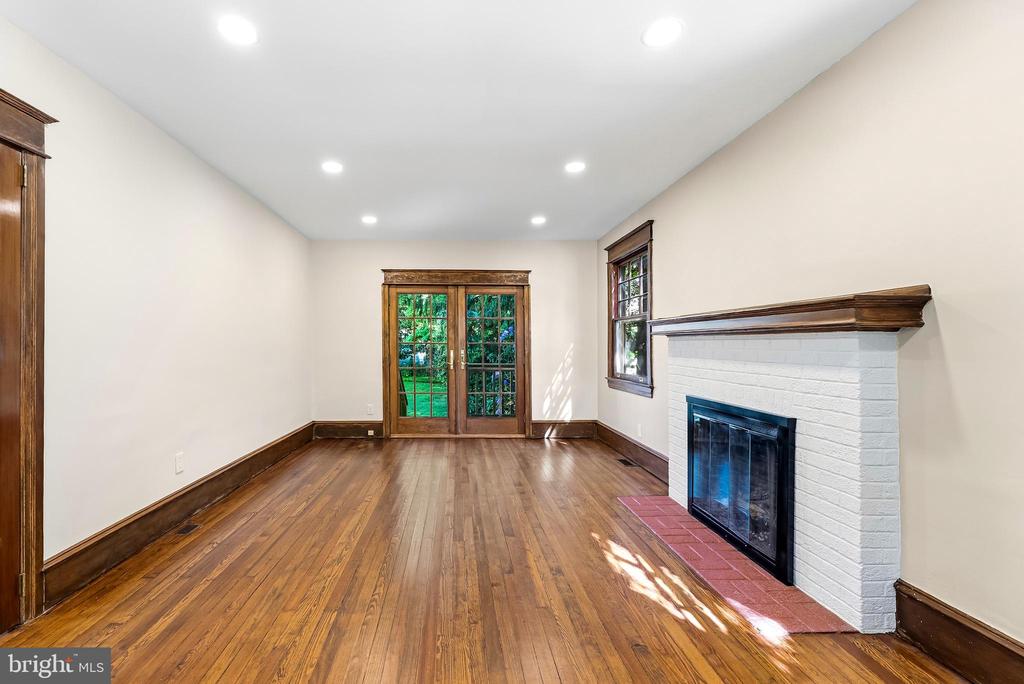
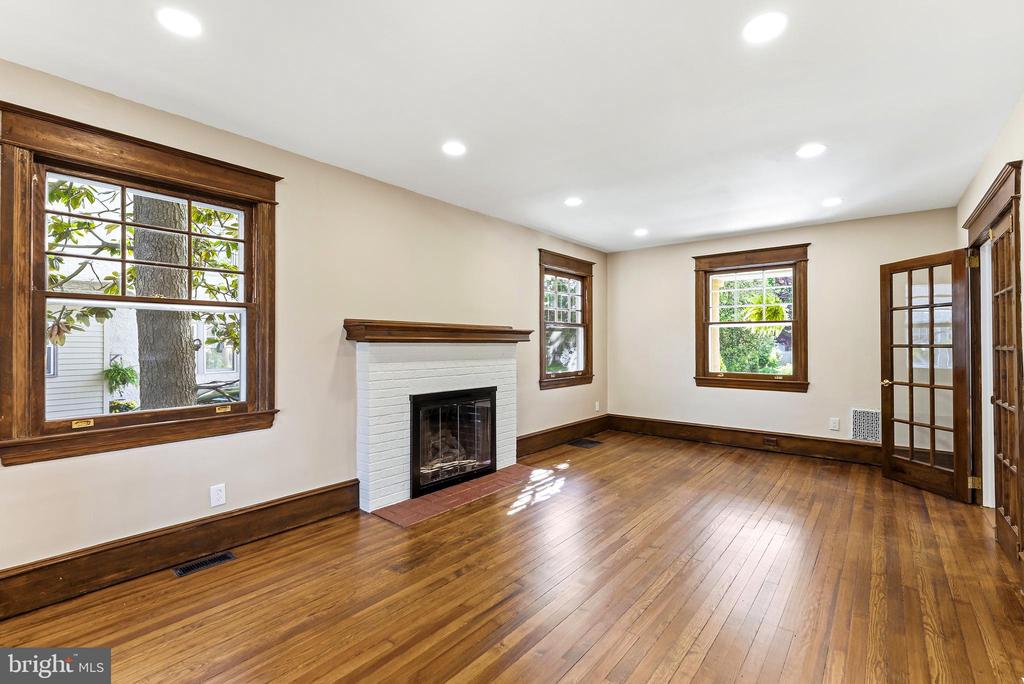
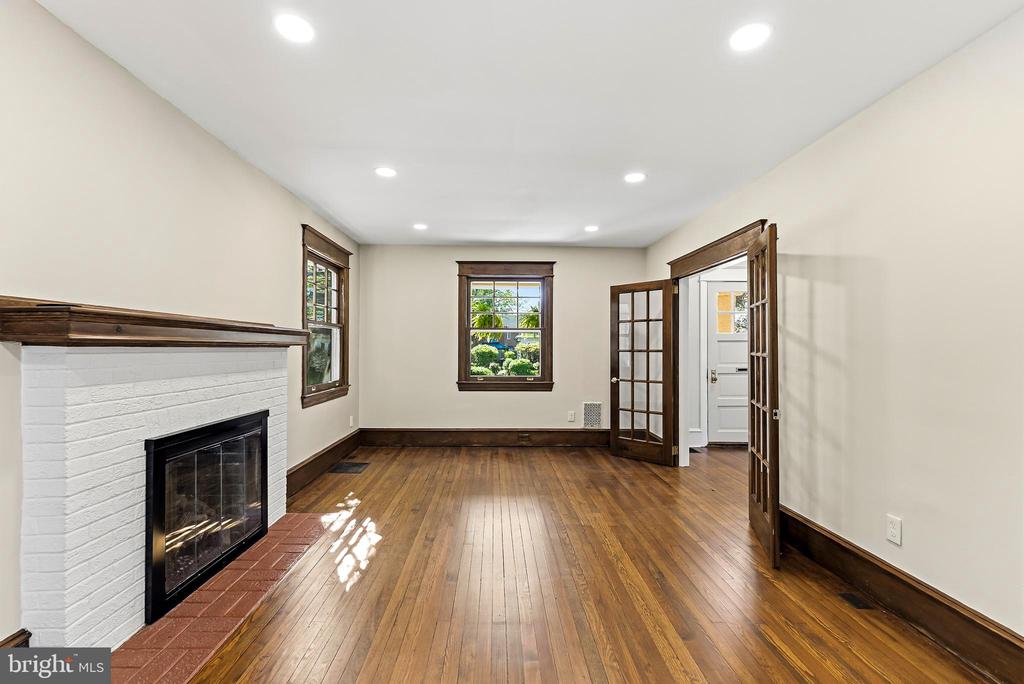
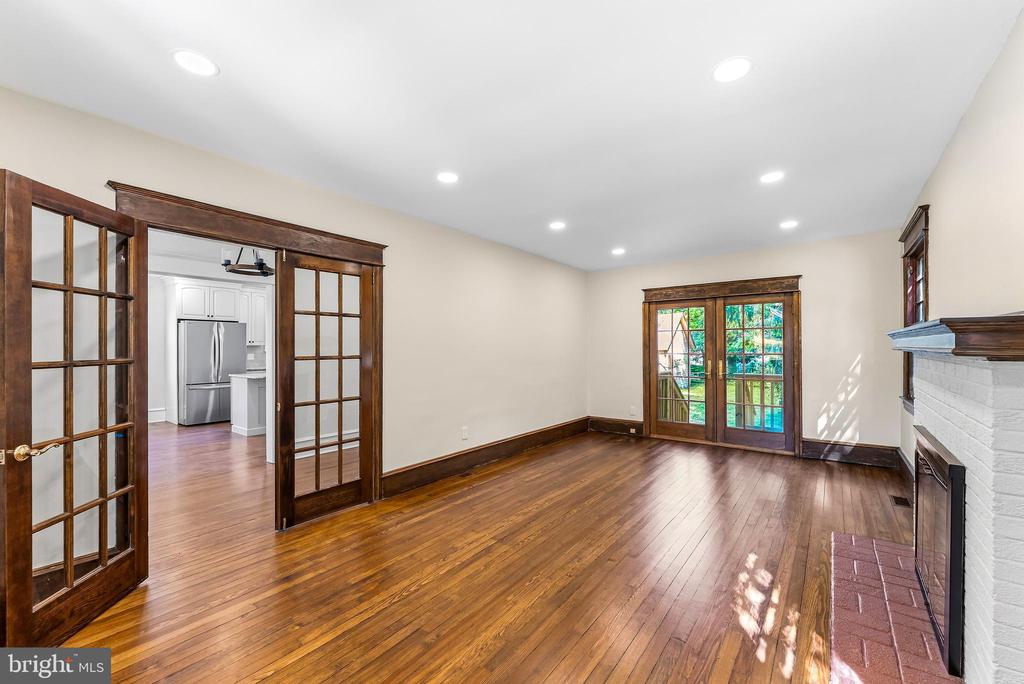
immediately drawn to the French doors on the right, leading to a
spacious living room featuring a gas fireplace, stained trim, recessed
lighting, wide windows, and a second set of French doors that open to
the backyard.

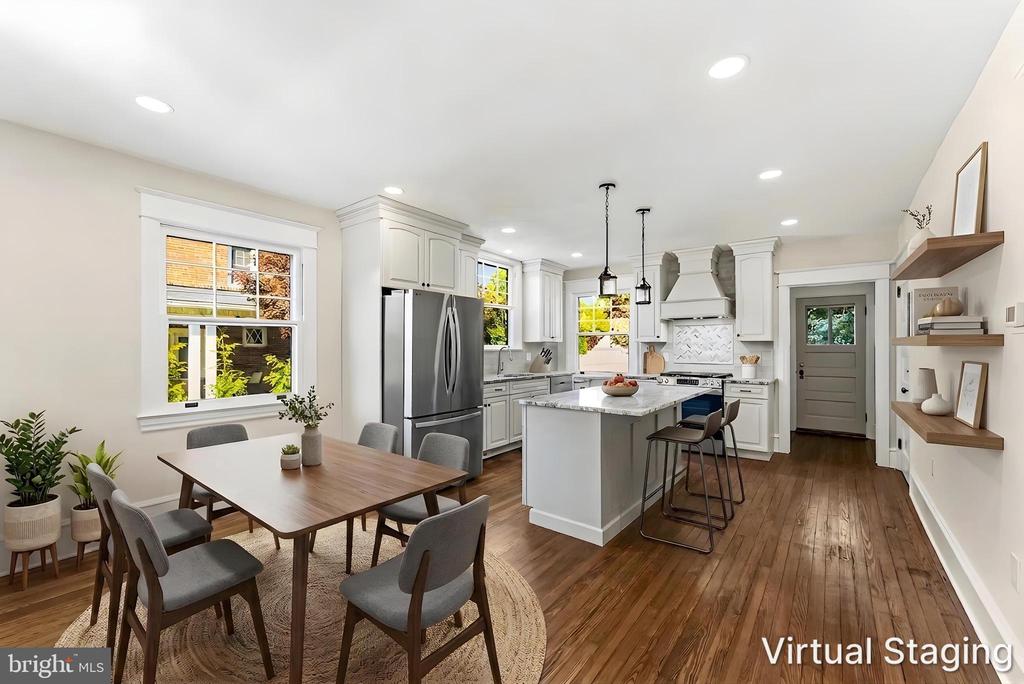
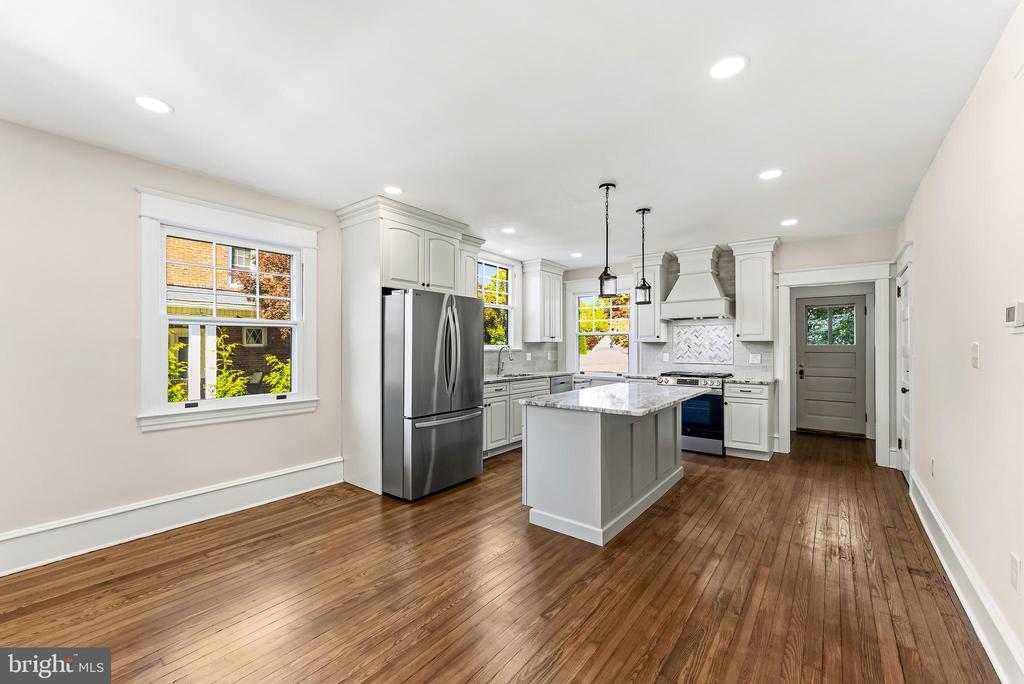
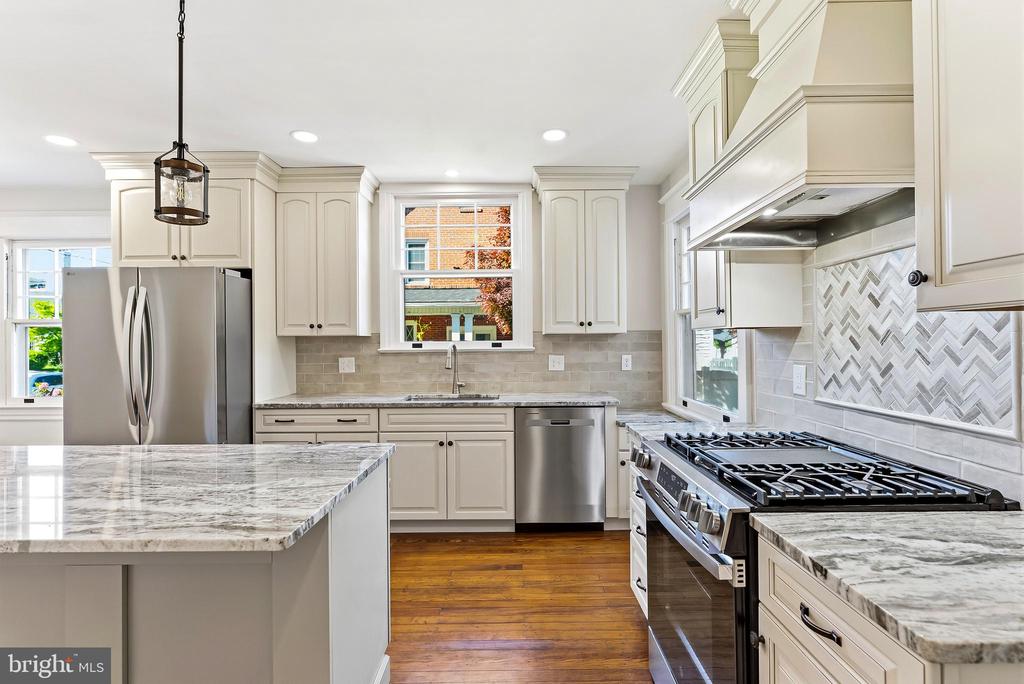
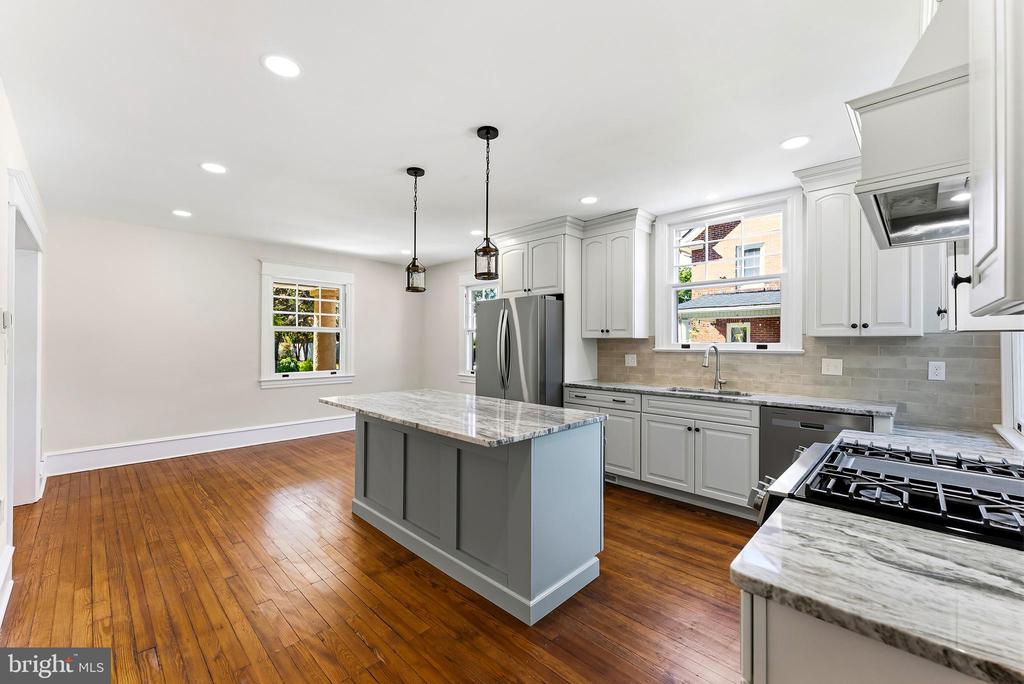
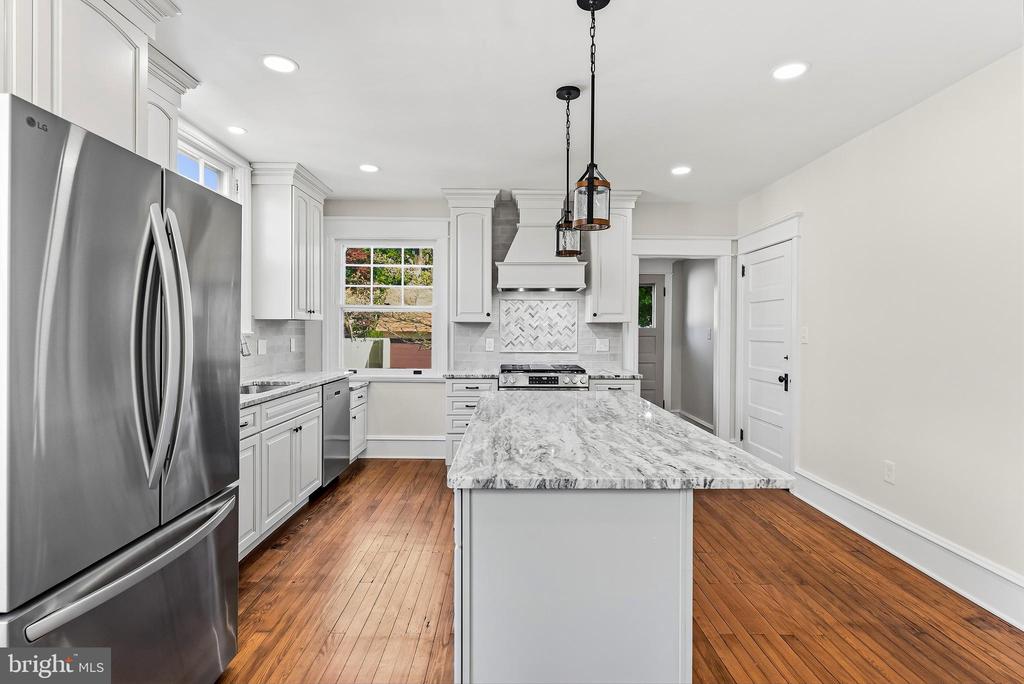
Returning through the foyer past the coat closet, you'll find the
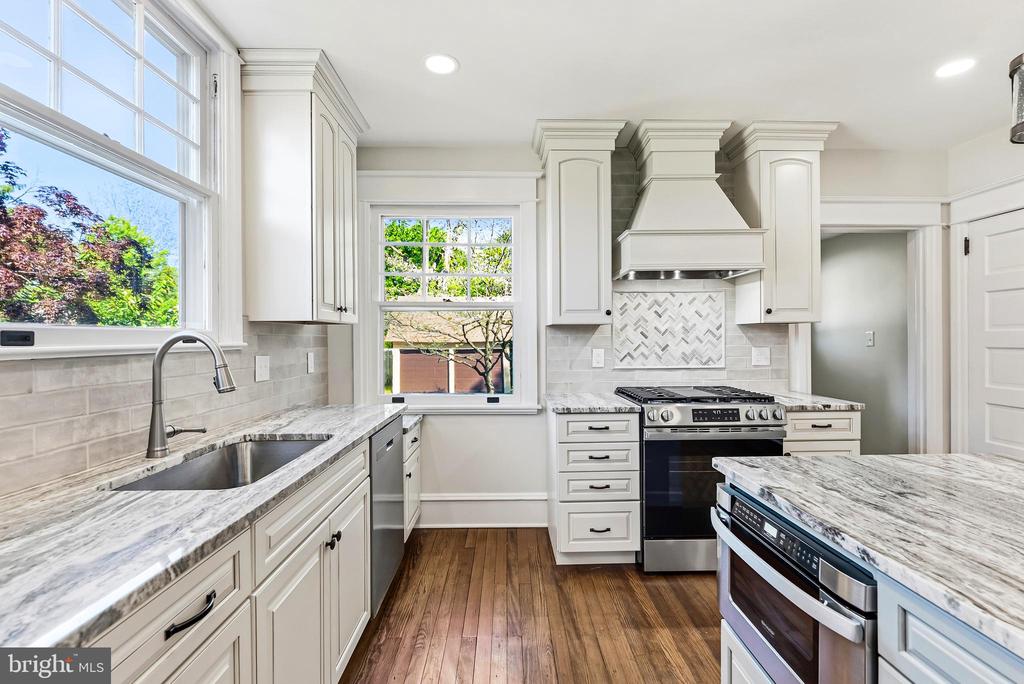
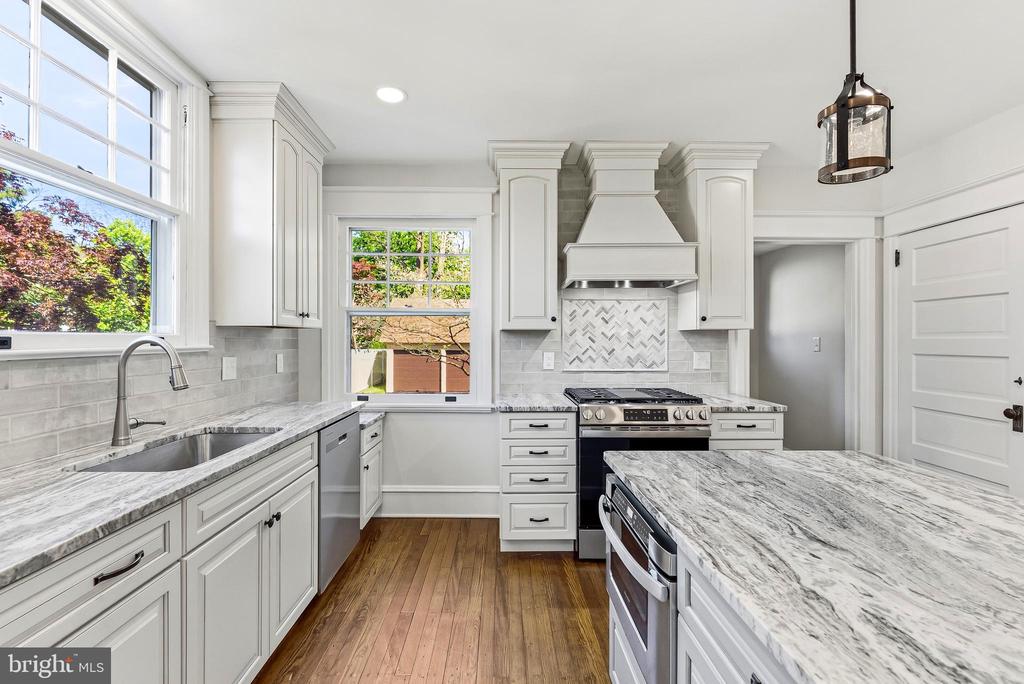
centerpiece of the home: a dream gourmet kitchen crafted by the highly
regarded Matteo Contractors. This space features beautiful Kraftsmaid
self-closing cabinets with crown molding, fabulous granite
countertops, and stainless steel appliances, including a refrigerator
with an interior water dispenser, a dishwasher with hidden controls, a four-burner stove with grill and a range hood offering multiple
fan settings and lighting options. The impressive 6 x 3 granite
island, offered in the color "Serenity ",includes a built-in
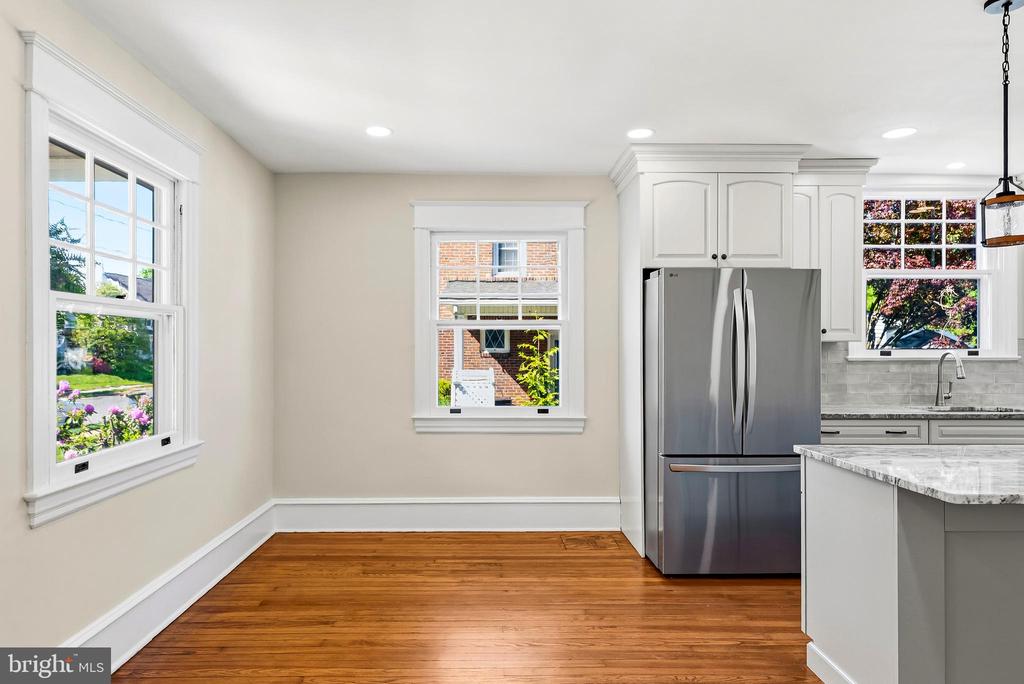
microwave and additional cabinetry with drawers. A bright and sunny dining area
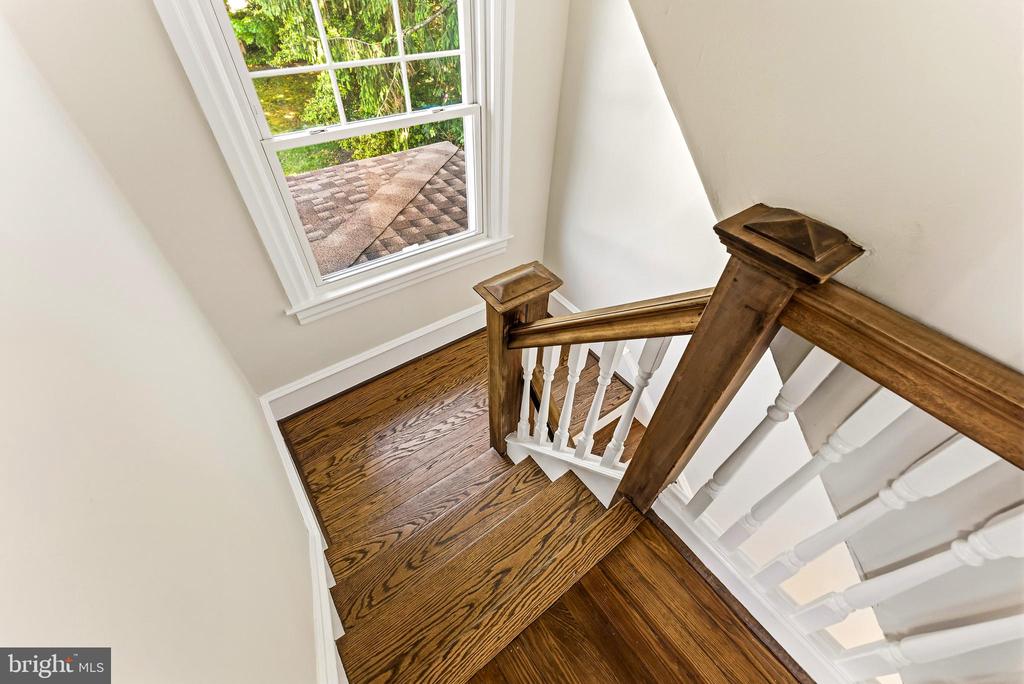
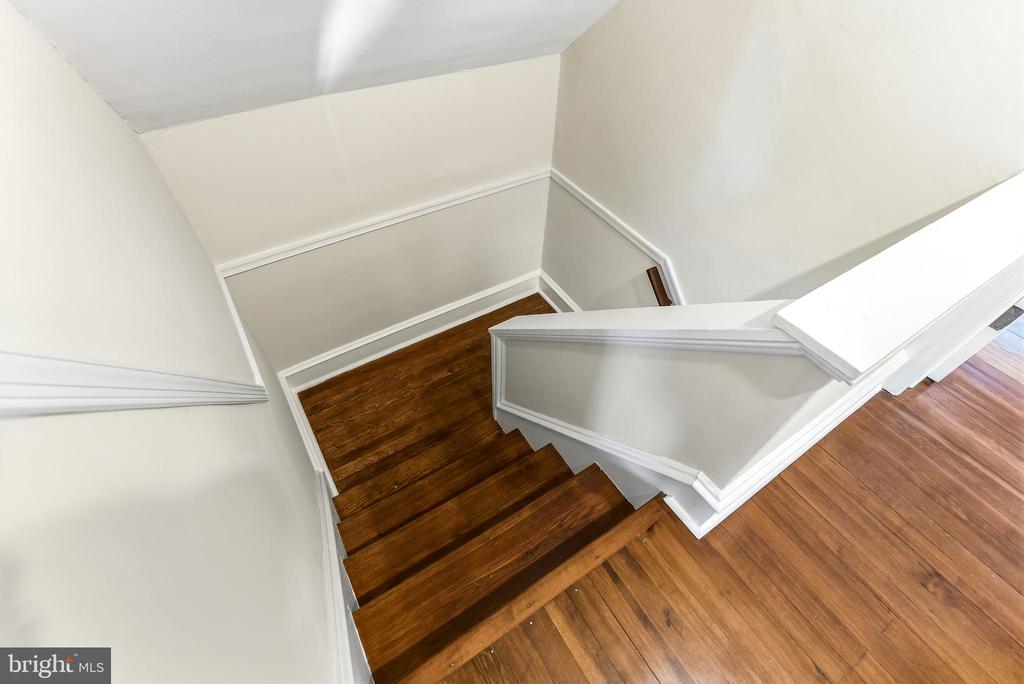
completes this perfect space for cooking and entertaining. From the landing of the
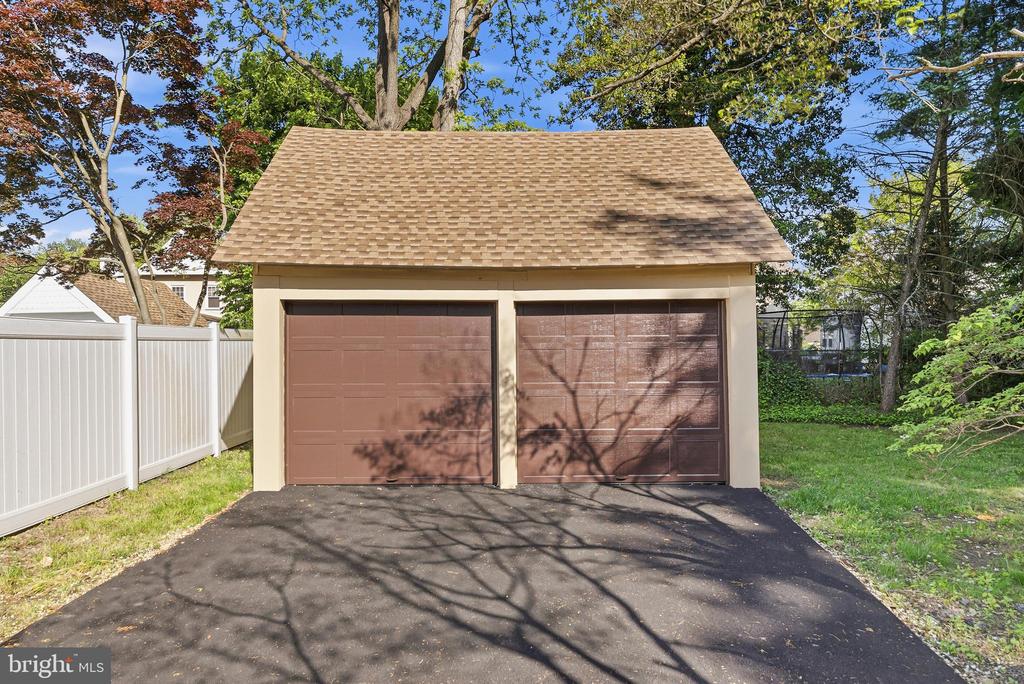
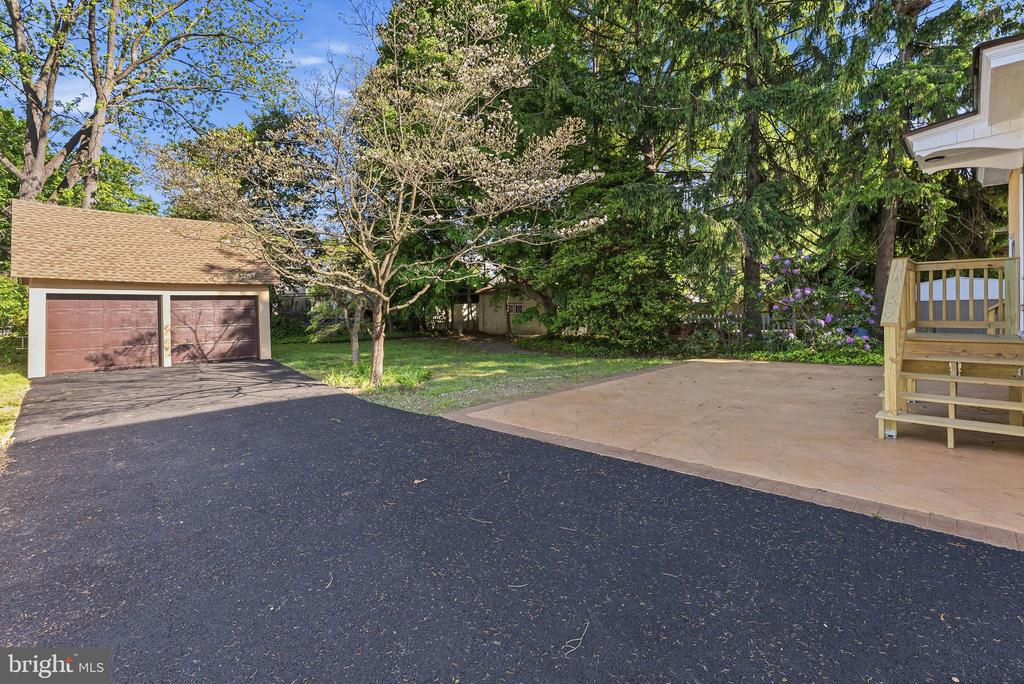
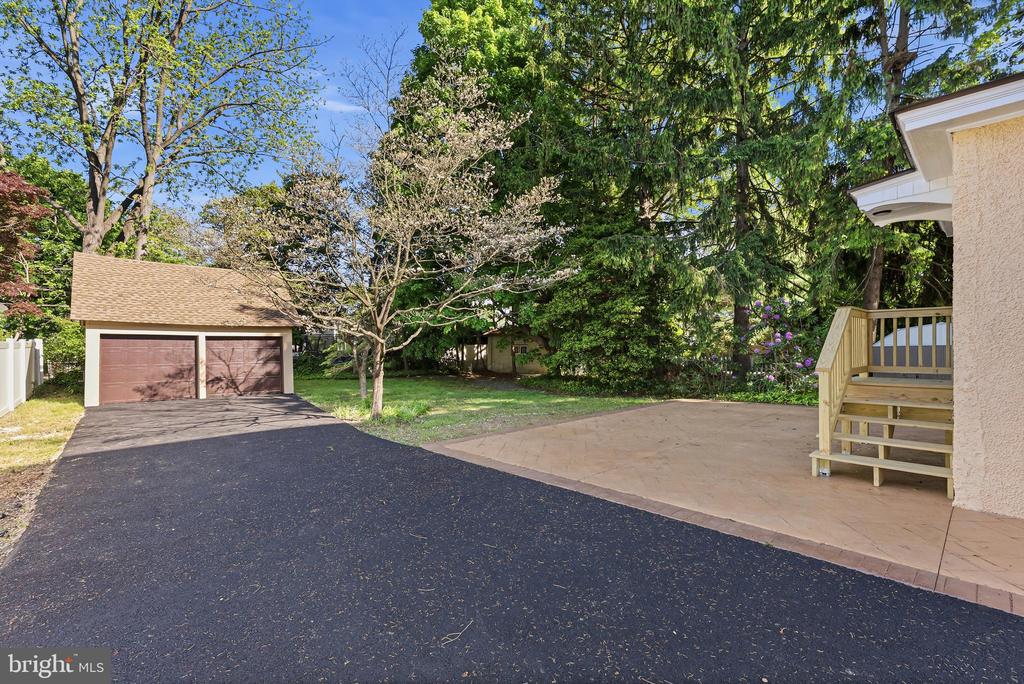
staircase, enjoy views of the expansive backyard and detached two-car
garage with new doors.

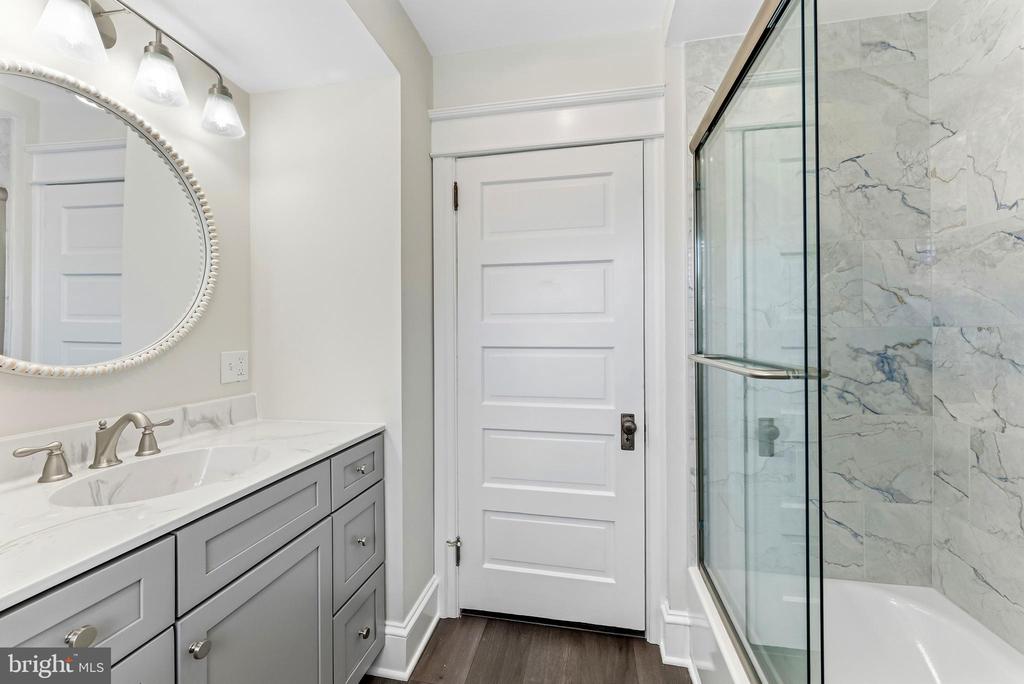
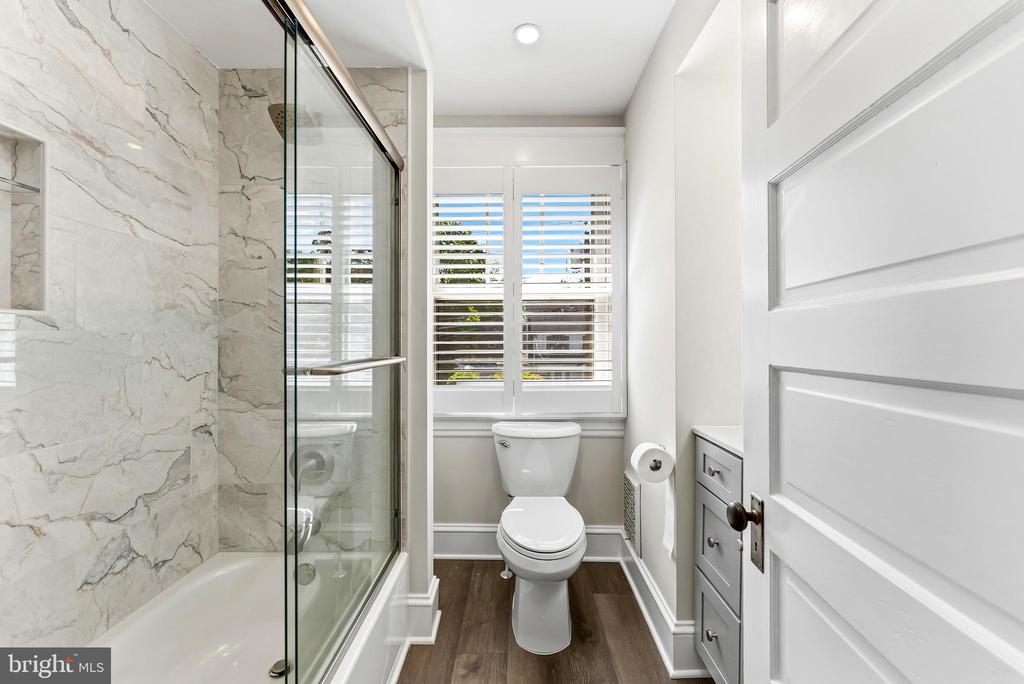
At the top of the stairs, the main hall bath offers a tub/shower
combination with glass doors, a stylish vanity with an integrated
sink, Moen fixtures, and luxury vinyl flooring. The generously sized
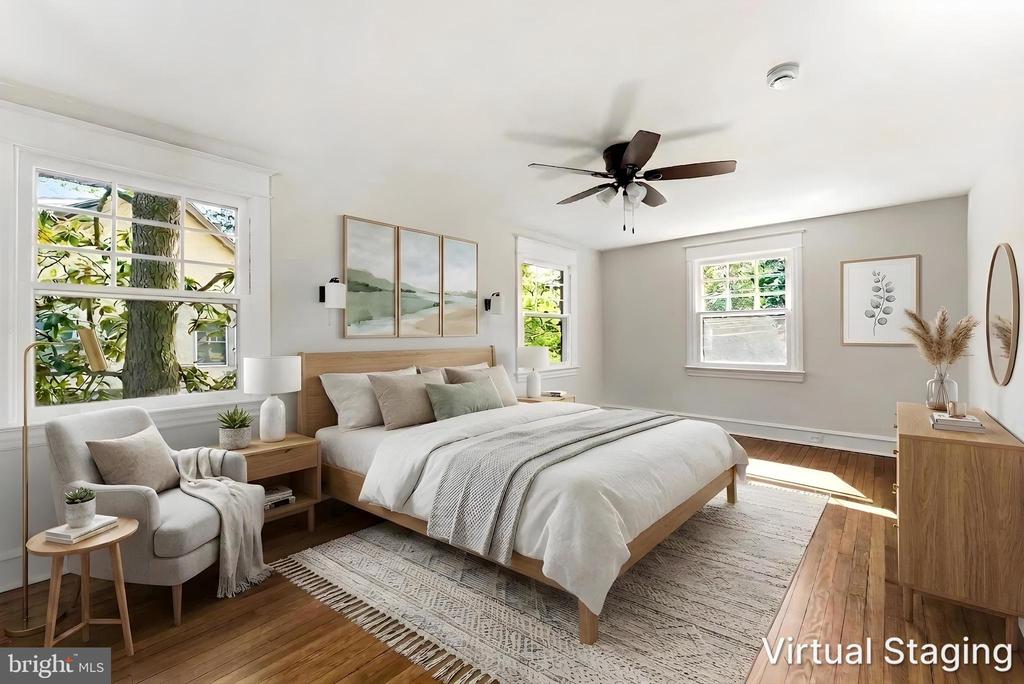
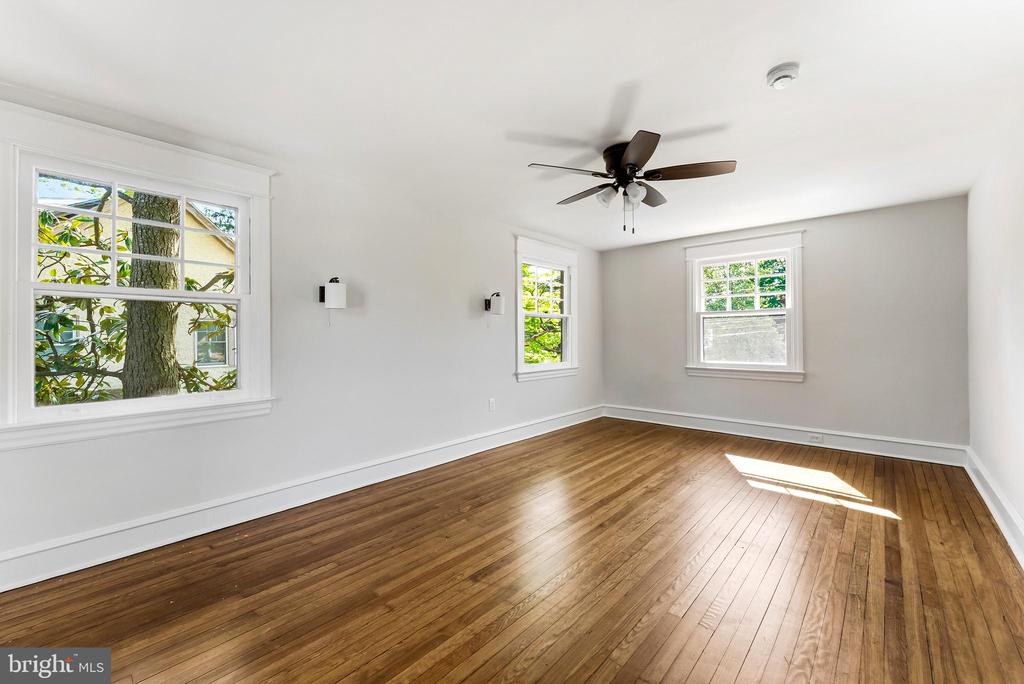
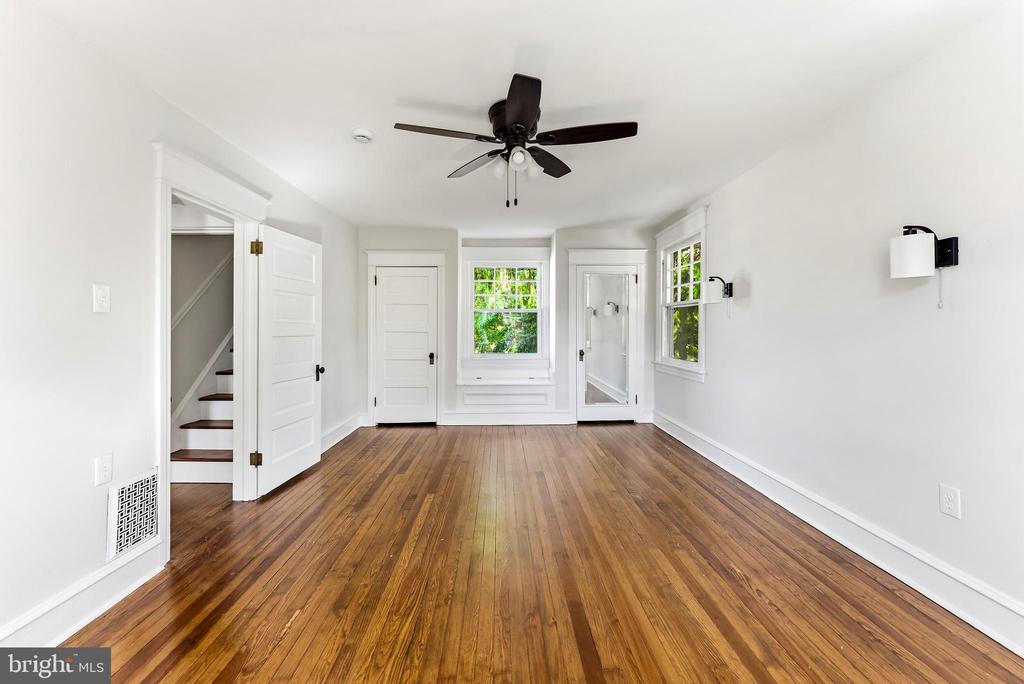
primary bedroom features a charming window seat with storage, two
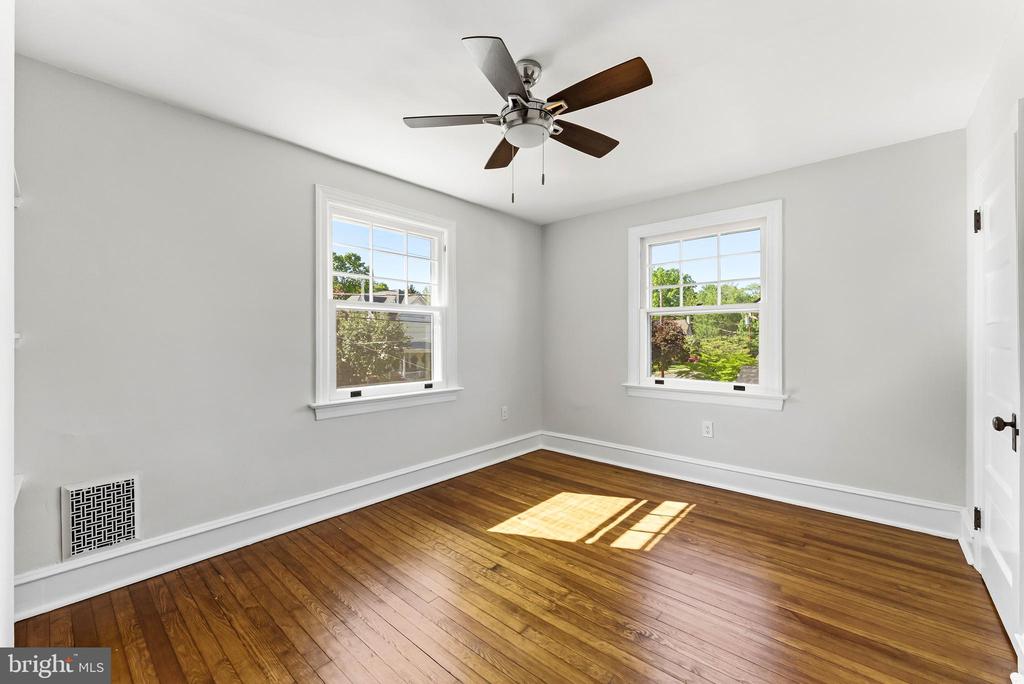
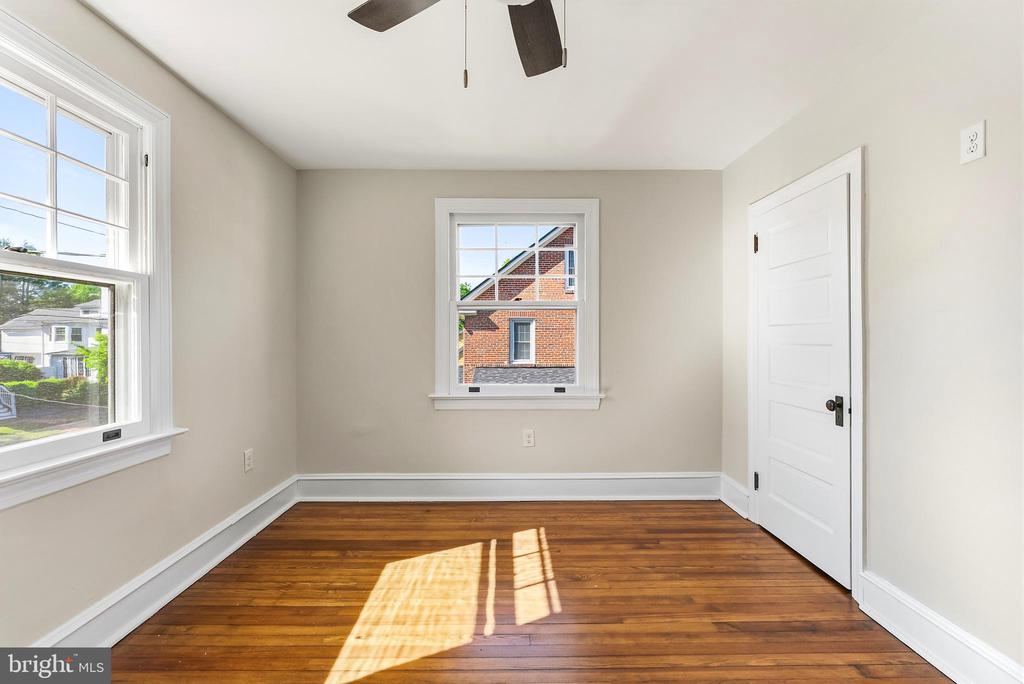
closets, and wall-mounted light fixtures. Two additional second-floor
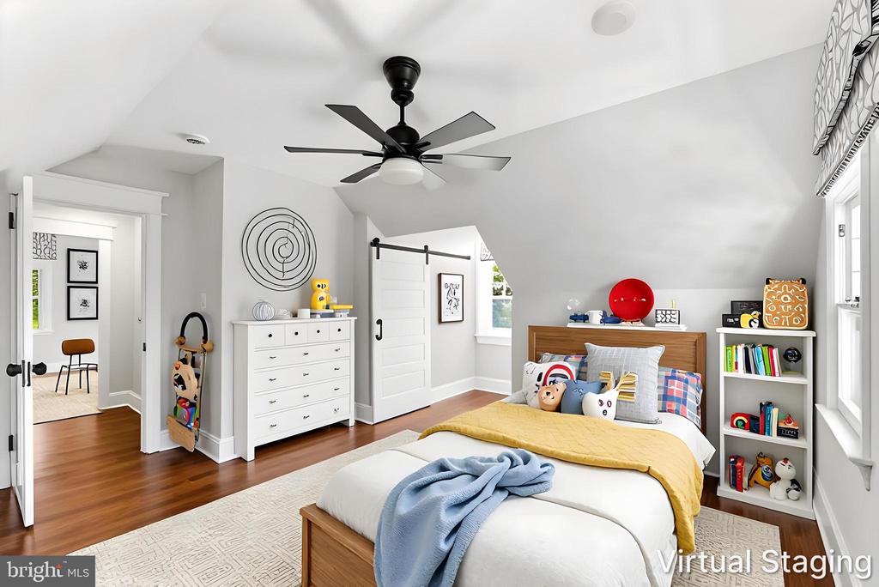
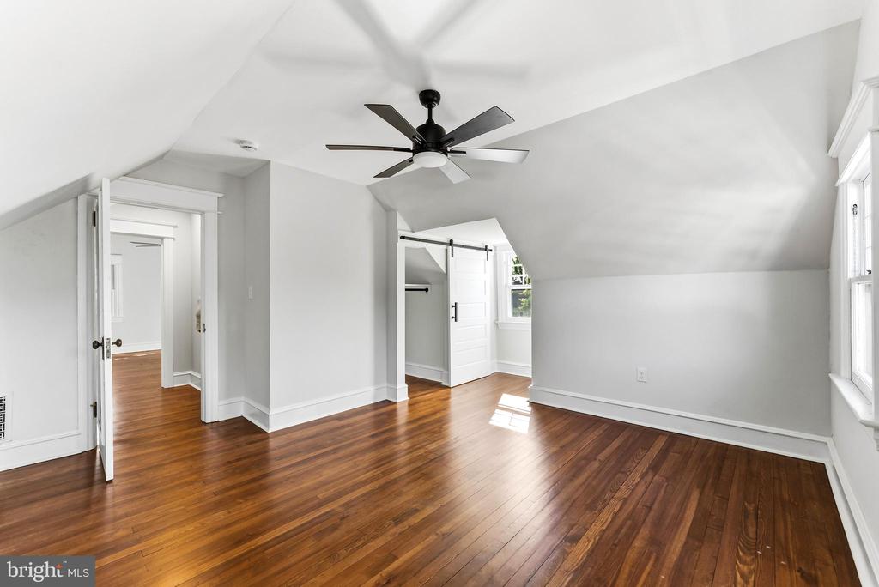
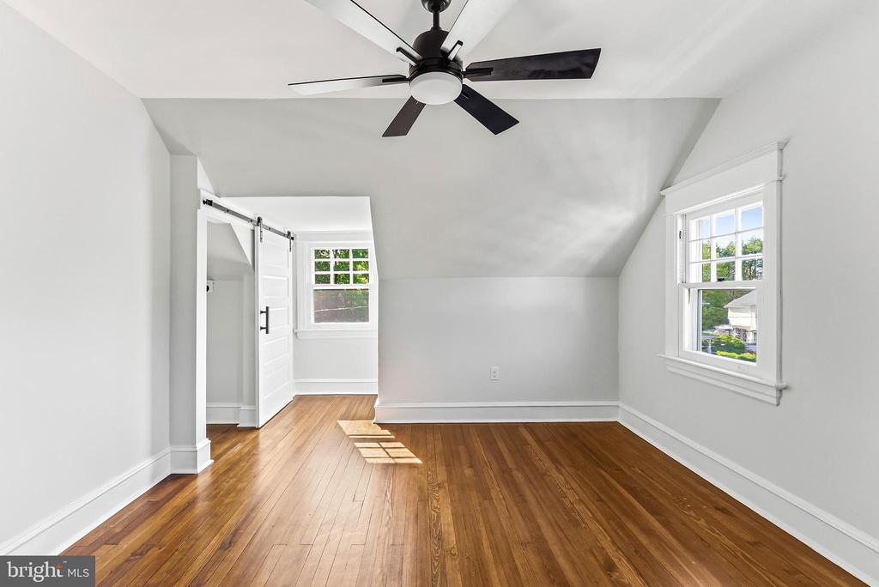
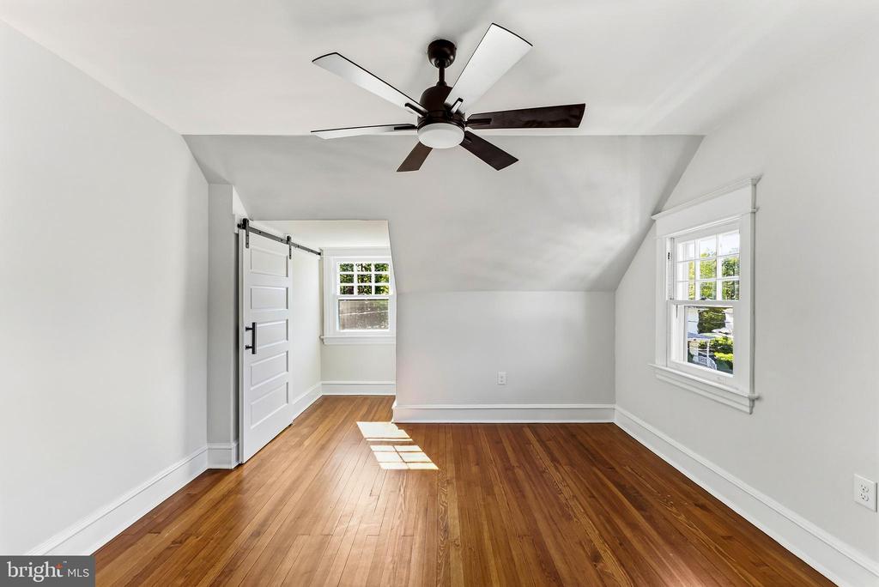
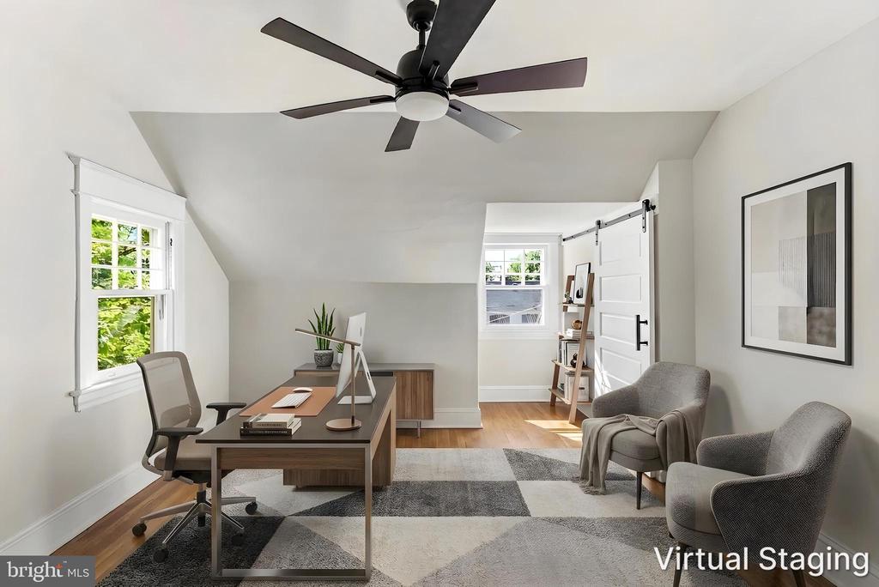
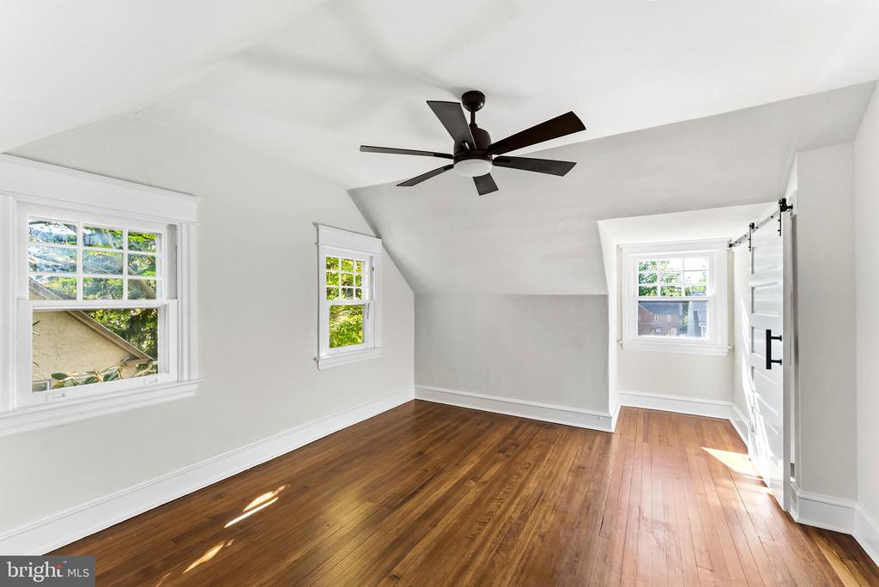
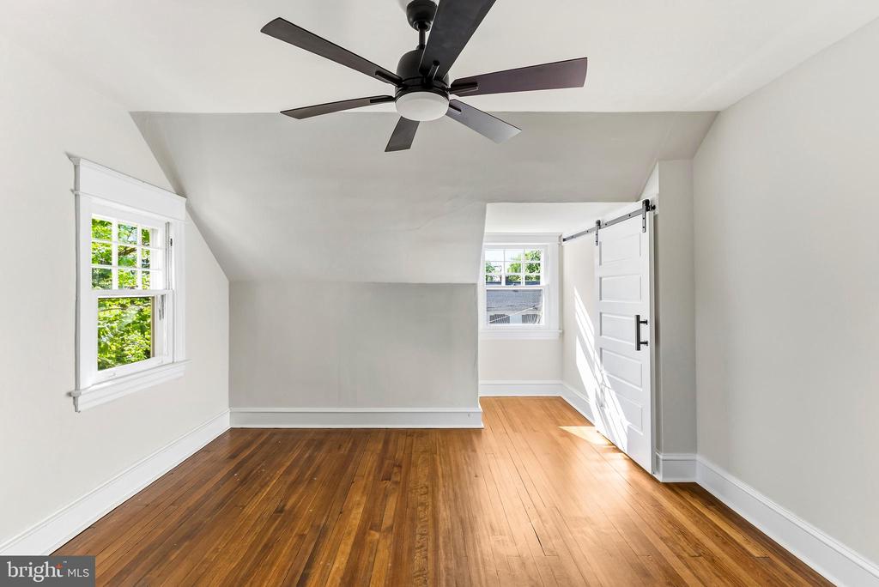
bedrooms are also well-sized and include closets. The third floor
offers two large bedrooms that can serve as guest rooms or offices,
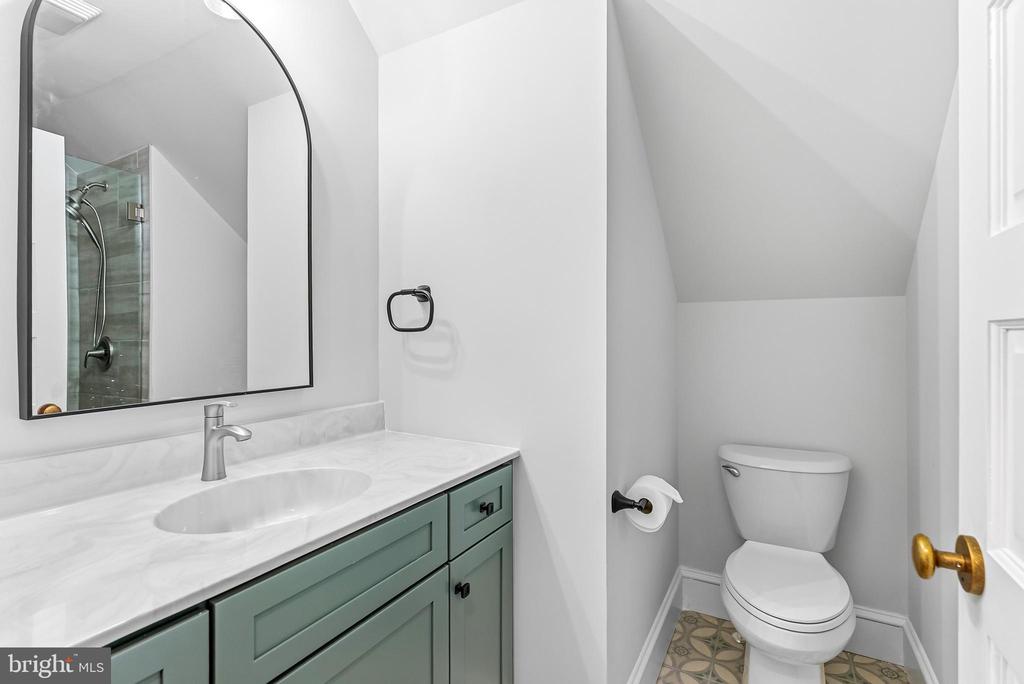
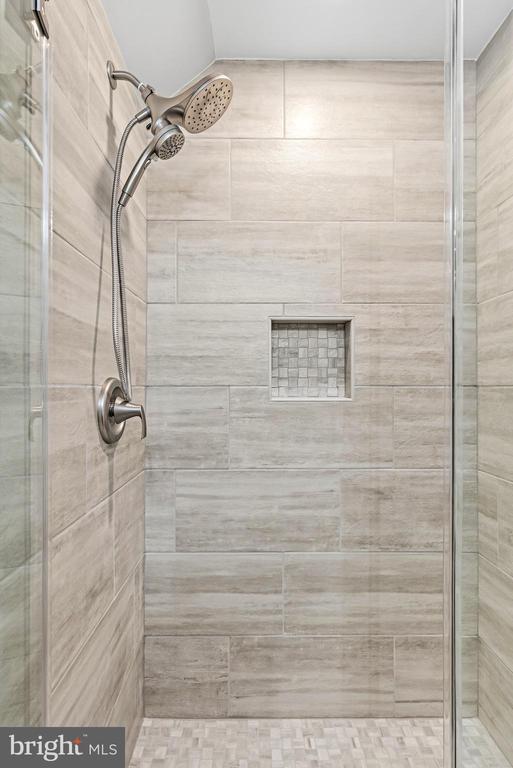
both with barn doors and storage tucked under the eaves. A stunning
hall bath includes a large glass-enclosed shower, elegant
tile work on the surround and floor with and an integrated sink vanity.

Additional highlights include recessed lighting and upgraded switches
and receptacles throughout. The home and garage both feature new roofs
with transferable warranties, a Lennox HVAC system, Bradford White HW heater, stylish light
fixtures, asphalt driveway and front concrete work are all newly
installed. All necessary permits were obtained and approved. With
original wide moldings and refinished hardwood floors, the seamless blend of classic and modern elements makes this a truly captivating home . The location on a picturesque street in the delightful West End will
make you happy to call this property home.

5
beds

3
baths

1,891 Sq.Ft. LIVING AREA

8,276 Sq.Ft. lot

Maci Norman

Maci Norman

Features & Amenities

Interior

  • total bedrooms5
  • Total bathrooms3
  • full bathrooms2
  • half bathroom1
  • Flooring Ceramic Tile, Luxury Vinyl Tile
  • Fireplace Gas/Propane
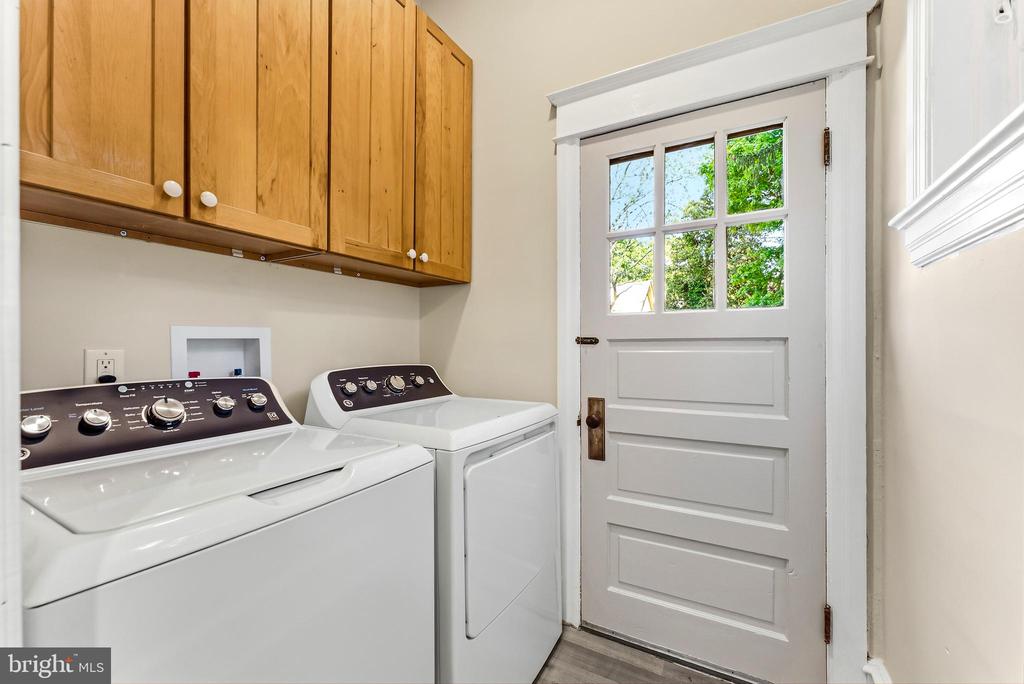
  • APPLIANCES Built-In Microwave, Built-In Range, Disposal, Oven/Range - Gas, Range Hood, Stainless Steel Appliances, Dishwasher, Dryer - Gas, Energy Efficient Appliances, Refrigerator, Water Heater
  • other interior Features Ceiling Fan(s), Combination Kitchen/Dining, Kitchen - Gourmet, Kitchen - Island, Kitchen - Table Space, Recessed Lighting

Area & Lot

  • Status Sold
  • Date Sold June 18, 2026
  • Living Area1,891 Sq.Ft.
  • Lot Area8,276 Sq.Ft.
  • MLS® IDNJGL2072812
  • TypeResidential
  • YEAR BUILT1925
  • NeighborhoodGloucester County
  • Architecture StylesColonial
  • Elementary SchoolWEST END
  • Middle SchoolWOODBURY
  • High SchoolWOODBURY JUNIOR-SENIOR H.S.

Exterior

  • STORIES3
  • water SourcePublic
  • utilitiesElectric Available, Natural Gas Available
  • roofShingle
  • lot featuresFront Yard, Landscaping, Level, Rear Yard
  • parkingDriveway, On Street
  • HEAT TYPEForced Air
  • AIR CONDITIONINGCeiling Fan(s), Central A/C
  • sewerPublic Sewer
  • SubstructureOther
  • Disability FeaturesNone
  • security FeaturesCarbon Monoxide Detectors, Smoke Detector
  • other exterior FeaturesExtensive Hardscape, Exterior Lighting, Sidewalks, Street Lights

Financial

  • Sales Price$511,872
  • Real Estate Tax $8,075/yr
  • Zoning RESIDENTIAL

Gloucester County

Gloucester County is a county in the U.S. state of New Jersey.

Explore

Work With Us

Pat McKenna Realtors spares no expense in keeping up-to-date on all the latest technological trends. Yet despite the drive for technology, Pat McKenna Realtors still remains true to its original hometown ethic of one-on-one personal service without all the corporate nonsense.

Follow Us on Instagram