27 CHERRY
27 CHERRY
27 CHERRY
27 CHERRY
27 CHERRY
27 CHERRY
27 CHERRY
27 CHERRY
27 CHERRY
27 CHERRY
27 CHERRY
27 CHERRY
27 CHERRY
27 CHERRY
27 CHERRY
27 CHERRY
27 CHERRY
27 CHERRY
27 CHERRY
27 CHERRY
27 CHERRY
27 CHERRY
27 CHERRY
27 CHERRY
27 CHERRY
27 CHERRY
27 CHERRY
27 CHERRY
27 CHERRY
27 CHERRY
27 CHERRY
27 CHERRY
27 CHERRY
27 CHERRY
27 CHERRY
27 CHERRY
27 CHERRY
27 CHERRY
27 CHERRY
27 CHERRY
27 CHERRY
27 CHERRY
27 CHERRY
27 CHERRY
27 CHERRY
27 CHERRY
27 CHERRY
27 CHERRY
27 CHERRY
27 CHERRY
SEE ALL PHOTOS
27 CHERRY
27 CHERRY
27 CHERRY
27 CHERRY
27 CHERRY
27 CHERRY
27 CHERRY
27 CHERRY
27 CHERRY
27 CHERRY
27 CHERRY
27 CHERRY
27 CHERRY
27 CHERRY
27 CHERRY
27 CHERRY
27 CHERRY
27 CHERRY
27 CHERRY
27 CHERRY
27 CHERRY
27 CHERRY
27 CHERRY
27 CHERRY
27 CHERRY
27 CHERRY
27 CHERRY
27 CHERRY
27 CHERRY
27 CHERRY
27 CHERRY
27 CHERRY
27 CHERRY
27 CHERRY
27 CHERRY
27 CHERRY
27 CHERRY
27 CHERRY
27 CHERRY
27 CHERRY
27 CHERRY
27 CHERRY
27 CHERRY
27 CHERRY
27 CHERRY
27 CHERRY
27 CHERRY
27 CHERRY
27 CHERRY
27 CHERRY
Sold

27 CHERRY

27 CHERRY, MAPLE SHADE, NJ 08052

$482,000
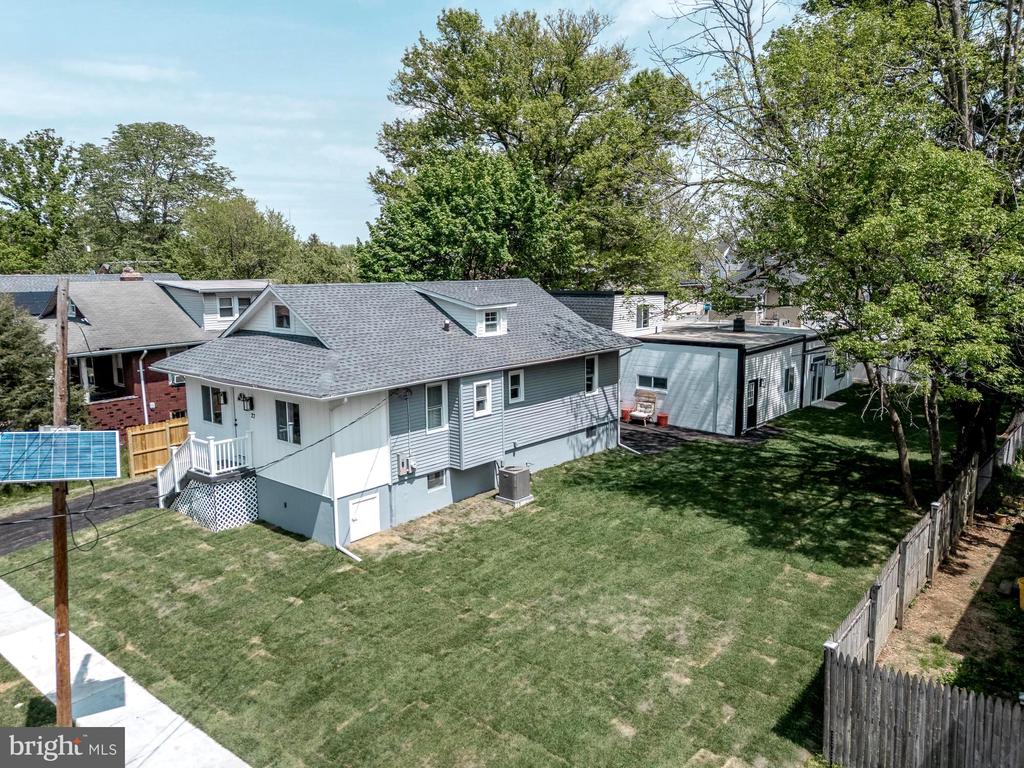
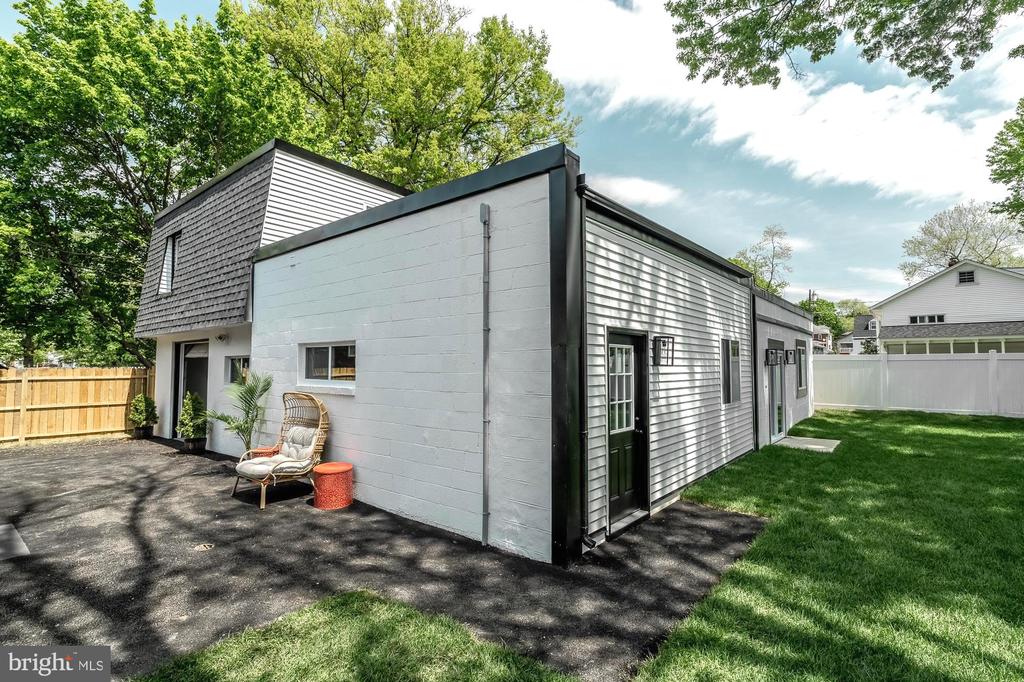
UNIQUE OPPORTUNITY ..... Calling ALL Classic Car Owners, Landscapers, Photography Enthusiasts, Etc.
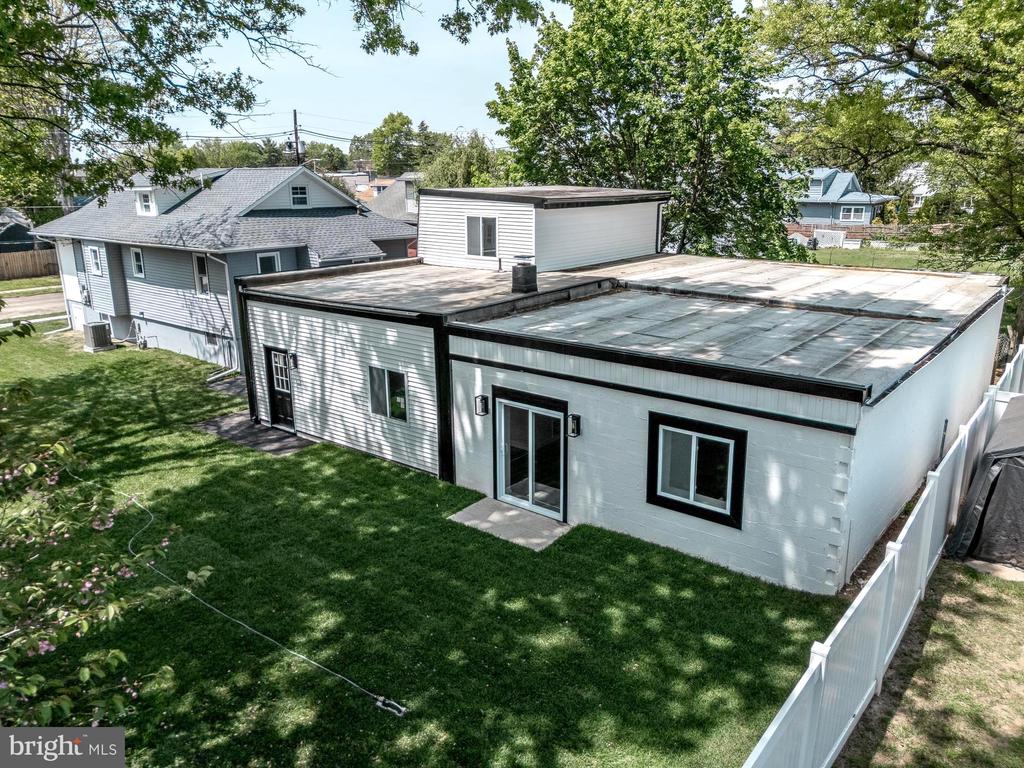
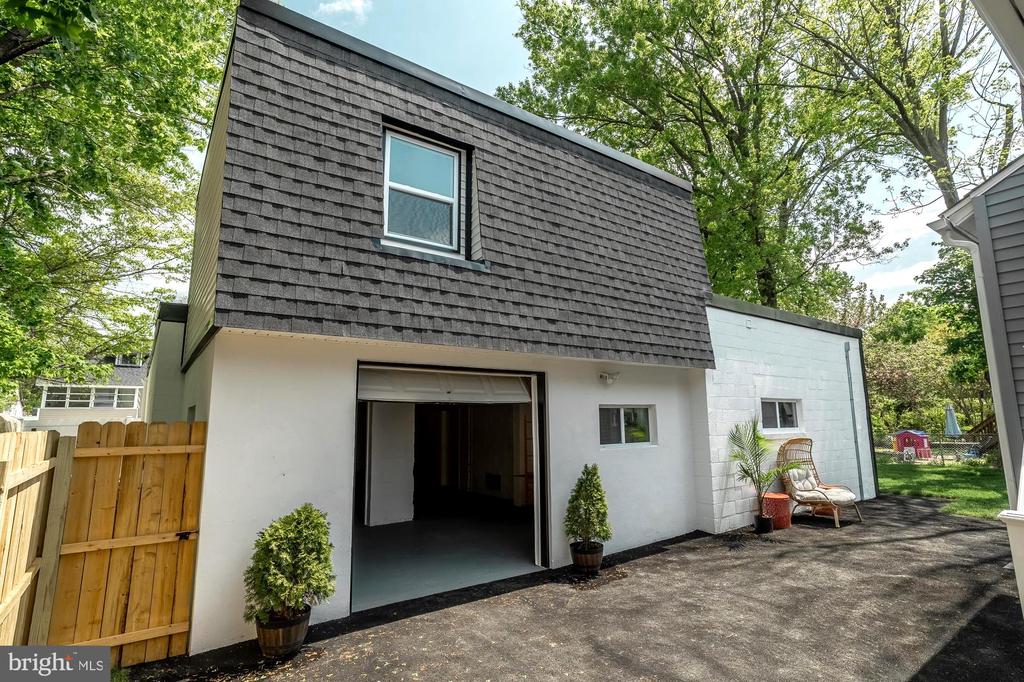
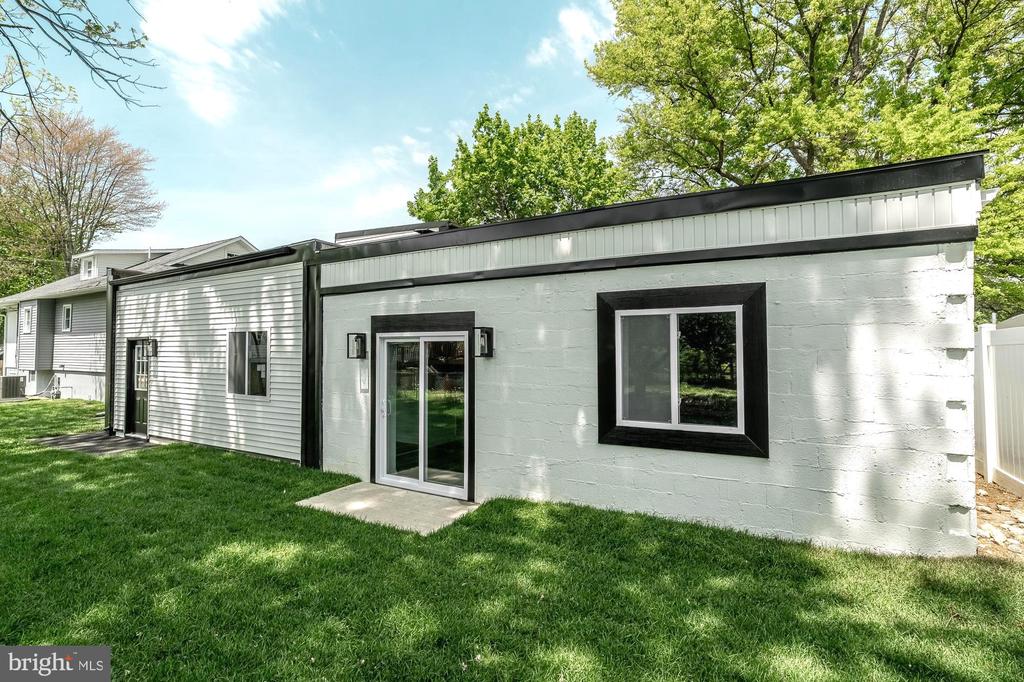
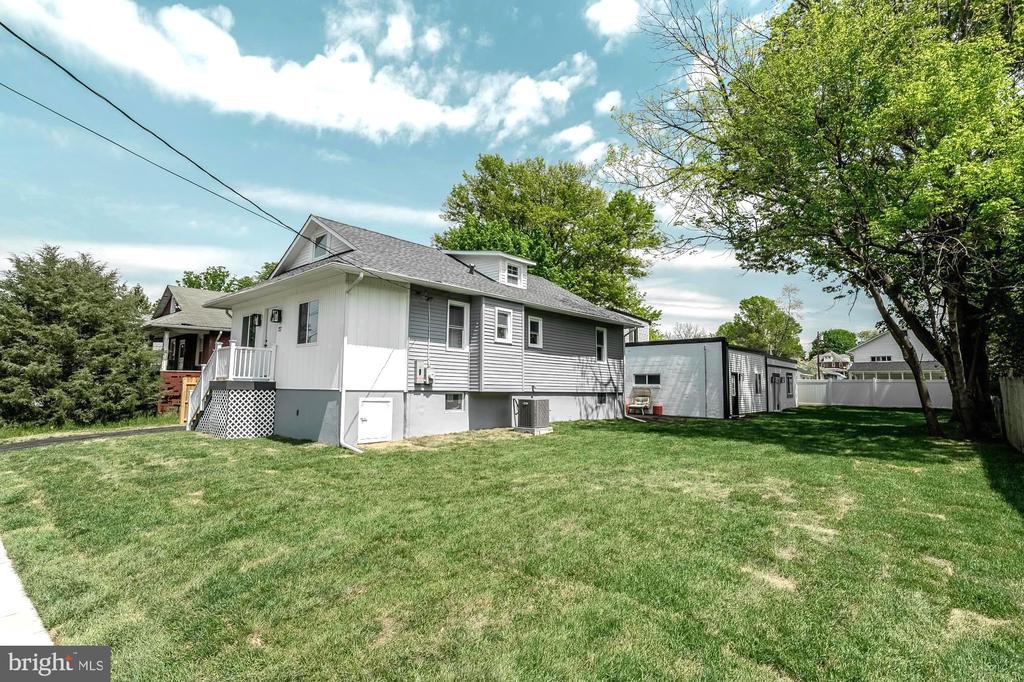
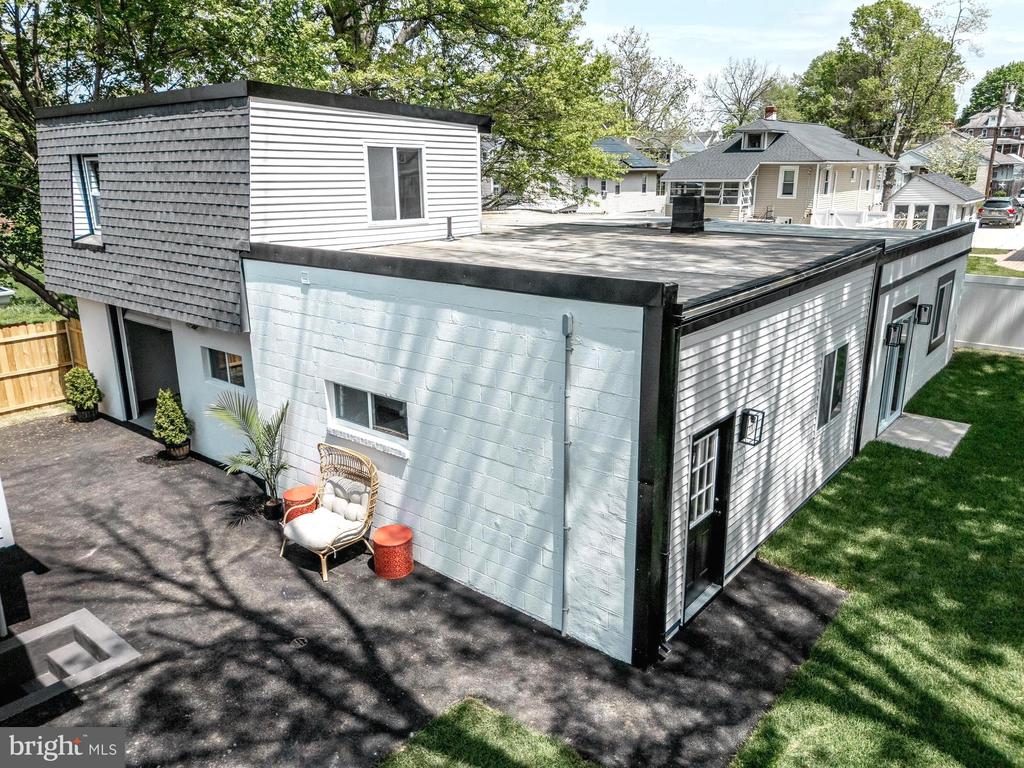
SECONDARY BUILDING Features:
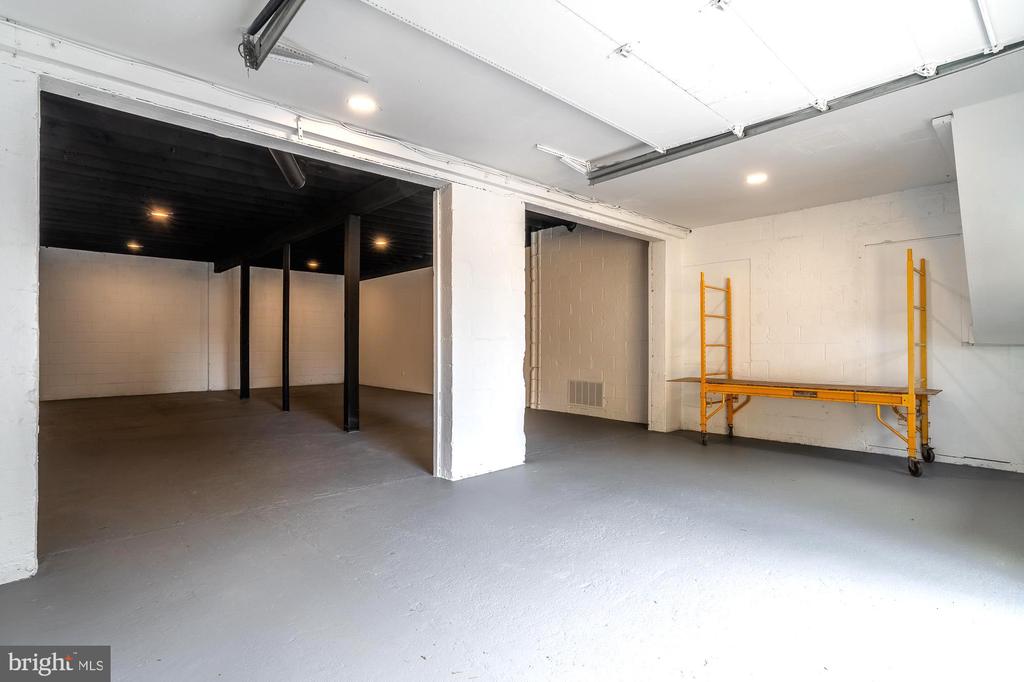
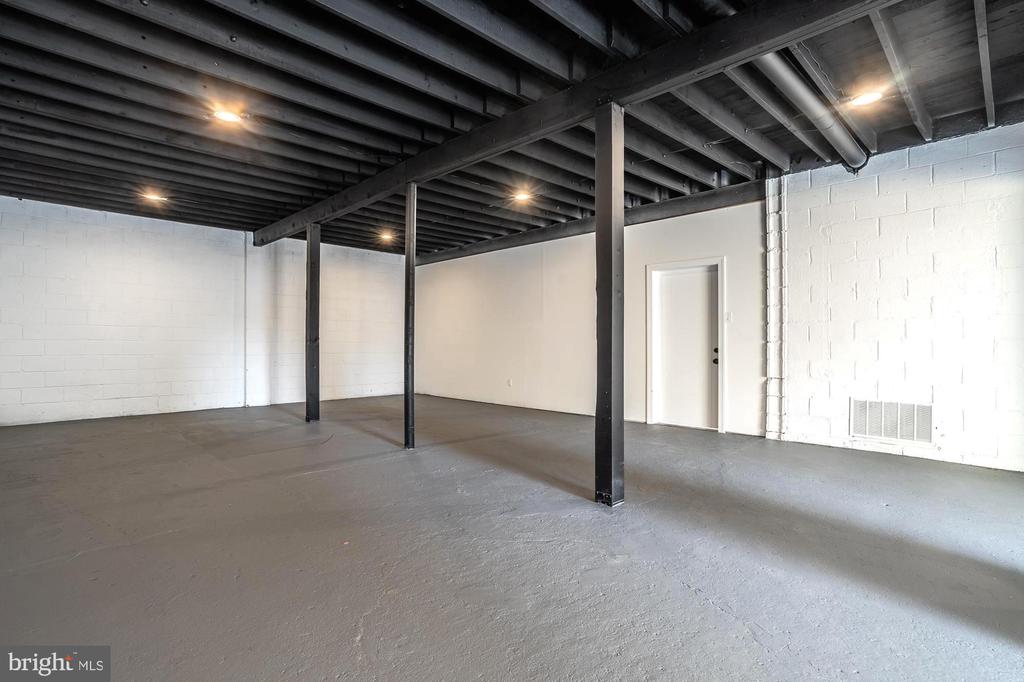
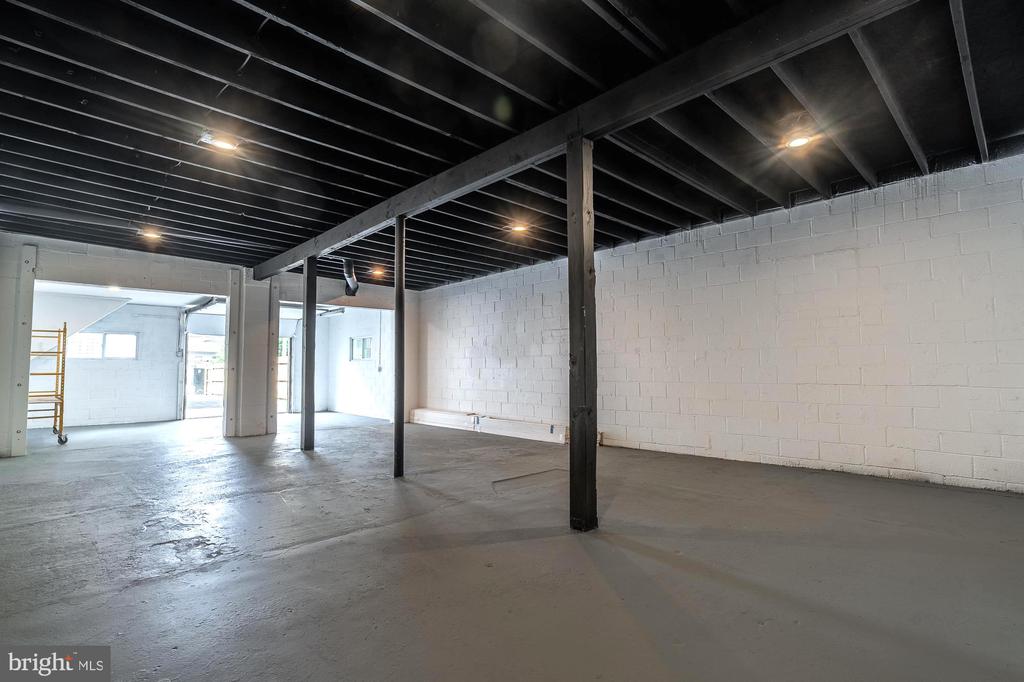
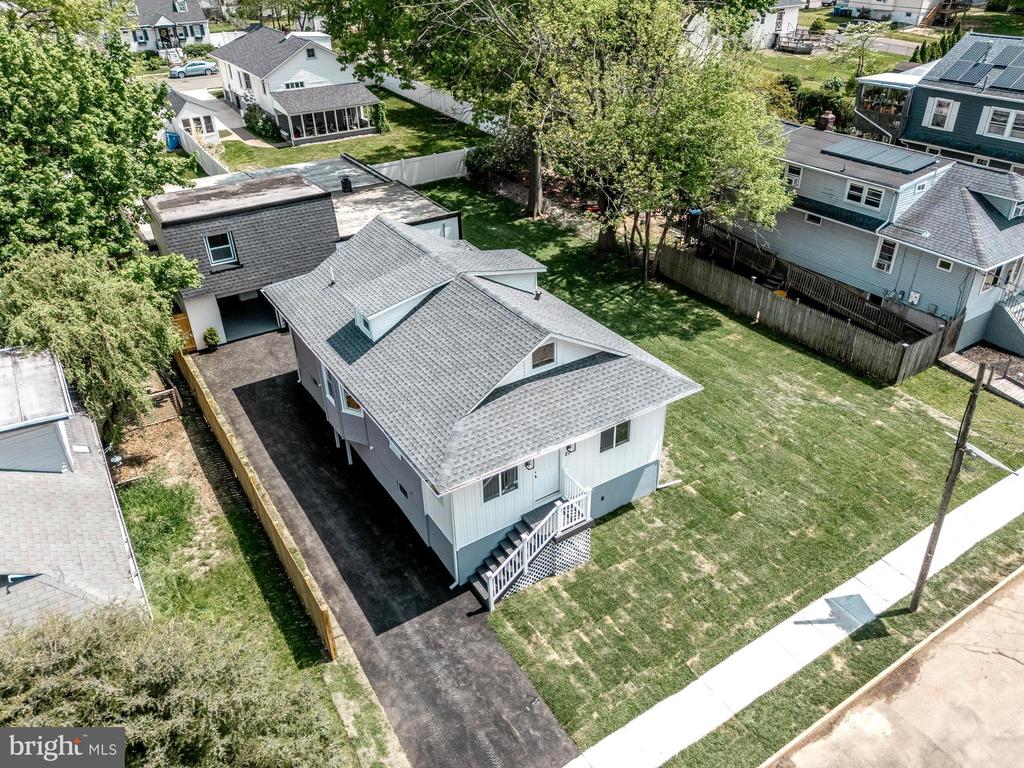
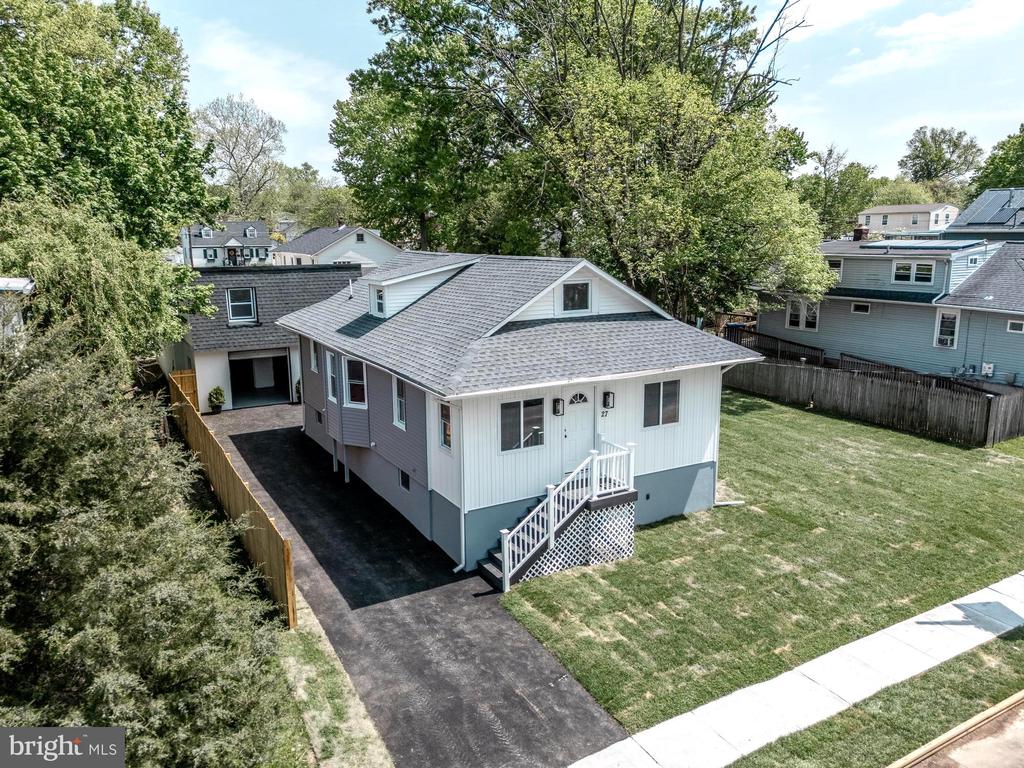
***. 6 Car Garage Parking area with additional work area, This part of building measures 22' by 45'
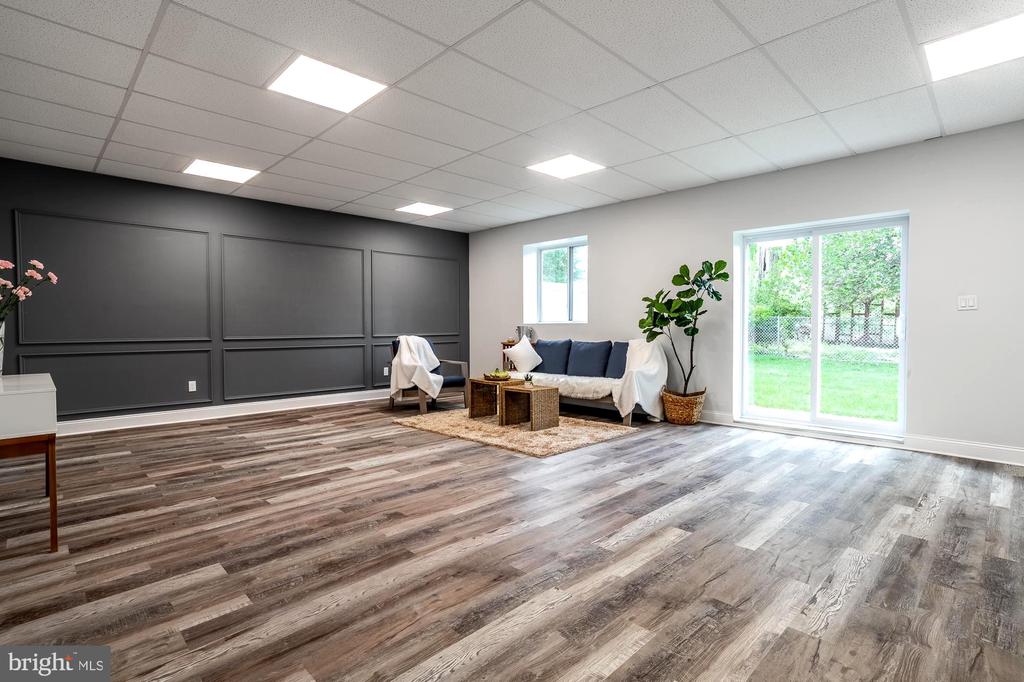
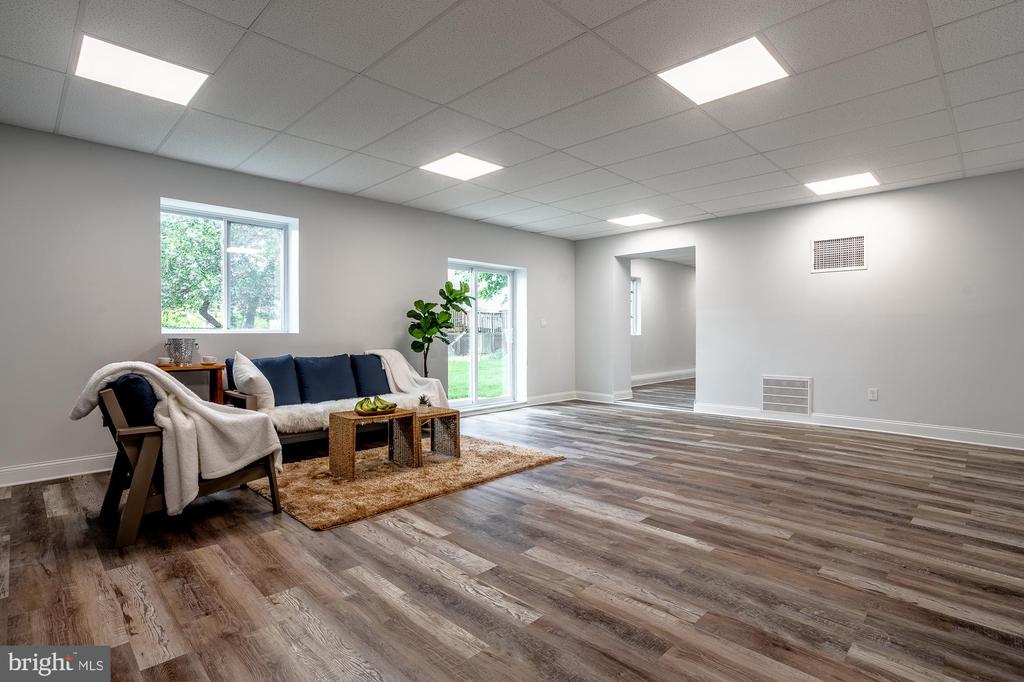
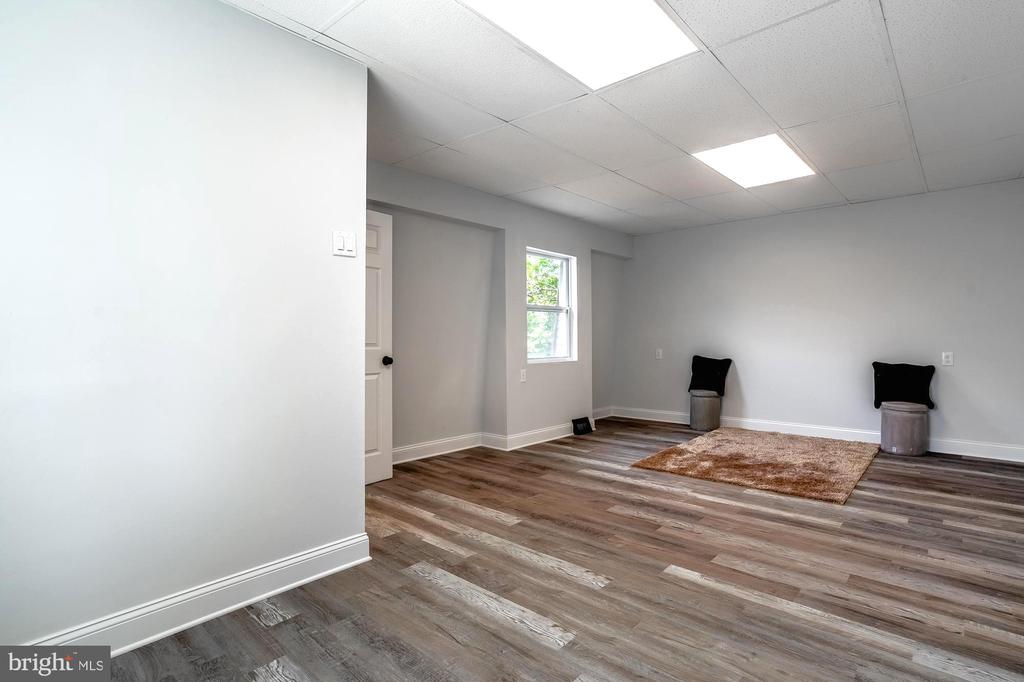
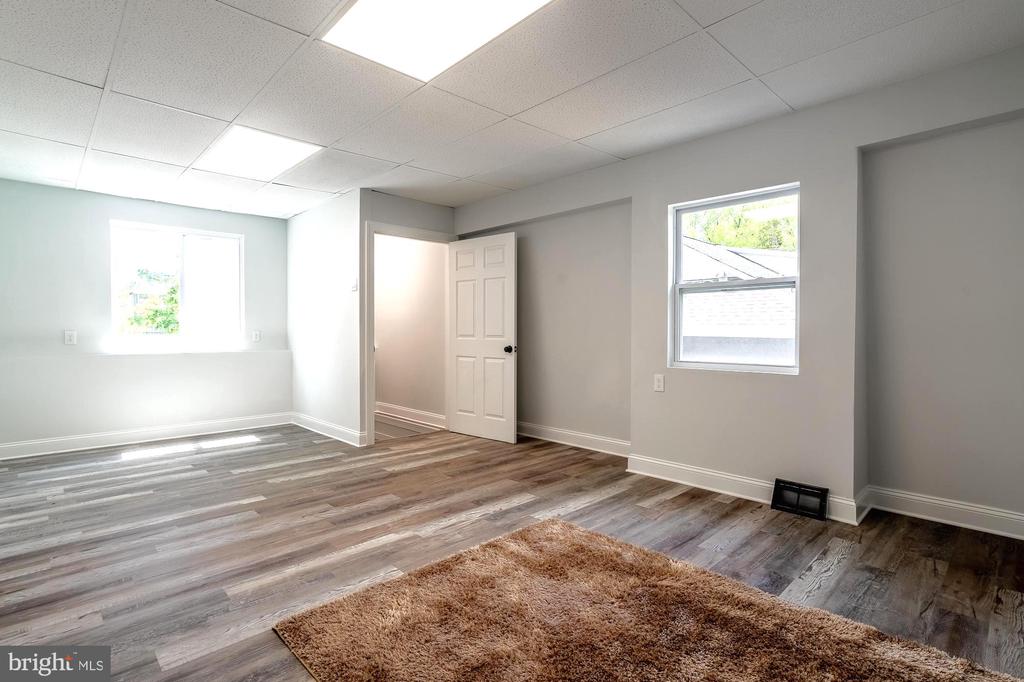
***. Ground level finished space for Home Movie theater, Home Photography Studio, Game Room, Room to
do your Crafting, - USE YOUR IMAGINATION!! Measures 23' by 19'
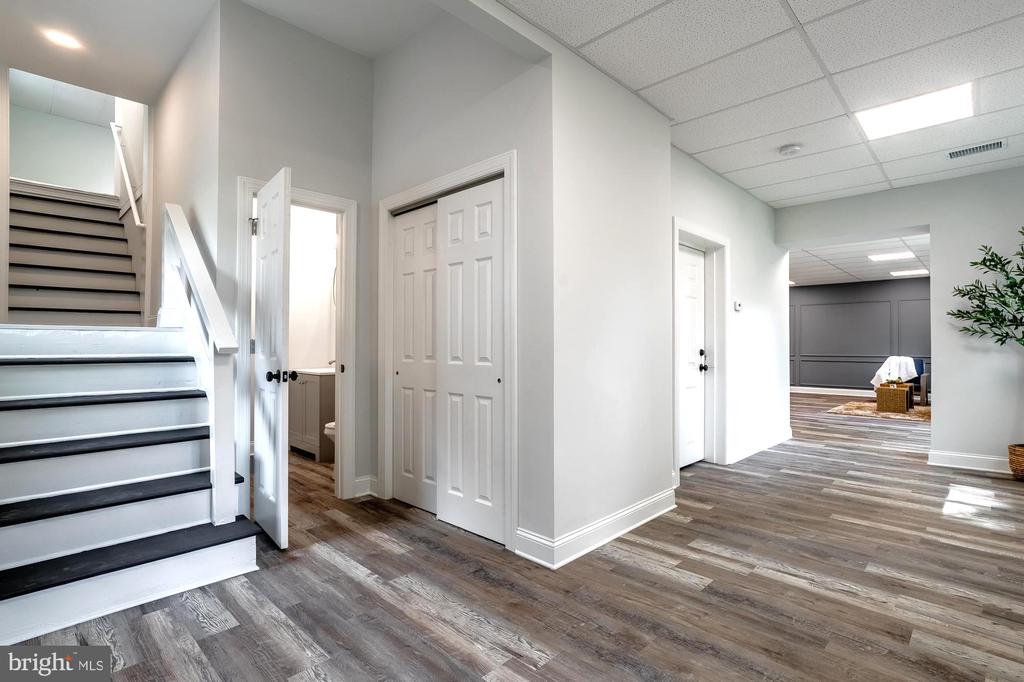
***. Utility/Storage Room. Measures 11' by 11'
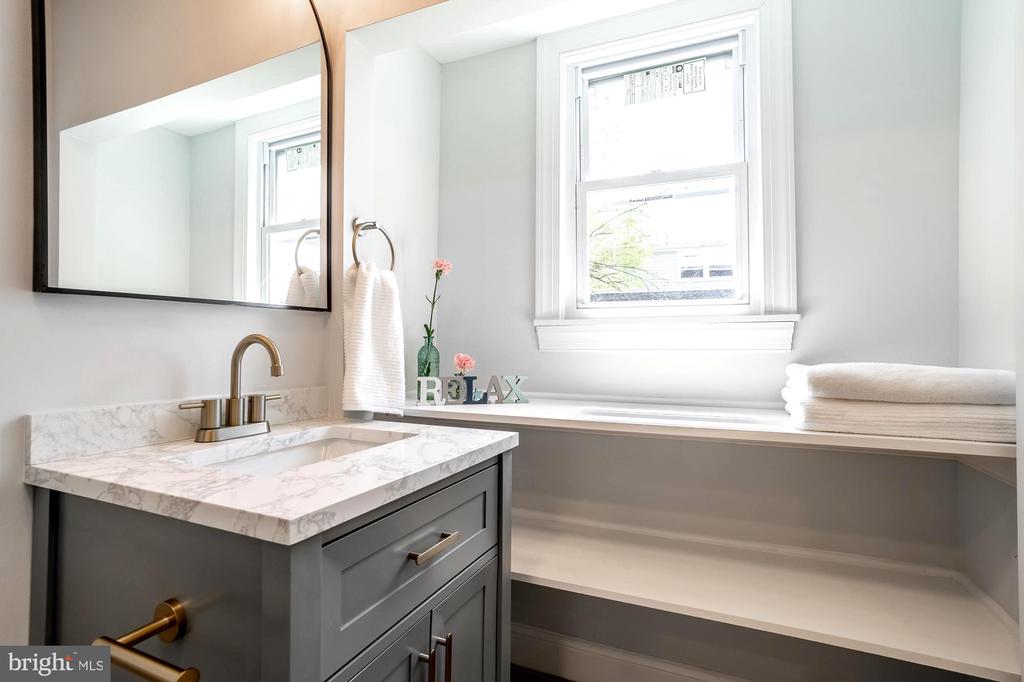
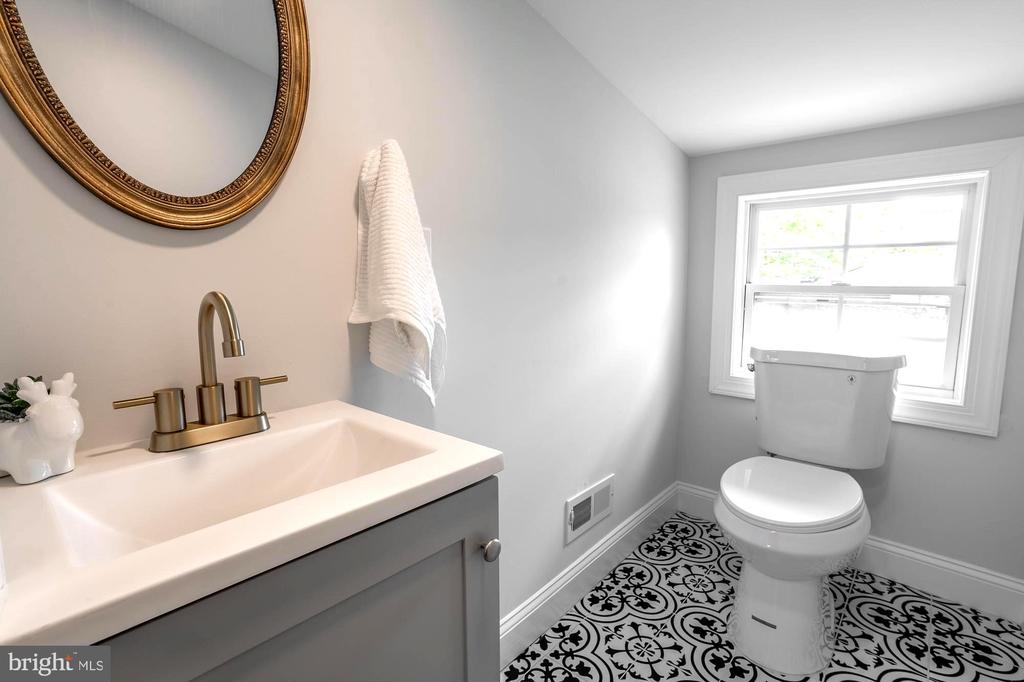
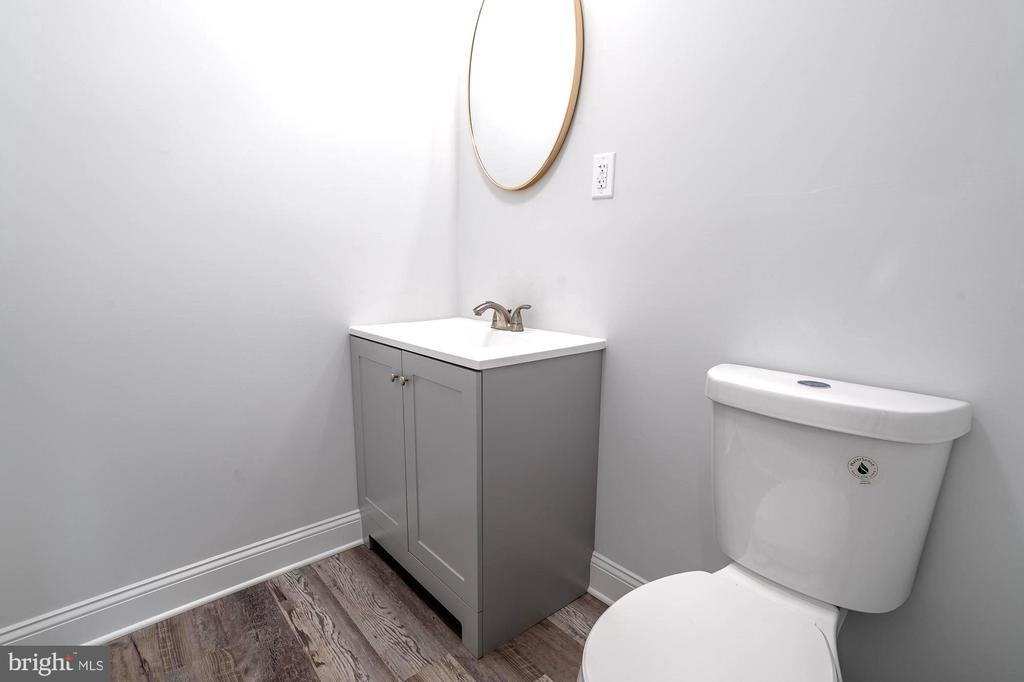
***. Powder Room. Measures 5' by 6'
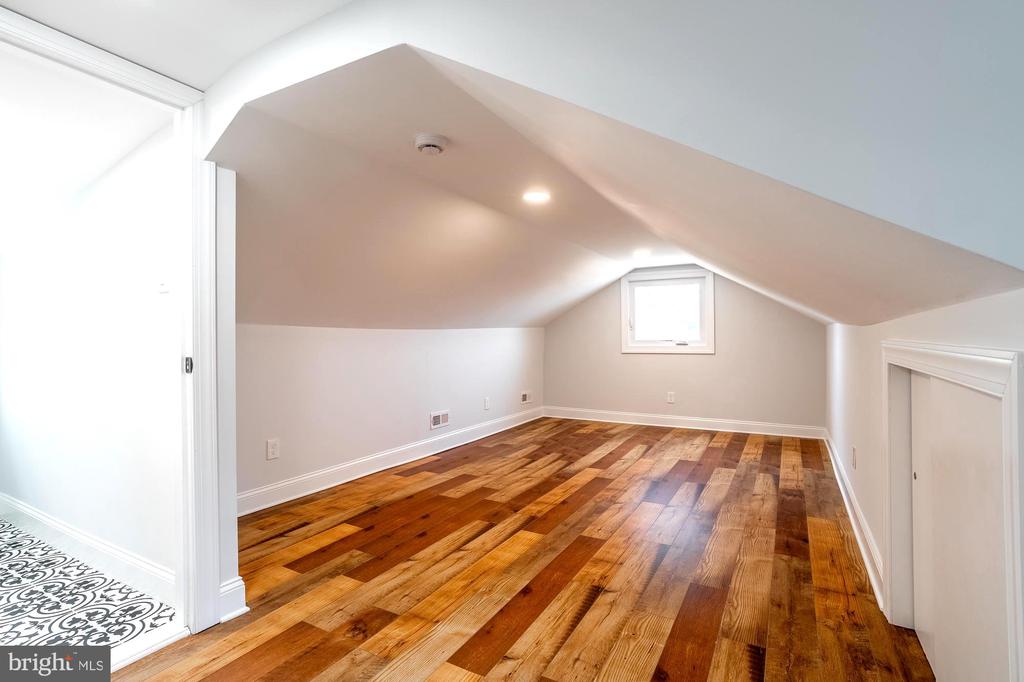
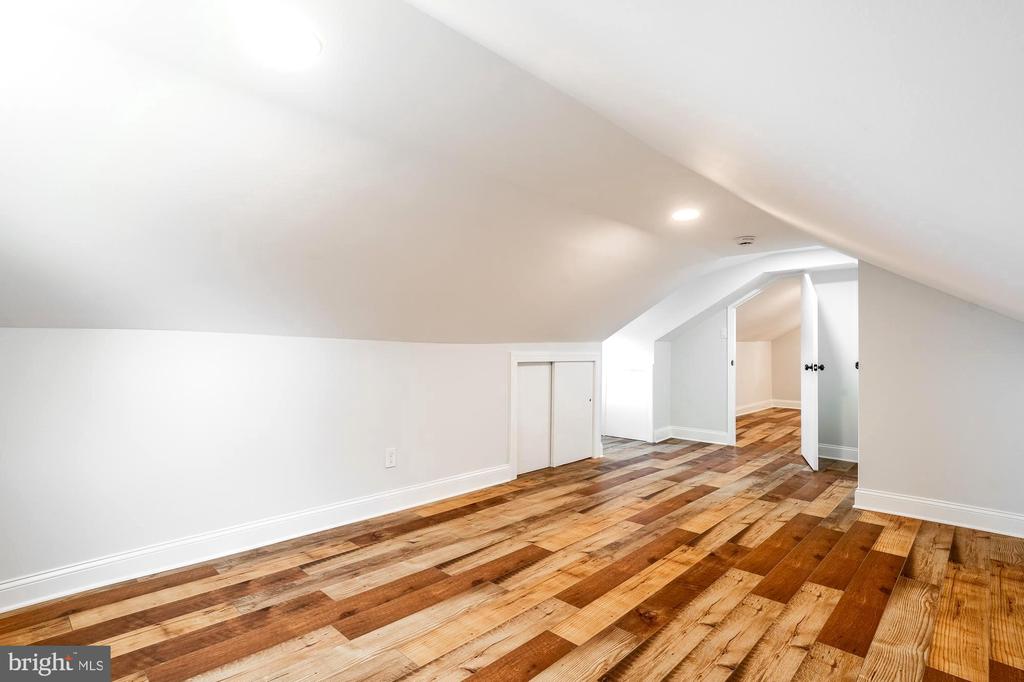
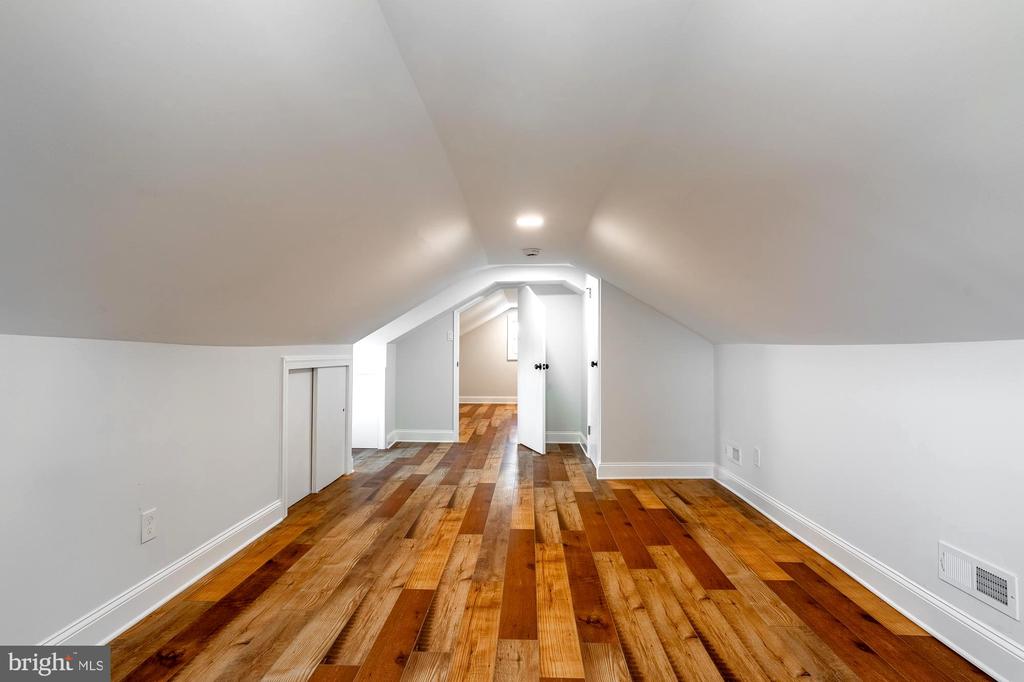
***. Upper Level Bonus Room Measures 22' by 14'
***. Building is Heated - Has ALL new Windows, Electrical , Sheetrock and Ductwork
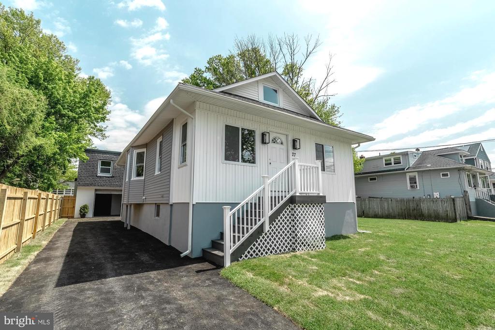
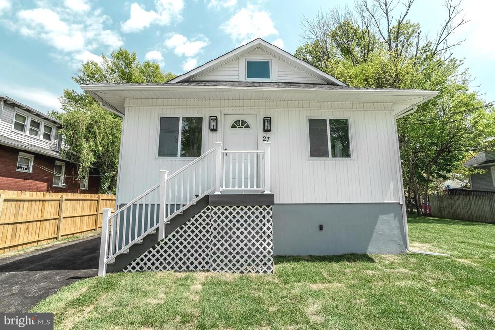
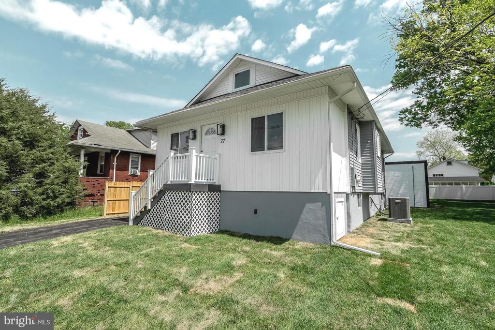
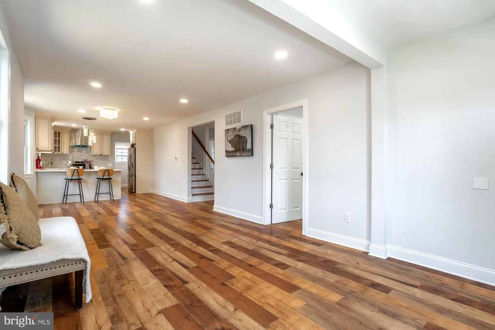
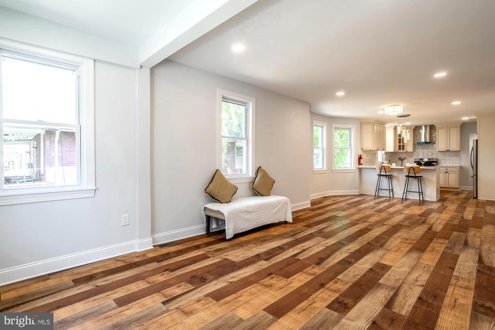
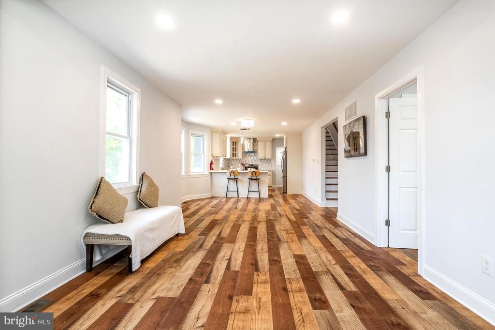
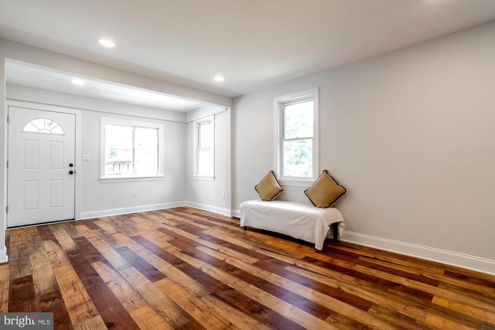
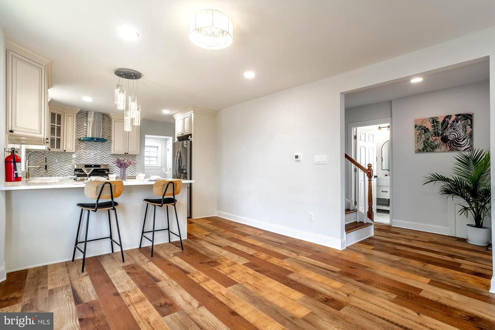
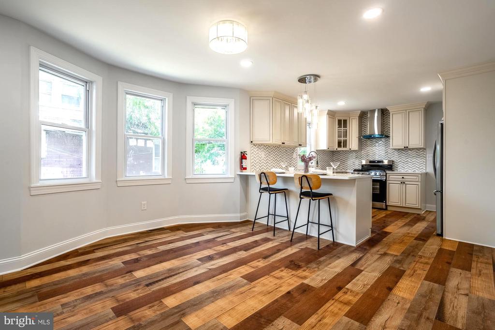
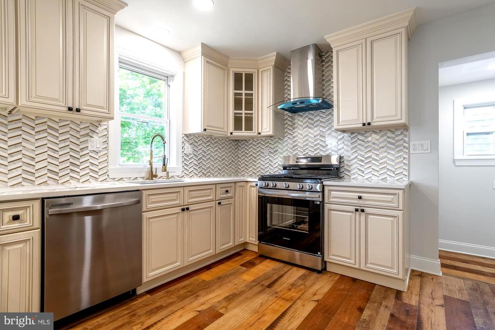
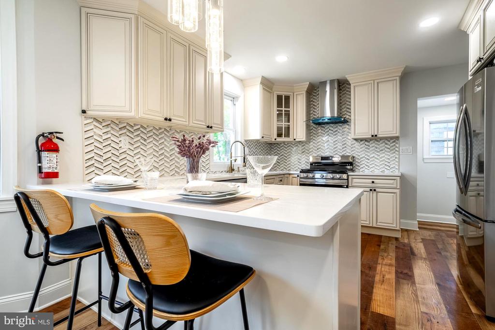
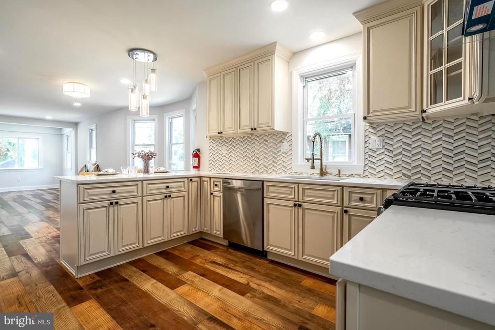
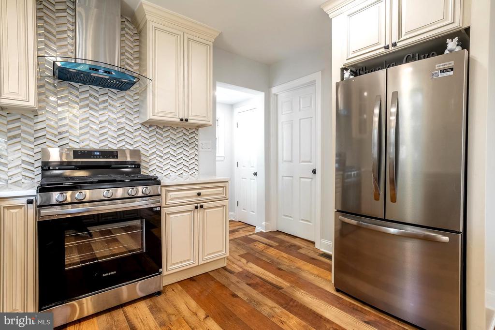
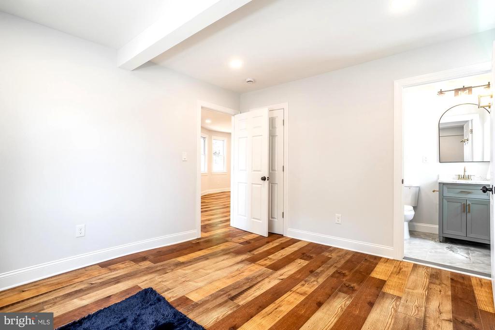
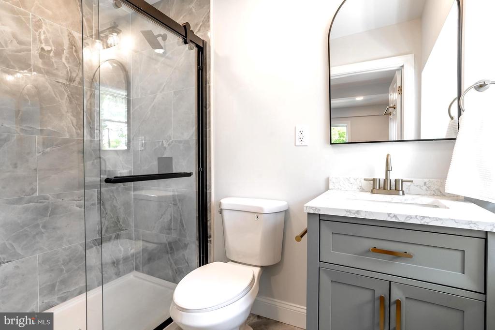
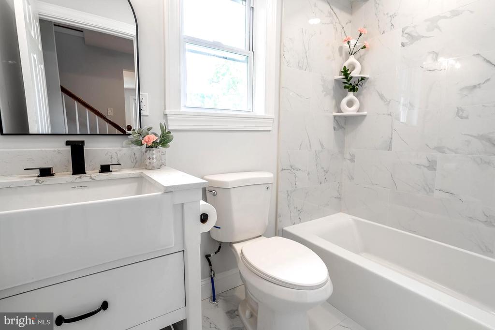
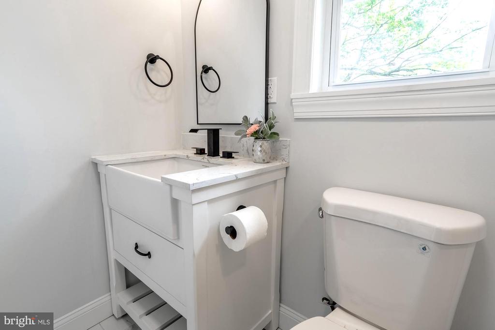
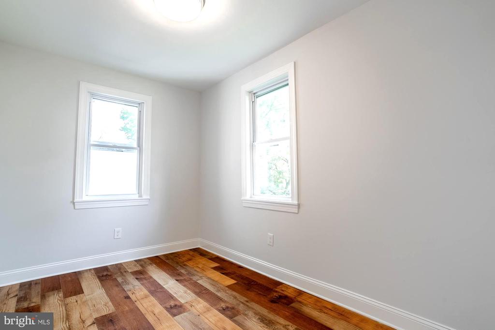
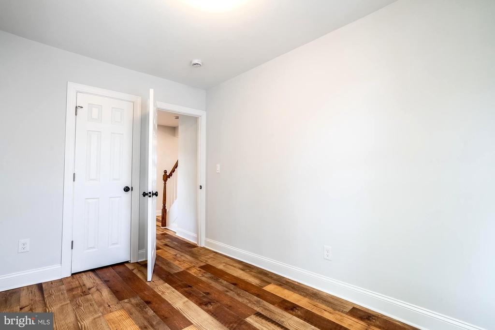
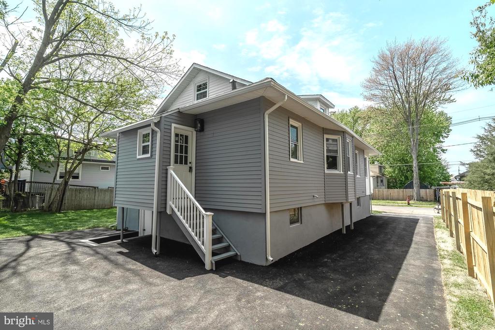
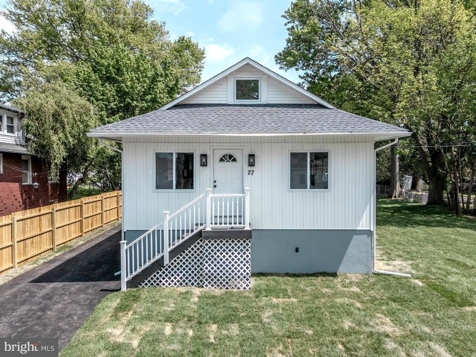
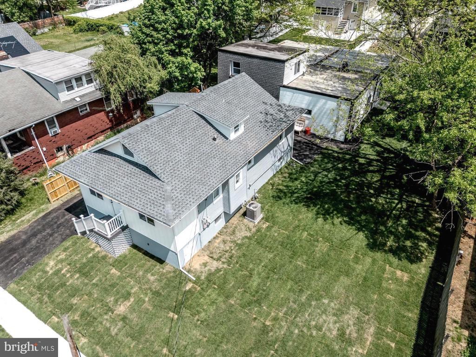
TOTALLY Remodeled BUNGALOW has 3 Bedrooms, 2 1/2 Bathrooms and Basement. This home and secondary 'dream building' was architecturally designed from top to bottom by David Brand. Entering the Front Doors you will be captivated by the expansive OPEN VIEW of the Living Room seamlessly flowing into the Dining Room and Kitchen. The kitchen boasts an island with seating,, quart countertops and stainless steel appliances. The flooring throughout the home is mostly PERGO except for the Bathrooms which have ceramic tiles.
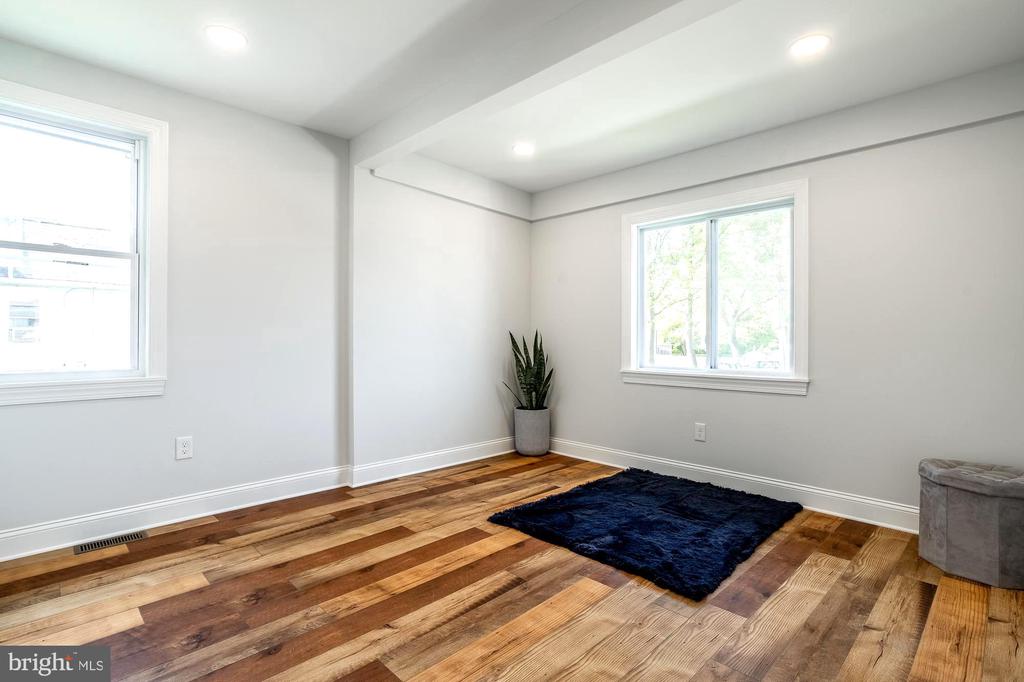
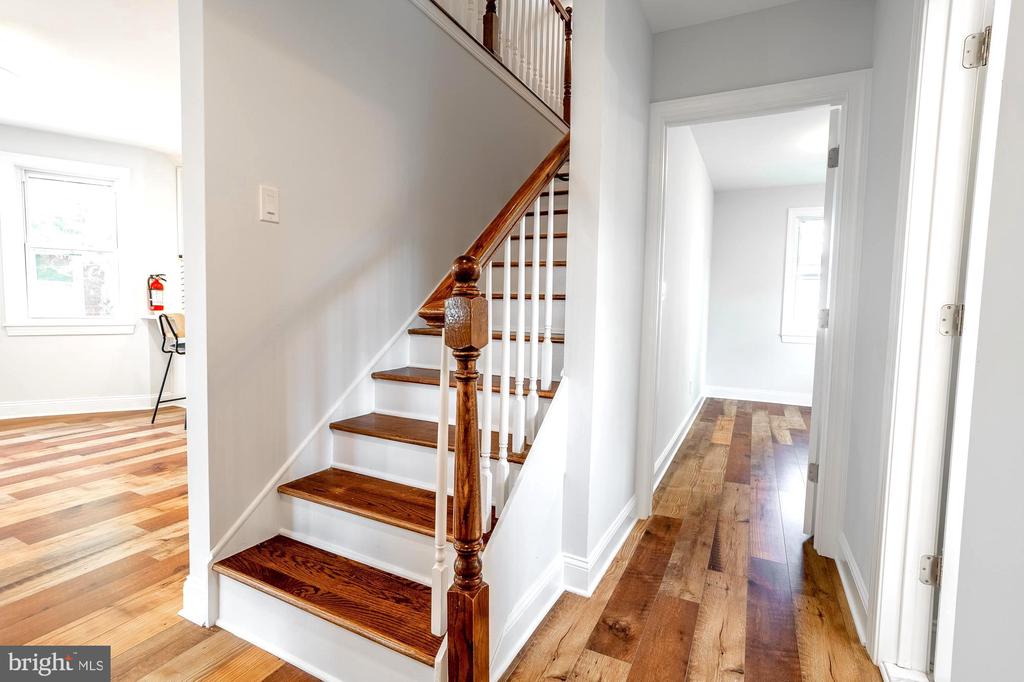
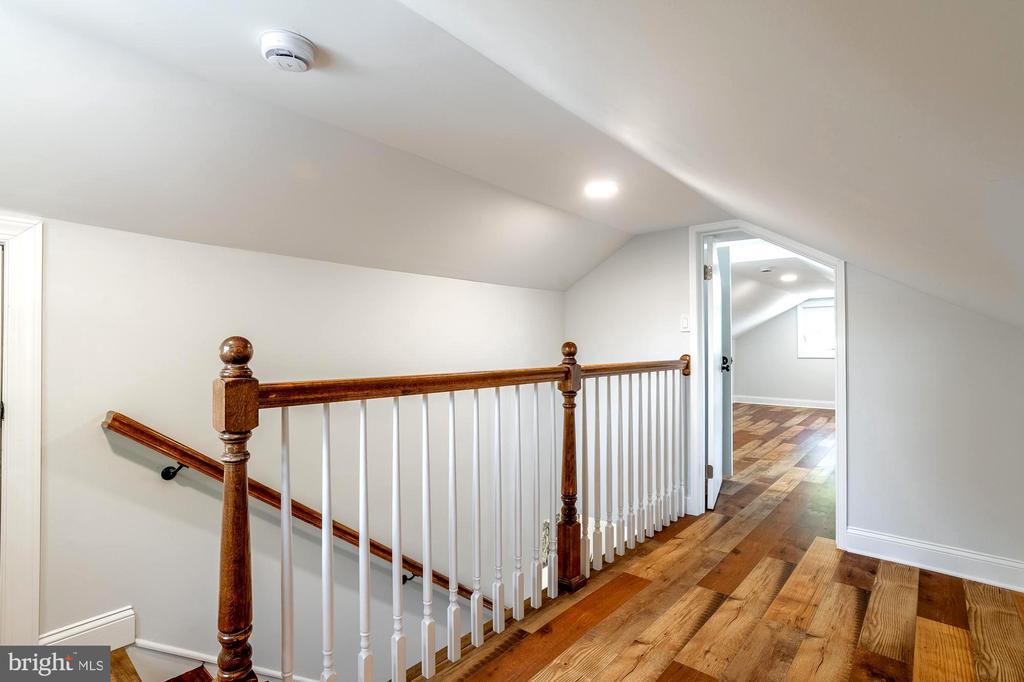
The Main Level of the home also has 2 Bedrooms and 2 FULL Bathrooms. The large upper level has a foyer perfect for an office area, a 1/2 bathroom and 1 Bedroom. There is mostly all new sheet rocked walls, all new windows, all new plumbing, and new electric throughout the house. The exterior of the house is adorned by new vinyl siding and a new roof.
The yard is very large so you can enjoy all your outdoor BBQ's and game activities. The yard is presented to you with ALL NEW SODDING so the grass is a luscious green and soft on your feet.
JUST PACK YOUR BAGS and MOVE IN!!!

This home is a MUST SEE.
All Township Permits are on File.

3
beds

3
baths

1,545 Sq.Ft. LIVING AREA

9,375 Sq.Ft. lot

Mandy Burckhardt

Mandy Burckhardt

Features & Amenities

Interior

  • total bedrooms3
  • Total bathrooms3
  • full bathrooms2
  • half bathroom1
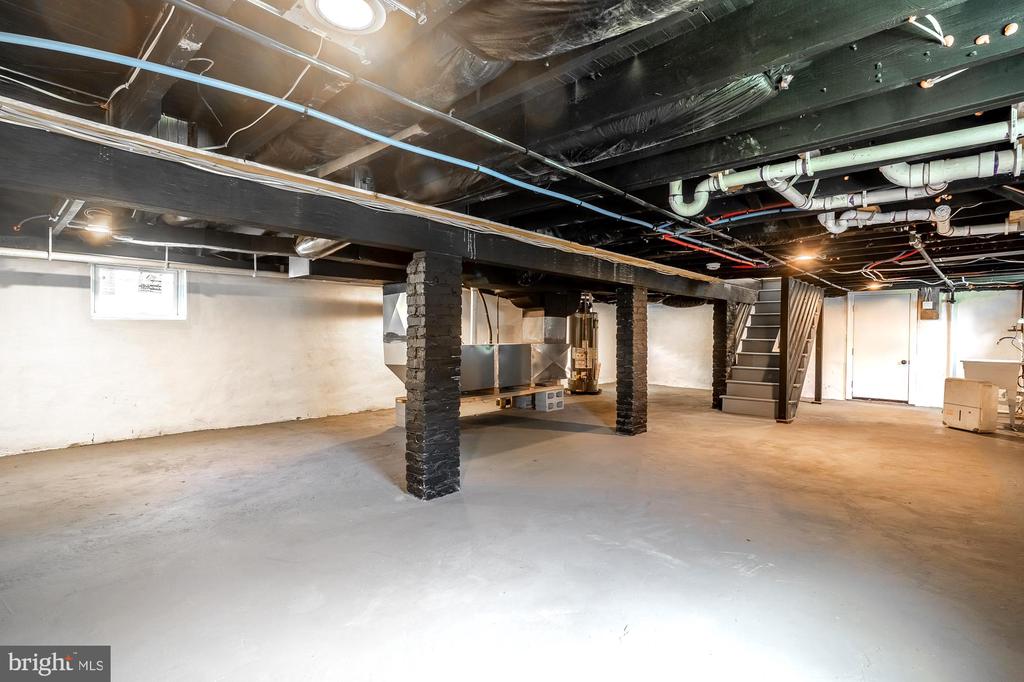
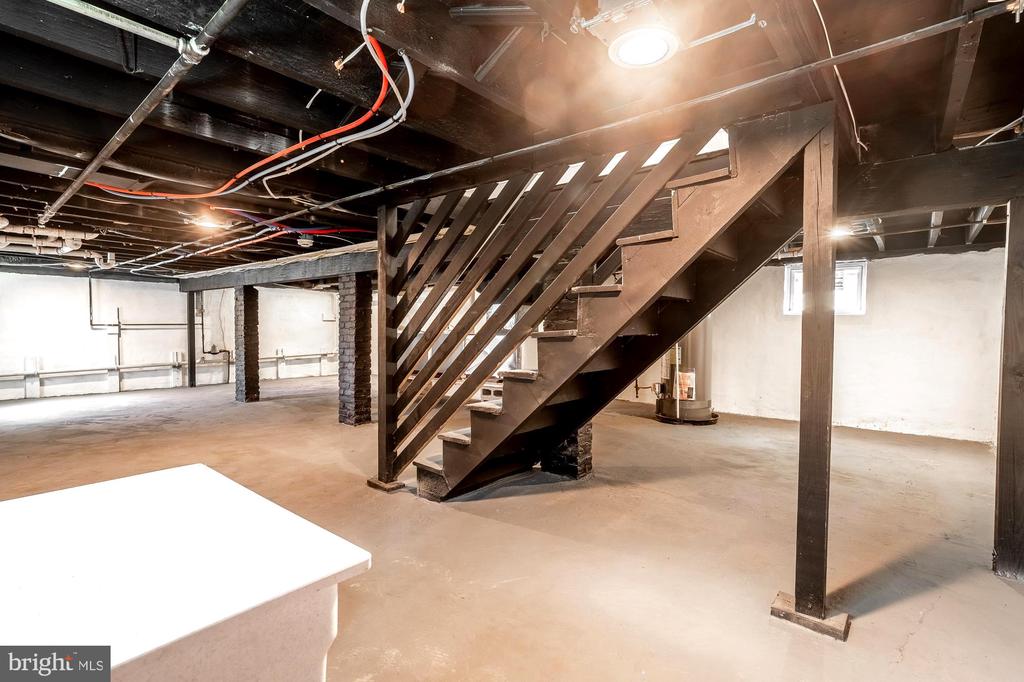
  • Laundry room In Basement
  • Flooring Wood, Ceramic Tile
  • APPLIANCES Gas Range, Gas Oven, Cooktop, Gas Water Heater, Dishwasher, Disposal, Ice Maker, Range Hood, Refrigerator, Stainless Steel Appliance(s), Water Heater
  • other interior Features Recessed Lighting

Area & Lot

  • Status Sold
  • Living Area1,545 Sq.Ft.
  • Total Area2,435 Sq.Ft.
  • Lot Area9,375 Sq.Ft.
  • MLS® IDNJBL2086320
  • TypeResidential
  • YEAR BUILT1930
  • NeighborhoodBurlington County
  • Architecture StylesBungalow
  • View DescriptionStreet
  • Elementary SchoolHOWARD YOCUM SCHOOL
  • Middle SchoolRALPH J. STEINHAUER
  • High SchoolMAPLE SHADE H.S.
  • School DistrictMAPLE SHADE TOWNSHIP PUBLIC SCHOOLS

Exterior

  • STORIES2
  • Garage Space6.0
  • water SourcePublic
  • utilitiesCable Available
  • PoolNone
  • roofShingle
  • lot featuresCleared, Front Yard, Level, Back Yard
  • parkingOff Street, On Street, Garage, Driveway, Covered, Detached
  • HEAT TYPENatural Gas, Forced Air
  • AIR CONDITIONINGCentral Air, Electric
  • sewerPublic Sewer
  • SubstructureBlock
  • HOA AmenitiesPlayground
  • other exterior FeaturesLighting, Rain Gutters, Storage

Financial

  • Sales Price$482,000
  • Real Estate Tax $6,905/yr
  • Zoning RESIDENTIAL

Burlington County

Burlington County is a county in the South Jersey region of the U.S. state of New Jersey.

Explore

Work With Us

Pat McKenna Realtors spares no expense in keeping up-to-date on all the latest technological trends. Yet despite the drive for technology, Pat McKenna Realtors still remains true to its original hometown ethic of one-on-one personal service without all the corporate nonsense.

Follow Us on Instagram