27 FAWNHOLLOW COURT
27 FAWNHOLLOW COURT
27 FAWNHOLLOW COURT
27 FAWNHOLLOW COURT
27 FAWNHOLLOW COURT
27 FAWNHOLLOW COURT
27 FAWNHOLLOW COURT
27 FAWNHOLLOW COURT
27 FAWNHOLLOW COURT
27 FAWNHOLLOW COURT
27 FAWNHOLLOW COURT
27 FAWNHOLLOW COURT
27 FAWNHOLLOW COURT
27 FAWNHOLLOW COURT
27 FAWNHOLLOW COURT
27 FAWNHOLLOW COURT
27 FAWNHOLLOW COURT
27 FAWNHOLLOW COURT
27 FAWNHOLLOW COURT
27 FAWNHOLLOW COURT
27 FAWNHOLLOW COURT
27 FAWNHOLLOW COURT
27 FAWNHOLLOW COURT
27 FAWNHOLLOW COURT
27 FAWNHOLLOW COURT
27 FAWNHOLLOW COURT
27 FAWNHOLLOW COURT
27 FAWNHOLLOW COURT
27 FAWNHOLLOW COURT
27 FAWNHOLLOW COURT
27 FAWNHOLLOW COURT
27 FAWNHOLLOW COURT
27 FAWNHOLLOW COURT
27 FAWNHOLLOW COURT
SEE ALL PHOTOS
27 FAWNHOLLOW COURT
27 FAWNHOLLOW COURT
27 FAWNHOLLOW COURT
27 FAWNHOLLOW COURT
27 FAWNHOLLOW COURT
27 FAWNHOLLOW COURT
27 FAWNHOLLOW COURT
27 FAWNHOLLOW COURT
27 FAWNHOLLOW COURT
27 FAWNHOLLOW COURT
27 FAWNHOLLOW COURT
27 FAWNHOLLOW COURT
27 FAWNHOLLOW COURT
27 FAWNHOLLOW COURT
27 FAWNHOLLOW COURT
27 FAWNHOLLOW COURT
27 FAWNHOLLOW COURT
27 FAWNHOLLOW COURT
27 FAWNHOLLOW COURT
27 FAWNHOLLOW COURT
27 FAWNHOLLOW COURT
27 FAWNHOLLOW COURT
27 FAWNHOLLOW COURT
27 FAWNHOLLOW COURT
27 FAWNHOLLOW COURT
27 FAWNHOLLOW COURT
27 FAWNHOLLOW COURT
27 FAWNHOLLOW COURT
27 FAWNHOLLOW COURT
27 FAWNHOLLOW COURT
27 FAWNHOLLOW COURT
27 FAWNHOLLOW COURT
27 FAWNHOLLOW COURT
27 FAWNHOLLOW COURT
Sold

27 FAWNHOLLOW COURT

27 FAWNHOLLOW COURT, MEDFORD, NJ 08055

$435,000
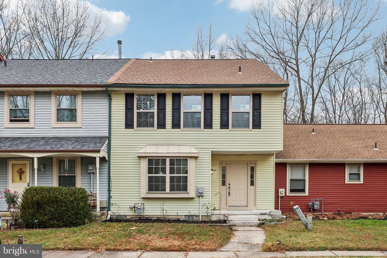
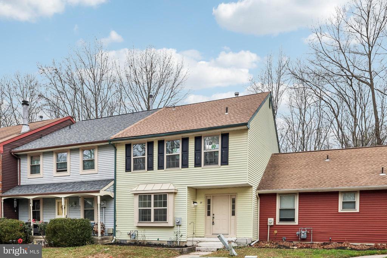
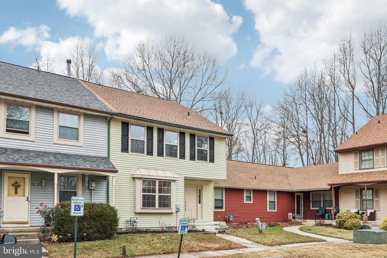
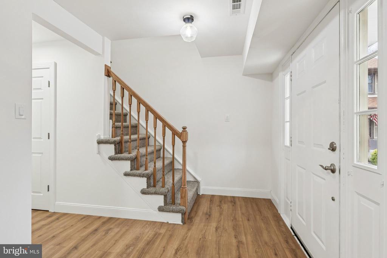
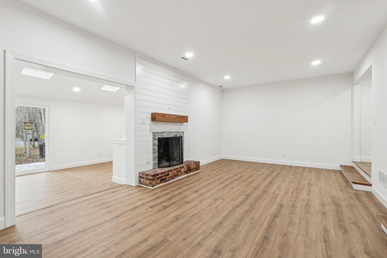
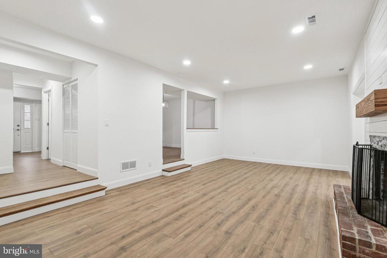
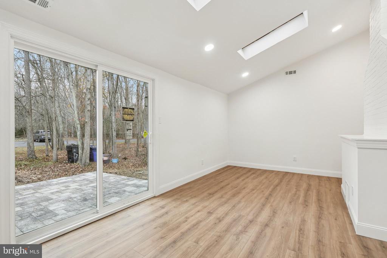
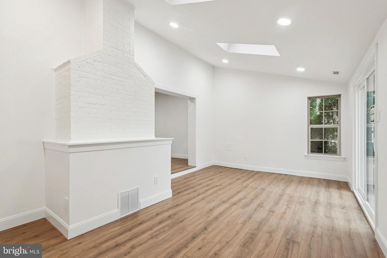
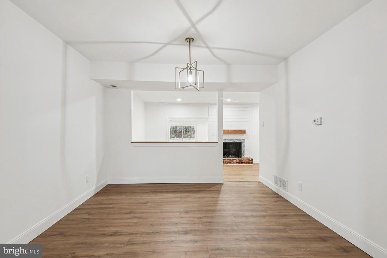
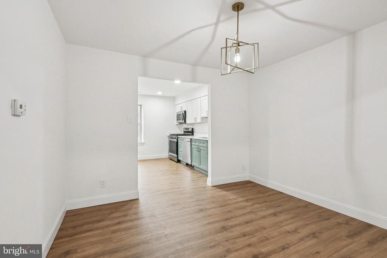
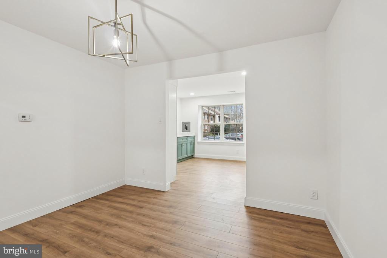
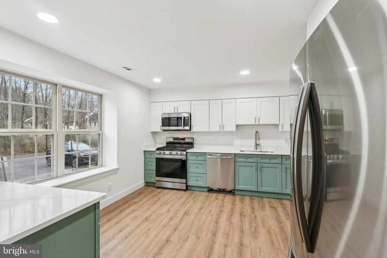
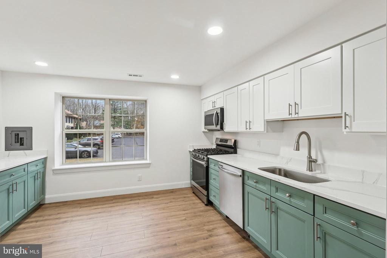
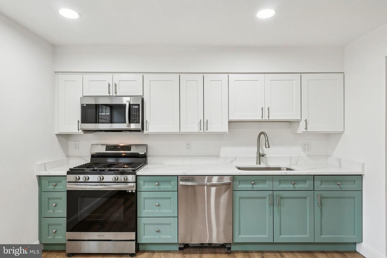
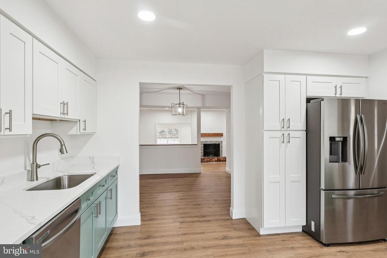
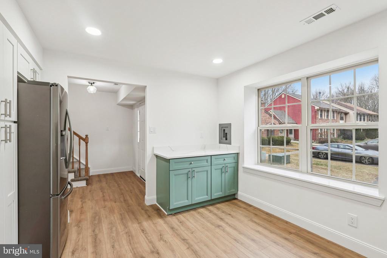
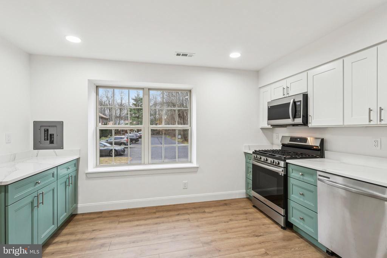
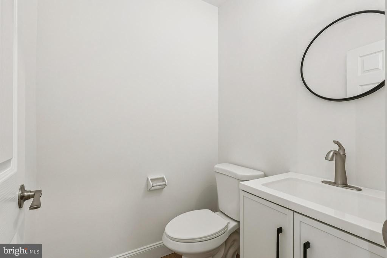
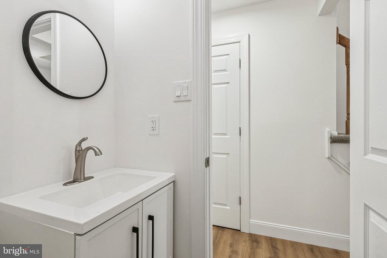
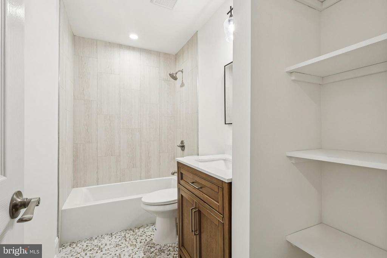
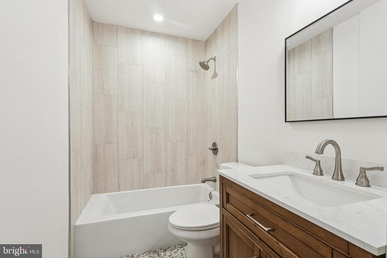
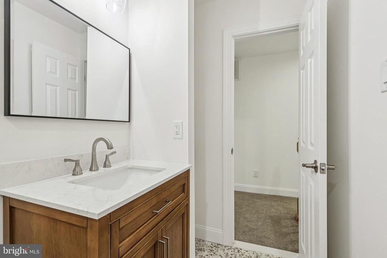
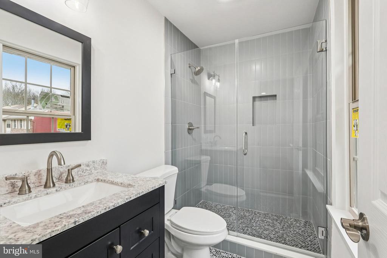
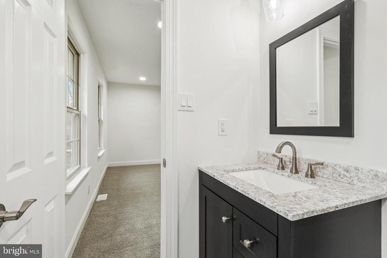
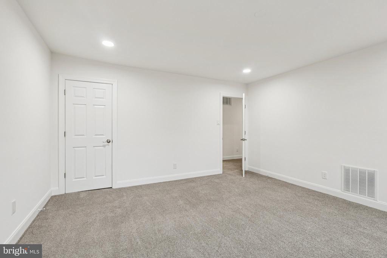
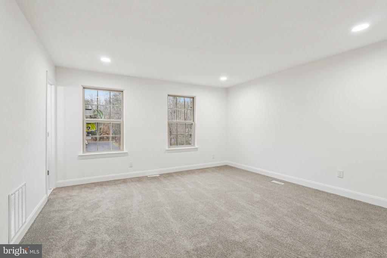
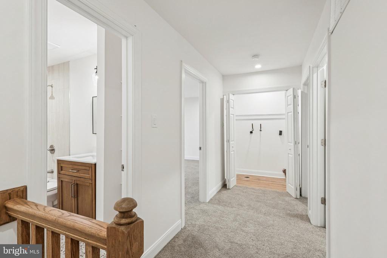
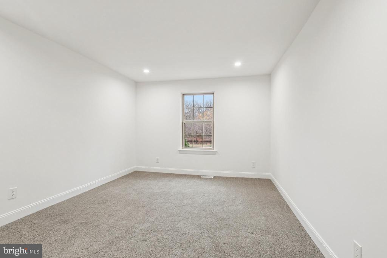
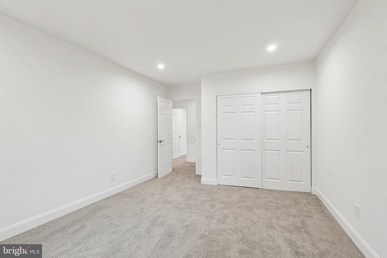
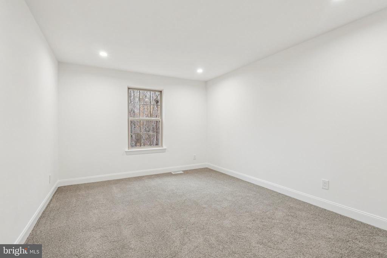
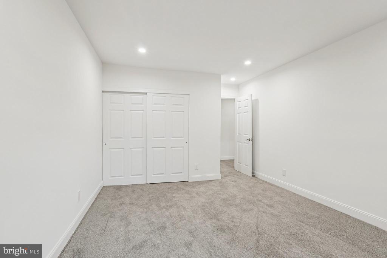
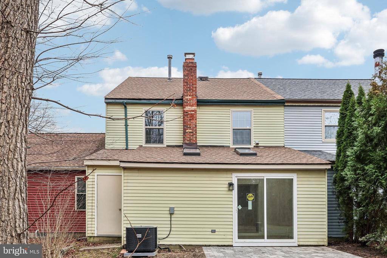
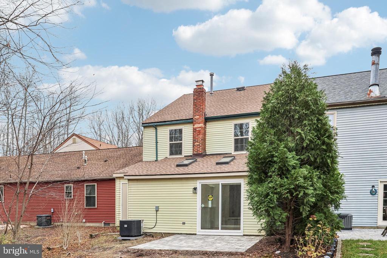
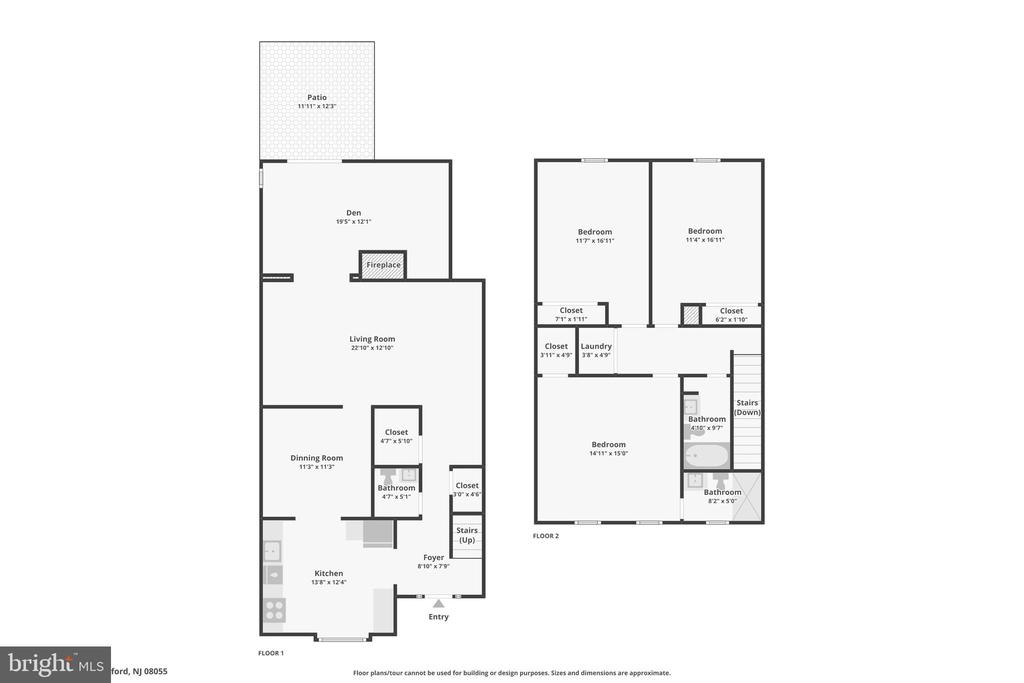
The. location...Medford's Taunton Trace. The updates...make this a practically new townhome. Step inside this fully renovated, 3-bedroom home and be wowed. From the foyer, you will get a sense of just how special this home is, freshly painted throughout, all new doors and all new flooring are just the beginning of what this home delivers. To the left of the foyer is the generously sized kitchen with all new cabinets and countertops delivering plenty of storage and workspace. The kitchen features stainless appliances and white and green cabinetry creating a ripped from a magazine look and a great "coffee bar" area was added, making mornings easy. The kitchen also features a double window that brings in plenty of natural light. The kitchen opens to the dining room, where, like all the rooms in the home, is a large space, perfect for hosting friends and family. The dining room continues the open feel as it steps down to the home's family room, which is large and cozy and features a shiplap fireplace surround gives a perfect sense of calm to the room. All rooms feature updated lighting or LED overhead light on dimmers to provide plenty of light or dimmability for mood. A bonus room off the family room is an all-season room that overlooks the wooded and private backyard and new sliding door to the new patio. This is a perfect indoor or outdoor home for entertaining and living your best life! A half bath completes the first floor. Upstairs features new carpet for a soft, cozy finish to your day, freshly painted walls, new doors and updated lighting. The full hall bath has been fully renovated and features a neutral tile plank shower surround, a fun new button tile flooring, new vanity, lighting and mirror as well as a linen closet for added storage. Two generously proportioned bedrooms to your right feature new overhead lighting and overlook, from new windows, the private backyard. A laundry area is conveniently located at the end of the hall. The primary bedroom is large and features a private bath, fully renovated and created with soft blue, grey tones with a new shower surround and glass enclosure, new flooring and vanity. It's not just the pretty details that were updated, this townhome has a new roof, new gutters, new hvac, new hot water heater, all new windows, new sliding door, all new interior doors, new lighting, new back patio and an all-new feeling! Tucked amongst the trees, Taunton Trace is the quintessential Medford location, near town, dining and shopping and Medford schools. Don't miss this opportunity

3
beds

3
baths

2,012 Sq.Ft. LIVING AREA

2,396 Sq.Ft. lot

Ian Rossman

Ian Rossman

Features & Amenities

Interior

  • total bedrooms3
  • Total bathrooms3
  • full bathrooms2
  • half bathroom1

Area & Lot

  • Status Sold
  • Date Sold January 5, 2026
  • Living Area2,012 Sq.Ft.
  • Total Area2,012 Sq.Ft.
  • Lot Area2,396 Sq.Ft.
  • MLS® IDNJBL2101816
  • TypeTownhouse
  • YEAR BUILT1980
  • NeighborhoodBurlington County
  • Architecture StylesColonial
  • High SchoolSHAWNEE H.S.
  • School DistrictLENAPE REGIONAL HIGH

Exterior

  • STORIES2
  • water SourcePublic
  • PoolNo Pool
  • parkingOff Street
  • HEAT TYPEForced Air
  • AIR CONDITIONINGCentral A/C
  • sewerPublic Sewer
  • SubstructureCrawl Space
  • Disability FeaturesNone

Financial

  • Sales Price$435,000
  • Real Estate Tax $7,301/yr
  • HOA $540/yr
  • Zoning GD

Burlington County

Burlington County is a county in the South Jersey region of the U.S. state of New Jersey.

Explore

Work With Us

Pat McKenna Realtors spares no expense in keeping up-to-date on all the latest technological trends. Yet despite the drive for technology, Pat McKenna Realtors still remains true to its original hometown ethic of one-on-one personal service without all the corporate nonsense.

Follow Us on Instagram